

4N015 Kenwood Avenue, West Chicago, Illinois 60185


$419,999
|
For Sale
|
|
| Status: | Active |
| Sqft: | 1,411 |
| Cost/Sqft: | $298 |
| Beds: | 3 |
| Baths: | 3 |
| Year Built: | 1955 |
| Property Taxes: | $5,939 |
| Days On Market: | 49 |
| Lot Size: | 0,39 |
Description
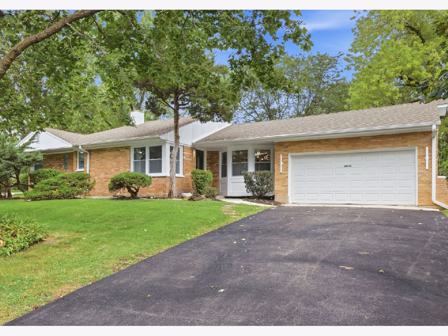
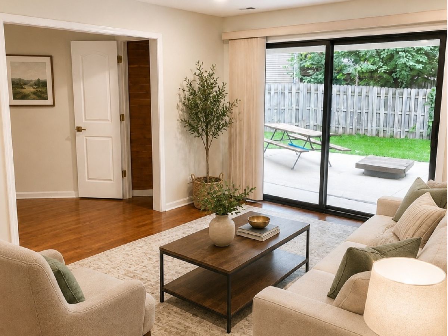
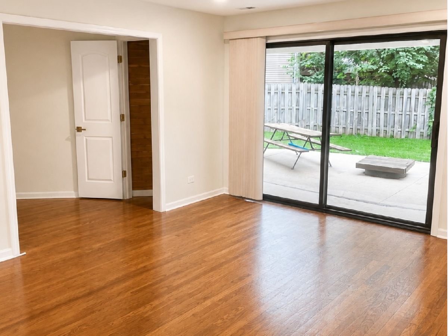
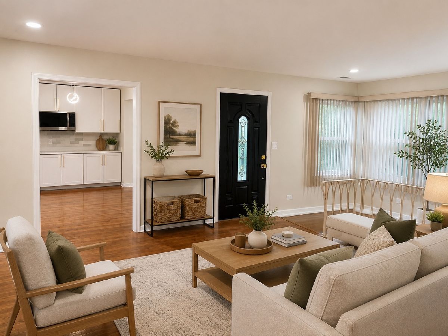
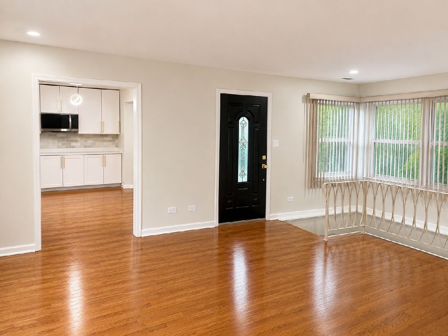
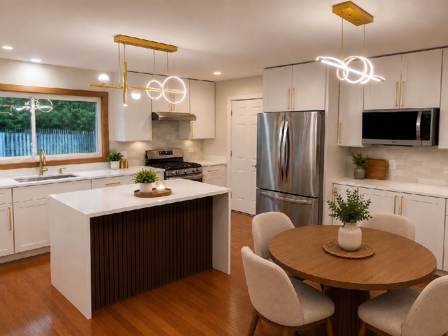
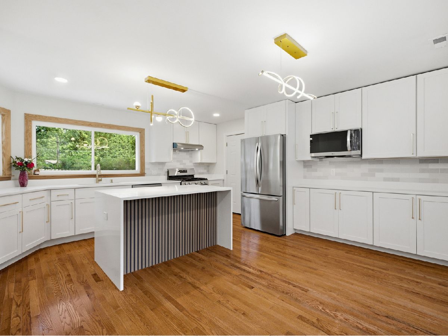
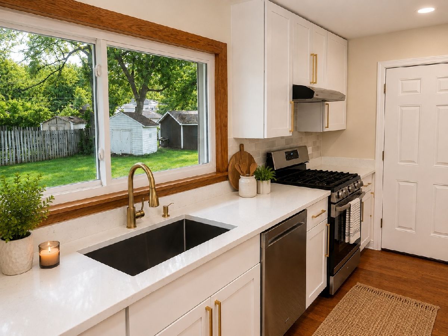
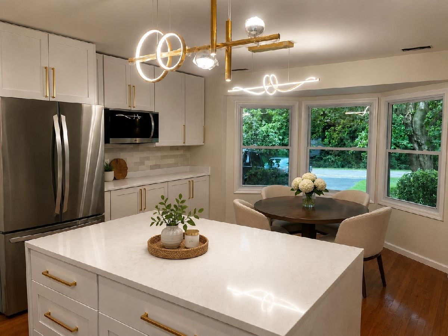
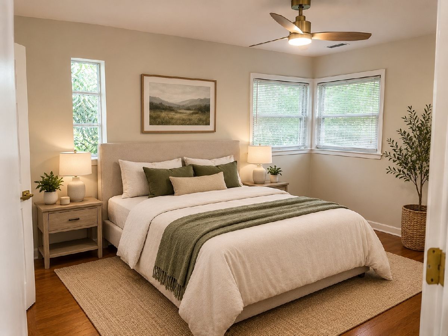
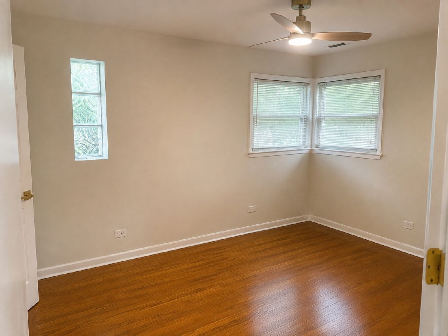
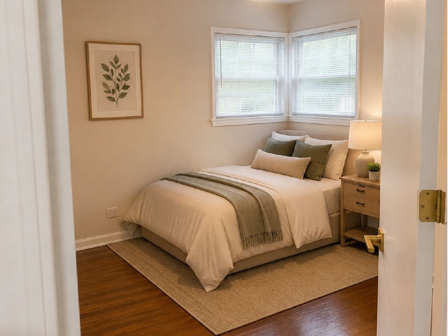
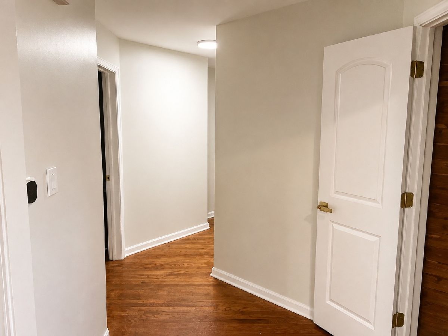
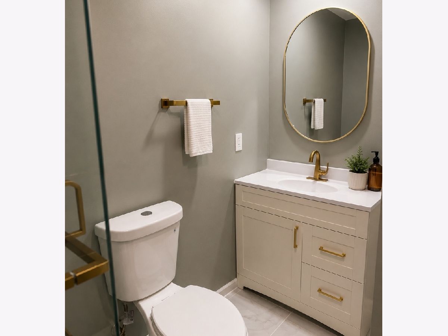
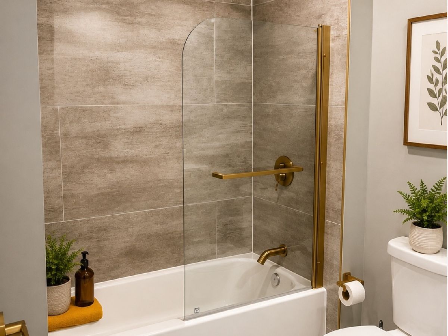
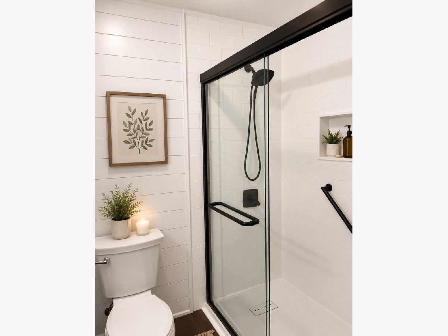
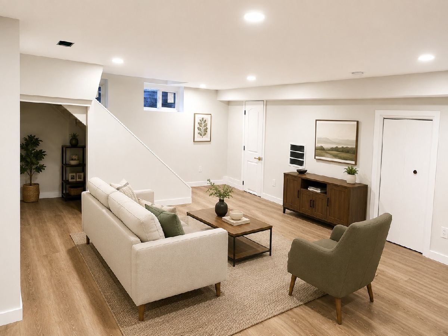
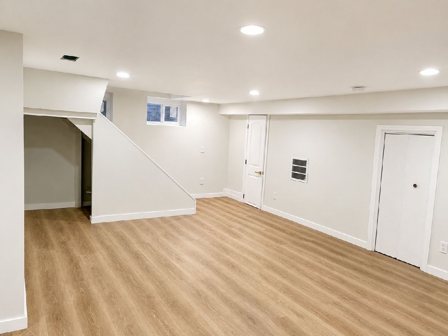
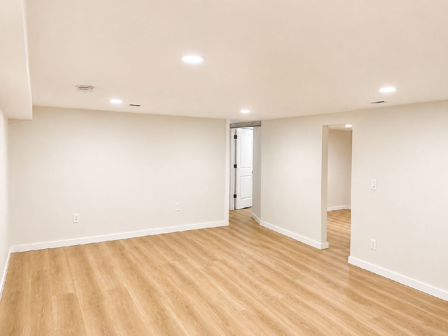
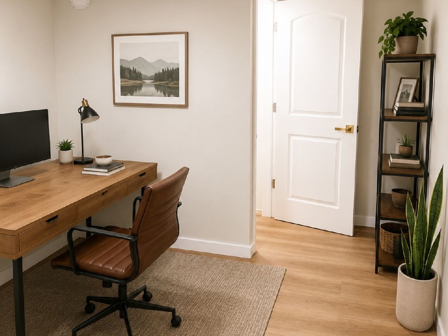
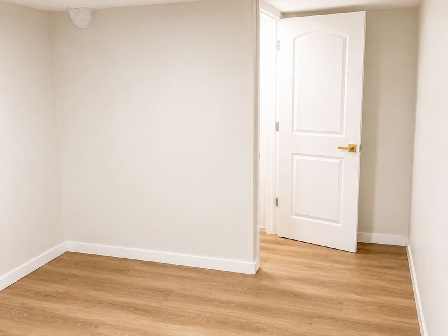
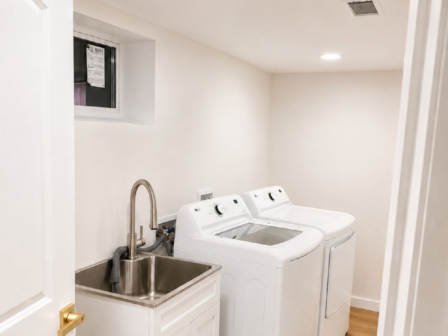
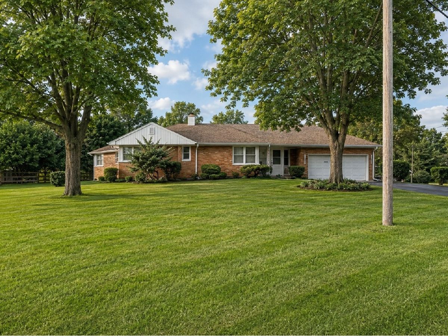
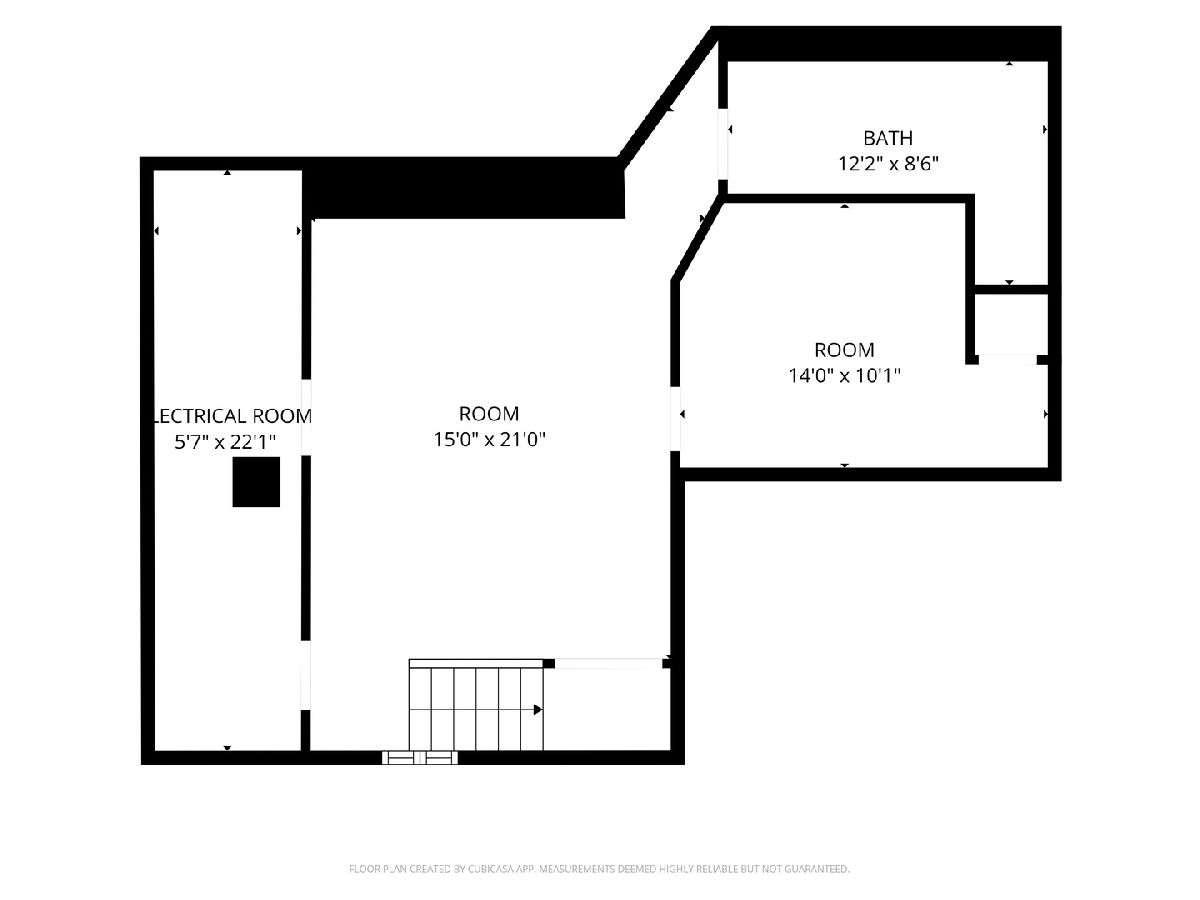
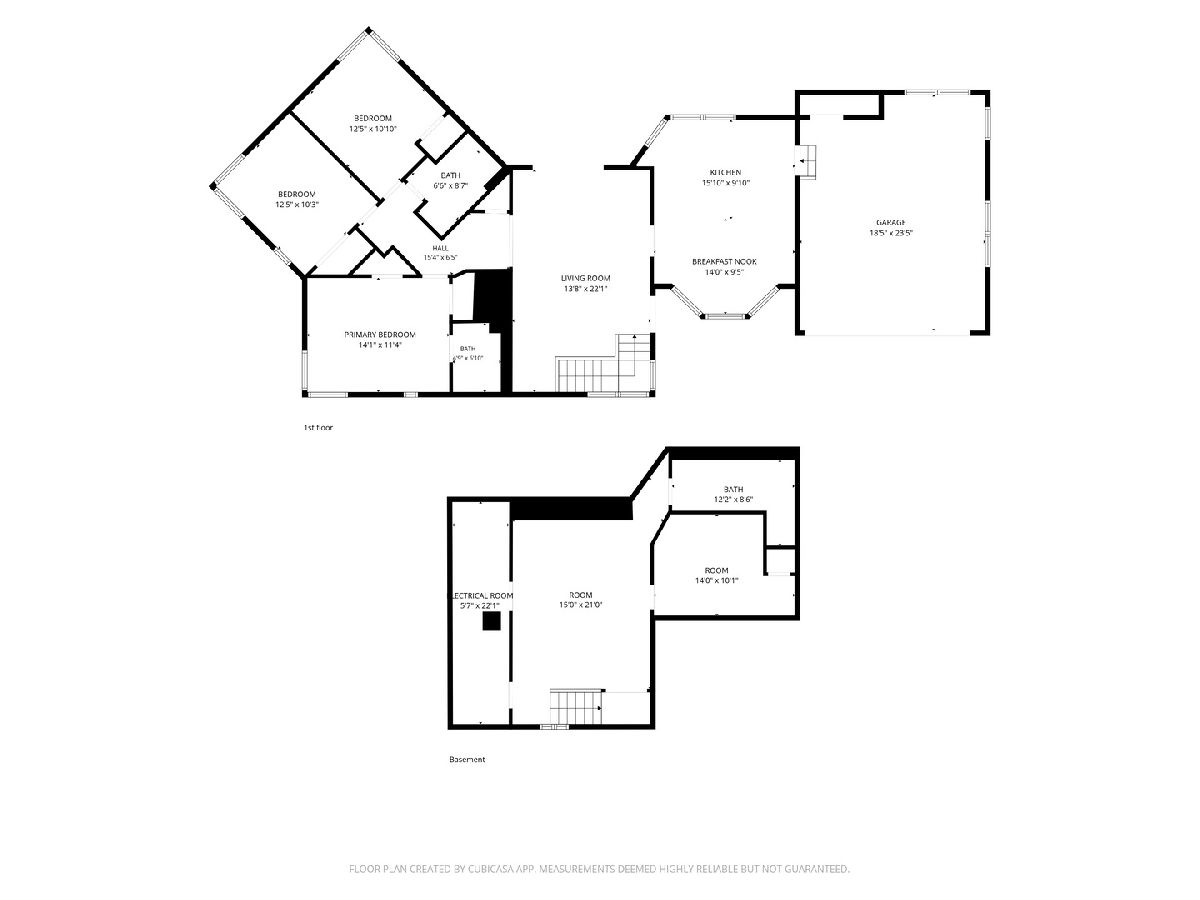
Completely Renovated Custom Brick Ranch-Move-In Ready! Set on a desirable corner lot, this beautifully updated home combines modern style, quality upgrades, and comfortable living space. The brand-new open-concept kitchen features custom cabinetry, durable countertops, and all-new stainless steel appliances. Enjoy 2.5 beautifully updated bathrooms and hardwood floors throughout the main level. The fully finished basement offers additional space for a family room, home office, recreation, or entertaining. Major updates include new windows, a brand-new furnace and central A/C, plus a 2025 water heater, sump pump, and select plumbing updates. Located in a highly desirable neighborhood, this turnkey home is ready for you to move in and enjoy!
Property Specifics
| Single Family | |
| — | |
| Ranch | |
| 1955 | |
| Finished, Partially Finished, Full | |
| 684 (684 finished) | |
| Brick | |
| Asphalt | |
| Ranch | |
| No | |
| 0.39 |
| — | |
| Oak Meadows | |
| — / Not Applicable | |
| None | |
| Well | |
| Septic Tank | |
| Central Air | |
| Electric | |
| No | |
| 12765420 | |
| 0121404011 |
Nearby Schools
| NAME: | DISTRICT: | DISTANCE: | |
|---|---|---|---|
|
Grade School
Wayne Elementary School |
46 | — | |
|
Middle School
Kenyon Woods Middle School |
46 | Not in DB | |
Room Specifics
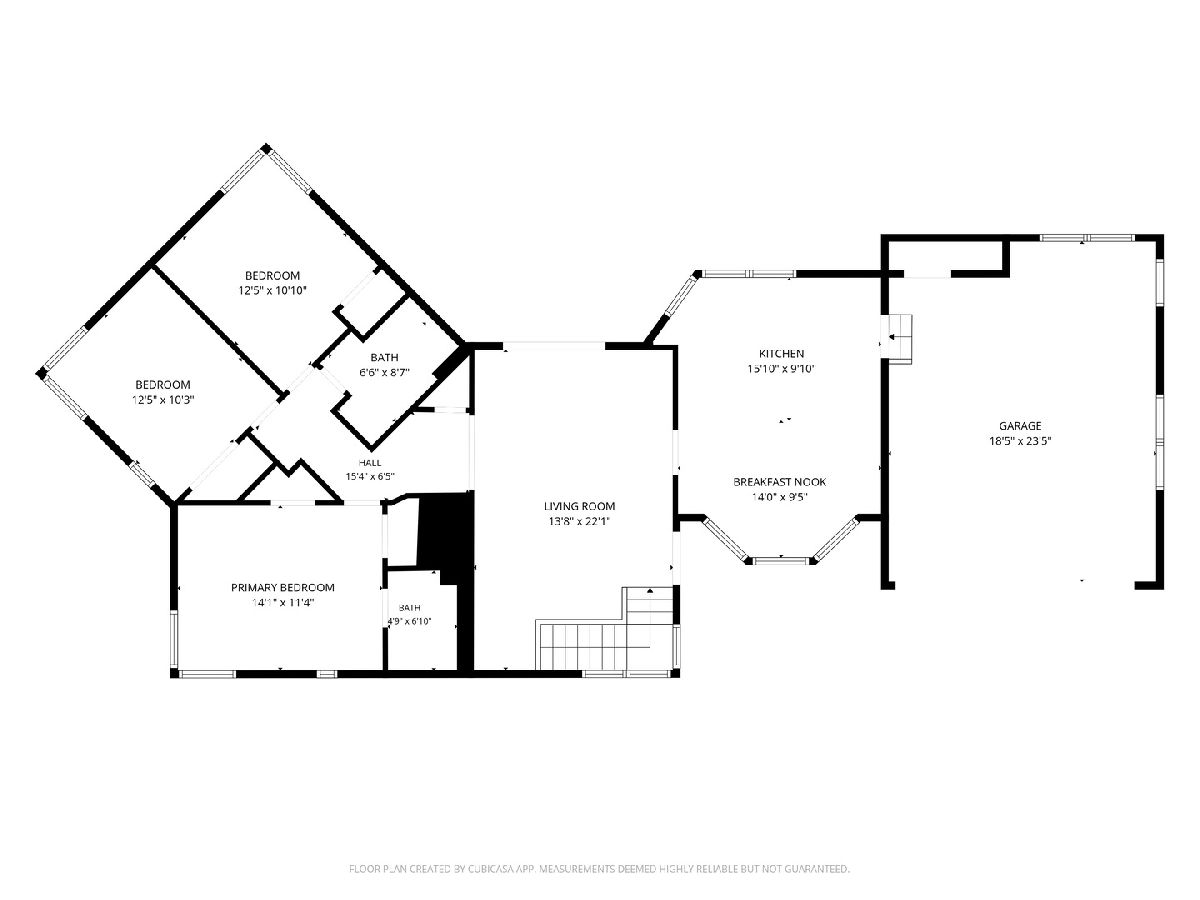
Total Bedrooms: 3
Bedrooms Above Ground: 3
Bedrooms Below Ground: 0
Dimensions: 10X14
Floor Type: Hardwood
Dimensions: 12X10
Floor Type: Hardwood
Dimensions: 11X12
Floor Type: Hardwood
Full Bathrooms: 3
Bathroom Amenities: —
Bathroom in Basement: 1
Dimensions: COMBO
Floor Type: Hardwood
Dimensions: 19X29
Floor Type: Hardwood
Features: Eating Area-Breakfast Bar, Island
Dimensions: 6X15
Floor Type: Laminate
Dimensions: 14X22
Floor Type: Hardwood
Dimensions: 14X21
Floor Type: Laminate
Rooms: Bonus Room, Utility Room-Lower Level
Name: Bonus Room
Dimensions: 10X13
Floor Type: —
Name: Utility Room-Lower Level
Dimensions: 4X21
Floor Type: —
Other Specifics
| 2 | |
| Concrete Perimeter | |
| Asphalt, Garage Door Opener, Garage Owned, Attached, Garage | |
| Gas Dryer Hookup, Sink | |
| — | |
| Patio | |
| Shed(s) | |
| — | |
| Corner Lot | |
| 100 x170 | |
| — | |
| Full | |
| — | |
| Range, Dishwasher, Refrigerator, Washer, Dryer | |
| Not in DB | |
| — | |
| — | |
| — |
Contact Agent
Nearby Similar Homes

Nearby Sold Comparables


Contact Agent
Listing Provided By
Real Broker LLC
