

30W010 Smith Road, West Chicago, Illinois 60185


$1,290,000
|
For Sale
|
|
| Status: | Active |
| Sqft: | 8,000 |
| Cost/Sqft: | $161 |
| Beds: | 5 |
| Baths: | 6 |
| Year Built: | 1987 |
| Property Taxes: | $25,626 |
| Days On Market: | 165 |
| Lot Size: | 6,00 |
Description
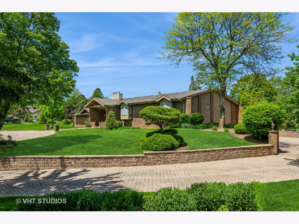
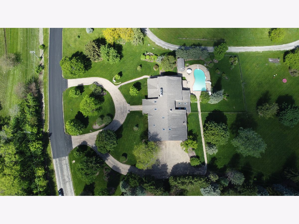
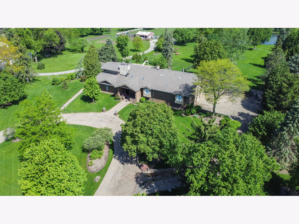
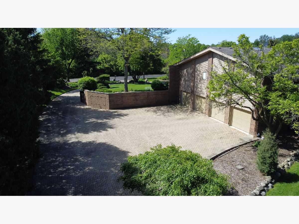
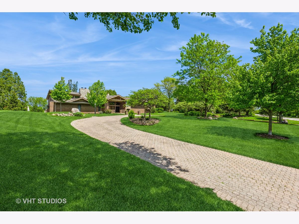
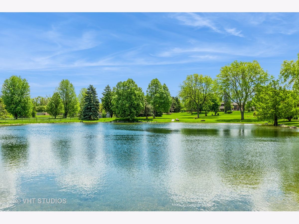
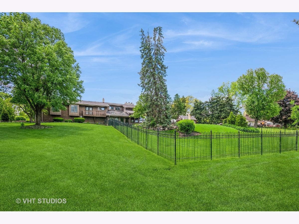
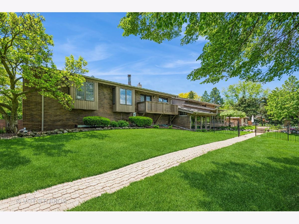
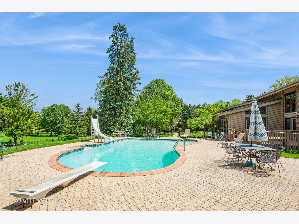
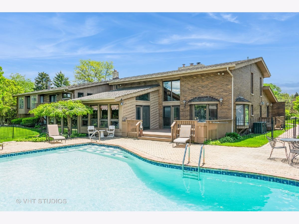
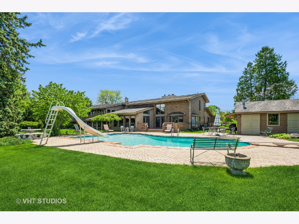
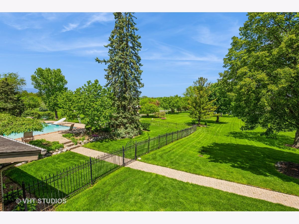
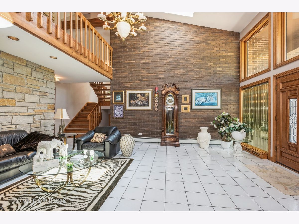
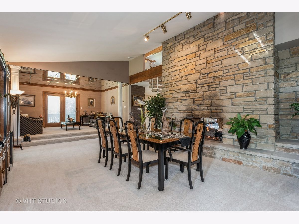
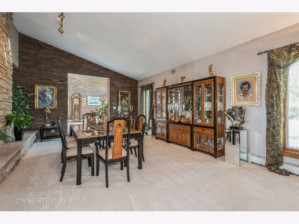
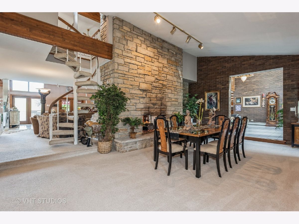
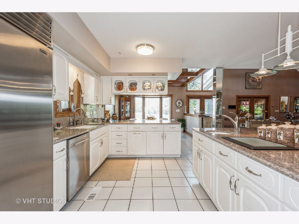
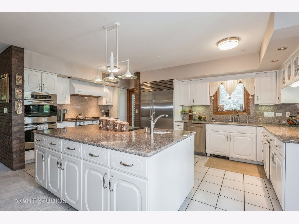
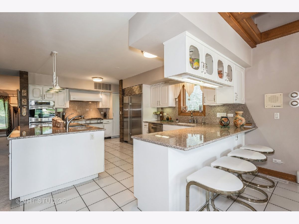
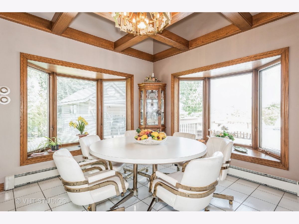
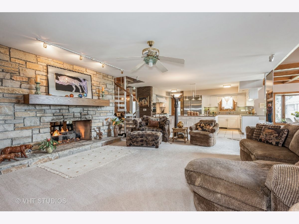
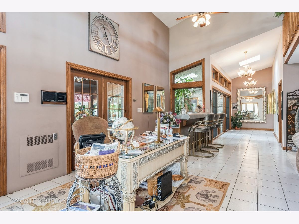
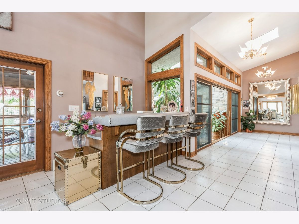
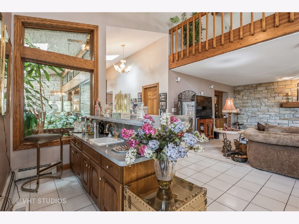
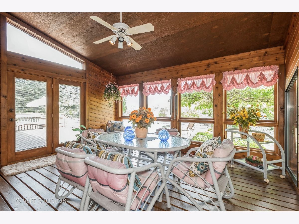
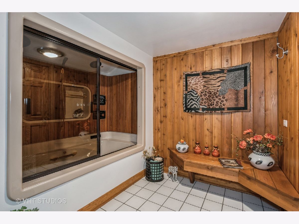
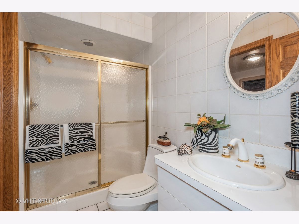
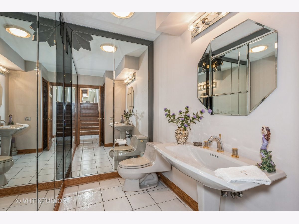
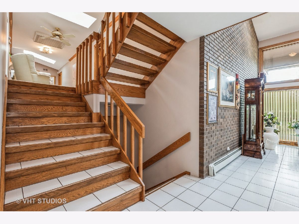
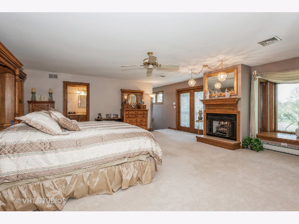
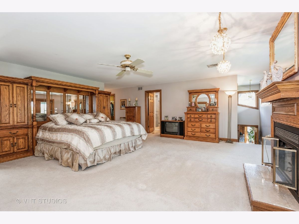
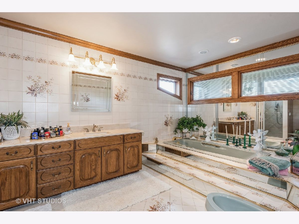
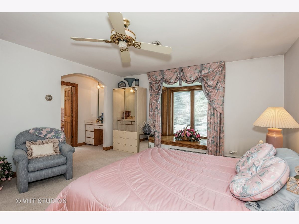
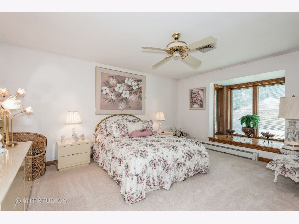
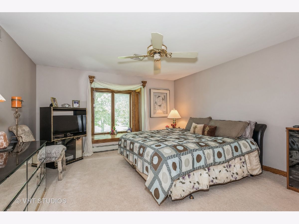
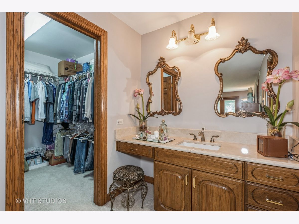
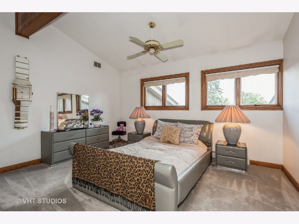
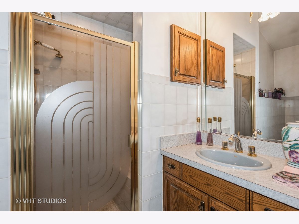
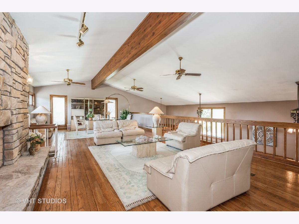
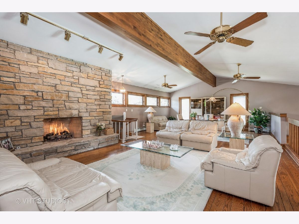
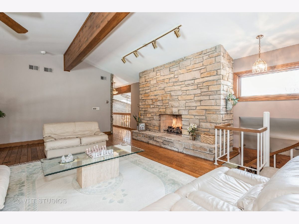
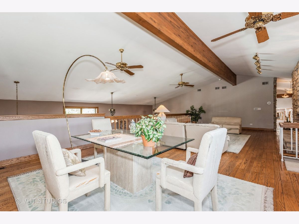
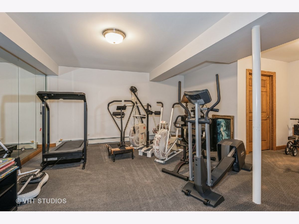
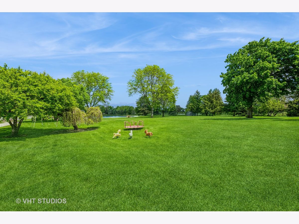
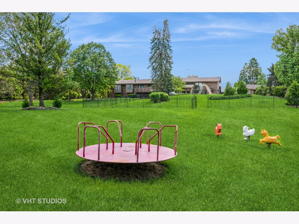
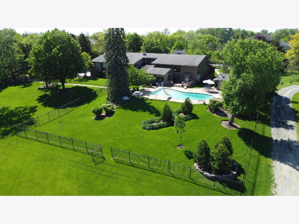
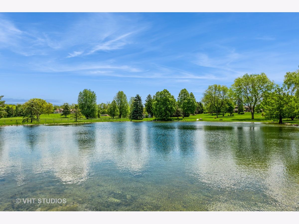
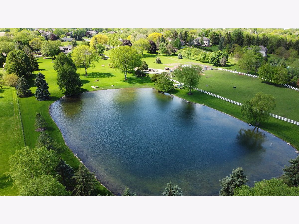
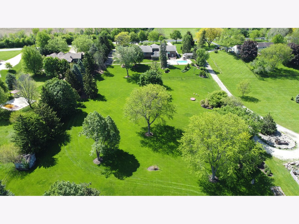
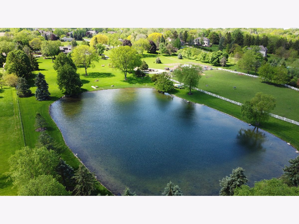
WAYNE TOWNSHIP unincorporated WEST CHICAGO. Welcome to your vacation-inspired luxury home BUILDERS CUSTOM-BUILT ranch estate sitting on 6 acres, with your own PRIVATE lake! Lake is spring-fed and stocked with Largemouth Bass! The home is a CALIFORNIA/COLORADO Contemporary with 5 Bedrooms and 5.1 Baths. Enter the property on your CIRCULAR PAVING BRICK DRIVEWAY! Easy access in and out! Oversized 4 car Garage Side Load with added parking area for a DOZEN car. Garage has heat & AC for Car Collector/Enthusiast! Double door entry to a 20x20 foyer. with vaulted Beam Ceiling that has a huge LOFT above that host a stone fireplace, perfect for a TV room or Billiards! Great room is perfect for Entertaining or Family parties, with a OPEN CONCEPT. The Kitchen is a chef's dream, Granite Counters, Huge Island, SUB ZERO frig, VIKING Professional Cooktop & Range, Built in Double Oven. It all overlooks your deck and BRICK PATIO that surrounds your inground pool. Great views of your PRIVATE SPRING-FED LAKE. Home features 2 Master Suites, one with FIREPLACE AND Balcony. Two of the Bedrooms share a Jack & Jill Bath with separate power rooms. All have Walk-In closets! There is both a THREE SEASON & Tropical HOTTUB Room, Surrounded by live plants all year round. The Lower level features a WORKOUT Room, and a KOHLER Enviromental Habitat with Steam, wind, rain or Sauna room with separate shower area. The home is a YEAR-ROUND VACATION Resort!! 7800 sq ft of Living space. ALL DATES APPROX: Roof 4-5 years young, Heating & AC systems, 3-4 years young. Original Owner (Builders Home) CURRENT APPRAISAL ON FILE
Property Specifics
| Single Family | |
| — | |
| — | |
| 1987 | |
| Crawl Space | |
| Brick | |
| Asphalt | |
| CONTEMPORARY MULTI- LEVEL | |
| Pond | |
| 6 |
| — | |
| — | |
| — / Not Applicable | |
| None | |
| Well | |
| Septic Tank | |
| Central Air, Zoned | |
| Steam, Sep Heating Systems - 2+, Indv Controls, Zoned | |
| 12652310 | |
| 0121201028 |
Nearby Schools
| NAME: | DISTRICT: | DISTANCE: | |
|---|---|---|---|
|
Grade School
Hawk Hollow Elementary School |
46 | — | |
|
Middle School
East View Middle School |
46 | Not in DB | |
|
High School
Bartlett High School |
46 | Not in DB | |
Property History
| DATE: | EVENT: | PRICE: | SOURCE: |
|---|---|---|---|
| 19 May, 2026 | Listed for sale | $1,290,000 | MRED MLS |
Room Specifics
Total Bedrooms: 5
Bedrooms Above Ground: 5
Bedrooms Below Ground: 0
Dimensions: 22X20
Floor Type: Carpet
Dimensions: 17X14
Floor Type: Carpet
Dimensions: 16X15
Floor Type: Carpet
Dimensions: 16X15
Floor Type: Carpet
Full Bathrooms: 6
Bathroom Amenities: Whirlpool, Separate Shower, Double Sink, Bidet, Garden Tub, Full Body Spray Shower, Double Shower
Bathroom in Basement: 0
Dimensions: 16X24
Floor Type: Carpet
Dimensions: 19X12
Floor Type: Ceramic Tile
Features: Eating Area-Breakfast Bar, Eating Area-Table Space, Island, Pantry-Walk-in
Dimensions: 9X8
Floor Type: Ceramic Tile
Dimensions: 16X14
Floor Type: Carpet
Dimensions: 21X17
Floor Type: Carpet
Rooms: Bedroom 5, Loft, Sun Room, Eating Area, Exercise Room, Foyer, Atrium, Storage
Name: Bar/Entertainment
Dimensions: 9X18
Floor Type: Ceramic Tile
Name: Bedroom 5
Dimensions: 15X15
Floor Type: Carpet
Name: Loft
Dimensions: 37X20
Floor Type: Hardwood
Name: Sun Room
Dimensions: 15X15
Floor Type: Stone
Name: Eating Area
Dimensions: 12X12
Floor Type: Ceramic Tile
Name: Exercise Room
Dimensions: 22X15
Floor Type: Carpet
Name: Foyer
Dimensions: 20X20
Floor Type: Ceramic Tile
Name: Atrium
Dimensions: 20X18
Floor Type: —
Name: Storage
Dimensions: 9X8
Floor Type: —
Other Specifics
| 4 | |
| Concrete Perimeter | |
| Brick Driveway, Circular Driveway, Side Driveway, Garage Door Opener, Garage Owned, Attached, Garage | |
| Main Level, Gas Dryer Hookup, Sink | |
| — | |
| Deck, Patio, Screened | |
| Fenced | |
| In Ground | |
| Pool House, Shed(s) | |
| Rainwater collection system | |
| Balcony | |
| Wetlands, Landscaped, Water Rights, Rear of Lot, Mature Trees | |
| 268X990X260X963 | |
| Unfinished | |
| Full | |
| Cathedral Ceiling(s), Steam Room, Sauna, Hot Tub, Wet Bar, 1st Floor Full Bath, Built-in Features, Walk-In Closet(s), Beamed Ceilings, Open Floorplan | |
| Double Oven, Range, Microwave, Dishwasher, High End Refrigerator, Washer, Dryer, Stainless Steel Appliance(s), Cooktop, Range Hood, Water Softener, Humidifier | |
| Not in DB | |
| Park, Pool, Lake, Water Rights, Street Lights, Street Paved | |
| — | |
| Double Sided, Gas Log, Gas Starter |
Tax History
| Year | Property Taxes |
|---|---|
| 2026 | $25,626 |
Contact Agent
Nearby Similar Homes

Nearby Sold Comparables

Contact Agent
Listing Provided By
Baird & Warner
