

4N760 Circle Drive, St Charles, Illinois 60175


$775,000
|
For Sale
|
|
| Status: | Active |
| Sqft: | 4,840 |
| Cost/Sqft: | $160 |
| Beds: | 5 |
| Baths: | 4 |
| Year Built: | 2001 |
| Property Taxes: | $13,683 |
| Days On Market: | 66 |
| Lot Size: | 0,96 |
Description
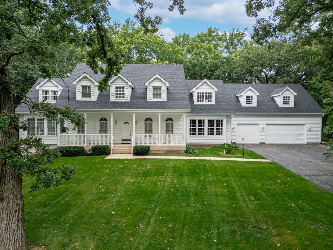
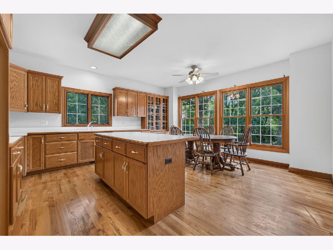
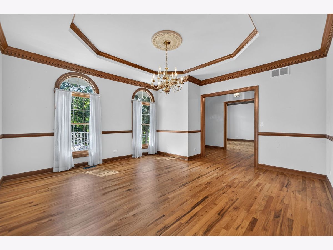
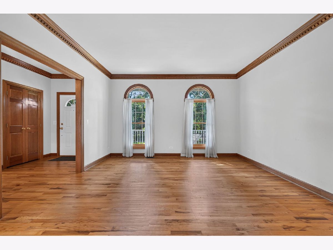
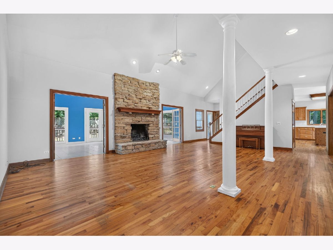
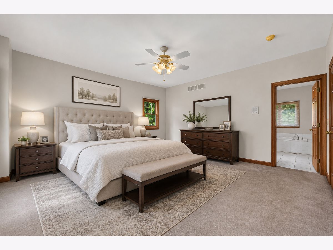
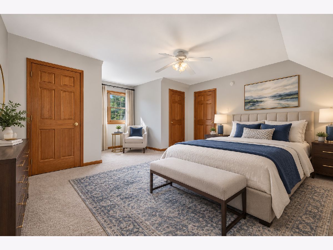
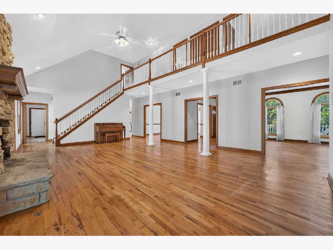
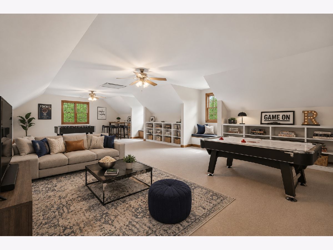
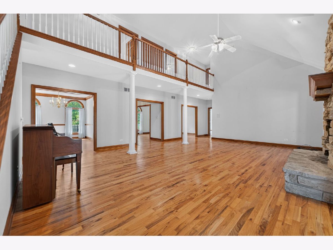
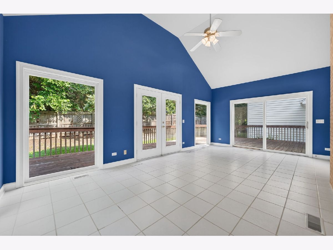
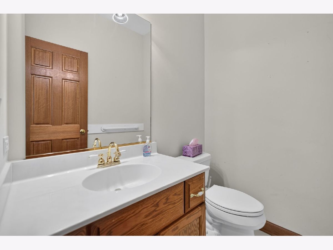
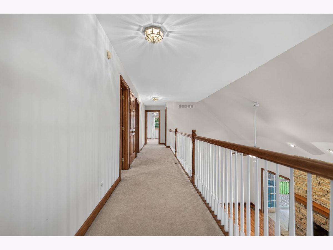
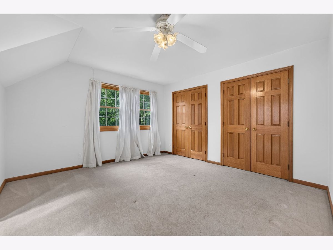
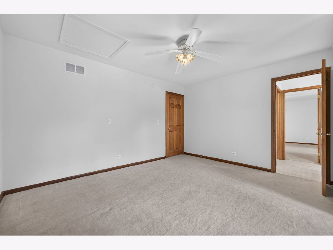
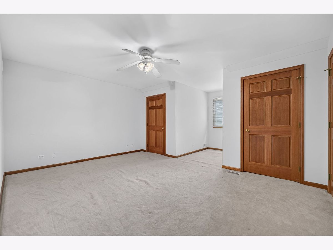
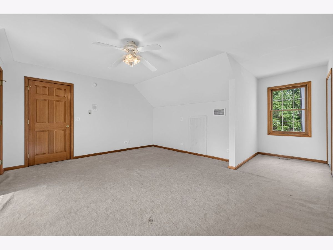
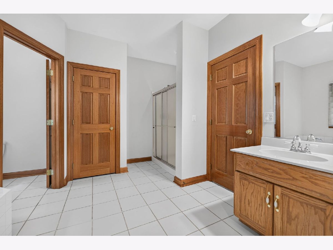
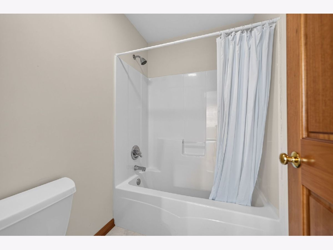
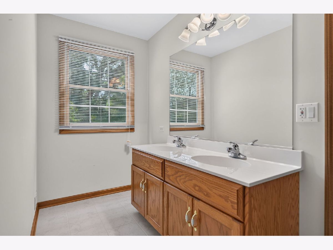
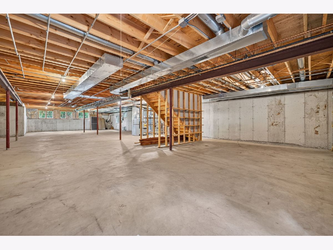
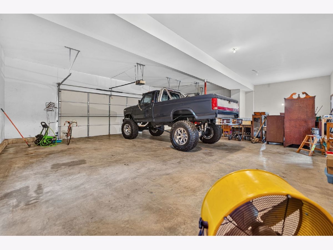
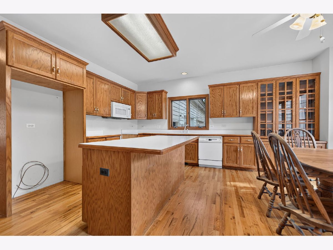
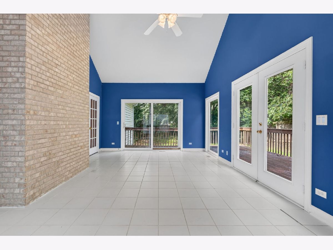
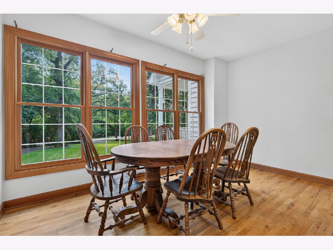
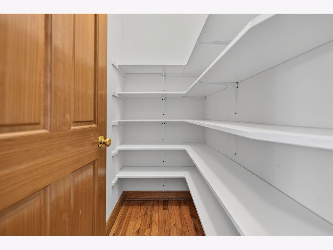
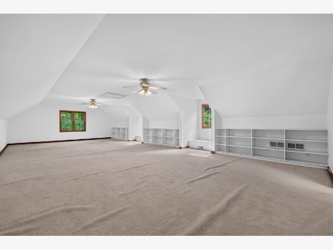
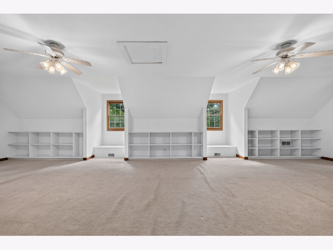
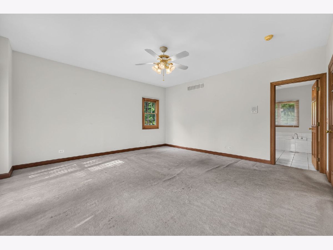
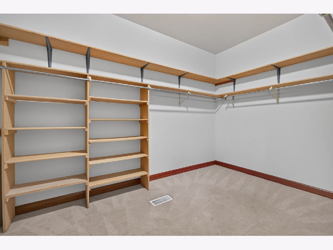
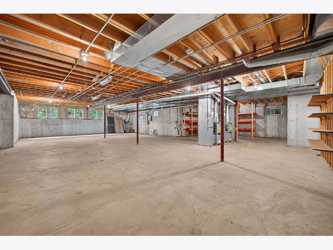
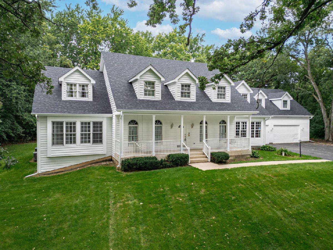
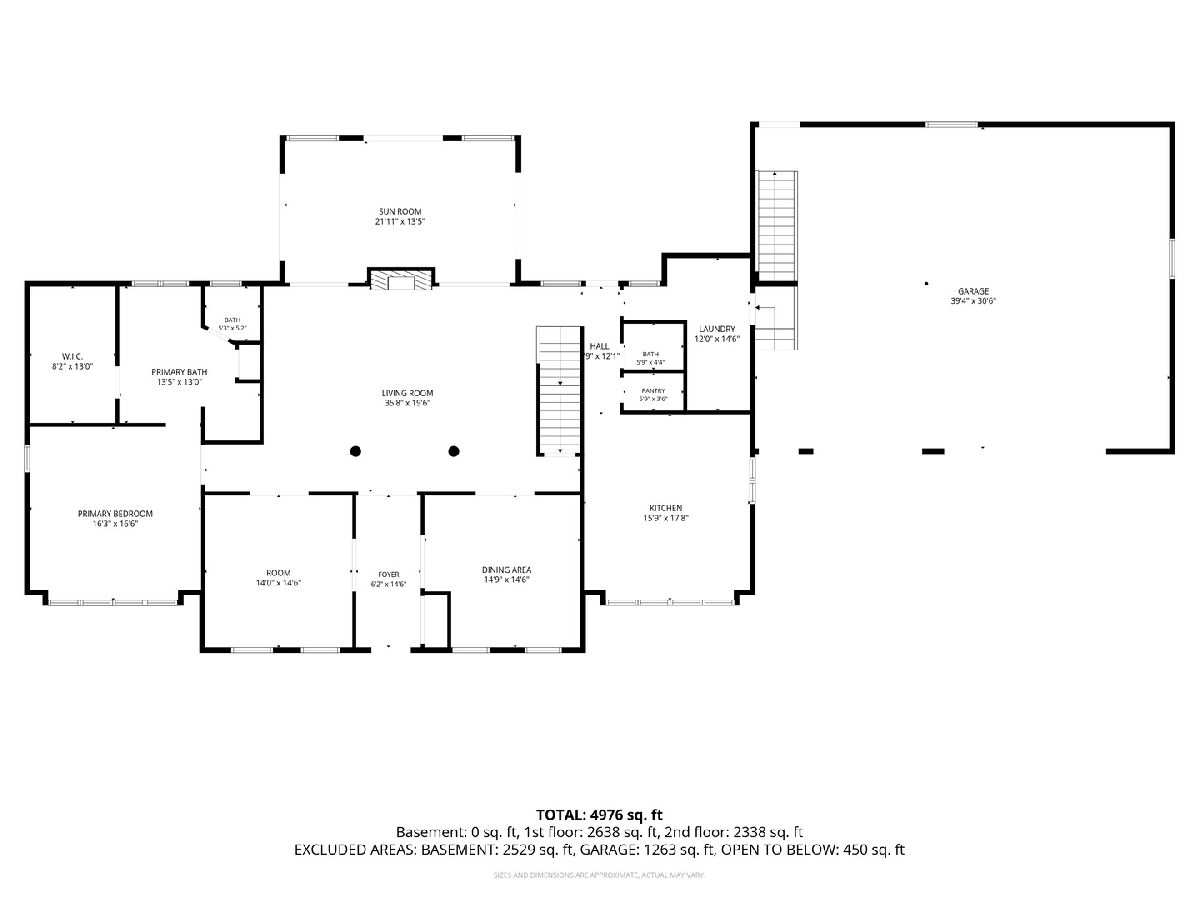
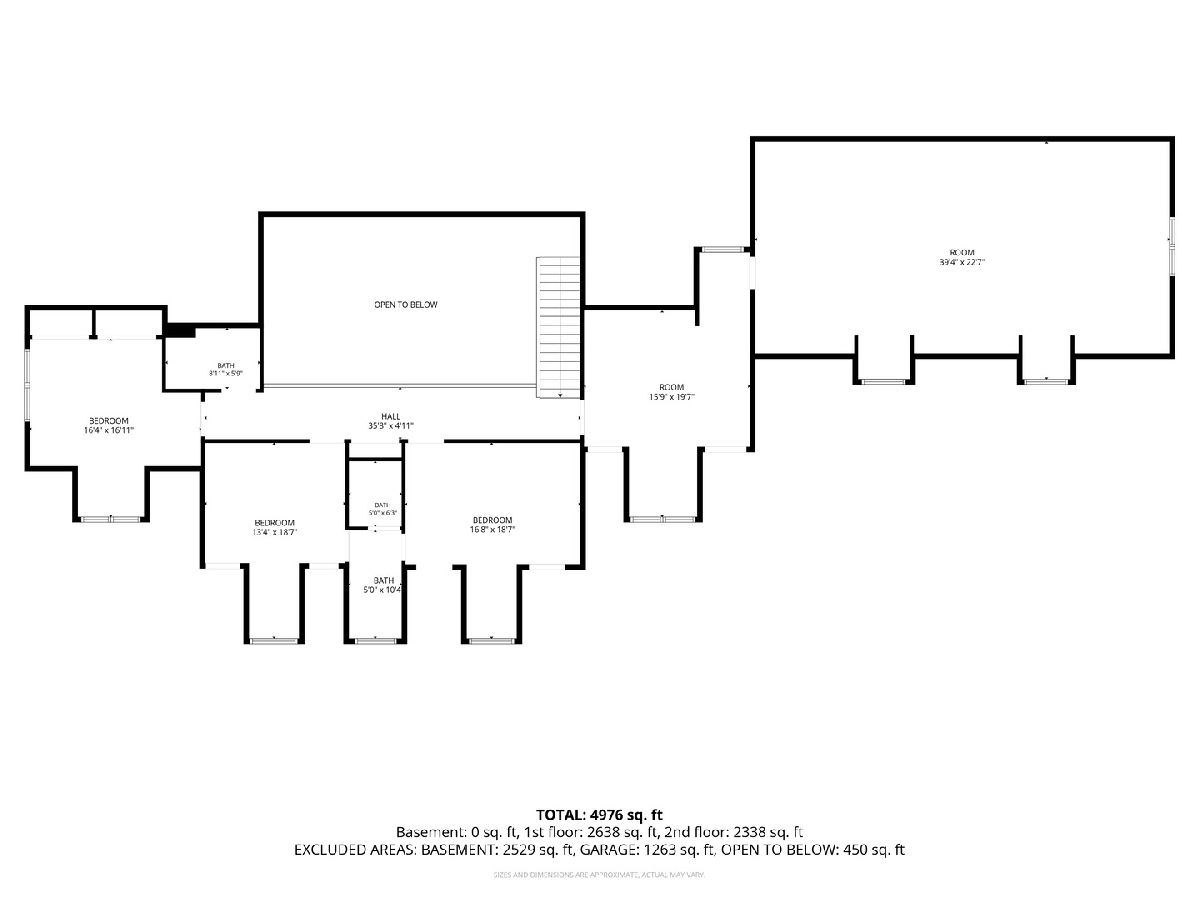
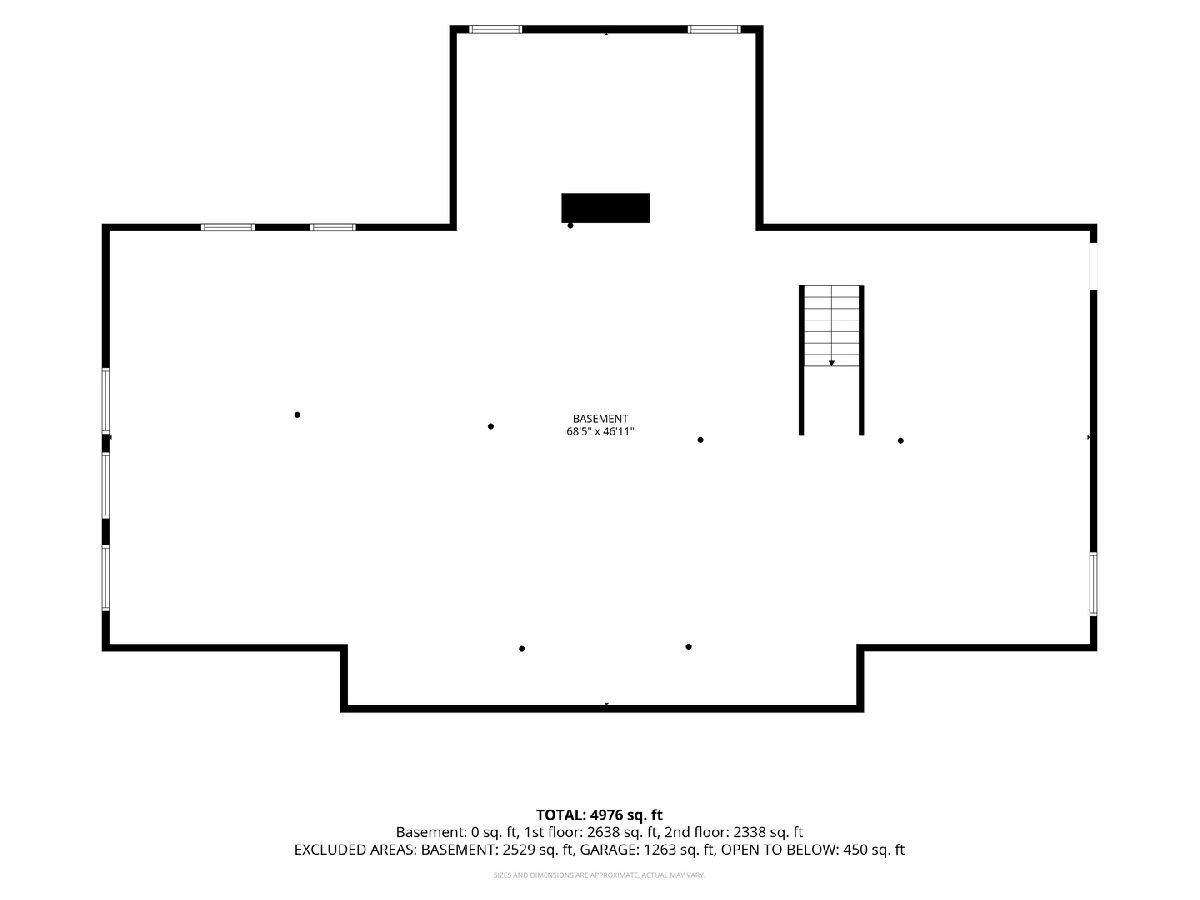
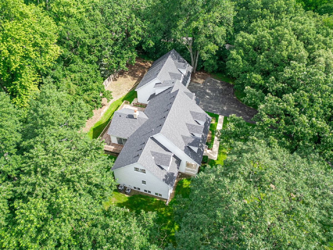
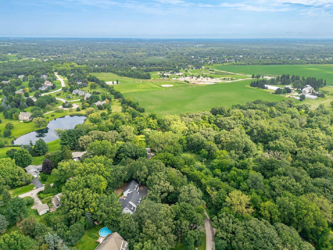
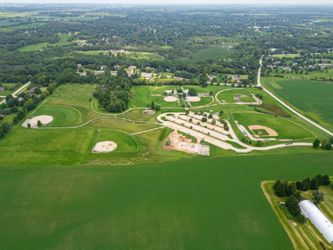
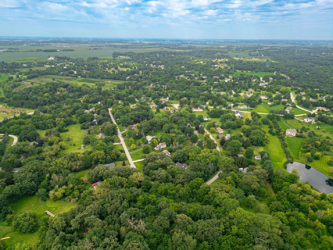
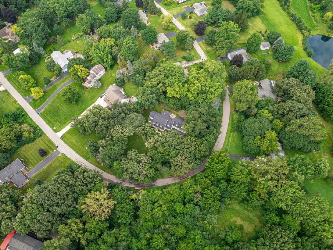
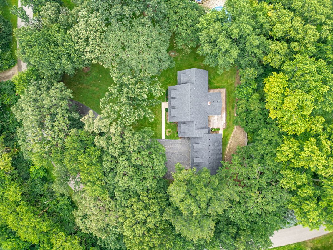
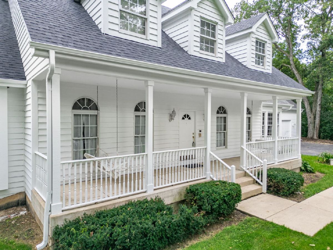
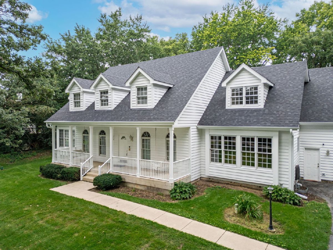
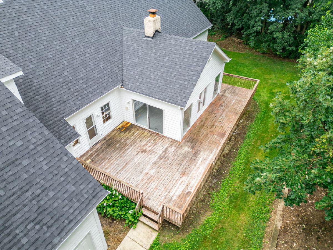
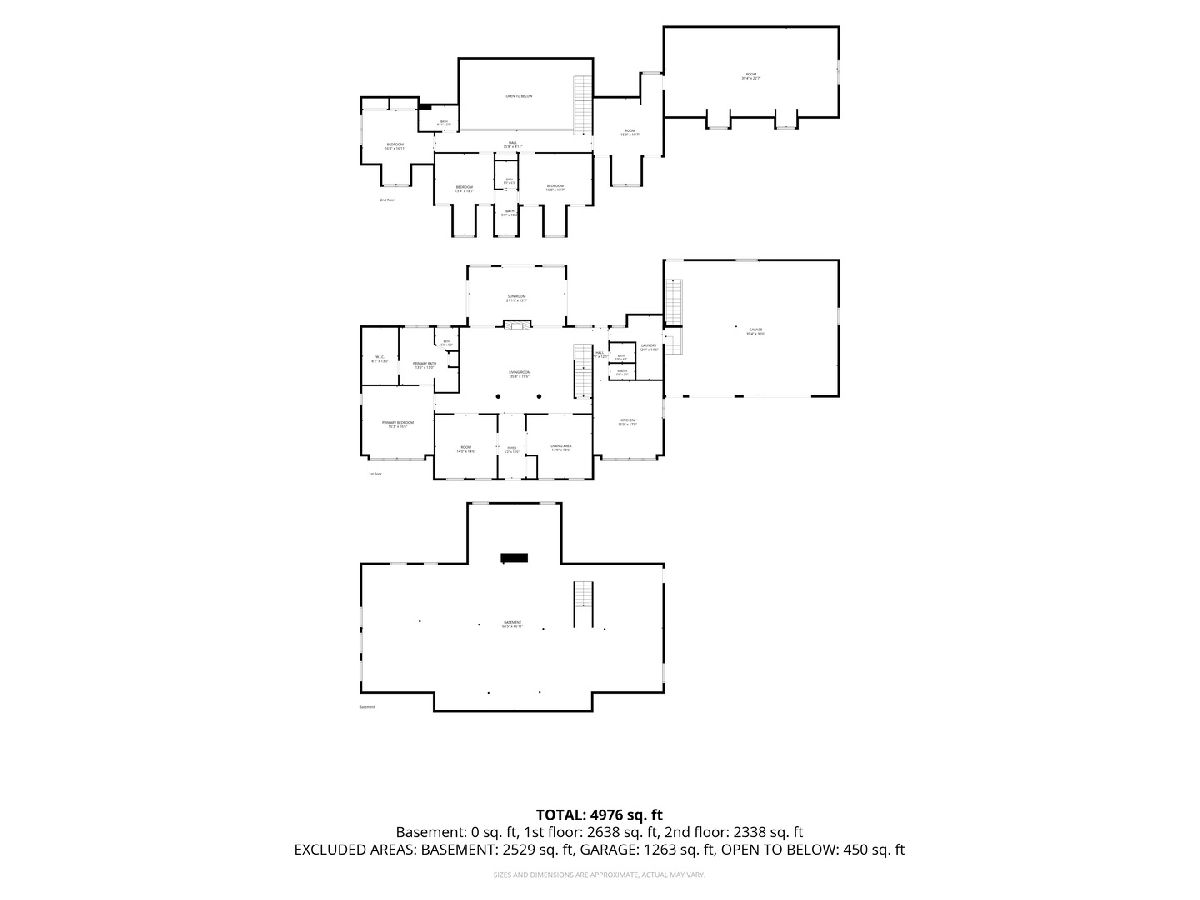
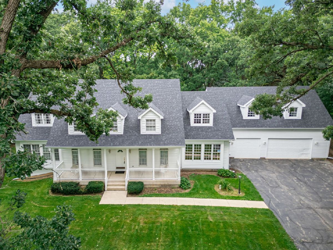
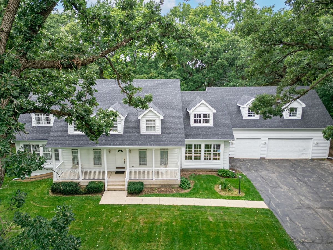
Price Improvement for this 4,800 sq. ft. luxury residence which sits on a pristine 1acre lot in the highly soughtafter Campton Hills area of St. Charles, surrounded by towering mature oak trees that create a peaceful, retreatlike setting. This impressive 2story home offers 5 spacious bedrooms and 3.1 baths, including a convenient mainlevel master suite. Perfect for gatherings and entertaining, the home features a large finished bonus room above the attached 3car garage, along with an unfinished English basement offering exceptional potential for future customization. Major recent updates include a new roof and gutters (2026) and freshly stained siding (2026)-providing peace of mind and enhanced curb appeal. Homeowners will enjoy the ideal balance of countrylike privacy on a full acre while remaining just minutes from vibrant downtown St. Charles shopping, boutiques, and fine dining. Even better, this exceptional property is proudly located within the boundaries of the toptier, awardwinning St. Charles School District 303
Property Specifics
| Single Family | |
| — | |
| — | |
| 2001 | |
| — | |
| — | |
| No | |
| 0.96 |
| Kane | |
| — | |
| — / Not Applicable | |
| — | |
| — | |
| — | |
| 12734202 | |
| 0822151018 |
Nearby Schools
| NAME: | DISTRICT: | DISTANCE: | |
|---|---|---|---|
|
Grade School
Wasco Elementary School |
303 | — | |
|
Middle School
Thompson Middle School |
303 | Not in DB | |
|
High School
St Charles North High School |
303 | Not in DB | |
Property History
| DATE: | EVENT: | PRICE: | SOURCE: |
|---|---|---|---|
| — | Last price change | $810,000 | MRED MLS |
| 15 Aug, 2026 | Listed for sale | $835,000 | MRED MLS |
Room Specifics
Total Bedrooms: 5
Bedrooms Above Ground: 5
Bedrooms Below Ground: 0
Dimensions: —
Floor Type: —
Dimensions: —
Floor Type: —
Dimensions: —
Floor Type: —
Dimensions: —
Floor Type: —
Full Bathrooms: 4
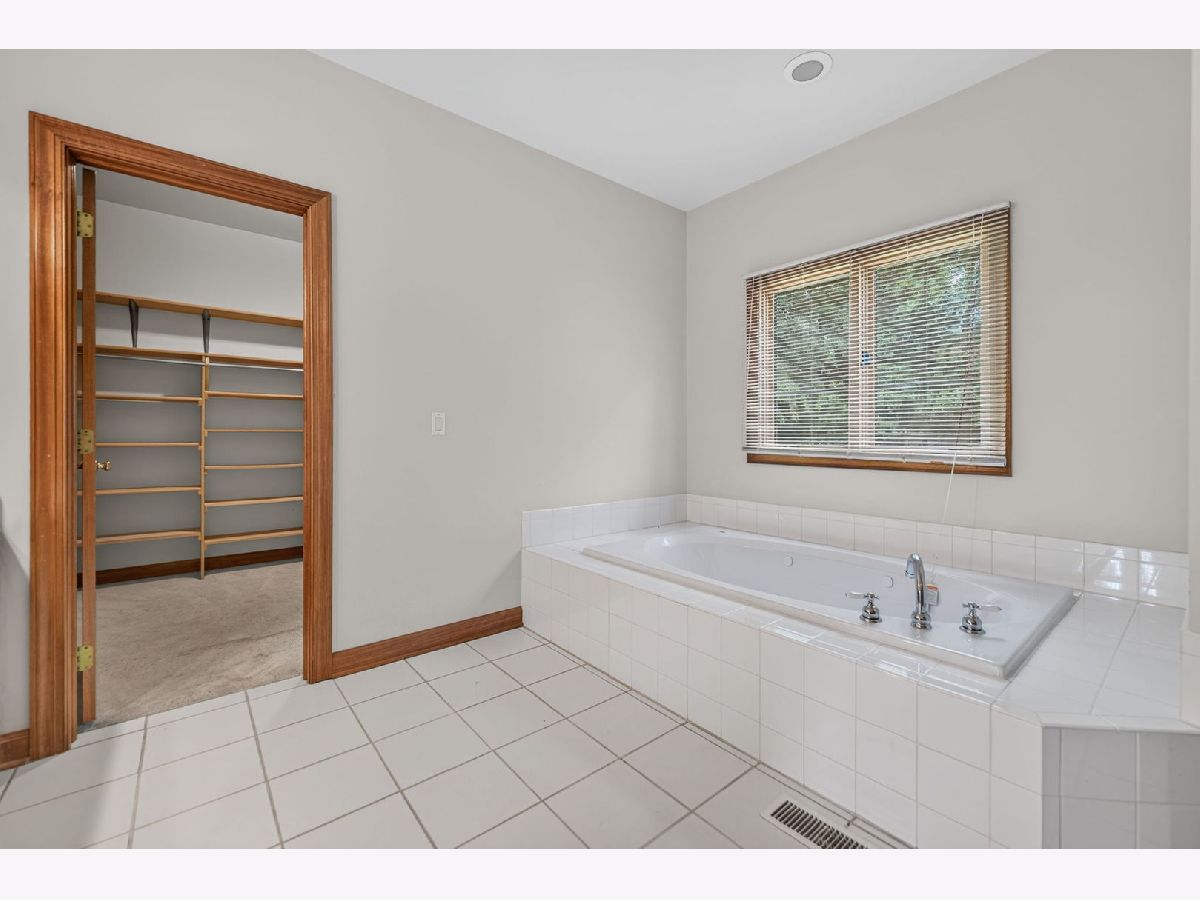
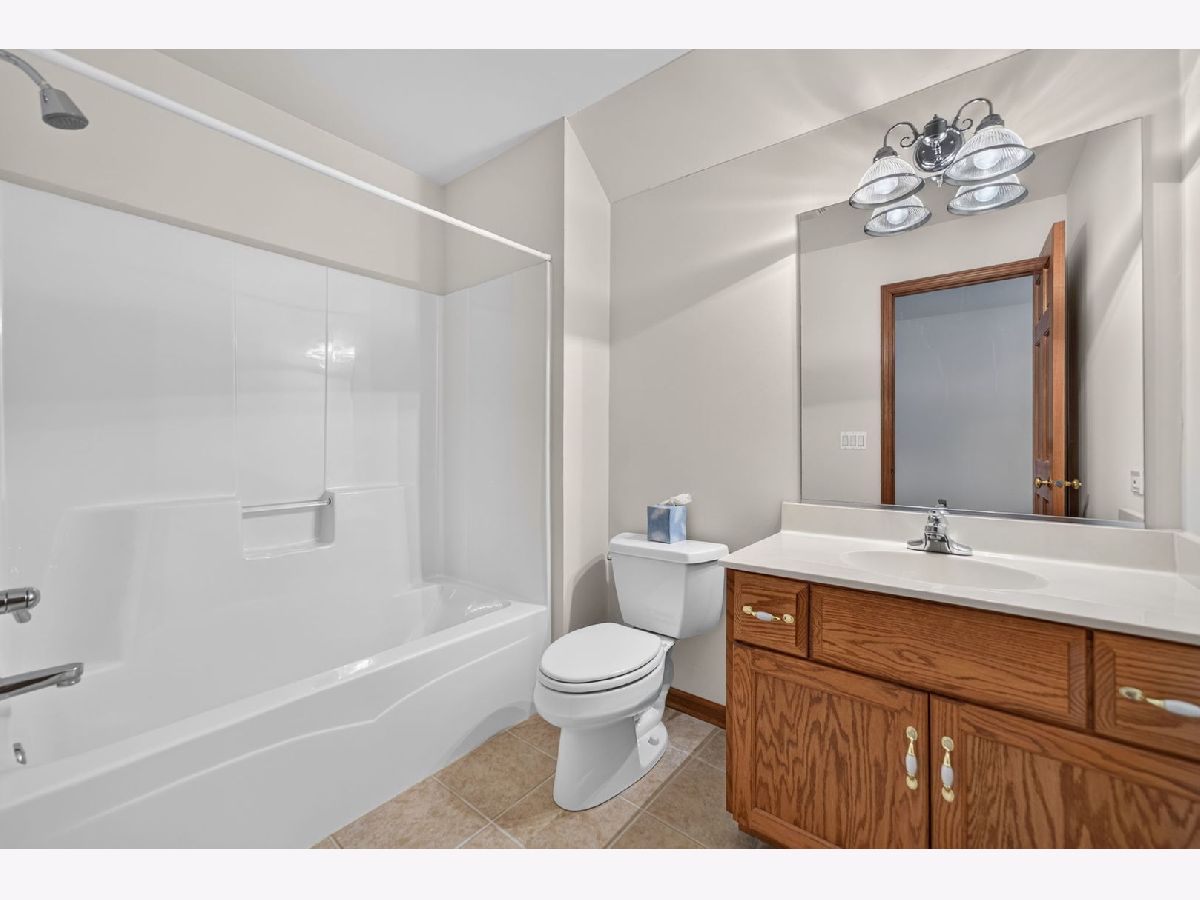
Bathroom Amenities: Whirlpool,Separate Shower,Double Sink
Bathroom in Basement: 0
Rooms: —
Basement Description: —
Other Specifics
| 3 | |
| — | |
| — | |
| — | |
| — | |
| 180x246x384 | |
| Unfinished | |
| — | |
| — | |
| — | |
| Not in DB | |
| — | |
| — | |
| — | |
| — |
Tax History
| Year | Property Taxes |
|---|---|
| — | $13,683 |
Contact Agent
Nearby Similar Homes
Nearby Sold Comparables

Contact Agent
Listing Provided By
RE/MAX Connections II
