

5 Greythorne Circle, Bloomington, Illinois 61704


$379,000
|
For Sale
|
|
| Status: | Contingent |
| Sqft: | 3,506 |
| Cost/Sqft: | $108 |
| Beds: | 4 |
| Baths: | 3 |
| Year Built: | 1999 |
| Property Taxes: | $8,951 |
| Lot Size: | 0,00 |
Description
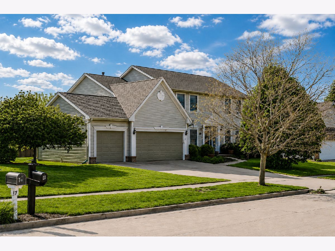
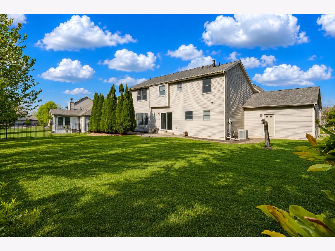
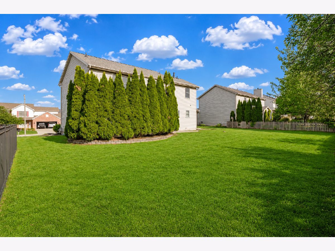
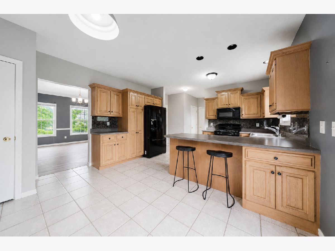
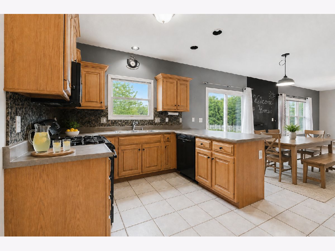
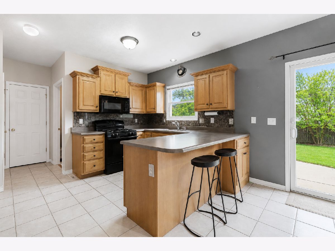
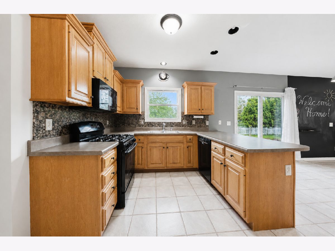
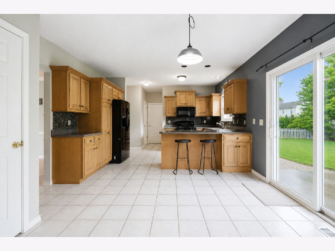
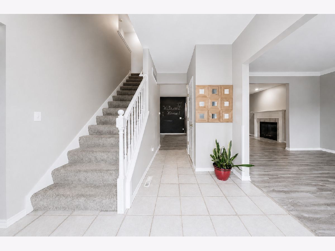
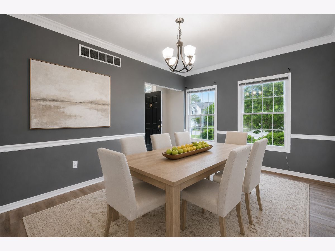
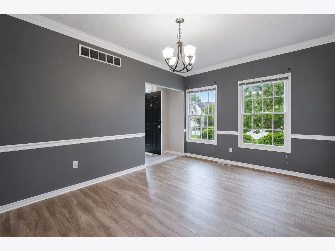
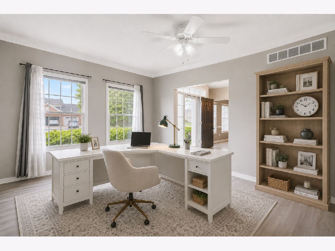
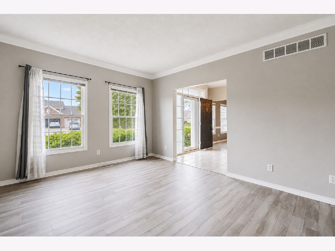
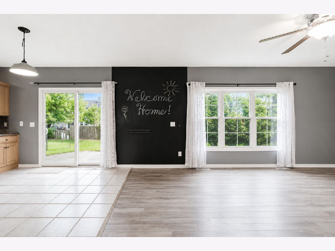
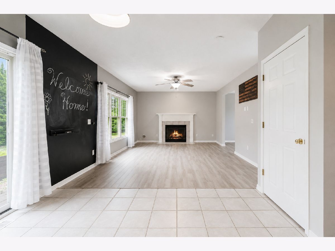
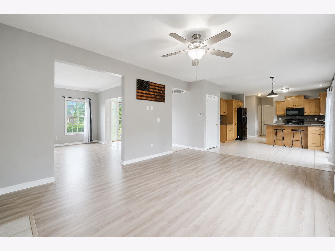
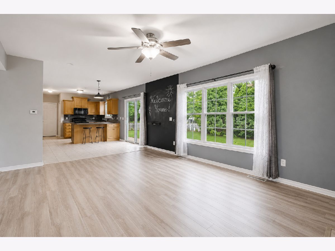
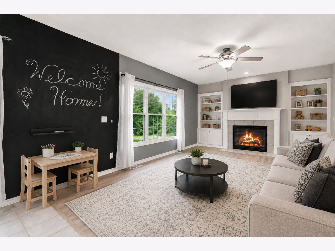
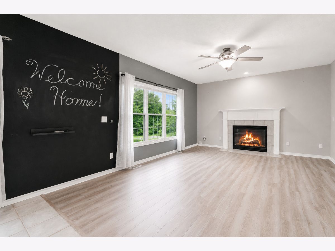
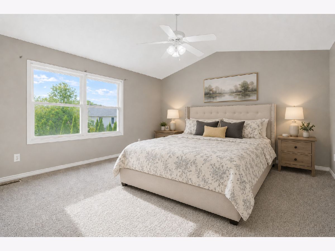
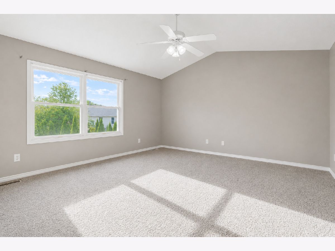
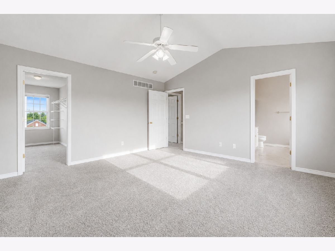
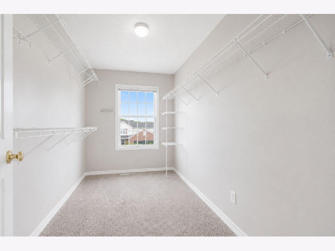
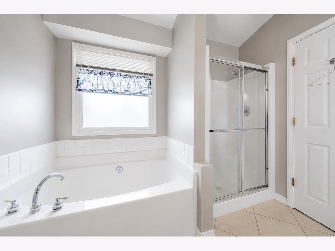
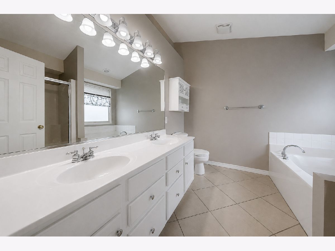
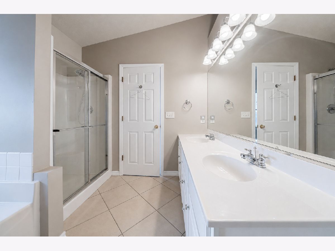
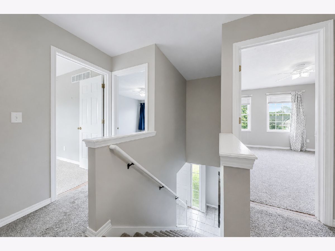
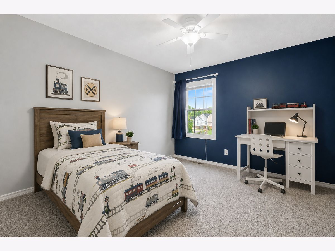
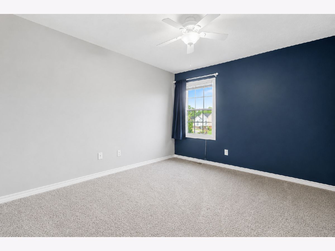
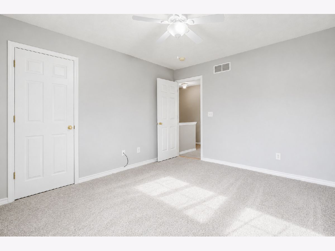
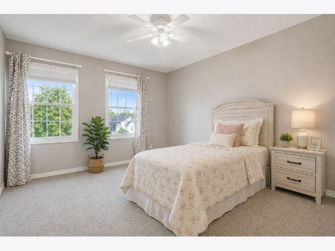
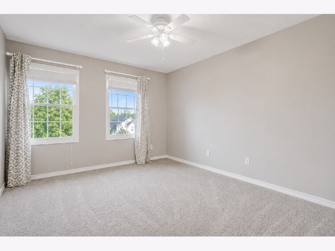
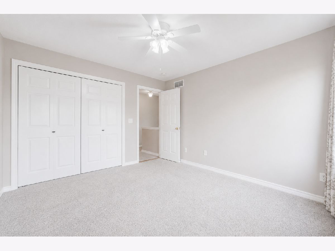
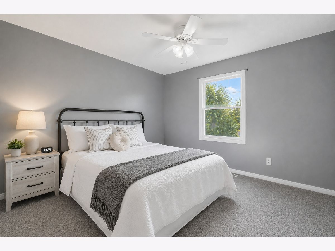
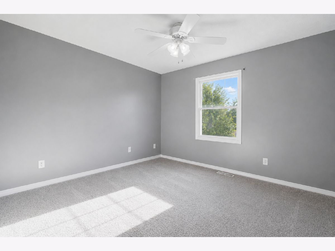
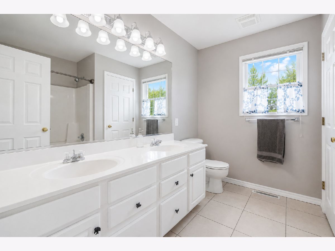
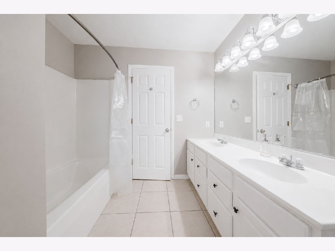
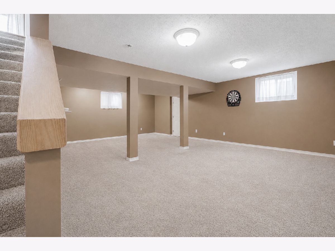
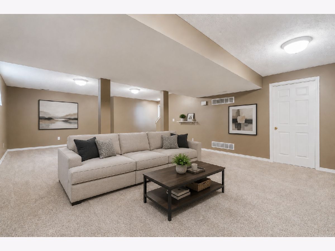
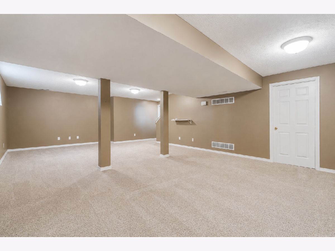
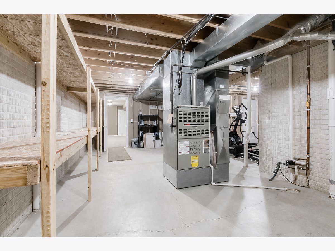
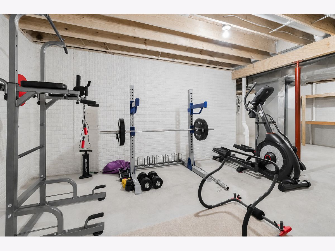
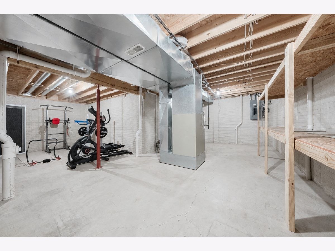
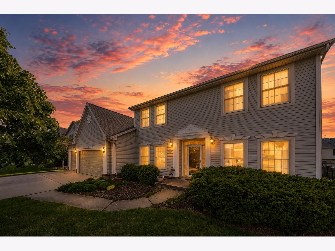
Welcome home to 5 Greythorne in the desirable Golden Eagle Subdivision! This spacious 4-bedroom, 2-story home offers an inviting floor plan with a dramatic two-story entry filled with natural light from the custom windows surrounding the front door. The separate living and dining rooms create an expansive main level footprint with plenty of space for everyday living and entertaining. The open kitchen and family room overlook the lush backyard and oversized private patio - the perfect setting for summer gatherings and relaxing evenings. The kitchen features abundant cabinetry, crown molding, and a convenient reach-in pantry closet. The cozy family room offers a fireplace and large windows that fill the space with warmth and natural light. Upstairs, the spacious primary suite includes a huge walk-in closet and private bath with double sinks, jetted tub, and separate shower. There are 3 other large bedrooms on the second floor and another full bathroom. The finished basement provides a second family room ideal for entertaining, a game room, workout area, or movie nights. There is also a large unfinished storage space that is ideal for seasonal items..plus a home gym!! Fantastic location close to the Golden Eagle pond, five public parks, and the Constitution Trail! This is a must see home on a well maintained subdivision!!
Property Specifics
| Single Family | |
| — | |
| — | |
| 1999 | |
| — | |
| — | |
| No | |
| — |
| — | |
| Golden Eagle | |
| — / Not Applicable | |
| — | |
| — | |
| — | |
| 12642960 | |
| 1531153016 |
Nearby Schools
| NAME: | DISTRICT: | DISTANCE: | |
|---|---|---|---|
|
Grade School
Northpoint Elementary |
5 | — | |
|
Middle School
Kingsley Jr High |
5 | Not in DB | |
|
High School
Normal Community High School |
5 | Not in DB | |
Room Specifics
Total Bedrooms: 4
Bedrooms Above Ground: 4
Bedrooms Below Ground: 0
Dimensions: —
Floor Type: —
Dimensions: —
Floor Type: —
Dimensions: —
Floor Type: —
Full Bathrooms: 3
Bathroom Amenities: Separate Shower,Garden Tub
Bathroom in Basement: 0
Rooms: —
Basement Description: —
Other Specifics
| 3 | |
| — | |
| — | |
| — | |
| — | |
| 76 X 122 | |
| — | |
| — | |
| — | |
| — | |
| Not in DB | |
| — | |
| — | |
| — | |
| — |
Contact Agent
Nearby Similar Homes
Nearby Sold Comparables

Contact Agent
Listing Provided By
BHHS Central Illinois, REALTORS
