

5 Middlesex Court, Lincolnshire, Illinois 60069


$595,000
|
For Sale
|
|
| Status: | New |
| Sqft: | 2,175 |
| Cost/Sqft: | $274 |
| Beds: | 3 |
| Baths: | 2 |
| Year Built: | 1994 |
| Property Taxes: | $13,063 |
| Days On Market: | 1 |
| Lot Size: | 0,00 |
Description
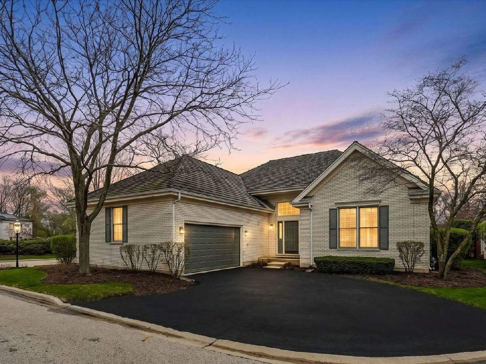
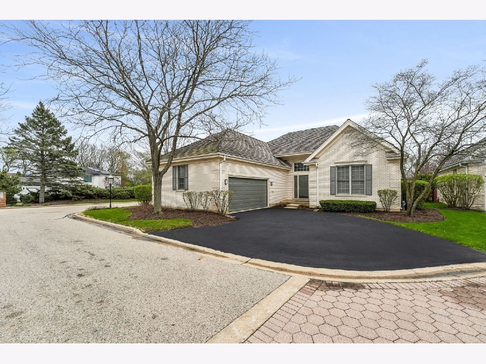
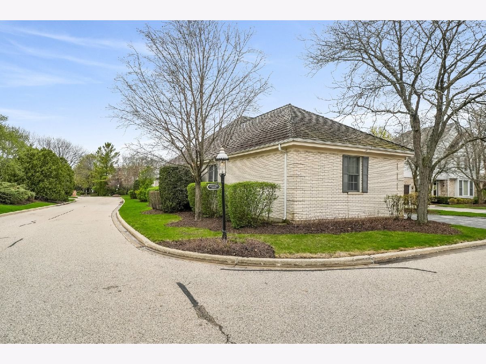
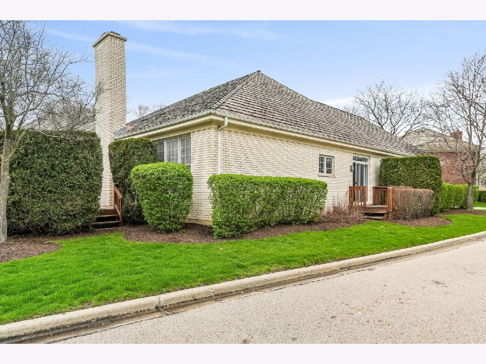
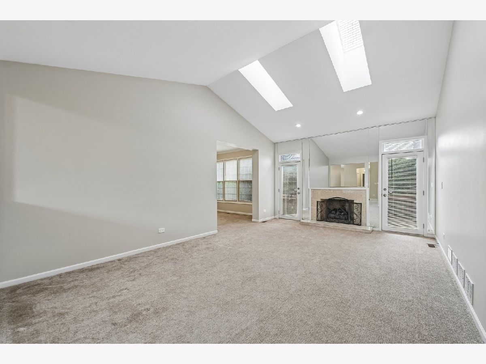
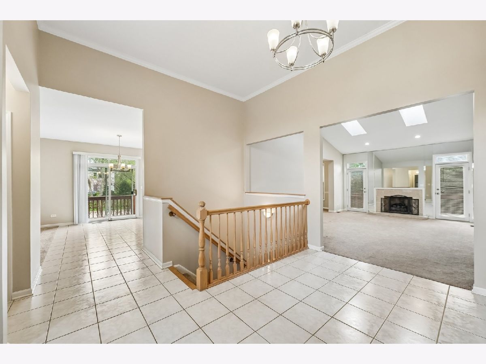
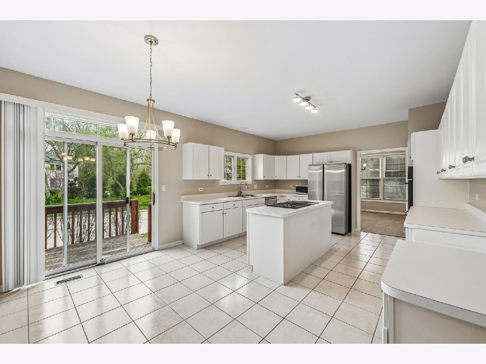
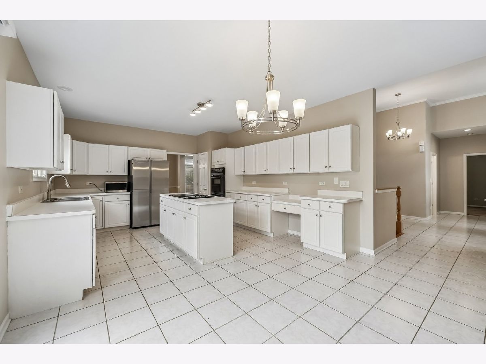
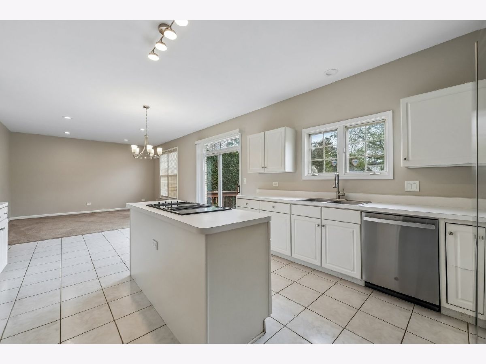
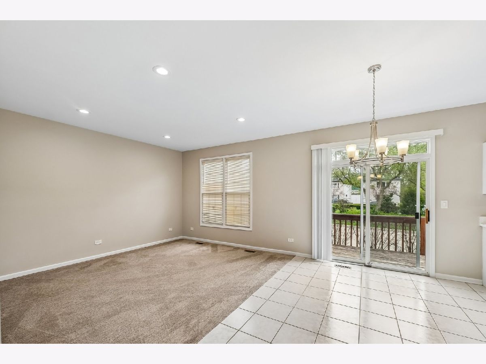
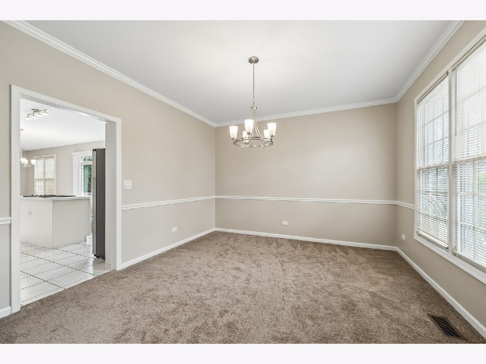
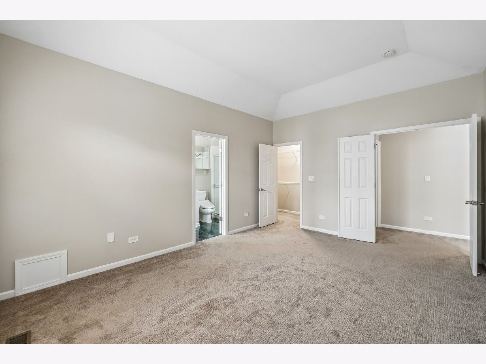
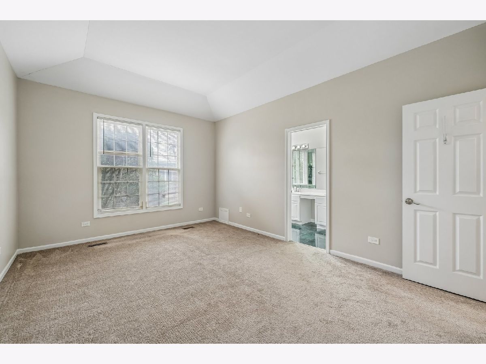
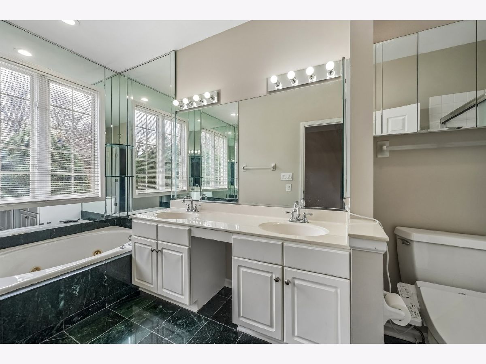
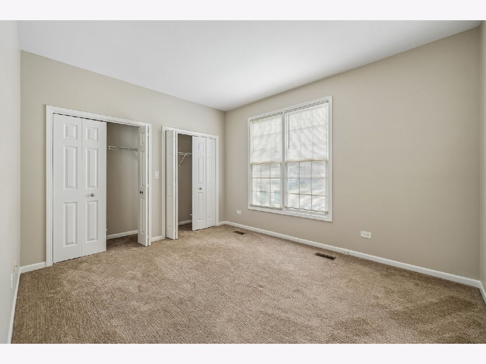
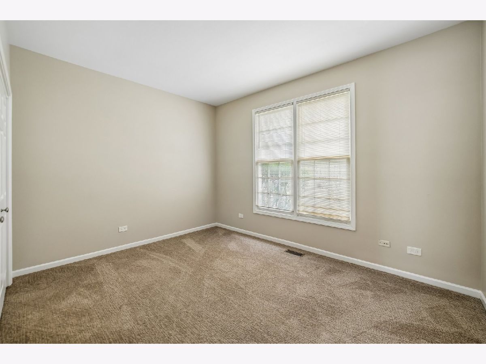
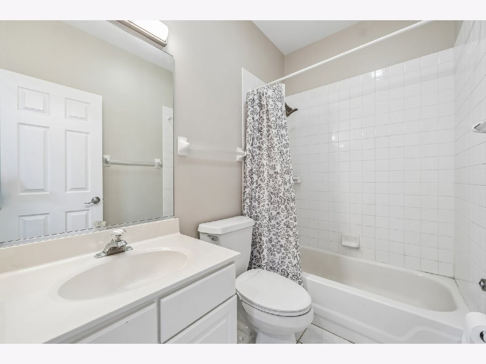
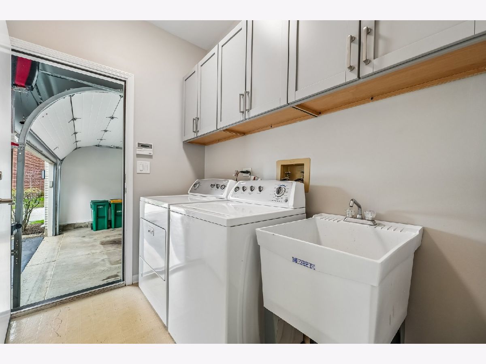
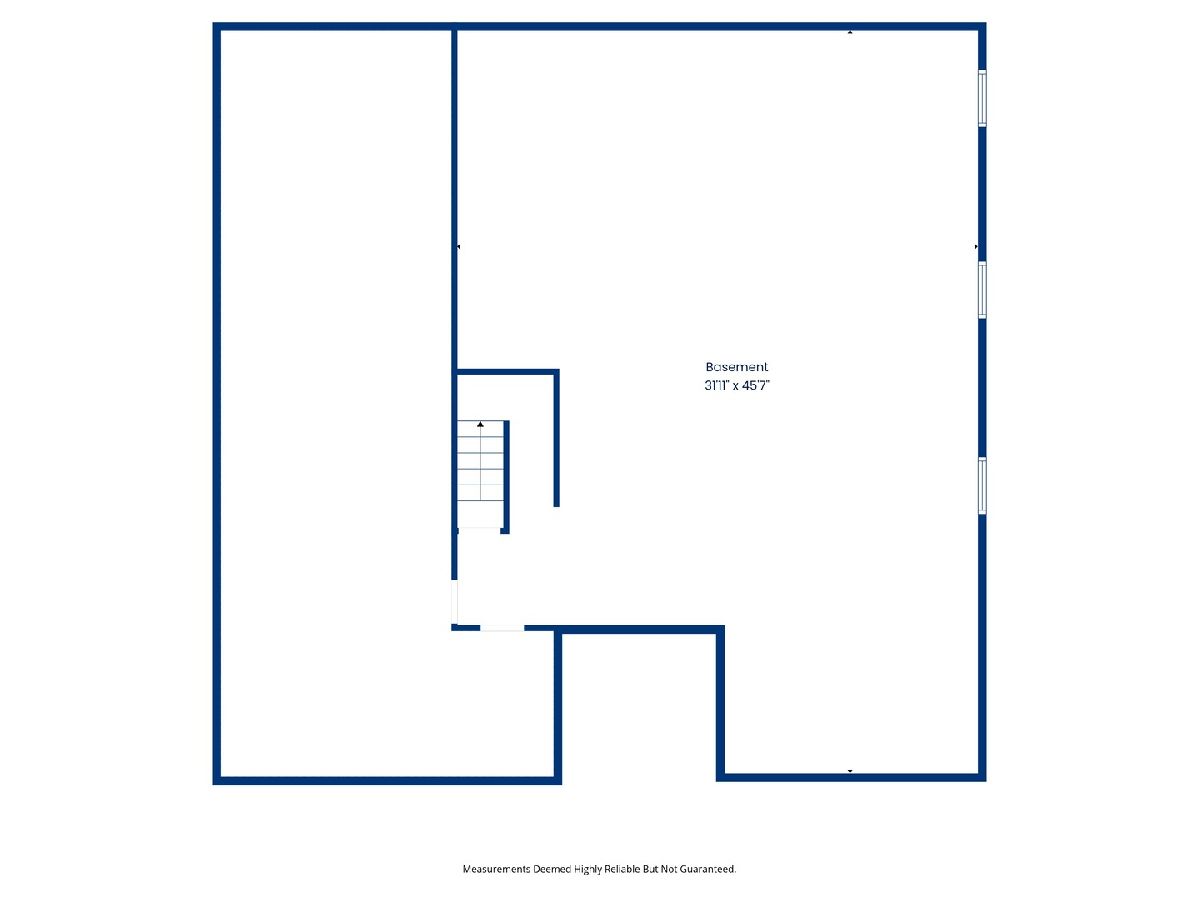
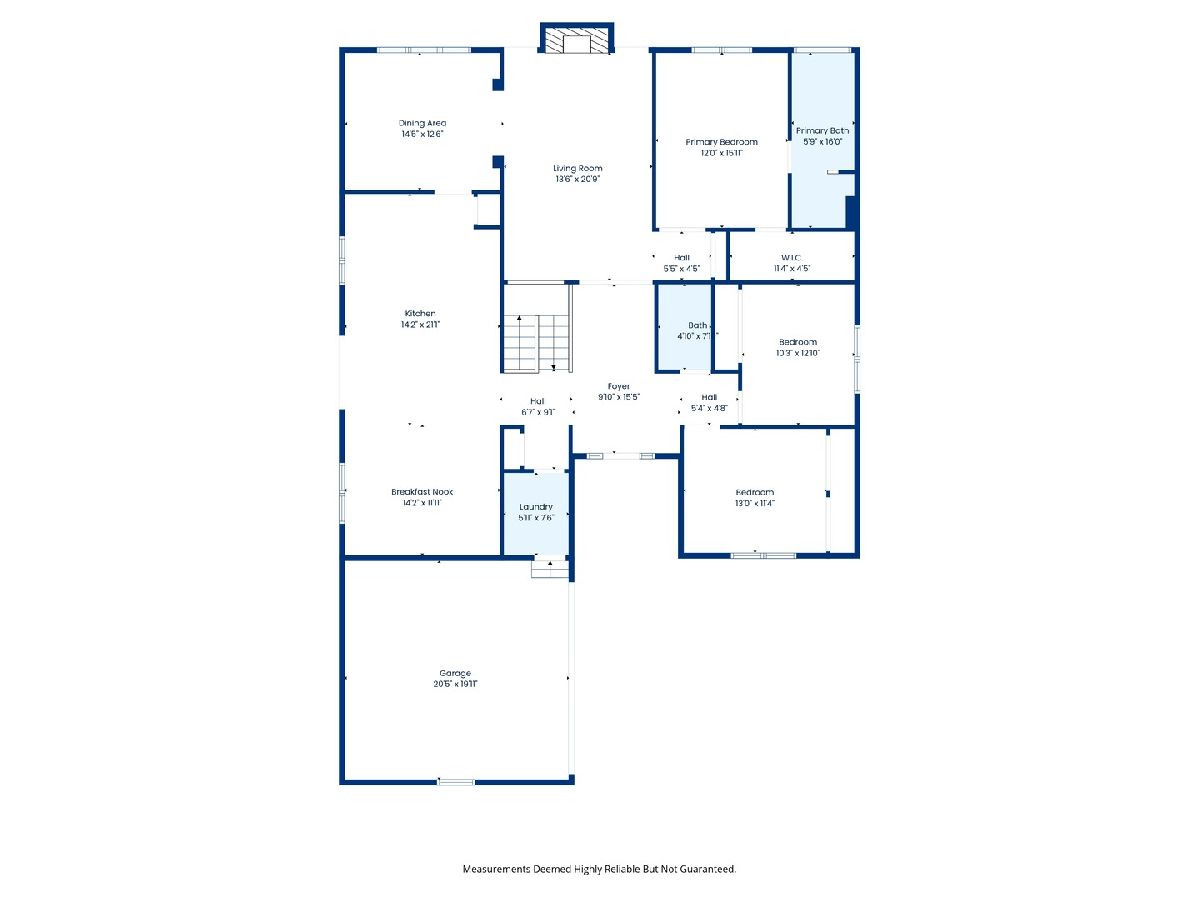
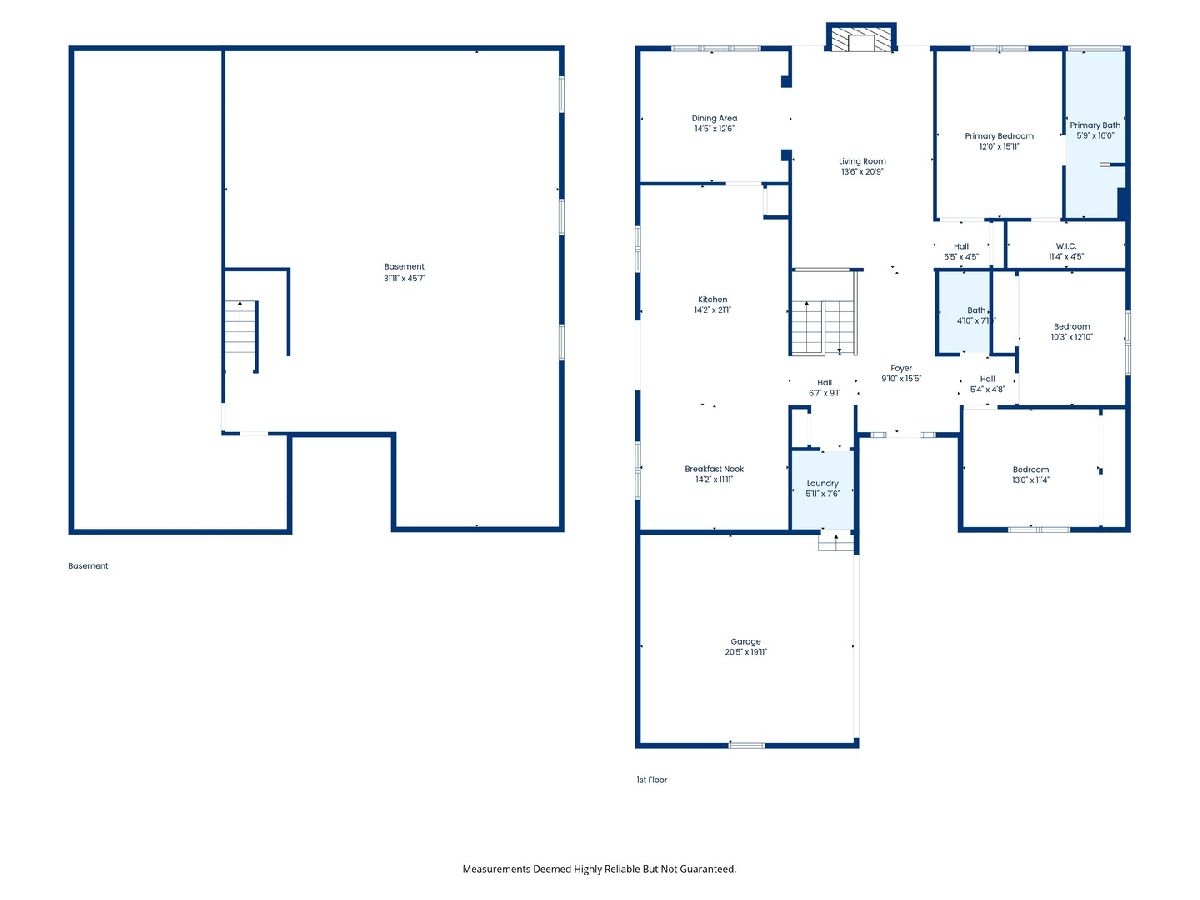
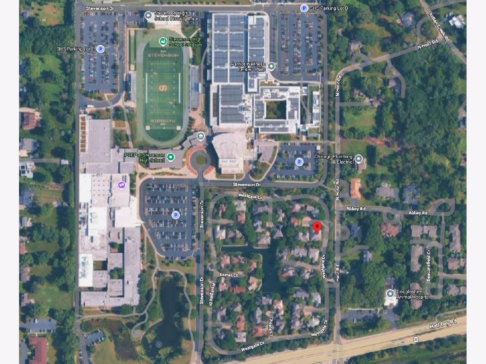
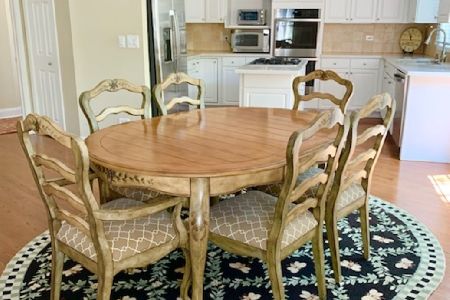
Stunning ranch home in a beautifully secluded cul de sac walking distance to award winning Stevenson High School. Gracious foyer opens to the expansive living room with vaulted ceiling, fireplace and glass doors to the large private deck. Separate dining room for entertaining any gathering. Spacious cook's kitchen with center island, pantry, desk, abundant cabinet space, and sliding doors to 2nd private deck. Open family room is perfect for relaxing with friends and family. Primary bedroom has large walk in closet and private master bath with whirlpool tub, separate shower and double sinks. 2 additional bedrooms, hall bath, and convenient laundry room complete the main level. Huge unfinished basement and attached 2 car garage. Newer high quality carpeting (2024) and freshly painted (2024). Newer refrigerator and dishwasher as well as new chandeliers. Close to schools, shops, restaurants, transportation. Lawn mowing, snow plowing and waste removal included.
Property Specifics
| Single Family | |
| — | |
| — | |
| 1994 | |
| Unfinished, Crawl Space, Partial | |
| Brick | |
| — | |
| — | |
| No | |
| — |
| Lake | |
| Westgate | |
| 450 / Monthly | |
| Lawn Care, Scavenger, Snow Removal, Other | |
| Lake Michigan | |
| Public Sewer | |
| Central Air | |
| Gas, Forced Air | |
| 12793751 | |
| 15153040190000 |
Nearby Schools
| NAME: | DISTRICT: | DISTANCE: | |
|---|---|---|---|
|
Grade School
Laura B Sprague School |
103 | — | |
|
Middle School
Daniel Wright Junior High School |
103 | Not in DB | |
|
High School
Adlai E Stevenson High School |
125 | Not in DB | |
Property History
| DATE: | EVENT: | PRICE: | SOURCE: |
|---|---|---|---|
| 26 Oct, 2017 | Listed for sale | $0 | MRED MLS |
| 22 Mar, 2024 | Listed for sale | $0 | MRED MLS |
| 25 Oct, 2026 | Listed for sale | $595,000 | MRED MLS |
Room Specifics
Total Bedrooms: 3
Bedrooms Above Ground: 3
Bedrooms Below Ground: 0
Dimensions: 16X12
Floor Type: Carpet
Dimensions: 13X11
Floor Type: Carpet
Dimensions: 13X10
Floor Type: Carpet
Full Bathrooms: 2
Bathroom Amenities: Whirlpool, Separate Shower, Double Sink
Bathroom in Basement: 0
Dimensions: 14X12
Floor Type: Carpet
Dimensions: 22X14
Floor Type: Ceramic Tile
Features: Eating Area-Table Space, Island, Pantry-Closet
Dimensions: 8X6
Floor Type: Vinyl
Dimensions: 21X14
Floor Type: Carpet
Dimensions: 14X12
Floor Type: Carpet
Rooms: Foyer
Name: Foyer
Dimensions: 15X10
Floor Type: Ceramic Tile
Other Specifics
| 2.5 | |
| — | |
| Garage Owned, Attached, Garage | |
| Main Level | |
| — | |
| Deck | |
| — | |
| — | |
| 4922 | |
| — | |
| Full | |
| Cathedral Ceiling(s), 1st Floor Bedroom, 1st Floor Full Bath | |
| — | |
| Not in DB | |
| — | |
| — | |
| Gas Log, Gas Starter |
Tax History
| Year | Property Taxes |
|---|---|
| 2026 | $13,063 |
Contact Agent
Nearby Sold Comparables


Contact Agent
Listing Provided By
@properties Christie's International Real Estate
