

5 Oak Brook Club Drive, Oak Brook, Illinois 60523


$1,199,000
|
For Sale
|
|
| Status: | Active |
| Sqft: | 2,741 |
| Cost/Sqft: | $437 |
| Beds: | 2 |
| Baths: | 2 |
| Year Built: | 1977 |
| Property Taxes: | $9,166 |
| Lot Size: | 0,00 |
Description
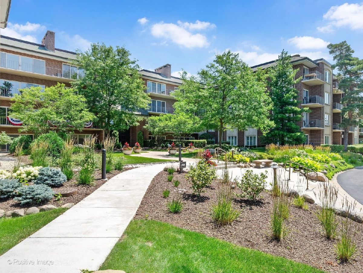
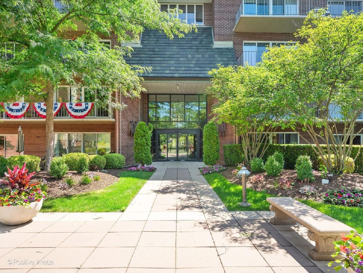
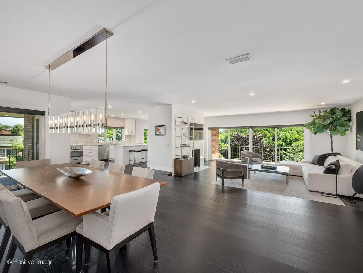
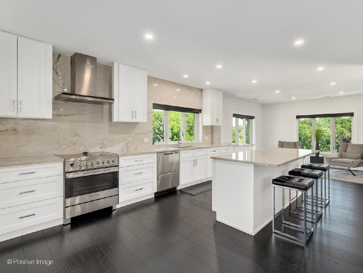
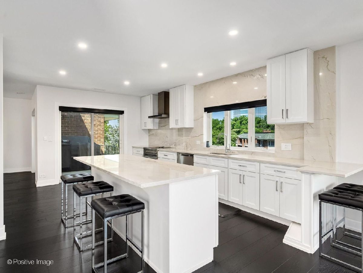
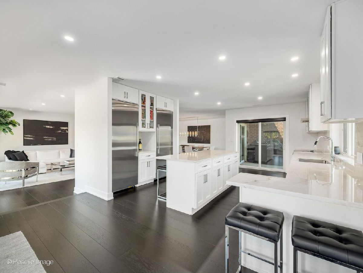
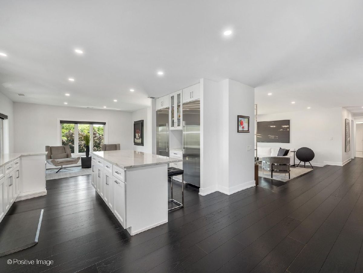
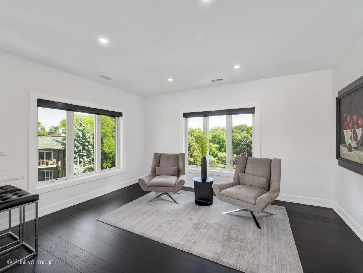
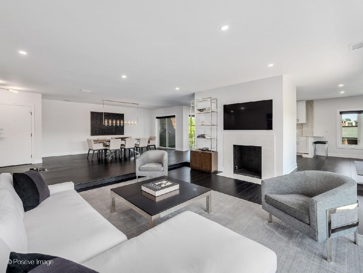
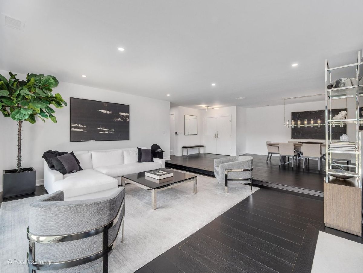
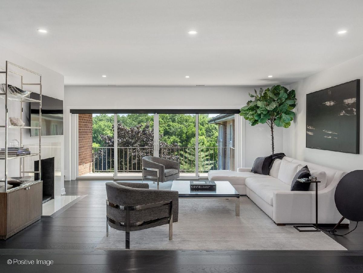
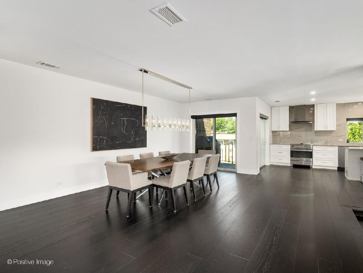
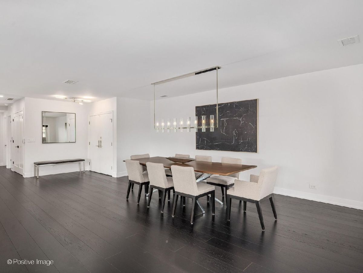
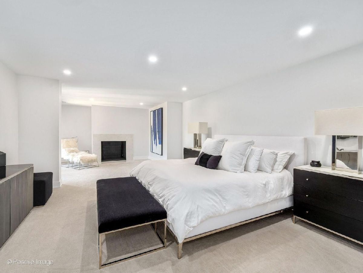
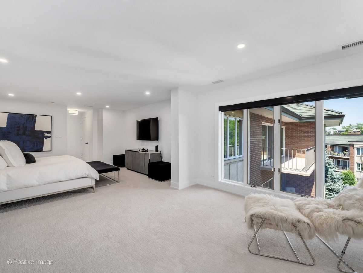
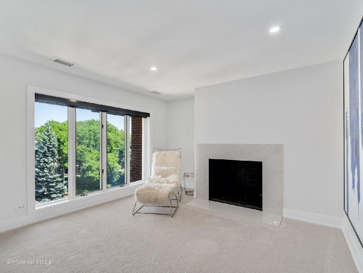
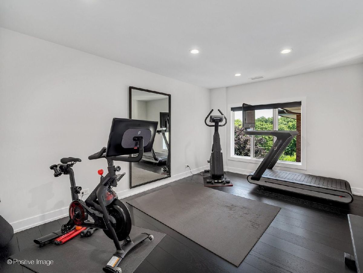
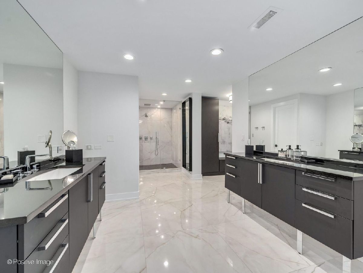
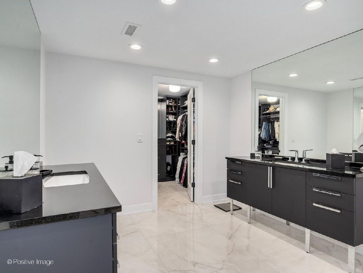
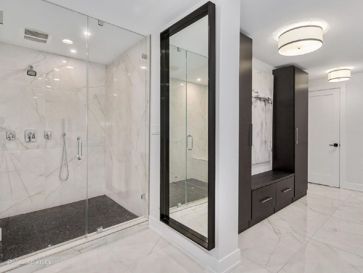
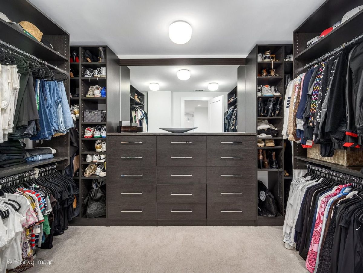
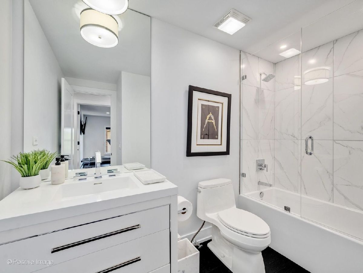
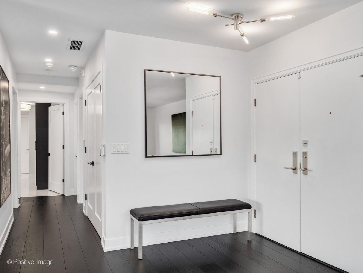
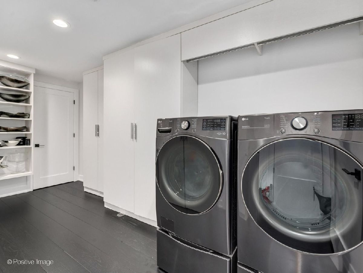
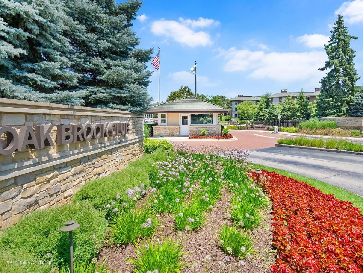
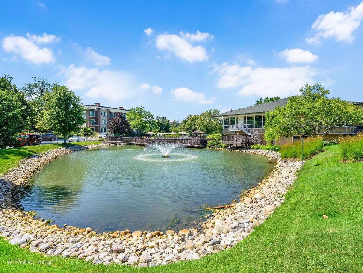
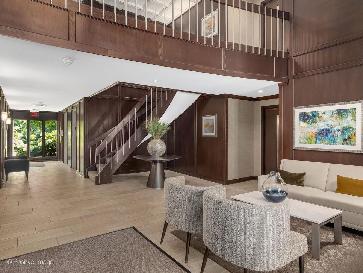
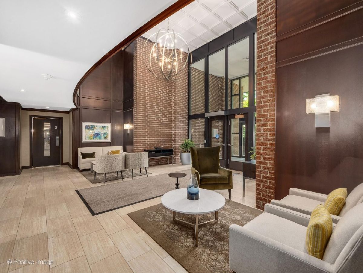
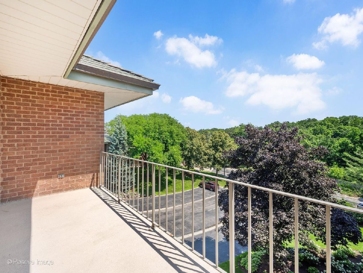
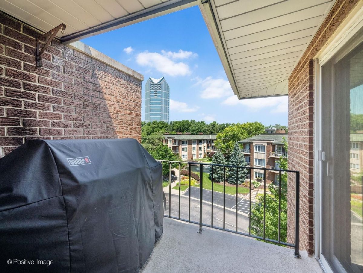
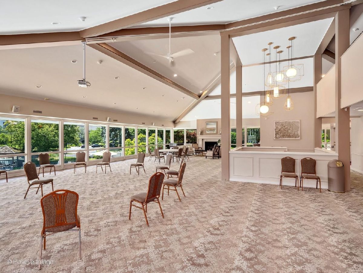
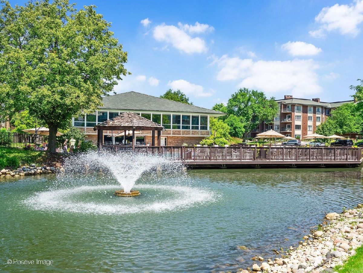
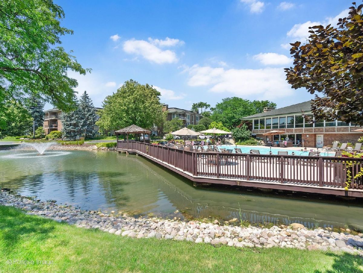
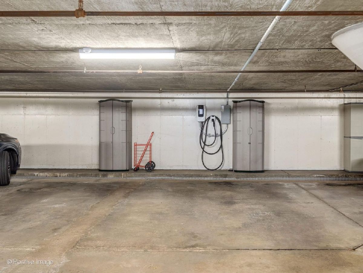
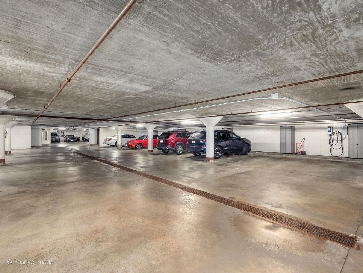
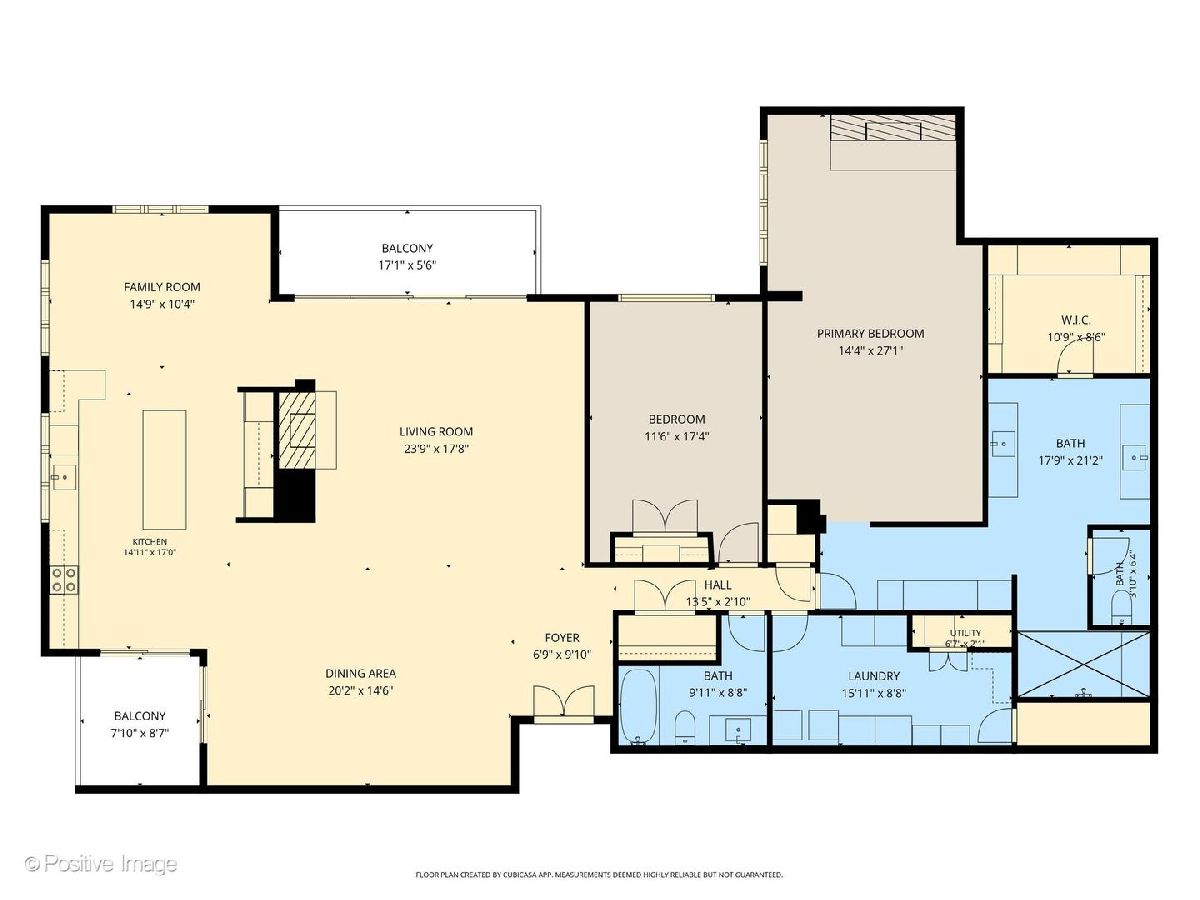
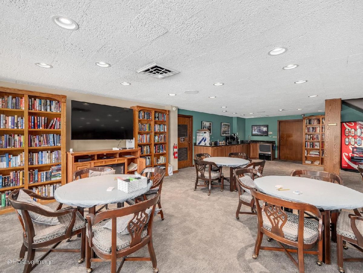
Experience luxurious, maintenance free Penthouse living in the prestigious Oak Brook Club. This completely renovated 2-bedroom, 2-bath, gated community residence was thoughtfully redesigned in 2022 with exceptional craftsmanship and high-end finishes throughout. Step through the front door into a bright, open-concept living and dining area featuring beautiful hardwood flooring, recessed lighting, and an inviting layout that's perfect for both everyday living and entertaining. The stunning gourmet kitchen is the centerpiece of the home, showcasing an oversized quartz island, quartz countertops, commercial-grade refrigerator and freezer, abundant cabinetry, and premium finishes that will impress even the most discerning chef. The spacious primary suite is a private retreat, complete with a cozy fireplace, leading into a spa-inspired en-suite bath featuring dual vanities, a private water closet, and an oversized walk-in shower. Every closet throughout the home has been outfitted with custom organizers, providing exceptional storage and organization. Additional luxury features include motorized window shades throughout, extensive recessed lighting, abundant storage space, A/C condenser (2022), HVAC interior system (2023) for added peace of mind. Windows/Sliders (2022). Beautiful views from two private balconies-one large balcony perfect for relaxing or entertaining, plus a second balcony on the opposite side of the unit, offering both front and rear exposures. This exceptional penthouse also includes two heated garage parking spaces with car charging station (#132 and #133) and a large private storage unit (#SG1). Professionally managed association that has all the amenities. Newly remodeled workout room, gatehouse, pool/pool house, professionally landscaped, on-site management/security, 2 elevator building, and walking trails. Best location walking distance to Oakbrook Shopping, workout and convenient highway access to any direction you are heading.
Property Specifics
| Condos/Townhomes | |
| 4 | |
| — | |
| 1977 | |
| — | |
| ULTORIAN ONE | |
| No | |
| — |
| — | |
| Oak Brook Club | |
| 1439 / Monthly | |
| — | |
| — | |
| — | |
| 12695717 | |
| 0623112030 |
Nearby Schools
| NAME: | DISTRICT: | DISTANCE: | |
|---|---|---|---|
|
Grade School
Salt Creek Elementary School |
48 | — | |
|
Middle School
John E Albright Middle School |
48 | Not in DB | |
|
High School
Willowbrook High School |
88 | Not in DB | |
Room Specifics
Total Bedrooms: 2
Bedrooms Above Ground: 2
Bedrooms Below Ground: 0
Dimensions: —
Floor Type: —
Full Bathrooms: 2
Bathroom Amenities: Whirlpool,Separate Shower,Accessible Shower,Steam Shower,Double Sink,Double Shower
Bathroom in Basement: 0
Rooms: —
Basement Description: —
Other Specifics
| 2 | |
| — | |
| — | |
| — | |
| — | |
| COMMON | |
| — | |
| — | |
| — | |
| — | |
| Not in DB | |
| — | |
| — | |
| — | |
| — |
Contact Agent
Nearby Similar Homes
Nearby Sold Comparables


Contact Agent
Listing Provided By
RE/MAX Suburban
