

50 Cherry Lane, Bourbonnais, Illinois 60914


$64,000
|
For Sale
|
|
| Status: | Active |
| Sqft: | 0 |
| Cost/Sqft: | — |
| Beds: | 3 |
| Baths: | 2 |
| Year Built: | 1992 |
| Property Taxes: | $0 |
| Days On Market: | 43 |
| Lot Size: | 0,00 |
Description
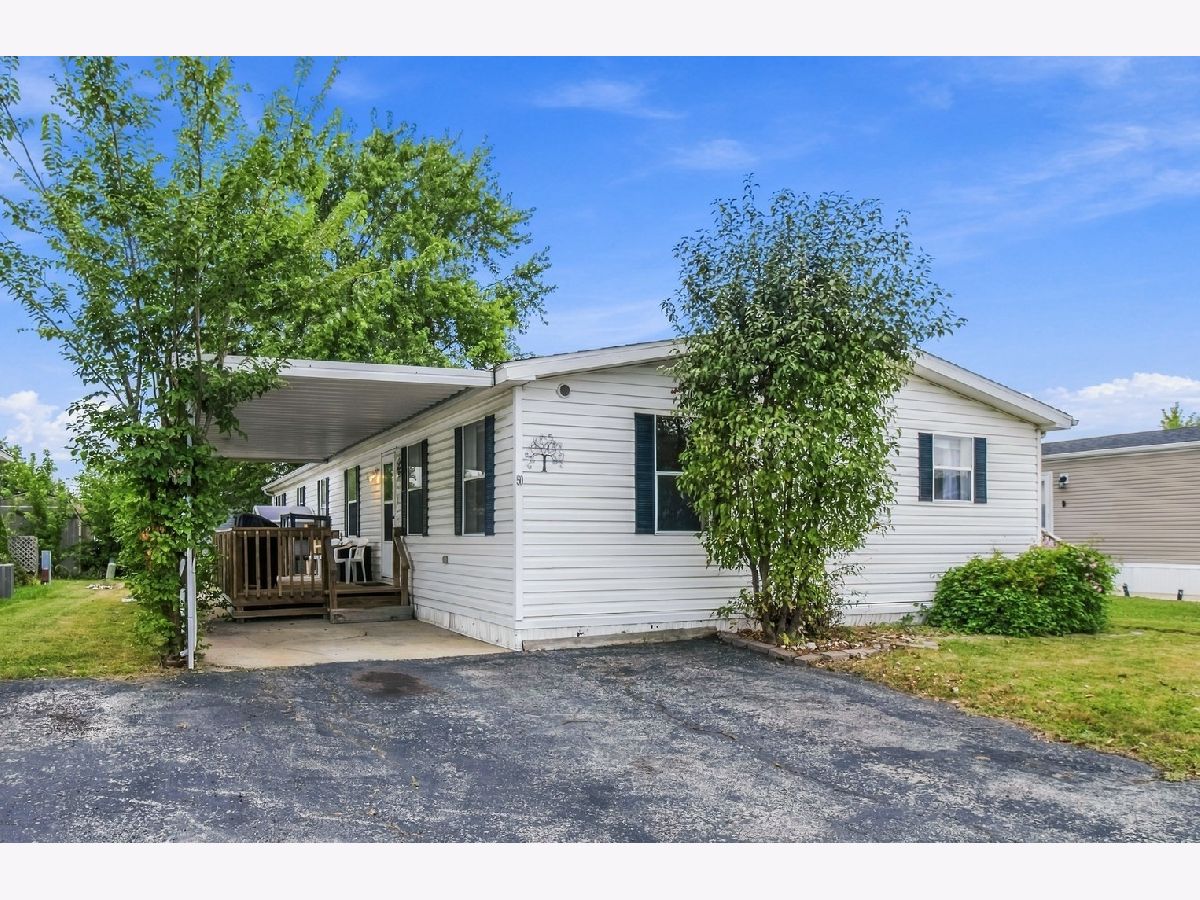
Welcome home to 50 Cherry Lane! This inviting 3-bedroom, 2-full-bath double-wide home offers a comfortable and spacious layout, plenty of storage, and several recent updates that make it truly move-in ready. Step through the French doors into the spacious primary suite, featuring two walk-in closets and a private full bathroom-a comfortable retreat with plenty of room to unwind. Recent updates provide added peace of mind and include a new A/C and furnace, new roof, updated plumbing in both bathrooms, and a new dishwasher. You'll also appreciate the abundance of storage throughout the home, and all appliances stay, making your move that much easier. Located in Tri-Star Estates, you'll enjoy a convenient location along with wonderful community amenities, including a clubhouse, swimming pool, playgrounds, fitness center, banquet hall, and basketball courts. With its spacious layout, thoughtful updates, welcoming primary suite, and access to community amenities, 50 Cherry Lane is ready to welcome you home. Schedule your showing today and see all it has to offer!
Property Specifics
| Mobile | |
| — | |
| — | |
| 1992 | |
| — | |
| Vinyl Siding | |
| Asphalt | |
| — | |
| No | |
| — |
| Kankakee | |
| — | |
| — / — | |
| — | |
| Public | |
| Public Sewer | |
| Central Air | |
| Natural Gas | |
| 12752511 | |
| 000000000000 |
Property History
| DATE: | EVENT: | PRICE: | SOURCE: |
|---|---|---|---|
| 16 Dec, 2024 | Sold | $54,000 | MRED MLS |
| 11 Nov, 2024 | Under contract | $59,000 | MRED MLS |
| 1 Nov, 2024 | Listed for sale | $59,000 | MRED MLS |
| — | Last price change | $69,000 | MRED MLS |
| 11 Sep, 2026 | Listed for sale | $69,000 | MRED MLS |


Room Specifics
Total Bedrooms: 3
Bedrooms Above Ground: 3
Bedrooms Below Ground: 0
Dimensions: 14X15
Floor Type: Carpet
Dimensions: 13X13
Floor Type: Carpet
Dimensions: 12X14
Floor Type: Carpet
Full Bathrooms: 2
Bathroom Amenities: Double Sink
Bathroom in Basement: —
Dimensions: 13X14
Floor Type: —
Dimensions: 13X14
Floor Type: —
Dimensions: —
Floor Type: —
Dimensions: 12X24
Floor Type: —
Rooms: Eating Area, Breakfast Room, Storage, Pantry, Walk In Closet
Name: Eating Area
Dimensions: —
Floor Type: —
Name: Breakfast Room
Dimensions: —
Floor Type: —
Name: Storage
Dimensions: —
Floor Type: —
Name: Pantry
Dimensions: —
Floor Type: —
Name: Walk In Closet
Dimensions: —
Floor Type: —
Other Specifics
| — | |
| — | |
| — | |
| — | |
| — | |
| Deck | |
| Shed(s) | |
| — | |
| — | |
| 0 | |
| — | |
| Full | |
| — | |
| — | |
| Not in DB | |
| Clubhouse, Park, Pool | |
| — | |
| — |
Tax History
| Year | Property Taxes |
|---|---|
| 2024 | $118 |
Contact Agent
Nearby Similar Homes

Nearby Sold Comparables




Contact Agent
Listing Provided By
Berkshire Hathaway HomeServices Speckman Realty
