

60 Saint Michaels Drive, Bourbonnais, Illinois 60914


$49,000
|
For Sale
|
|
| Status: | Active |
| Sqft: | 0 |
| Cost/Sqft: | — |
| Beds: | 3 |
| Baths: | 2 |
| Year Built: | 2000 |
| Property Taxes: | $101 |
| Days On Market: | 40 |
| Lot Size: | 0,00 |
Description
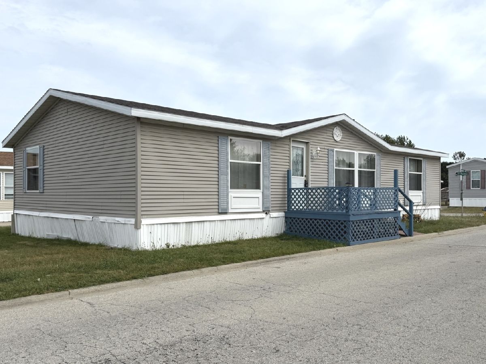
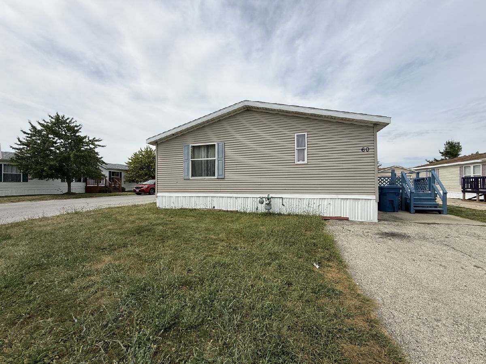
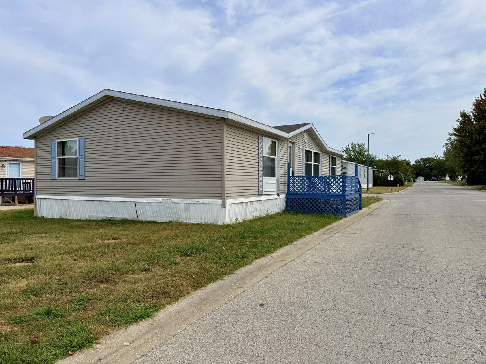
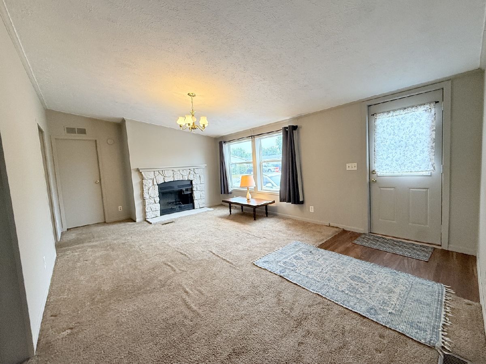
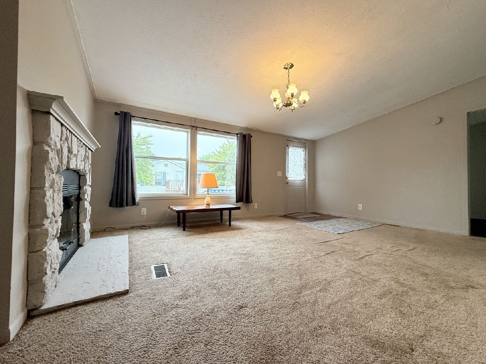
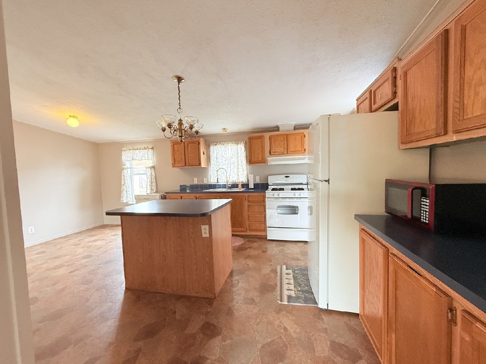
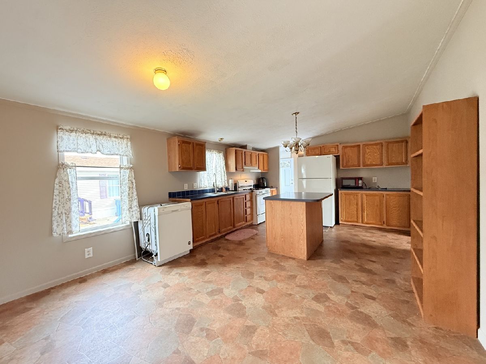
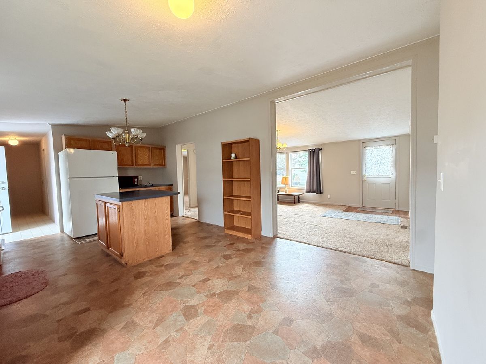
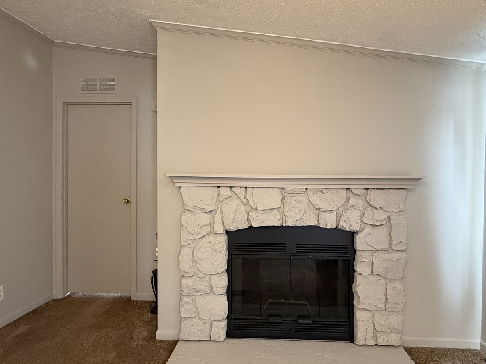
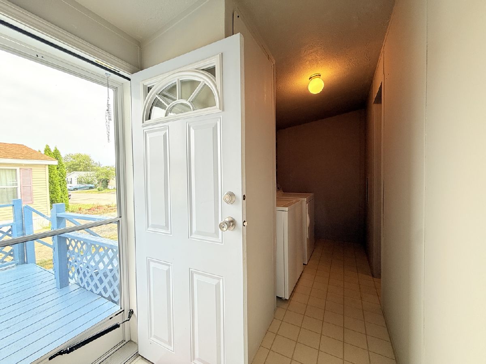
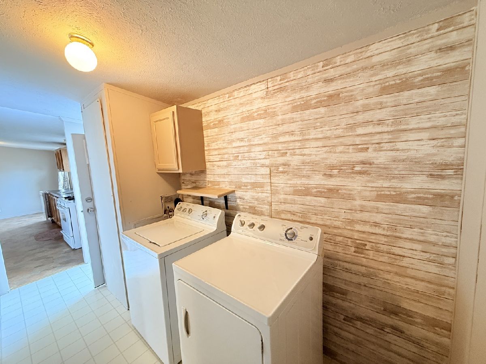
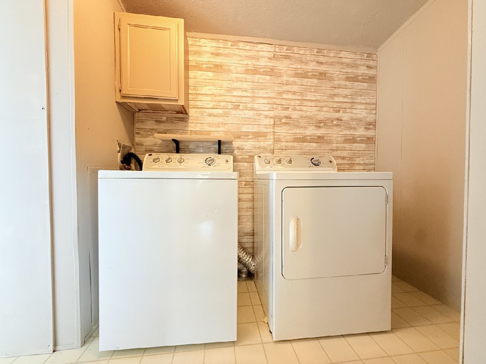
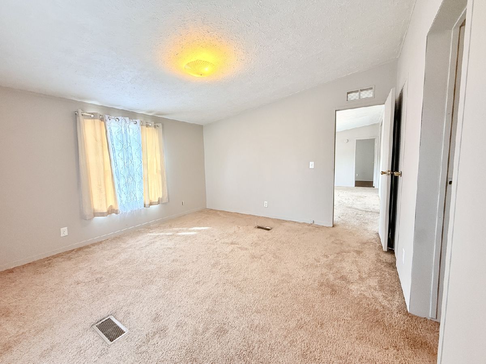
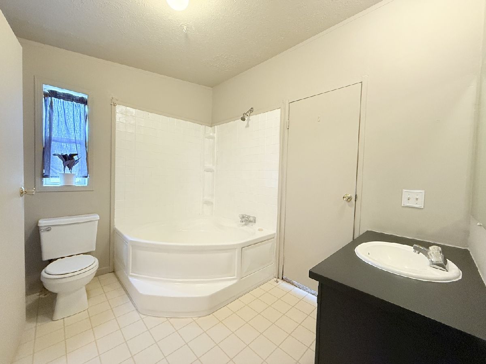
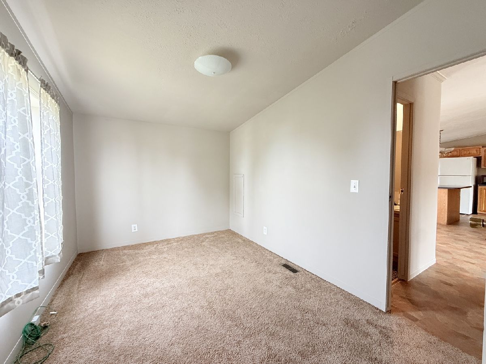
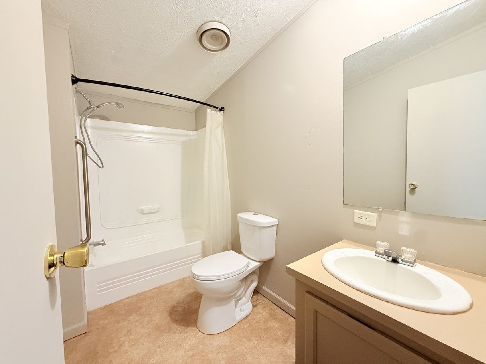
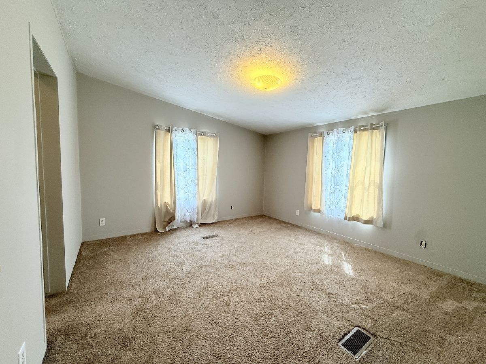
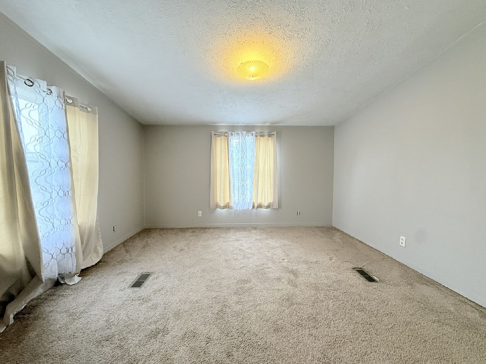
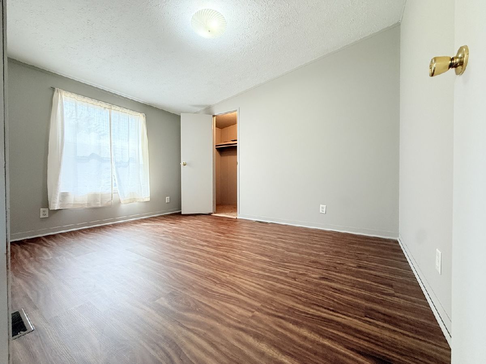
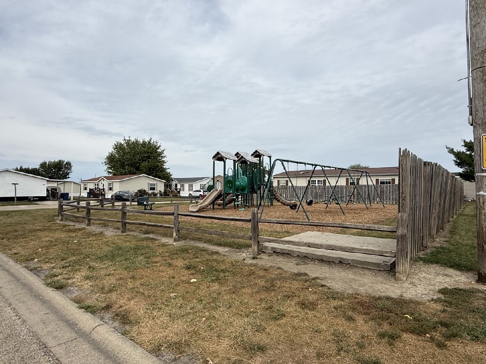
Discover your ideal home in the heart of Tri-Star States with this charming double-wide mobile home, perfectly situated on a corner lot with a playground right behind. Featuring three bedrooms, each with walk-in closets, this home offers ample storage. There are two bathrooms, including a primary bathroom that boasts a deep soaking tub for ultimate relaxation. The spacious family room is designed for cozy gatherings, complete with a wood-burning fireplace. The kitchen offers abundant cabinetry and all necessary appliances, including a portable dishwasher and microwave, while the updated laundry room conveniently includes both a washer and dryer. Recent upgrades such as a new furnace (installed 2-3 years ago), luxury vinyl flooring in one bedroom, and fresh carpet in another enhance the home's appeal. The primary bathroom features a new toilet and shower head, and a newer front door, along with freshly painted interiors and decks, create a welcoming atmosphere. As part of this vibrant community, you'll also enjoy fantastic amenities, including a clubhouse, swimming pool, park, fitness center, and basketball court, perfect for an active lifestyle. Don't miss the opportunity to make this beautiful home your own-schedule your private viewing today!
Property Specifics
| Mobile | |
| — | |
| — | |
| 2000 | |
| — | |
| Vinyl Siding | |
| Asphalt | |
| — | |
| No | |
| — |
| Kankakee | |
| Tri Star Estates | |
| — / — | |
| — | |
| Public | |
| Public Sewer | |
| Central Air | |
| Natural Gas | |
| No | |
| 12759616 | |
| — |
Property History
| DATE: | EVENT: | PRICE: | SOURCE: |
|---|---|---|---|
| — | Last price change | $55,000 | MRED MLS |
| 14 Sep, 2026 | Listed for sale | $55,000 | MRED MLS |
Room Specifics
Total Bedrooms: 3
Bedrooms Above Ground: 3
Bedrooms Below Ground: 0
Dimensions: 13X13
Floor Type: Carpet
Dimensions: 10X12
Floor Type: Carpet
Dimensions: 9X13
Floor Type: Vinyl
Full Bathrooms: 2
Bathroom Amenities: Whirlpool, Separate Shower
Bathroom in Basement: —
Dimensions: 7X13
Floor Type: Vinyl
Dimensions: 7X12
Floor Type: Vinyl
Features: Island
Dimensions: 5X13
Floor Type: Vinyl
Dimensions: 13X19
Floor Type: Carpet
Rooms: No additional rooms
Other Specifics
| — | |
| — | |
| Side Apron | |
| — | |
| — | |
| Deck | |
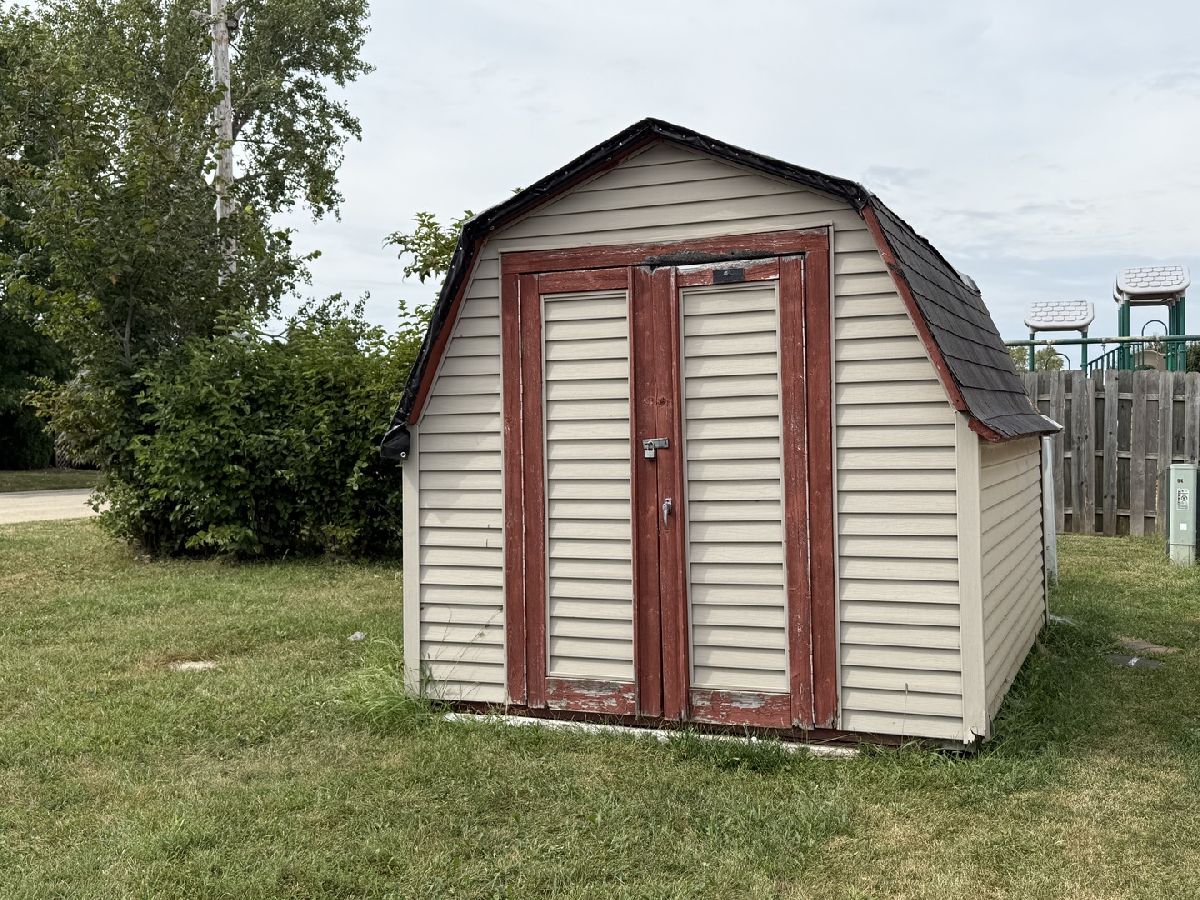
| Shed(s) | |
| — | |
| Corner Lot | |
| Common | |
| — | |
| — | |
| Vaulted Ceiling(s) | |
| Range, Microwave, Portable Dishwasher, Refrigerator, Washer, Dryer, Range Hood | |
| Not in DB | |
| Clubhouse, Park, Pool, Street Paved | |
| — | |
| — |
Tax History
| Year | Property Taxes |
|---|---|
| — | $101 |
Contact Agent
Nearby Similar Homes
Nearby Sold Comparables




Contact Agent
Listing Provided By
Berkshire Hathaway HomeServices Speckman Realty
