

500 Olde Oak Drive, Bourbonnais, Illinois 60914


$319,000
|
For Sale
|
|
| Status: | Price Change |
| Sqft: | 1,577 |
| Cost/Sqft: | $202 |
| Beds: | 2 |
| Baths: | 3 |
| Year Built: | 2001 |
| Property Taxes: | $6,937 |
| Days On Market: | 54 |
| Lot Size: | 0,00 |
Description
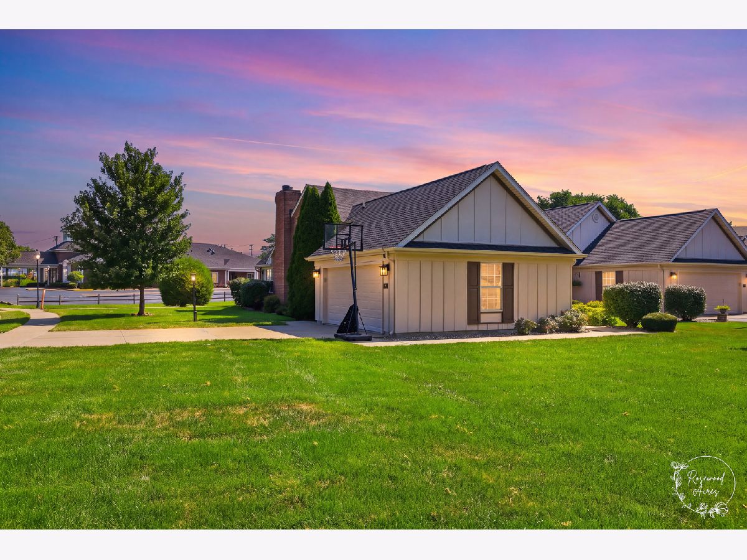
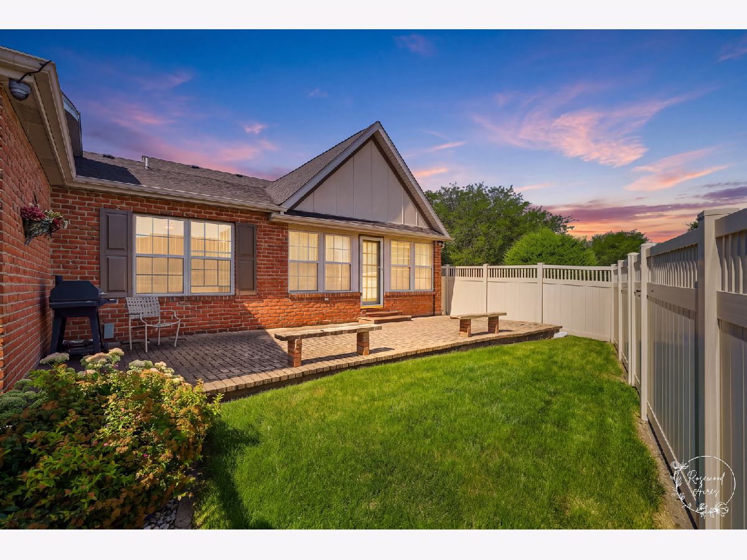
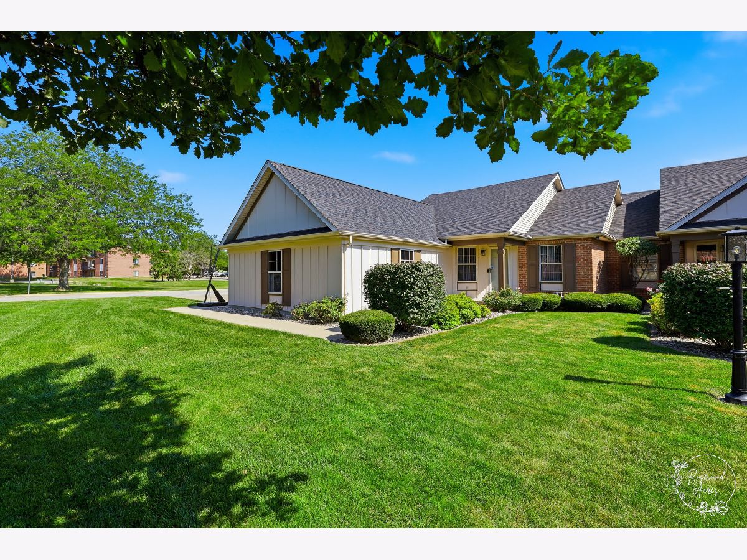
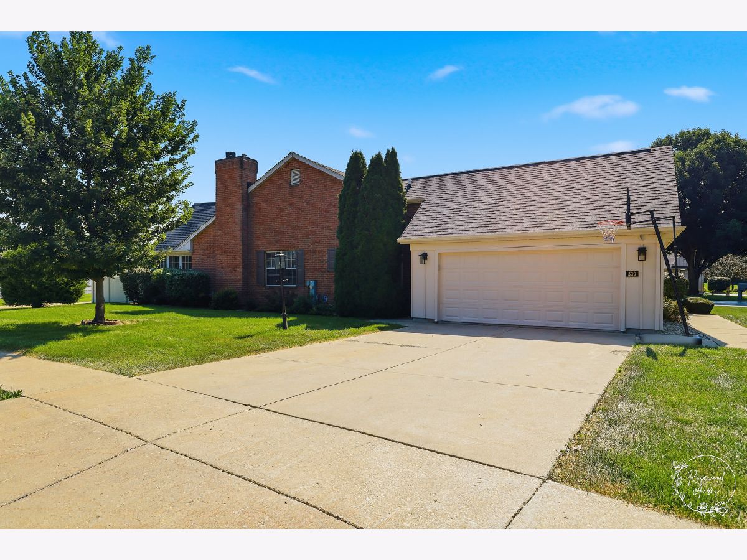
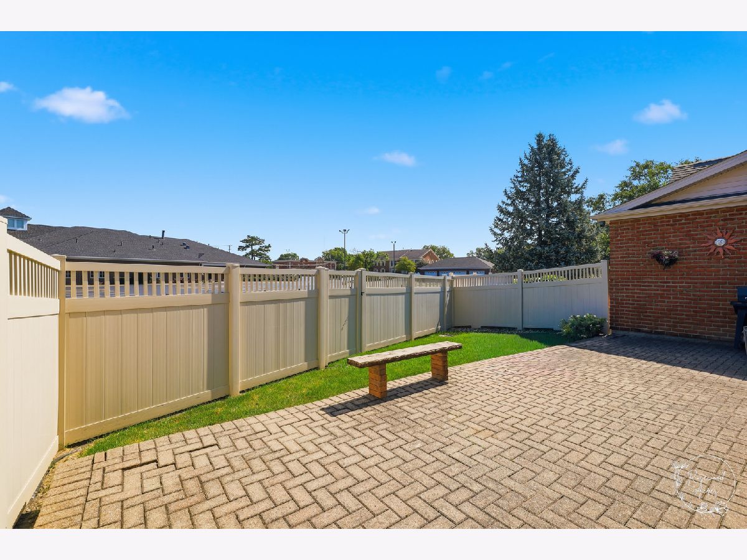
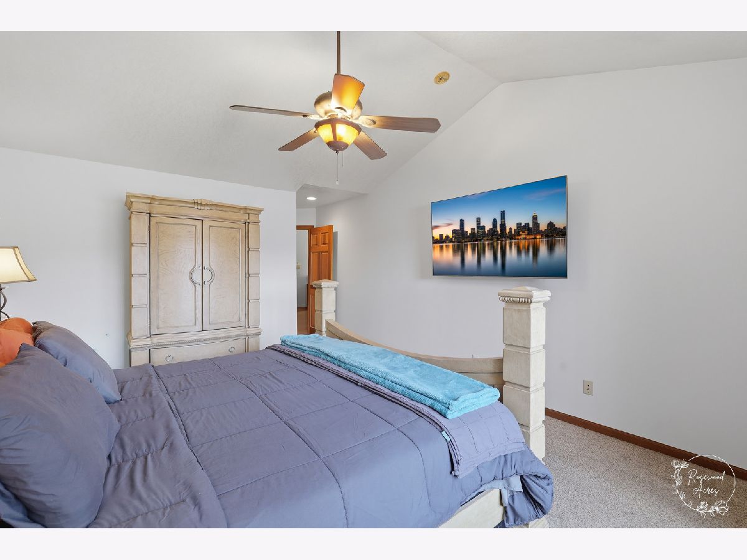
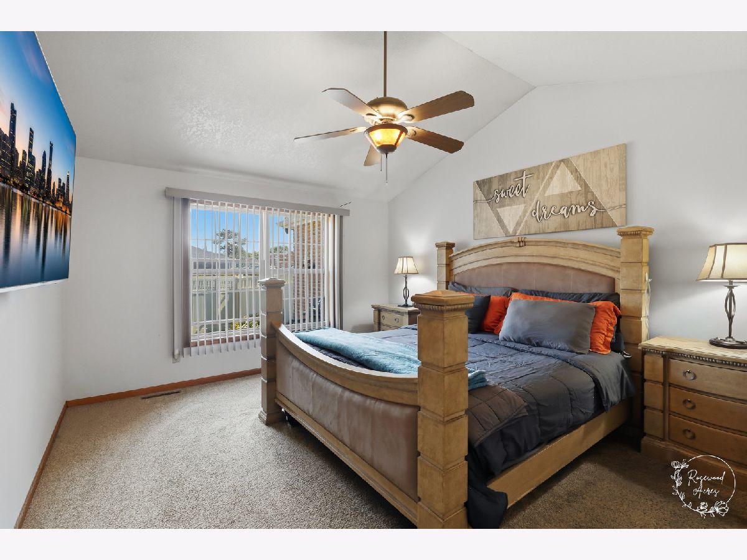
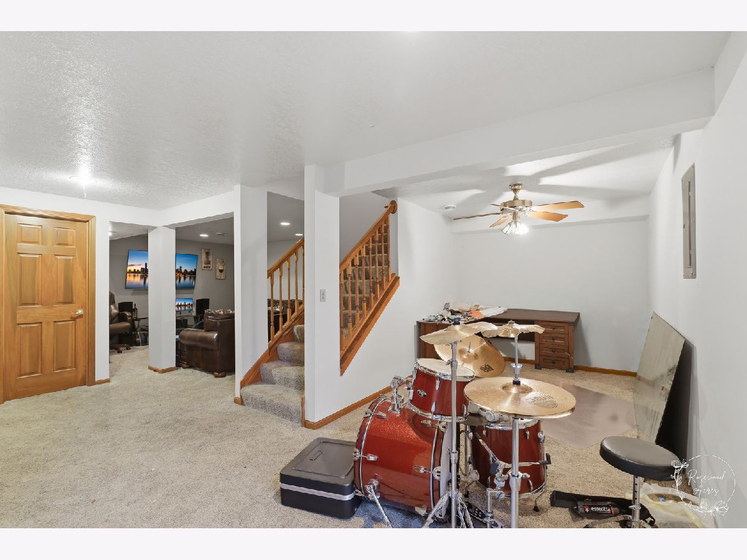
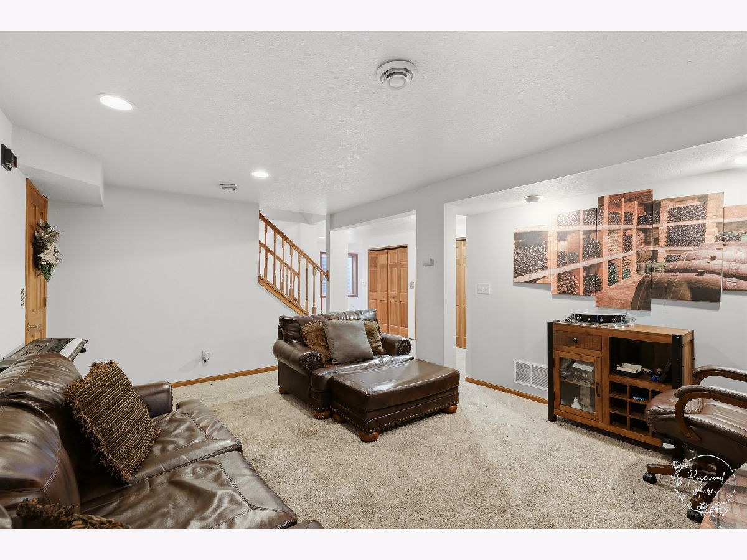
Welcome home to this spacious 2-bedroom, 3-bathroom property offering comfortable living space, a full basement, and plenty of room to make it your own. The main level features a bright and inviting sunroom, perfect for morning coffee, relaxing, or enjoying views of the backyard. Step outside to a fenced-in backyard with a patio, creating a great space for entertaining, outdoor dining, gardening, or simply enjoying the warmer months. The full basement provides an additional living space, and space for, storage, hobbies, or recreation. Located within the Bourbonnais School District and just a short walk from The Grove Park, this home offers both convenience and access to nearby outdoor recreation.
Property Specifics
| Condos/Townhomes | |
| 1 | |
| — | |
| 2001 | |
| Partially Finished, Partial | |
| Brick | |
| Asphalt | |
| — | |
| No | |
| — |
| Kankakee | |
| — | |
| 300 / Not Applicable | |
| Exterior Maintenance, Lawn Care, Snow Removal | |
| Public | |
| Public Sewer | |
| Central Air | |
| Gas | |
| No | |
| 12747917 | |
| 170919117001 |
Nearby Schools
| NAME: | DISTRICT: | DISTANCE: | |
|---|---|---|---|
|
Grade School
Bourbonnais Elementary |
53 | — | |
Property History
| DATE: | EVENT: | PRICE: | SOURCE: |
|---|---|---|---|
| 24 Jan, 2019 | Sold | $205,000 | MRED MLS |
| 18 Dec, 2018 | Under contract | $209,900 | MRED MLS |
| — | Last price change | $219,900 | MRED MLS |
| 13 Sep, 2018 | Listed for sale | $225,900 | MRED MLS |
| — | Last price change | $323,000 | MRED MLS |
| 31 Aug, 2026 | Listed for sale | $323,000 | MRED MLS |
Some photos of this home have been virtually staged.


Room Specifics
Total Bedrooms: 2
Bedrooms Above Ground: 2
Bedrooms Below Ground: 0
Dimensions: 16X12
Floor Type: Carpet
Dimensions: 11X10
Floor Type: Carpet
Full Bathrooms: 3
Bathroom Amenities: —
Bathroom in Basement: 1
Dimensions: 9X12
Floor Type: Ceramic Tile
Dimensions: 17X24
Floor Type: Hardwood
Rooms: Sun Room
Name: Sun Room
Dimensions: 21X18
Floor Type: —
Other Specifics
| 2 | |
| Concrete Perimeter | |
| Asphalt, Garage Owned, Attached, Owned, Garage | |
| Electric Dryer Hookup | |
| — | |
| Patio | |
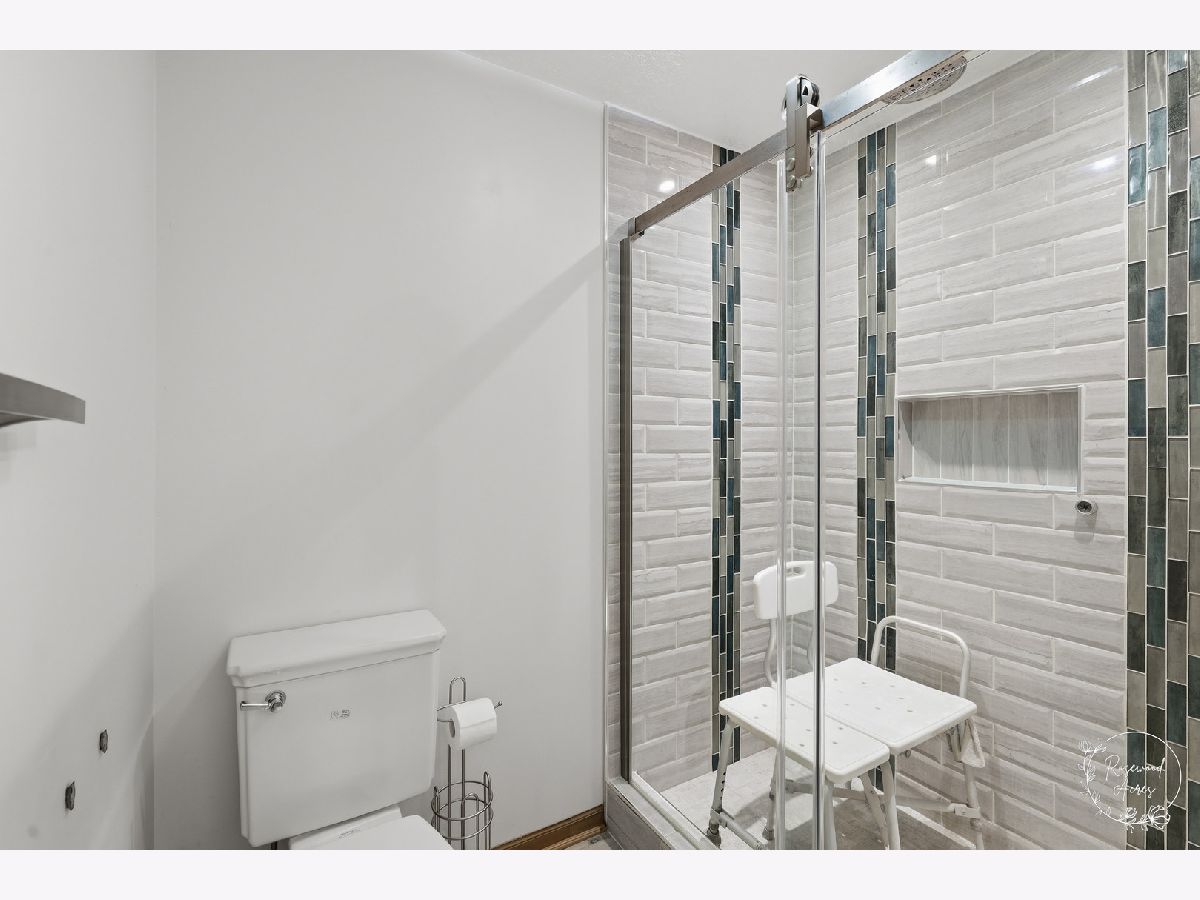
| Bath Grab Bars | |
| — | |
| Common Grounds, Cul-De-Sac | |
| 110.5X75.26X161.37X87X33 | |
| — | |
| Full | |
| Cathedral Ceiling(s) | |
| Range, Refrigerator, Washer, Dryer | |
| Not in DB | |
| — | |
| — | |
| Gas Log |
Tax History
| Year | Property Taxes |
|---|---|
| 2019 | $4,214 |
| — | $6,937 |
Contact Agent
Nearby Similar Homes
Nearby Sold Comparables



Contact Agent
Listing Provided By
Village Realty, INC
