

701 Arbor Parkway, Bourbonnais, Illinois 60914


$345,000
|
For Sale
|
|
| Status: | New |
| Sqft: | 1,322 |
| Cost/Sqft: | $261 |
| Beds: | 2 |
| Baths: | 2 |
| Year Built: | 2009 |
| Property Taxes: | $6,588 |
| Days On Market: | 2 |
| Lot Size: | 0,00 |
Description
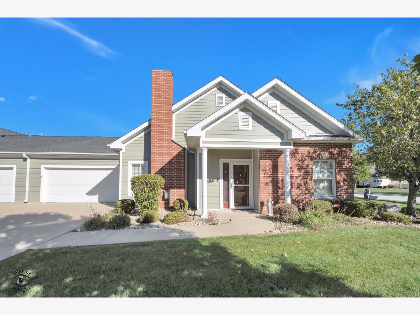
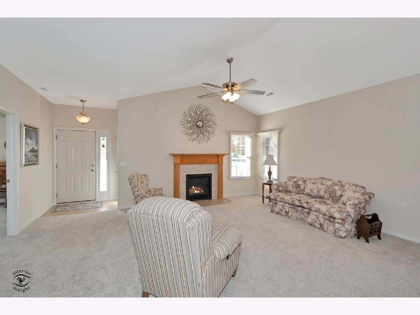
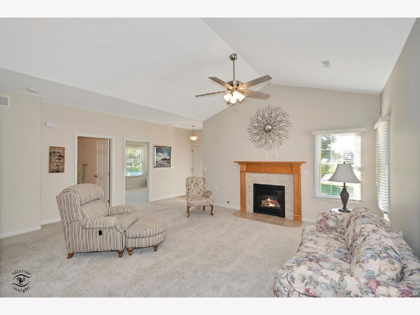
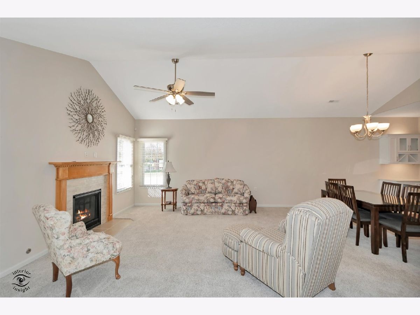
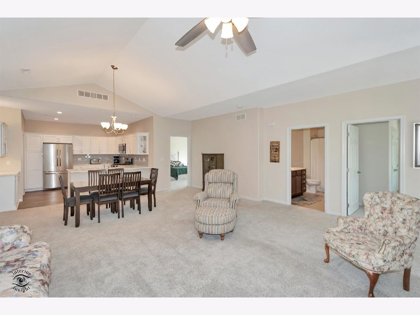
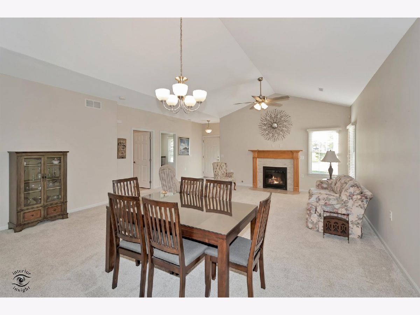
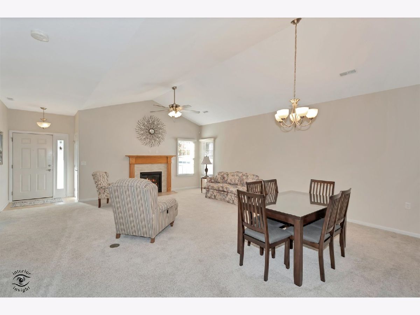
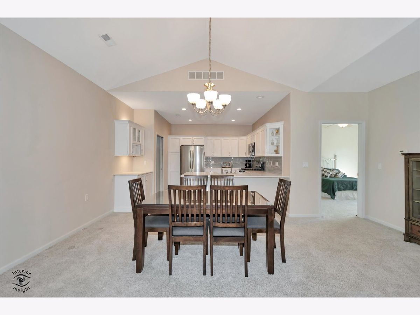
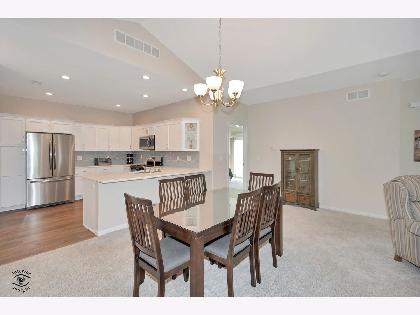
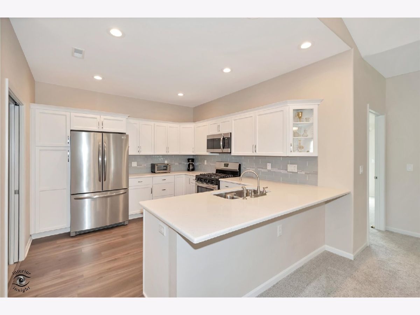
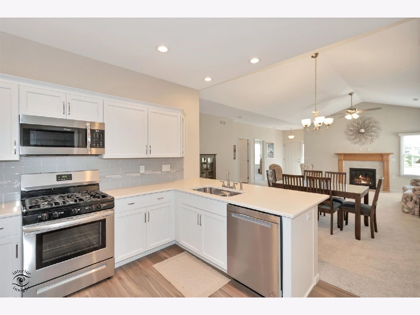
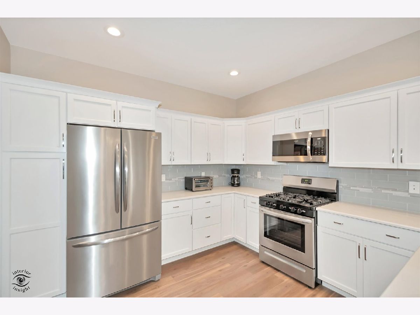
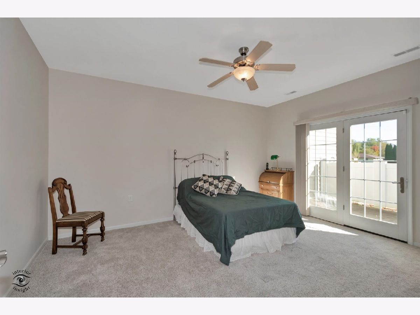
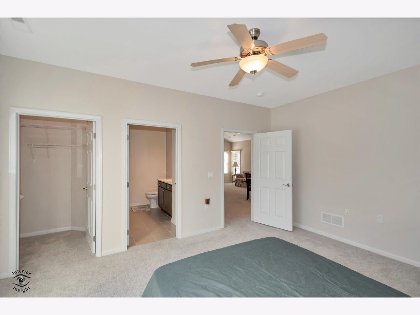
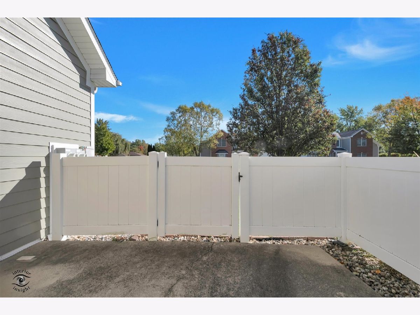
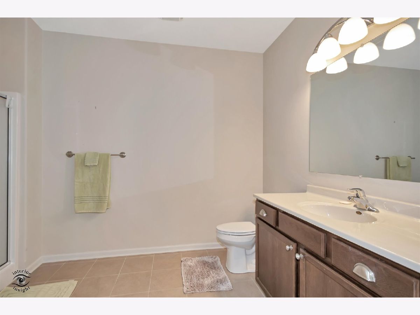
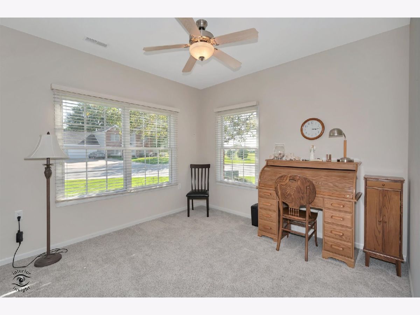
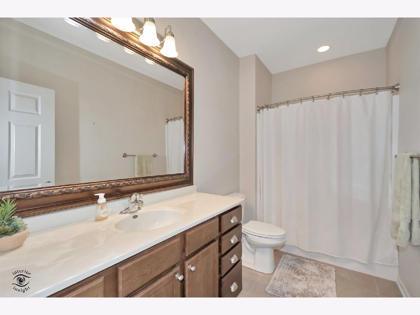
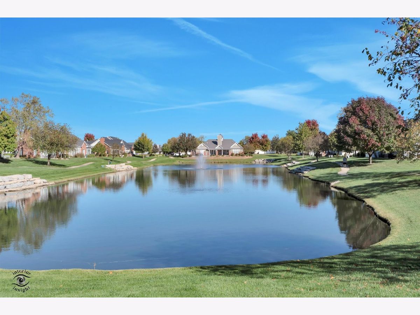
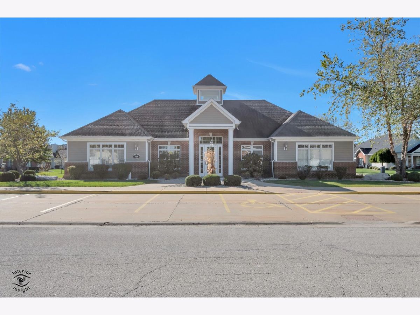
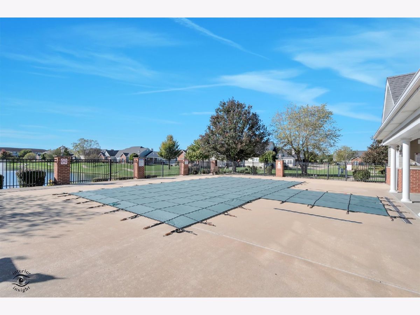
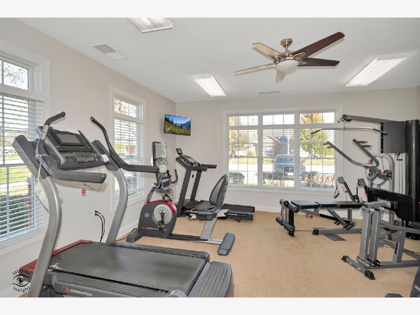
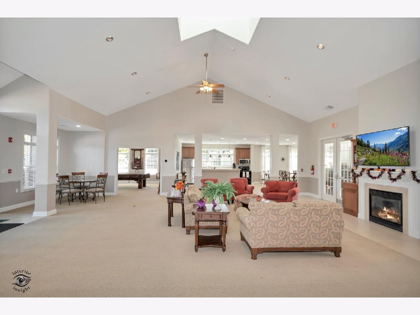
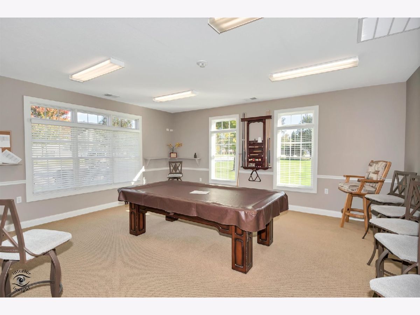
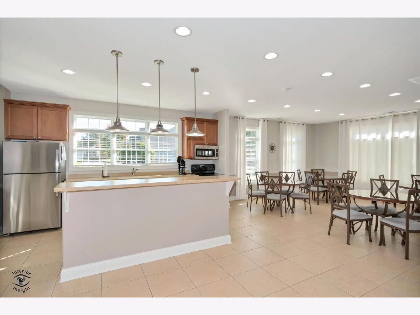
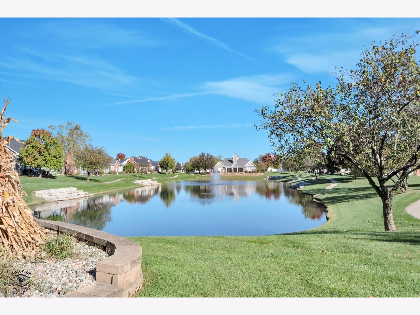
Updated 2-bedroom, 2-bath ranch home in Arbor Grove Subdivision in Bourbonnais! Features include an updated kitchen with white cabinetry, quartz countertops, stainless steel appliances, and pantry. Spacious family room with cathedral ceilings and gas fireplace. Primary bedroom offers a private bath with walk-in shower, walk-in closet, and access to an outdoor patio. Attached oversized 2.5-car garage with walk-up attic for additional storage. Enjoy community amenities including a clubhouse with gathering space, fitness center, kitchen, and in-ground pool. Conveniently located near grocery stores, shopping, dining, and more! Call today for your private showing!
Property Specifics
| Condos/Townhomes | |
| 1 | |
| — | |
| 2009 | |
| None | |
| Vinyl Siding, Brick | |
| Asphalt | |
| — | |
| No | |
| — |
| Kankakee | |
| — | |
| 400 / Monthly | |
| Insurance, Clubhouse, Exercise Facilities, Pool, Exterior Maintenance, Lawn Care, Snow Removal | |
| Public | |
| Public Sewer | |
| Central Air | |
| Gas, Forced Air | |
| No | |
| 12791974 | |
| 170918380041 |
Property History
| DATE: | EVENT: | PRICE: | SOURCE: |
|---|---|---|---|
| 22 Oct, 2026 | Listed for sale | $345,000 | MRED MLS |
Room Specifics
All Bedroom Info:
Total Bedrooms: 2
Bedrooms Above Ground: 2
Bedrooms Below Ground: 0
Total Bedrooms: 2
Bedrooms Above Ground: 2
Bedrooms Below Ground: 0
Master Bedroom Info:
Dimensions: 12X16
Location: Main LevelDimensions: 12X16
Floor Type: Carpet
Second Bedroom Info:
Dimensions: 11X11
Location: Main LevelDimensions: 11X11
Floor Type: Carpet
Bathroom Info:
Full Bathrooms: 2
Partial Bathrooms: 0Full Bathrooms: 2
Bathroom Amenities: Accessible Shower, Garden Tub
Bathroom in Basement: 0
Kitchen Info:
Dimensions: 10X12
Location: Main LevelDimensions: 10X12
Floor Type: Tile
Features: Pantry-Closet, SolidSurfaceCounter, Updated Kitchen
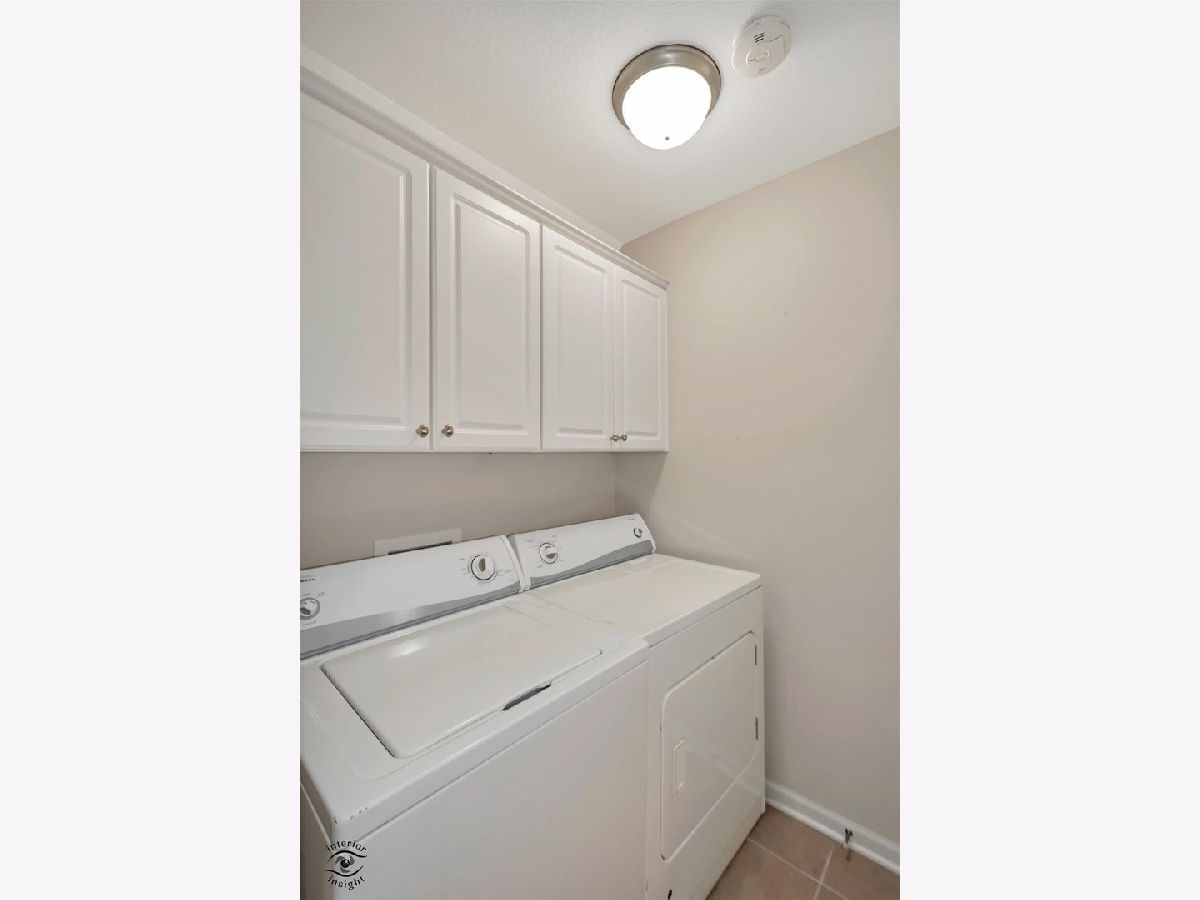
Laundry Room Info:
Dimensions: 6X5
Location: Main LevelDimensions: 6X5
Floor Type: Tile
Family Room Info:
Dimensions: 23X19
Location: Main LevelDimensions: 23X19
Floor Type: Carpet
Additional Rooms Info:
Rooms: No additional rooms
Basement: NoneRooms: No additional rooms
Other Specifics
| 2.5 | |
| — | |
| Concrete, Garage Door Opener, Garage Owned, Attached, Garage | |
| Main Level, Washer Hookup | |
| Carpet | |
| — | |
| No Interior Steps | |
| — | |
| Common Grounds, Corner Lot | |
| 67.53X45.23X67.48X45.13 | |
| — | |
| Full | |
| Cathedral Ceiling(s), 1st Floor Full Bath, Storage, Walk-In Closet(s), Open Floorplan, Dining Combo, Health Facilities, Pantry, Quartz Counters | |
| Range, Microwave, Dishwasher, Refrigerator, Washer, Dryer, Disposal, Stainless Steel Appliance(s) | |
| Not in DB | |
| — | |
| Exercise Room, Pool, Clubhouse, In Ground Pool, In-Ground Sprinkler System, Patio | |
| Gas Log |
Tax History
| Year | Property Taxes |
|---|---|
| 2026 | $6,588 |
Contact Agent
Nearby Similar Homes
500 Olde Oak Drive, Bourbonnais, Illinois 60914
For Sale
$319,000
2 beds / 3.0 baths / 1,577 ft2
Condos/Townhomes / Built: 2001
54
Nearby Sold Comparables
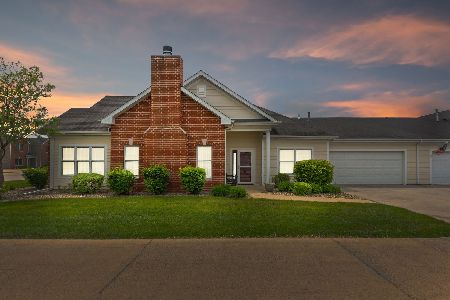
703 Arbor Parkway, Bourbonnais, Illinois 60914

Sold
$225,000
2 beds / 2.0 baths / 1,626 ft2
Condos/Townhomes / Built: 2008
4081

704 Arbor Parkway, Bourbonnais, Illinois 60914
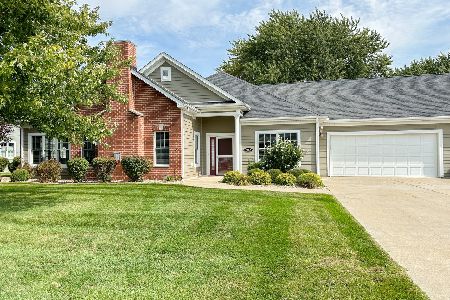
Sold
$289,900
2 beds / 2.0 baths / 1,630 ft2
Condos/Townhomes / Built: 2011
1129
726 Grove Way, Bourbonnais, Illinois 60914
Sold
$209,900
2 beds / 1.1 baths / 1,202 ft2
Condos/Townhomes / Built: 2012
2718
707 Arbor Parkway, Bourbonnais, Illinois 60914
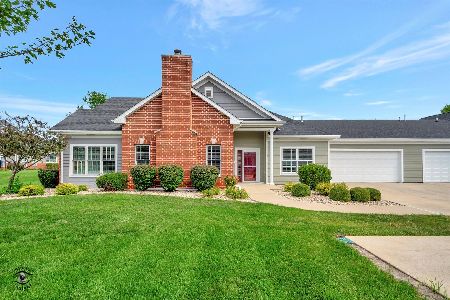
Sold
$310,000
2 beds / 2.0 baths / 1,708 ft2
Condos/Townhomes / Built: 2006
1173
Contact Agent
Listing Provided By
McColly Bennett Real Estate
