

500 Westwood Avenue, Lombard, Illinois 60148


$475,000
|
For Sale
|
|
| Status: | Contingent |
| Sqft: | 2,436 |
| Cost/Sqft: | $195 |
| Beds: | 3 |
| Baths: | 3 |
| Year Built: | 1975 |
| Property Taxes: | $8,676 |
| Days On Market: | 60 |
| Lot Size: | 0,00 |
Description
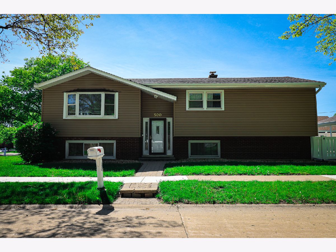
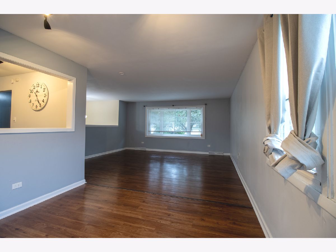
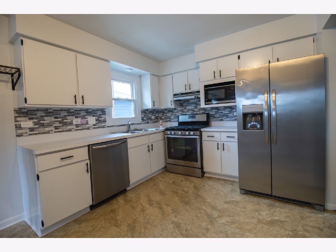
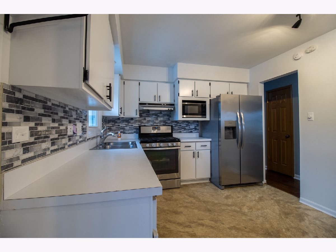
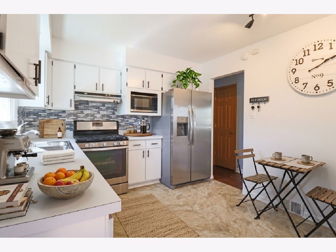
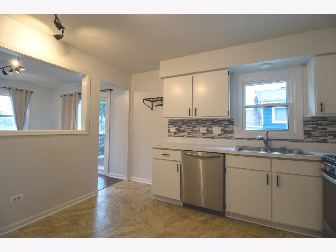
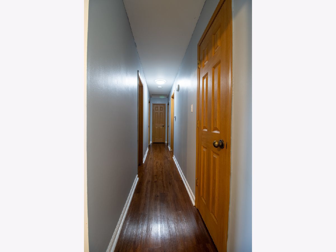
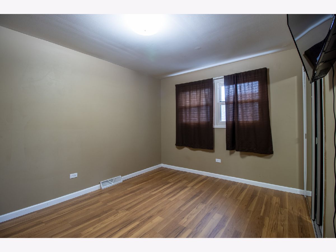
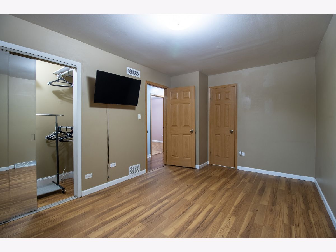
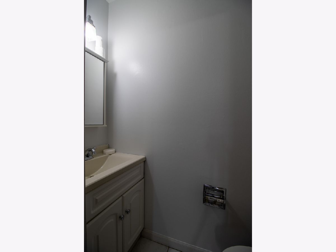
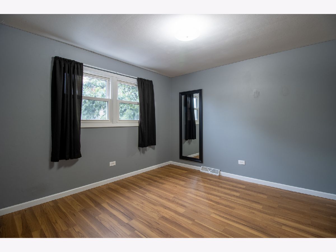
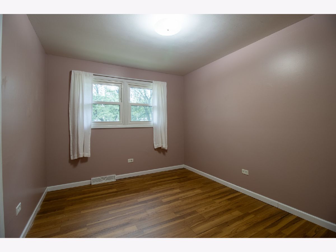
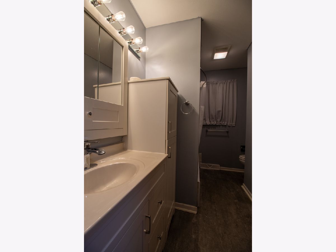
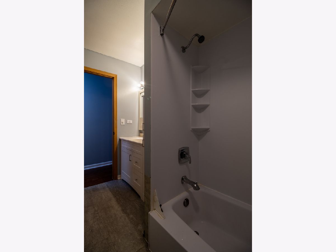
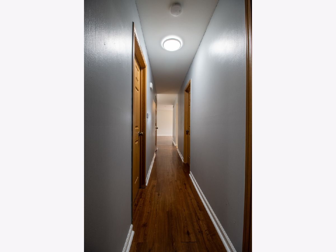
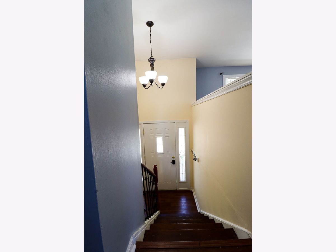
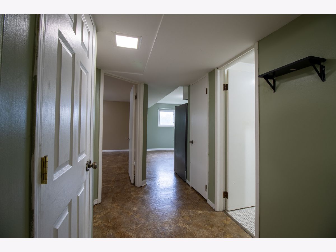
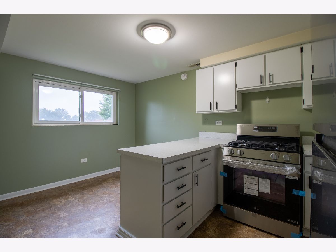
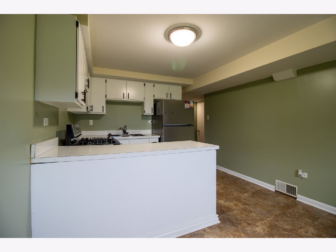
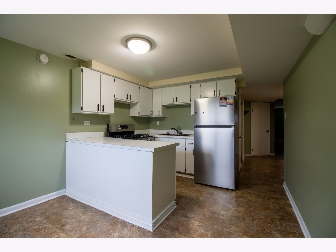
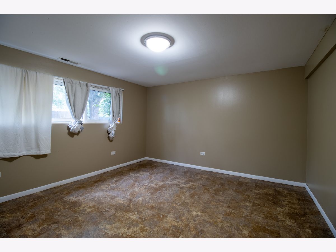
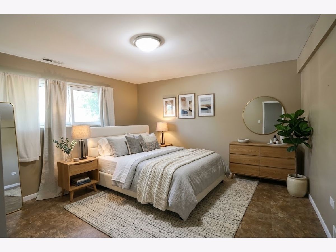
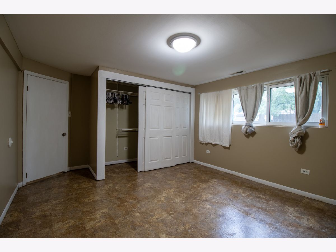
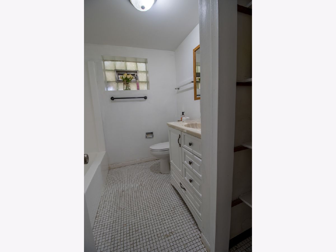
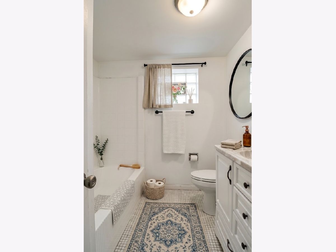
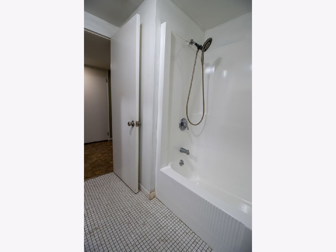
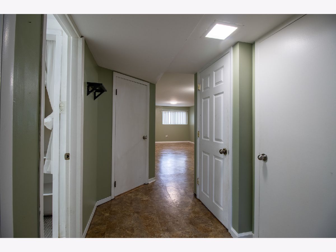
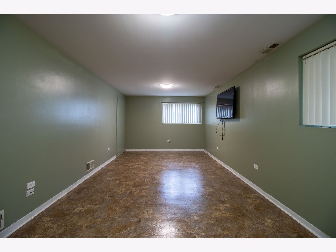
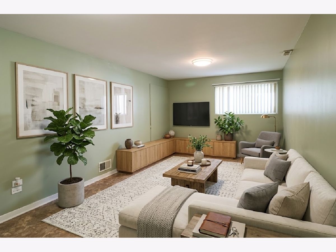
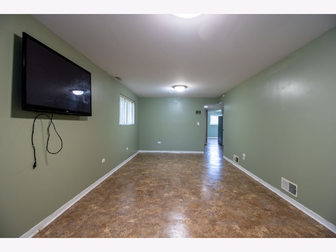
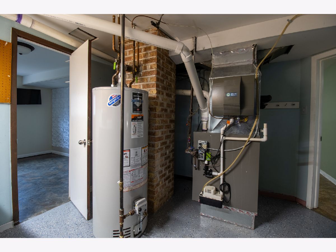
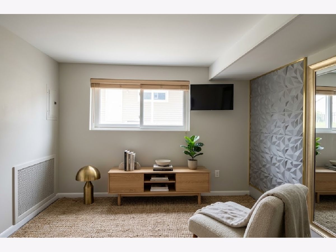
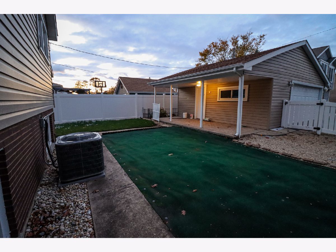
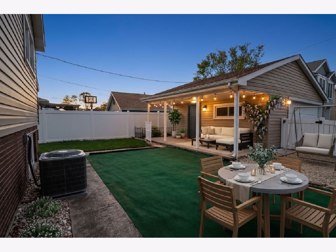
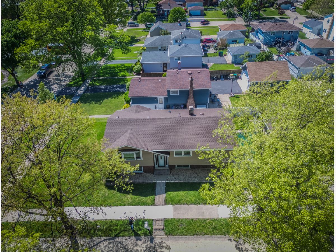
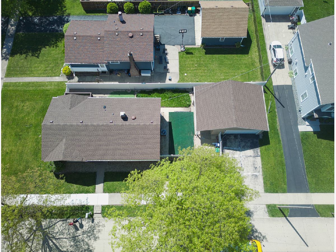
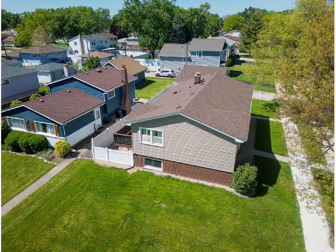
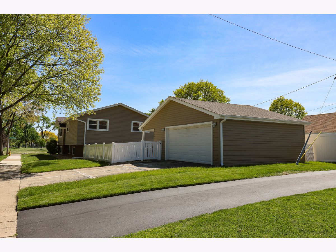
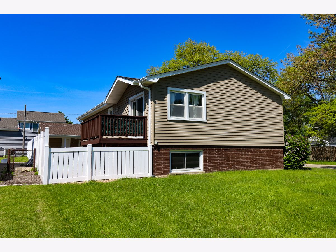
Comfort, space, and versatility come together in this beautifully updated 4-bedroom, 2.5-bath split-level corner home. Key upgrades include a brand-new roof (2026), fresh landscaping, refinished kitchen cabinets, and updated flooring, including fresh bedroom flooring on the upper level. The standout lower-level walkout basement is perfect for guests or an in-law suite, featuring extra living space, a full bath with a restored tub and vanity, and a second kitchen complete with a new stove. Outside, enjoy a large pet-friendly backyard and a detached garage with updated drywall and extra storage-schedule your tour today!
Property Specifics
| Single Family | |
| — | |
| — | |
| 1975 | |
| Finished, Rec/Family Area, Walk-Out Access | |
| Aluminum Siding | |
| — | |
| — | |
| No | |
| — |
| — | |
| — | |
| — / Not Applicable | |
| None | |
| Lake Michigan | |
| Public Sewer | |
| Central Air | |
| Gas | |
| No | |
| 12762072 | |
| 0605216023 |
Nearby Schools
| NAME: | DISTRICT: | DISTANCE: | |
|---|---|---|---|
|
Grade School
Schafer Elementary School |
45 | — | |
|
Middle School
Jefferson Middle School |
45 | Not in DB | |
|
High School
Willowbrook High School |
88 | Not in DB | |
Property History
| DATE: | EVENT: | PRICE: | SOURCE: |
|---|---|---|---|
| 8 Sep, 2025 | Sold | $402,000 | MRED MLS |
| 15 Jun, 2025 | Under contract | $399,000 | MRED MLS |
| 11 Jun, 2025 | Listed for sale | $399,000 | MRED MLS |
| 7 Dec, 2025 | Under contract | $0 | MRED MLS |
| 10 Nov, 2025 | Listed for sale | $0 | MRED MLS |
| 31 Oct, 2026 | Under contract | $475,000 | MRED MLS |
| — | Last price change | $485,000 | MRED MLS |
| 16 Sep, 2026 | Listed for sale | $485,000 | MRED MLS |
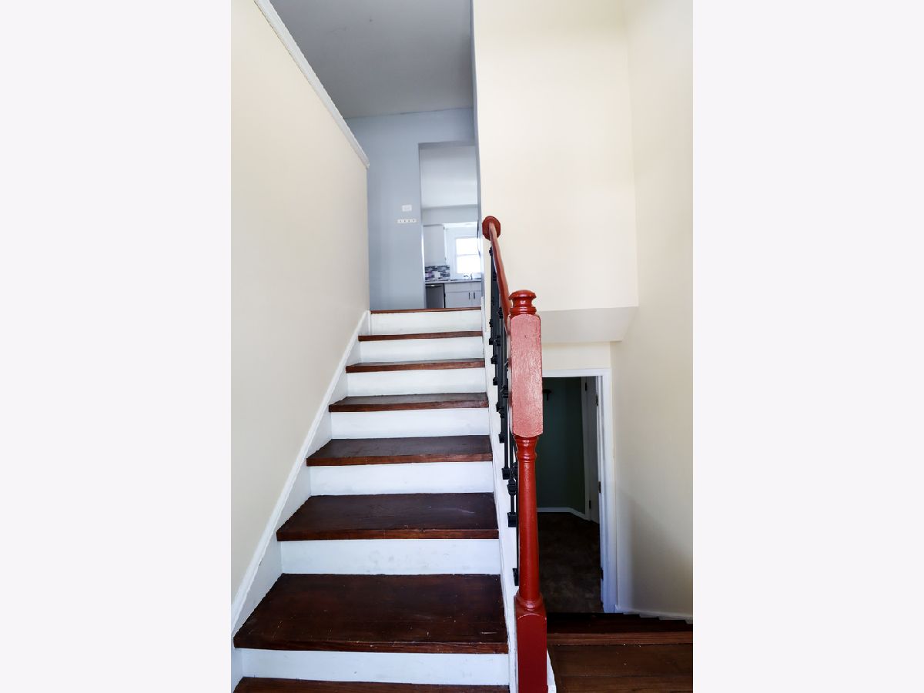
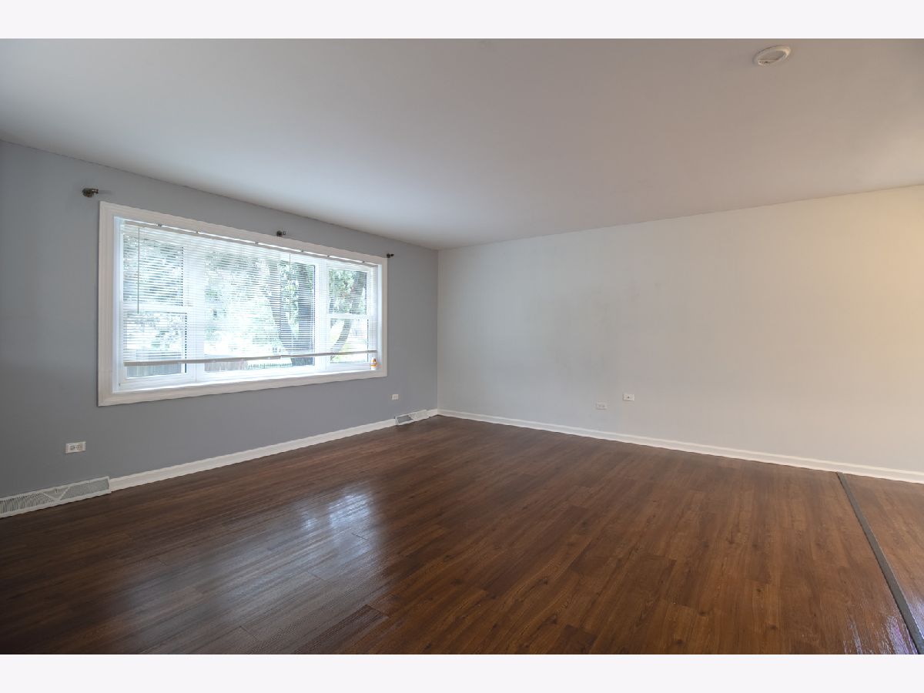
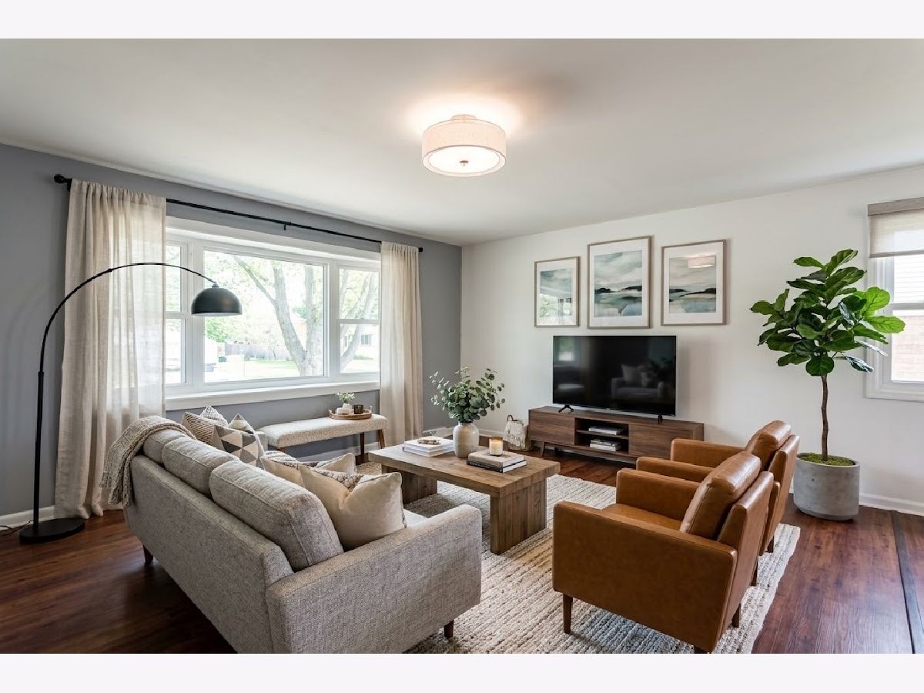
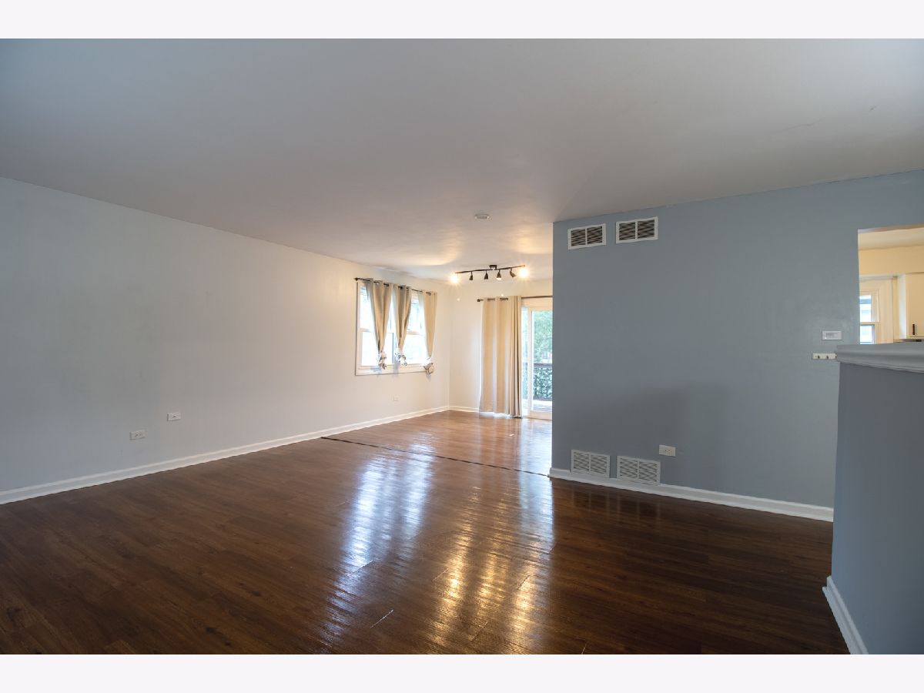
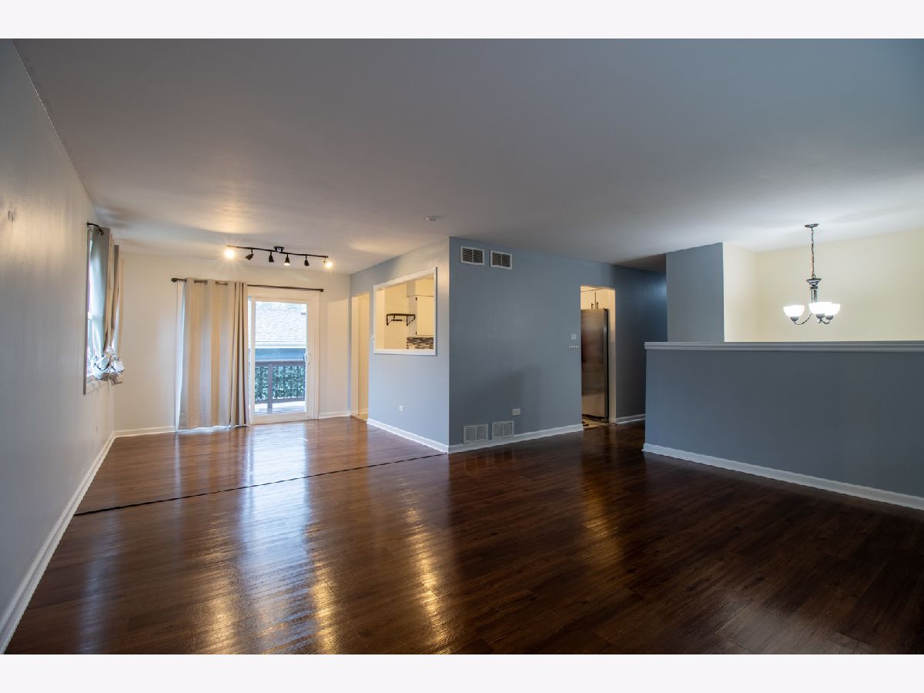
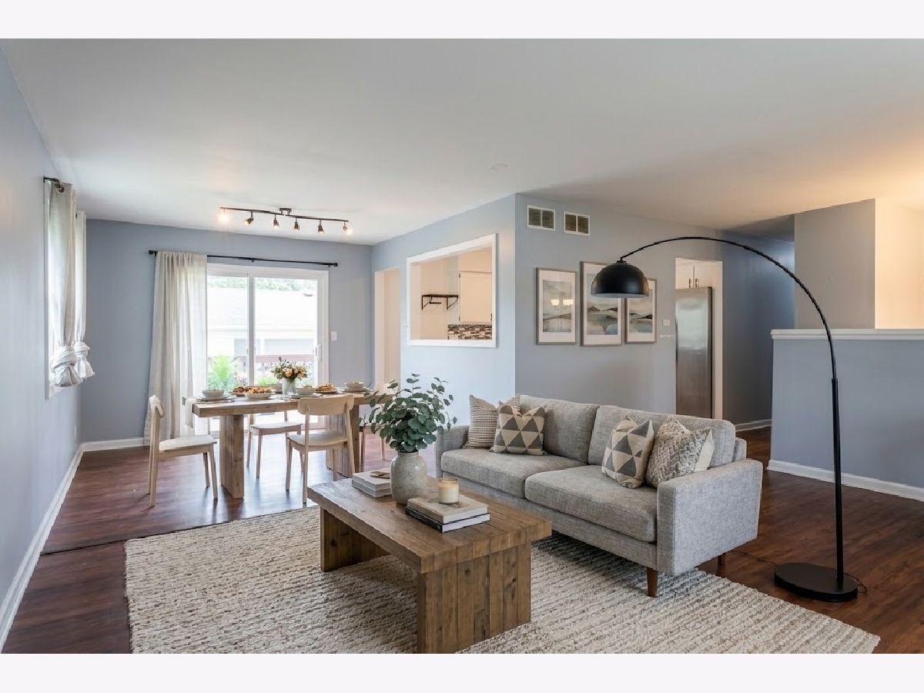
Some photos of this home have been virtually staged.
Room Specifics
All Bedroom Info:
Total Bedrooms: 4
Bedrooms Above Ground: 3
Bedrooms Below Ground: 1
Total Bedrooms: 4
Bedrooms Above Ground: 3
Bedrooms Below Ground: 1
Master Bedroom Info:
Dimensions: 15X10
Location: Main LevelDimensions: 15X10
Floor Type: Wood Laminate
Second Bedroom Info:
Dimensions: 11X11
Location: Main LevelDimensions: 11X11
Floor Type: Wood Laminate
Third Bedroom Info:
Dimensions: 11X9
Location: Main LevelDimensions: 11X9
Floor Type: Wood Laminate
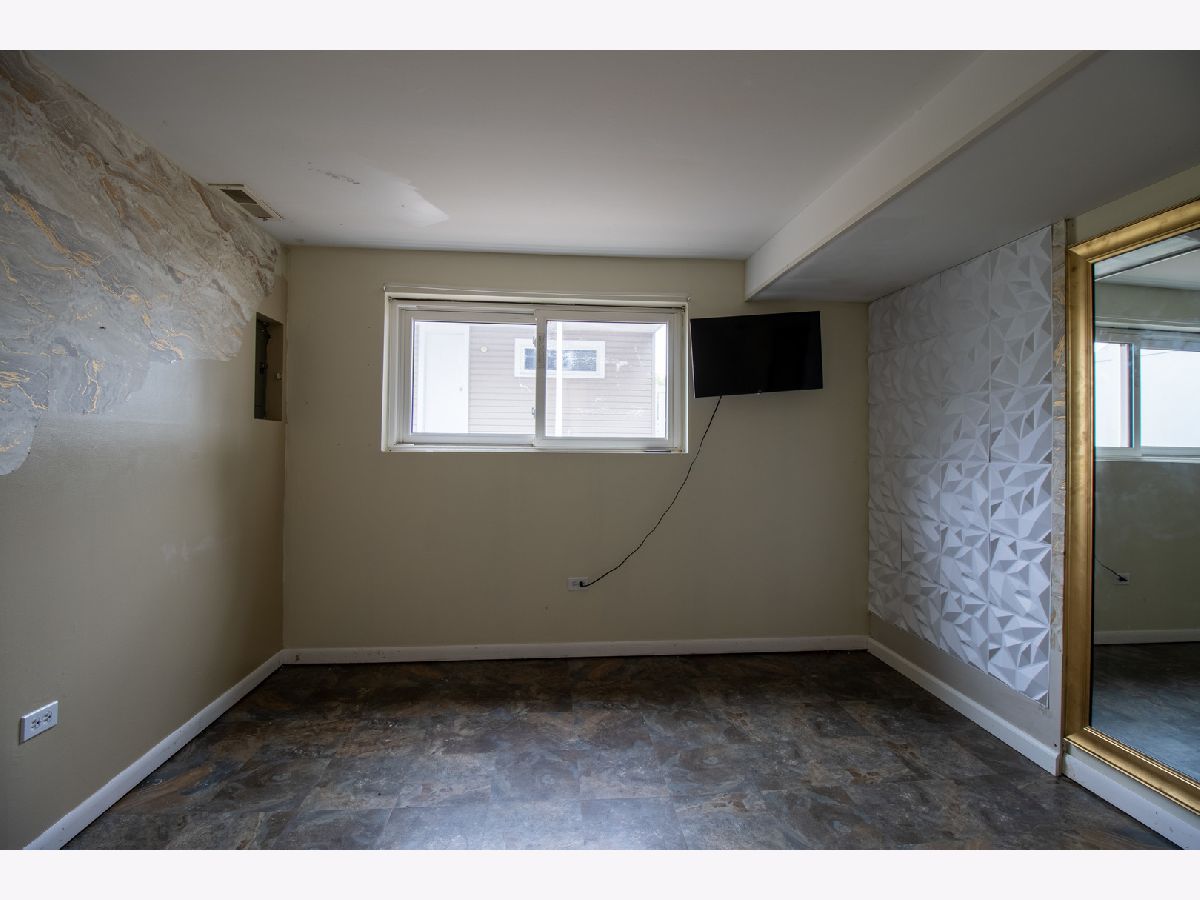
Fourth Bedroom Info:
Dimensions: 12X12
Location: BasementDimensions: 12X12
Floor Type: Vinyl
Bathroom Info:
Full Bathrooms: 3
Partial Bathrooms: 1Full Bathrooms: 3
Bathroom Amenities: —
Bathroom in Basement: 1
Dining Room Info:
Dimensions: 10X10
Location: Main LevelDimensions: 10X10
Floor Type: Vinyl
Kitchen Info:
Dimensions: 10X13
Location: Main LevelDimensions: 10X13
Floor Type: Vinyl
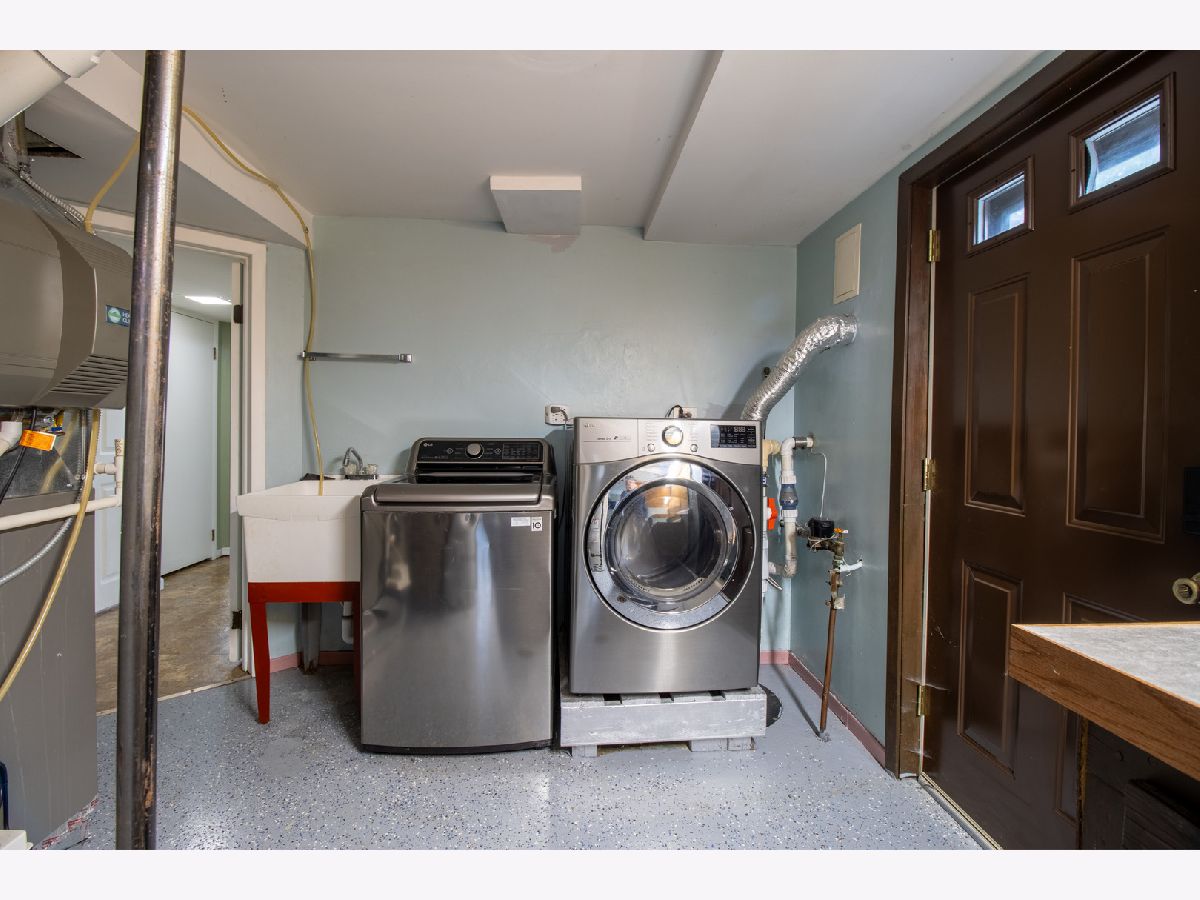
Laundry Room Info:
Dimensions: 11X11
Location: BasementDimensions: 11X11
Floor Type: Vinyl
Living Room Info:
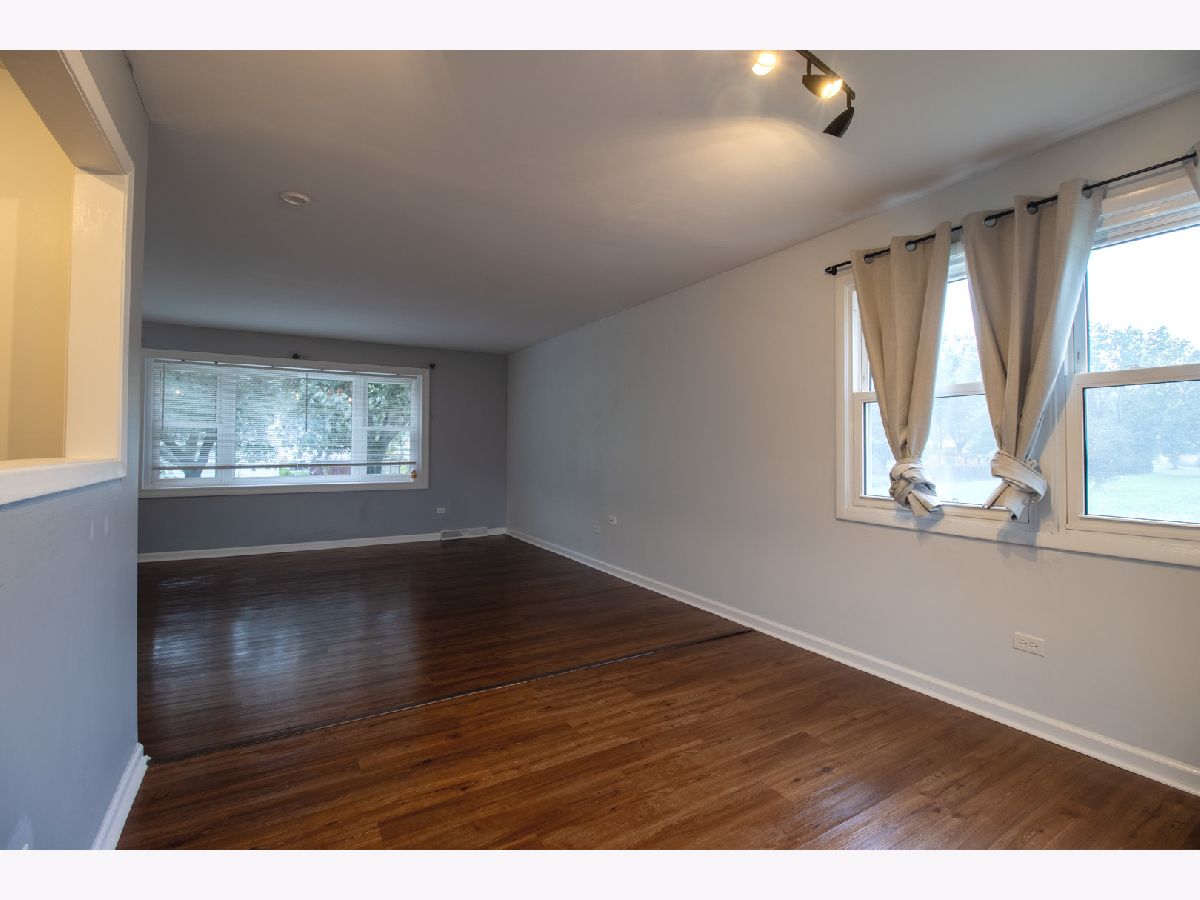
Dimensions: 17X15
Location: Main LevelDimensions: 17X15
Floor Type: Vinyl
Additional Rooms Info:
Rooms: Kitchen, Storage
Basement: Finished, Rec/Family Area, Walk-Out AccessRooms: Kitchen, Storage
First Additional Room Info:
Name: Kitchen- 2nd
Dimensions: 13X10
Location: LowerName: Kitchen- 2nd
Dimensions: 13X10
Floor Type: —
Second Additional Room Info:
Name: Storage
Dimensions: 10X10
Location: BasementName: Storage
Dimensions: 10X10
Floor Type: Vinyl
Other Specifics
| 2 | |
| — | |
| Detached, Garage | |
| — | |
| — | |
| — | |
| — | |
| — | |
| 7576 | |
| — | |
| Half | |
| — | |
| Range, Microwave, Dishwasher, Refrigerator, Washer, Dryer, Range Hood | |
| Not in DB | |
| — | |
| — | |
| — |
Tax History
| Year | Property Taxes |
|---|---|
| 2025 | $7,952 |
| 2026 | $8,676 |
Contact Agent
Nearby Similar Homes
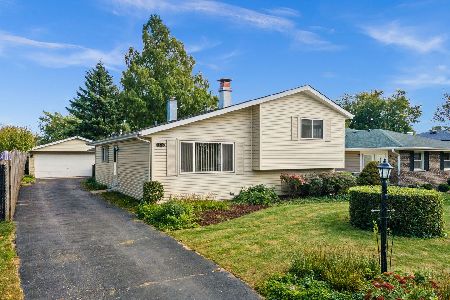
391 Kramer Avenue, Lombard, Illinois 60148
For Sale
$389,900
3 beds / 1.1 baths / 2,156 ft2
Single Family / Built: 1977
32
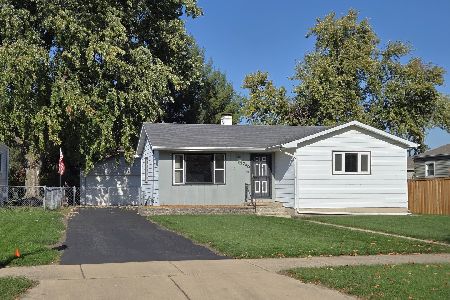
720 Le Moyne Avenue, Lombard, Illinois 60148
For Sale
$299,900
3 beds / 1.0 baths / 1,020 ft2
Single Family / Built: 1955
18
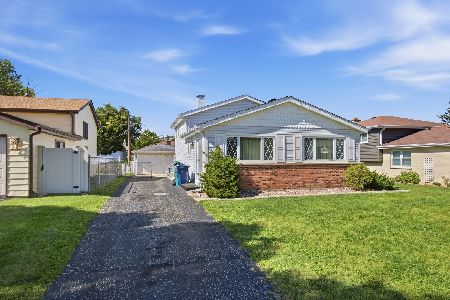
526 Edgewood Avenue, Lombard, Illinois 60148
For Sale
$355,000
3 beds / 2.0 baths / 1,123 ft2
Single Family / Built: 1974
26
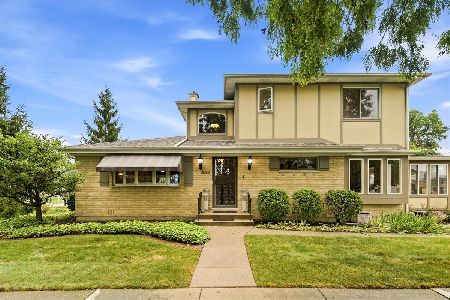
455 Joyce Street, Lombard, Illinois 60148
For Sale
$449,000
3 beds / 2.0 baths / 2,000 ft2
Single Family / Built: 1962
51
739 Terrace Street, Villa Park, Illinois 60181
For Sale
$375,000
3 beds / 2.0 baths / 1,026 ft2
Single Family / Built: 1961
24
362 Edgewood Avenue, Lombard, Illinois 60148
For Sale
$419,900
5 beds / 2.0 baths / 0 ft2
Single Family / Built: 1942
44
Nearby Sold Comparables
500 Westwood Avenue, Lombard, Illinois 60148

Sold
$399,000
3 beds / 2.1 baths / 2,436 ft2
Single Family / Built: 1975
522
736 Berkshire Avenue, Lombard, Illinois 60148

Sold
$279,900
3 beds / 2.0 baths / 1,126 ft2
Single Family / Built: 1975
3513
512 Westwood Avenue, Lombard, Illinois 60148
Sold
$279,900
3 beds / 2.0 baths / 1,509 ft2
Single Family / Built: 1976
3605
502 Lincoln Avenue, Villa Park, Illinois 60181

Sold
$162,000
3 beds / 1.0 baths / 1,073 ft2
Single Family / Built: 1959
2200
724 Berkshire Avenue, Lombard, Illinois 60148
Sold
$119,900
1 beds / 1.0 baths / 841 ft2
Single Family / Built: 1946
2859
Contact Agent
Listing Provided By
House Select Realty, Inc.
