

455 Joyce Street, Lombard, Illinois 60148


$449,000
|
For Sale
|
|
| Status: | Contingent |
| Sqft: | 2,000 |
| Cost/Sqft: | $225 |
| Beds: | 3 |
| Baths: | 2 |
| Year Built: | 1962 |
| Property Taxes: | $9,327 |
| Days On Market: | 51 |
| Lot Size: | 0,00 |
Description
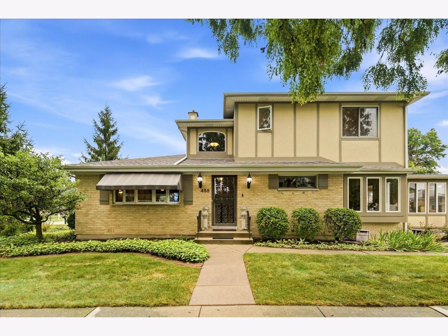
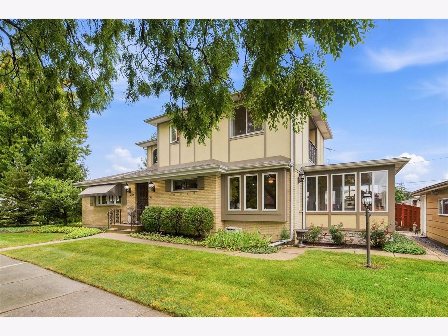
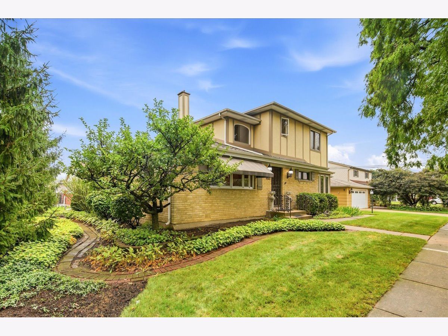
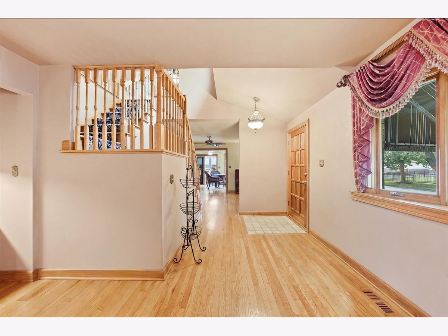
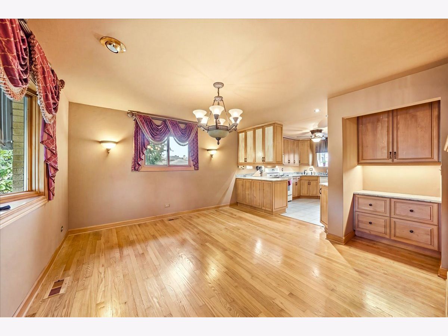
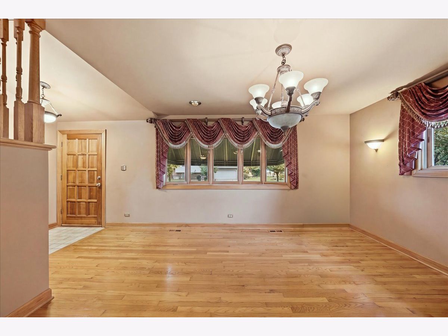
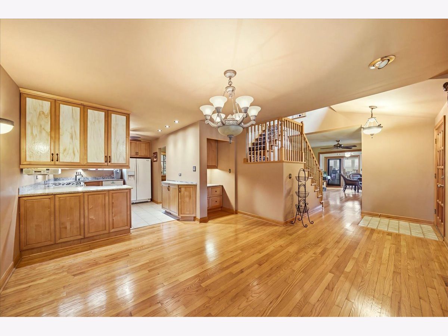
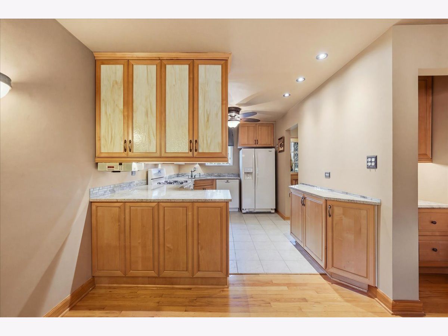
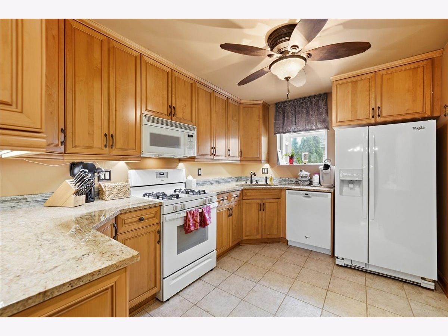
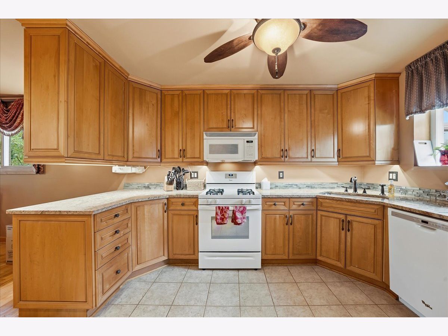
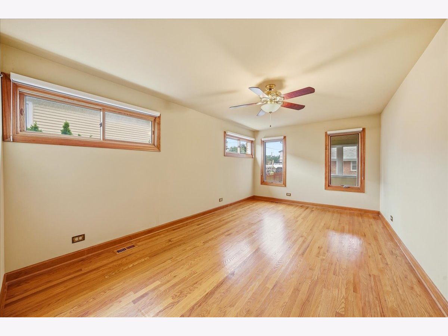
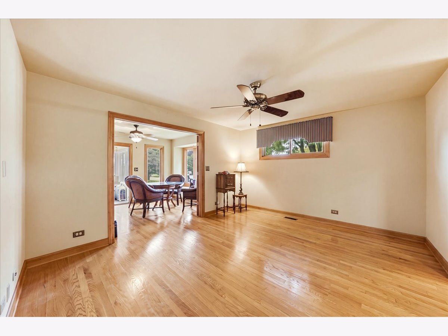
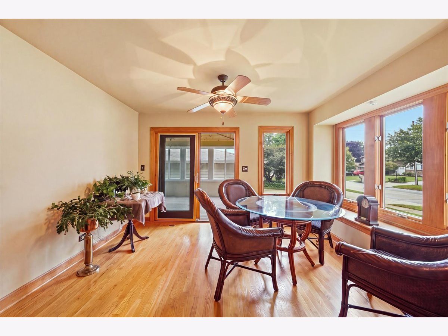
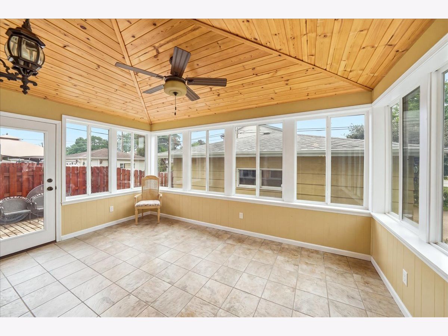
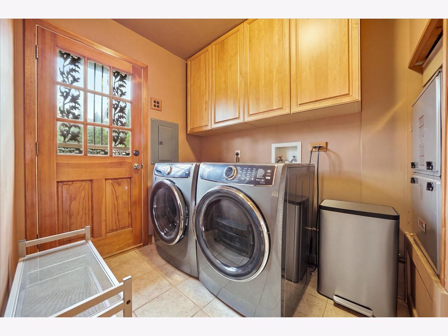
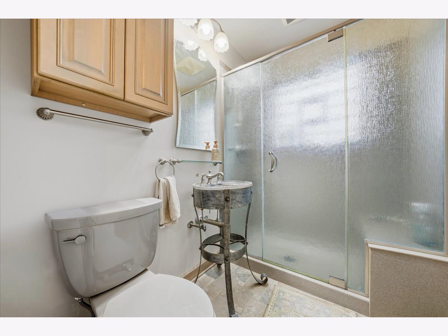
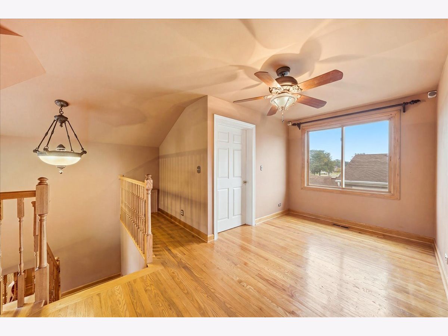
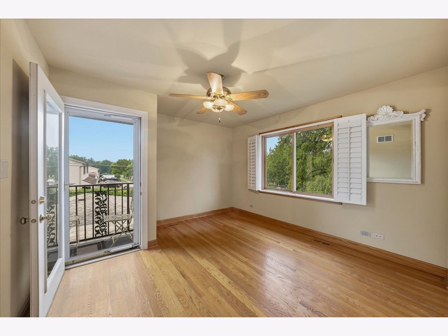
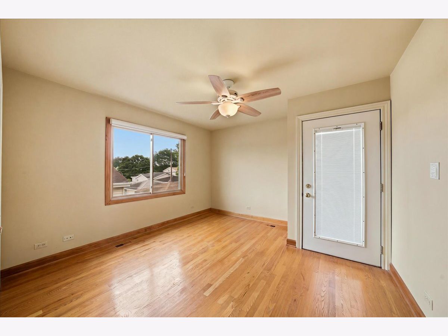
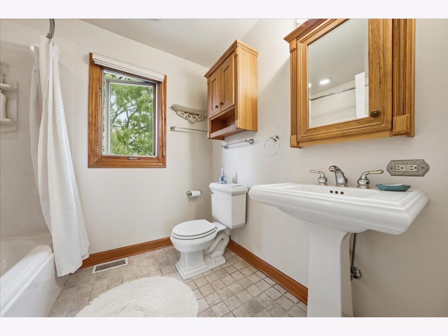
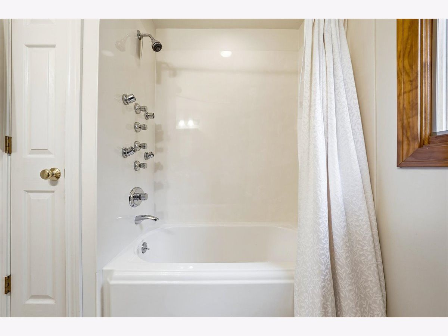
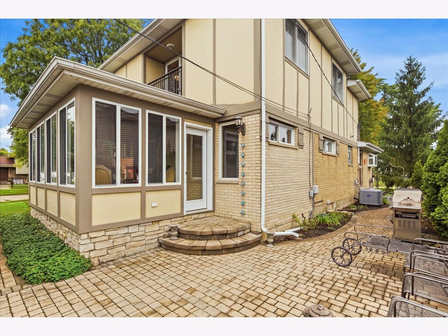
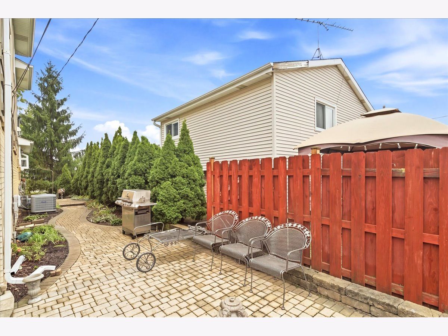
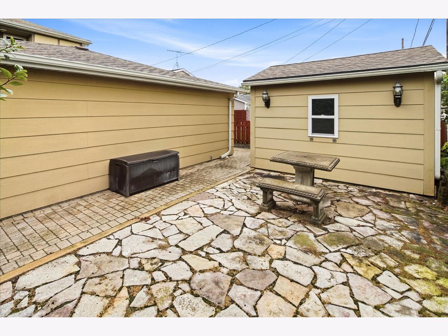
Beautiful brick home on a corner lot in Lombard, well cared for by the same owner for over 40 years and move-in ready! This 3-bedroom, 2-bath home features a second-floor addition with two bedrooms sharing a private balcony, each with its own door out to it, plus a full, pristine, jetted shower with bath, a spacious loft, and a large storage room. Custom closets throughout, plus three attic accesses - two in the home and one in the garage - add extra storage, along with additional storage tucked under the stairs in the home. The expansive master bedroom on the first floor is near a full bath just down the hall, with its own large closet. So much natural light fills the home, including the bright sunroom with hardwood flooring, French doors and window seating, and the separate 3-season room with tile flooring. The kitchen offers custom cabinetry, updated countertops, a butler's pantry, and an adjacent laundry room. Large dining space off of the kitchen with hardwood flooring. Custom Hunter Douglas blinds and window treatments are found throughout. The heated 2.5-car garage includes a built-in wall of closets for storage plus a workshop area. Recent updates include a newer roof, furnace, A/C, and washer/dryer. Outside, professionally landscaped grounds return beautifully on their own each year, with paver and brick winding paths, a flagstone patio, and a large shed with a cement floor, perfect for storing extra items and keeping the garage clutter-free. Located in a well sought-after Lombard community, this home offers unbeatable convenience - two train stations just minutes away for an easy commute, along with quick access to nearby expressways. Enjoy being close to shopping and all that downtown Lombard has to offer. Too much to list - this home is a must see!
Property Specifics
| Single Family | |
| — | |
| — | |
| 1962 | |
| 2000 | |
| None | |
| Brick | |
| — | |
| — | |
| No | |
| — |
| — | |
| — | |
| — / Not Applicable | |
| None | |
| Public | |
| Public Sewer | |
| Central Air | |
| Natural Gas | |
| 12742995 | |
| 0605220001 |
Room Specifics
Total Bedrooms: 3
Bedrooms Above Ground: 3
Bedrooms Below Ground: 0
Dimensions: 18X11
Floor Type: Hardwood
Dimensions: 12X12
Floor Type: Hardwood
Dimensions: 12X12
Floor Type: Hardwood
Full Bathrooms: 2
Bathroom Amenities: Full Body Spray Shower
Bathroom in Basement: 0
Dimensions: 17X14
Floor Type: Tile
Dimensions: 9X12
Floor Type: Ceramic Tile
Dimensions: 6X7
Floor Type: Tile
Dimensions: 12X14
Floor Type: Hardwood
Rooms: Loft, Sun Room, Enclosed Porch Heated, Foyer, Utility Room-1st Floor, Storage, Walk In Closet, Balcony/Porch/Lanai
Name: Loft
Dimensions: 14X8
Floor Type: Hardwood
Name: Sun Room
Dimensions: 13X9
Floor Type: Hardwood
Name: Enclosed Porch Heated
Dimensions: 15X10
Floor Type: Tile
Name: Foyer
Dimensions: 8X7
Floor Type: —
Name: Utility Room-1st Floor
Dimensions: 6X5
Floor Type: —
Name: Storage
Dimensions: 9X5
Floor Type: —
Name: Walk In Closet
Dimensions: 9X8
Floor Type: Hardwood
Name: Balcony/Porch/Lanai
Dimensions: 10X3
Floor Type: —
Other Specifics
| 2 | |
| — | |
| Concrete, Heated Garage, Garage Owned, Detached, Garage | |
| Main Level | |
| Hardwood | |
| — | |
| — | |
| — | |
| 60x131 | |
| Pull Down Stair,Unfinished | |
| None | |
| 1st Floor Bedroom, 1st Floor Full Bath, Built-in Features, Walk-In Closet(s) | |
| Range, Microwave, Dishwasher, Refrigerator, Washer, Dryer, Disposal, Range Hood | |
| Not in DB | |
| — | |
| — | |
| — |
Contact Agent
Nearby Similar Homes
Nearby Sold Comparables



Contact Agent
Listing Provided By
RE/MAX FUTURE
