

5007 Avers Avenue, Albany Park, Chicago, Illinois 60625


$499,900
|
For Sale
|
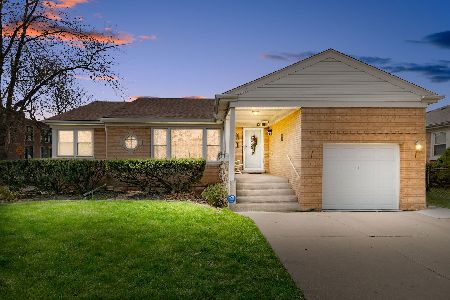
|
| Status: | Active |
| Sqft: | 3,800 |
| Cost/Sqft: | $132 |
| Beds: | 4 |
| Baths: | 3 |
| Year Built: | 1925 |
| Property Taxes: | $1,956 |
| Days On Market: | 6 |
| Lot Size: | 0,00 |
Description
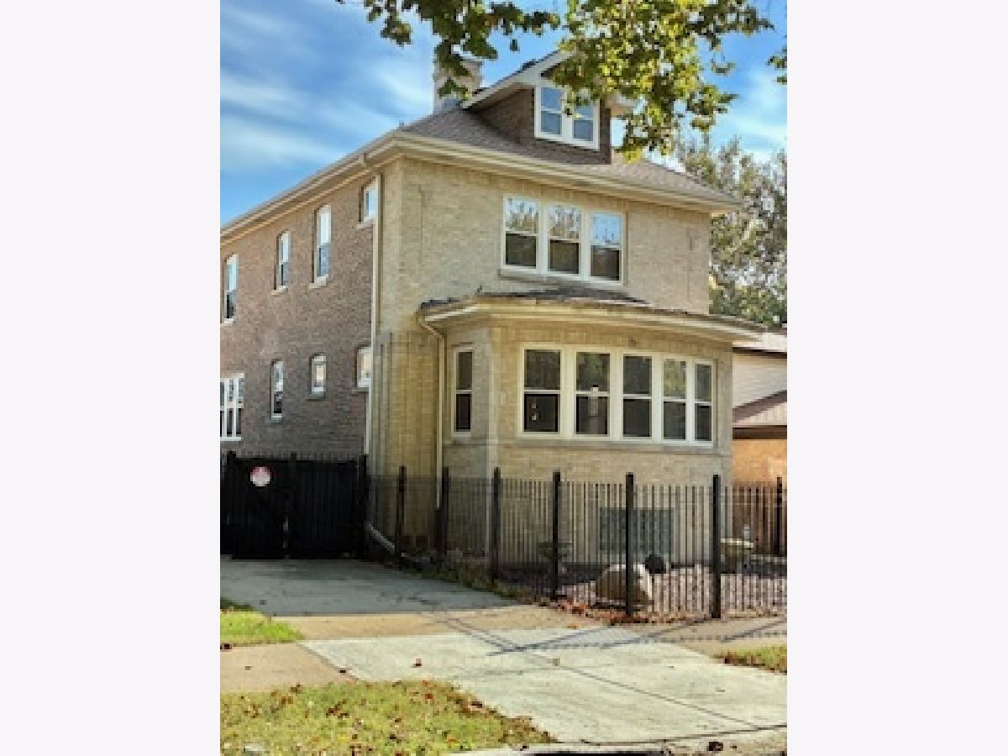
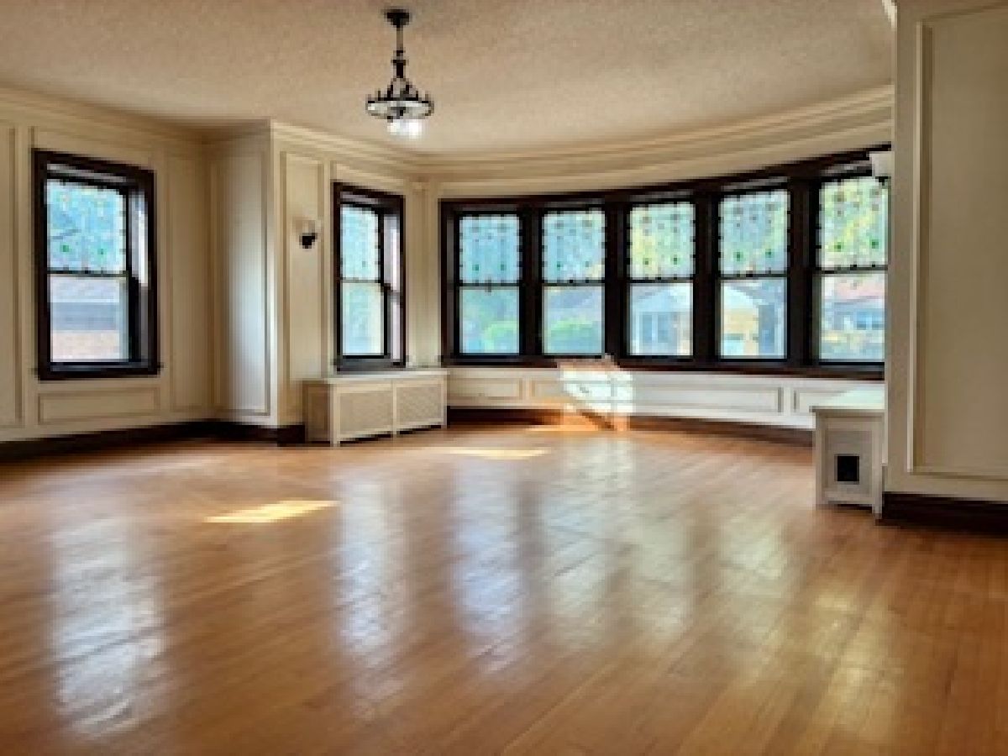
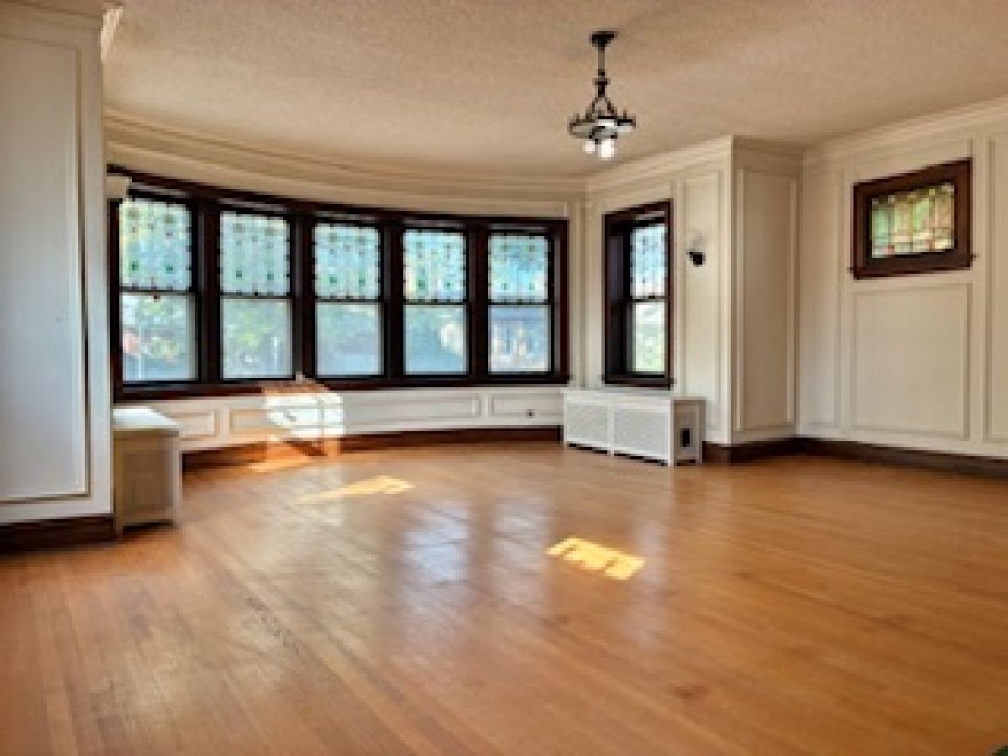
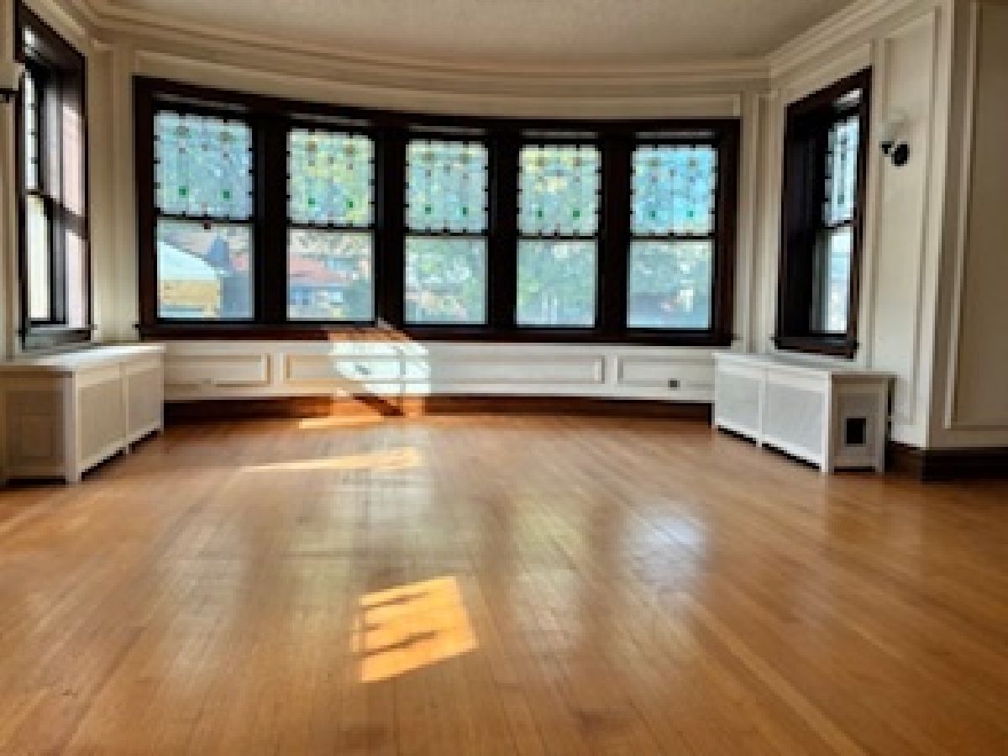
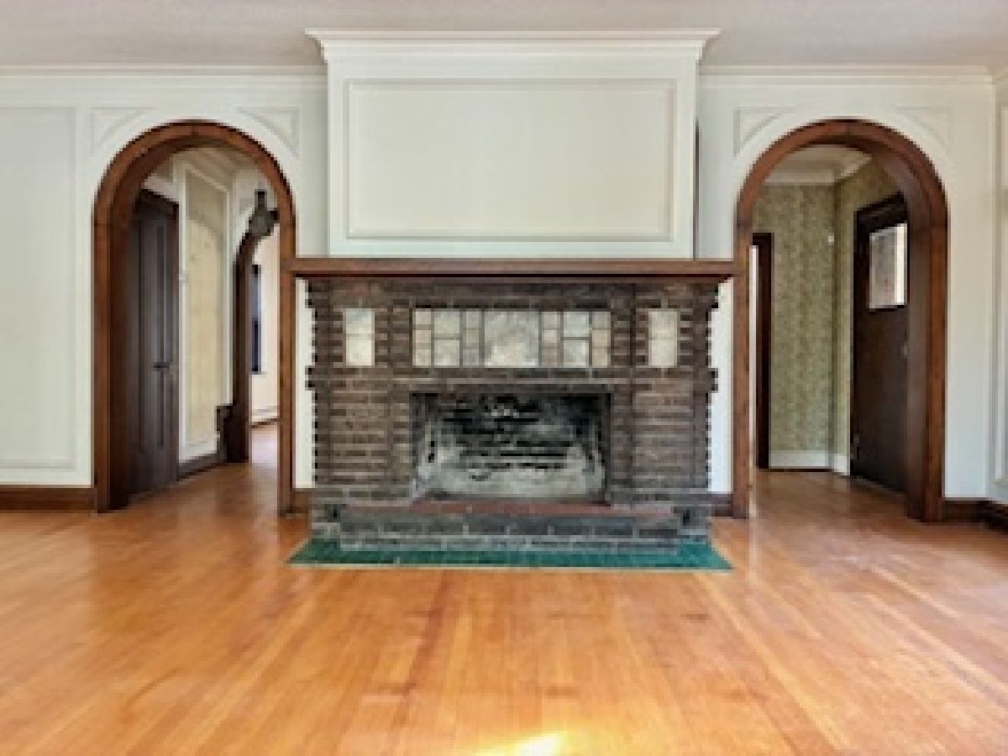
Massive approximately 3800 sq ft solid brick home offers endless potential. Located in the heart of very desirable Albany Park Neighborhood. This home boasts charm and character that speaks to an era when homes were built to last. Offering 5 large bedrooms and 2 1/2 baths with 3 levels of living space. Additional features include hardwood floors throughout, arch doorways and crown moldings. The potential for this home is endless with its distinctive character and incredible amount of living space. A must see. Schedule your showing today.
Property Specifics
| Single Family | |
| — | |
| Brownstone | |
| 1925 | |
| Finished, Full | |
| Brick | |
| Asphalt, Rubber | |
| — | |
| No | |
| — |
| Cook | |
| — | |
| — / Not Applicable | |
| None | |
| Public | |
| Public Sewer | |
| Other | |
| Radiator(s) | |
| 12795018 | |
| 13113080150000 |
Nearby Schools
| NAME: | DISTRICT: | DISTANCE: | |
|---|---|---|---|
|
Grade School
Disney Elementary School Magnet |
299 | — | |
|
High School
Von Steuben Metro Science Senior |
299 | Not in DB | |
Property History
| DATE: | EVENT: | PRICE: | SOURCE: |
|---|---|---|---|
| 27 Oct, 2026 | Listed for sale | $499,900 | MRED MLS |
Room Specifics
All Bedroom Info:
Total Bedrooms: 5
Bedrooms Above Ground: 4
Bedrooms Below Ground: 1
Total Bedrooms: 5
Bedrooms Above Ground: 4
Bedrooms Below Ground: 1
Master Bedroom Info:
Dimensions: 23X15
Location: —Dimensions: 23X15
Floor Type: Hardwood
Second Bedroom Info:
Dimensions: 13X11
Location: —Dimensions: 13X11
Floor Type: Hardwood
Third Bedroom Info:
Dimensions: 12X11
Location: —Dimensions: 12X11
Floor Type: Hardwood
Fourth Bedroom Info:
Dimensions: 20X12
Location: Main LevelDimensions: 20X12
Floor Type: Other
Bathroom Info:
Full Bathrooms: 3
Partial Bathrooms: 1Full Bathrooms: 3
Bathroom Amenities: —
Bathroom in Basement: 0
Dining Room Info:
Dimensions: 15X12
Location: Main LevelDimensions: 15X12
Floor Type: Hardwood
Kitchen Info:
Dimensions: 33X10
Location: Main LevelDimensions: 33X10
Floor Type: Hardwood
Laundry Room Info:
Dimensions: 19X9
Location: BasementDimensions: 19X9
Floor Type: Vinyl
Living Room Info:
Dimensions: 24X22
Location: Main LevelDimensions: 24X22
Floor Type: Hardwood
Family Room Info:
Dimensions: 24X22
Location: BasementDimensions: 24X22
Floor Type: Vinyl
Additional Rooms Info:
Rooms: Bedroom 5, Foyer, Bonus Room
Basement: Finished, FullRooms: Bedroom 5, Foyer, Bonus Room
First Additional Room Info:
Name: Bedroom 5
Dimensions: 10X10
Location: BasementName: Bedroom 5
Dimensions: 10X10
Floor Type: Other
Second Additional Room Info:
Name: Foyer
Dimensions: 8X5
Location: Main LevelName: Foyer
Dimensions: 8X5
Floor Type: Hardwood
Third Additional Room Info:
Name: Bonus Room
Dimensions: 14X10
Location: BasementName: Bonus Room
Dimensions: 14X10
Floor Type: Carpet
Other Specifics
| 3 | |
| Concrete Perimeter | |
| Concrete, No Garage, Garage Owned, Attached, Garage | |
| — | |
| Laminate | |
| Deck | |
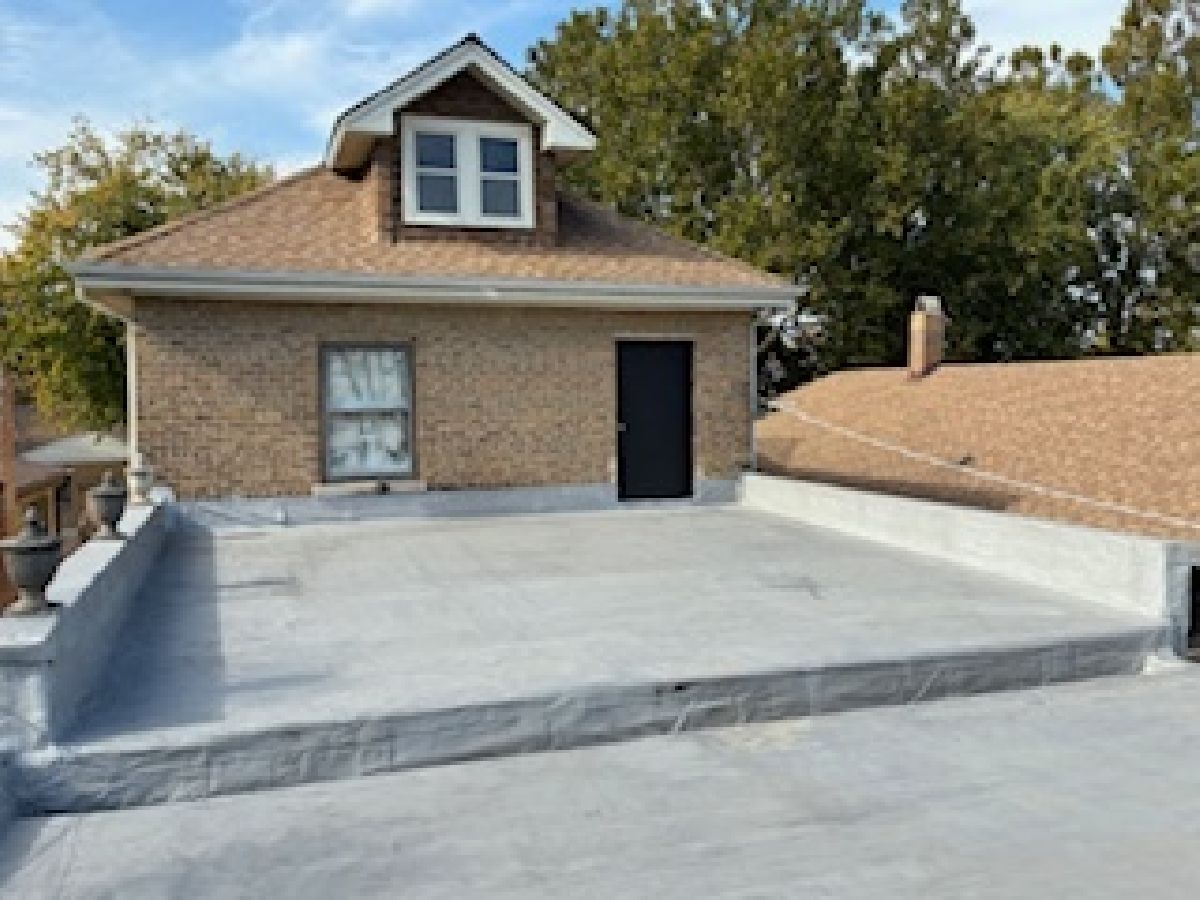
| Roof Deck | |
| Landscaped | |
| 30x131 | |
| Unfinished | |
| — | |
| 1st Floor Full Bath | |
| — | |
| Not in DB | |
| Park, Gated, Sidewalks | |
| — | |
| None |
Tax History
| Year | Property Taxes |
|---|---|
| 2026 | $1,956 |
Contact Agent
Nearby Similar Homes
4827 Harding Avenue, Chicago, Illinois 60625
For Sale
$767,690
5 beds / 2.1 baths / 3,472 ft2
Single Family / Built: 1921
195
4952 Central Park Avenue, Chicago, Illinois 60625
For Sale
$559,000
3 beds / 2.0 baths / 2,740 ft2
Single Family / Built: —
72
4746 Karlov Avenue, Chicago, Illinois 60630
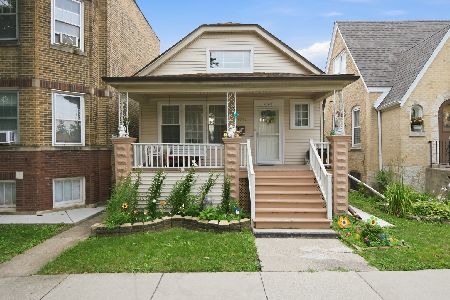
For Sale
$394,900
3 beds / 1.0 baths / 1,049 ft2
Single Family / Built: 1911
28
4541 Harding Avenue, Chicago, Illinois 60625
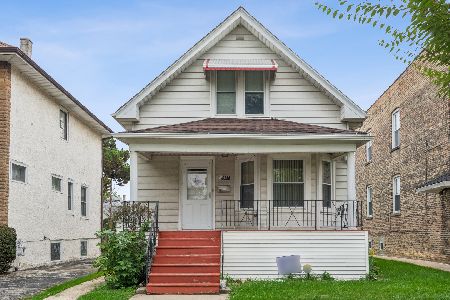
For Sale
$419,900
4 beds / 2.0 baths / 2,318 ft2
Single Family / Built: 1915
17
5057 Keeler Avenue, Chicago, Illinois 60630
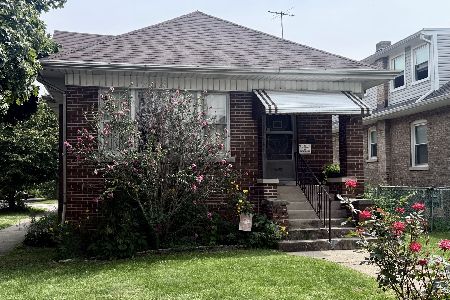
For Sale
$425,000
2 beds / 1.0 baths / 1,491 ft2
Single Family / Built: 1923
43
4537 Keystone Avenue, Chicago, Illinois 60630

For Sale
$399,999
3 beds / 1.0 baths / 810 ft2
Single Family / Built: 1921
52
Nearby Sold Comparables
5005 Avers Avenue, Chicago, Illinois 60625
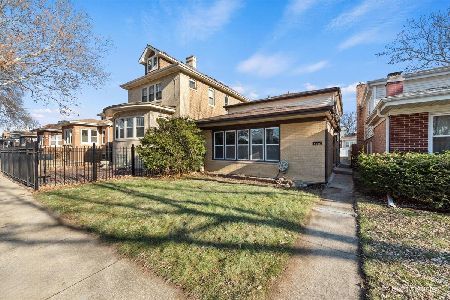
Sold
$484,900
3 beds / 2.0 baths / 979 ft2
Single Family / Built: 1962
304
4957 Avers Avenue, Chicago, Illinois 60625

Sold
$410,000
4 beds / 3.0 baths / 3,000 ft2
Single Family / Built: 1921
3101
5004 Avers Avenue, Chicago, Illinois 60625
Sold
$350,000
3 beds / 1.1 baths / 1,600 ft2
Single Family / Built: 1952
928
5018 Avers Avenue, Chicago, Illinois 60625
Sold
$236,000
4 beds / 1.1 baths / 1,179 ft2
Single Family / Built: 1918
3878
5014 Avers Avenue, Chicago, Illinois 60625
Sold
$329,000
3 beds / 2.0 baths / 0 ft2
Single Family / Built: 1924
3177
Contact Agent
Listing Provided By
Circle One Realty
