

4827 Harding Avenue, Albany Park, Chicago, Illinois 60625


$770,000
|
For Sale
|
|
| Status: | Price Change |
| Sqft: | 3,472 |
| Cost/Sqft: | $222 |
| Beds: | 5 |
| Baths: | 3 |
| Year Built: | 1921 |
| Property Taxes: | $8,470 |
| Days On Market: | 98 |
| Lot Size: | 0,16 |
Description
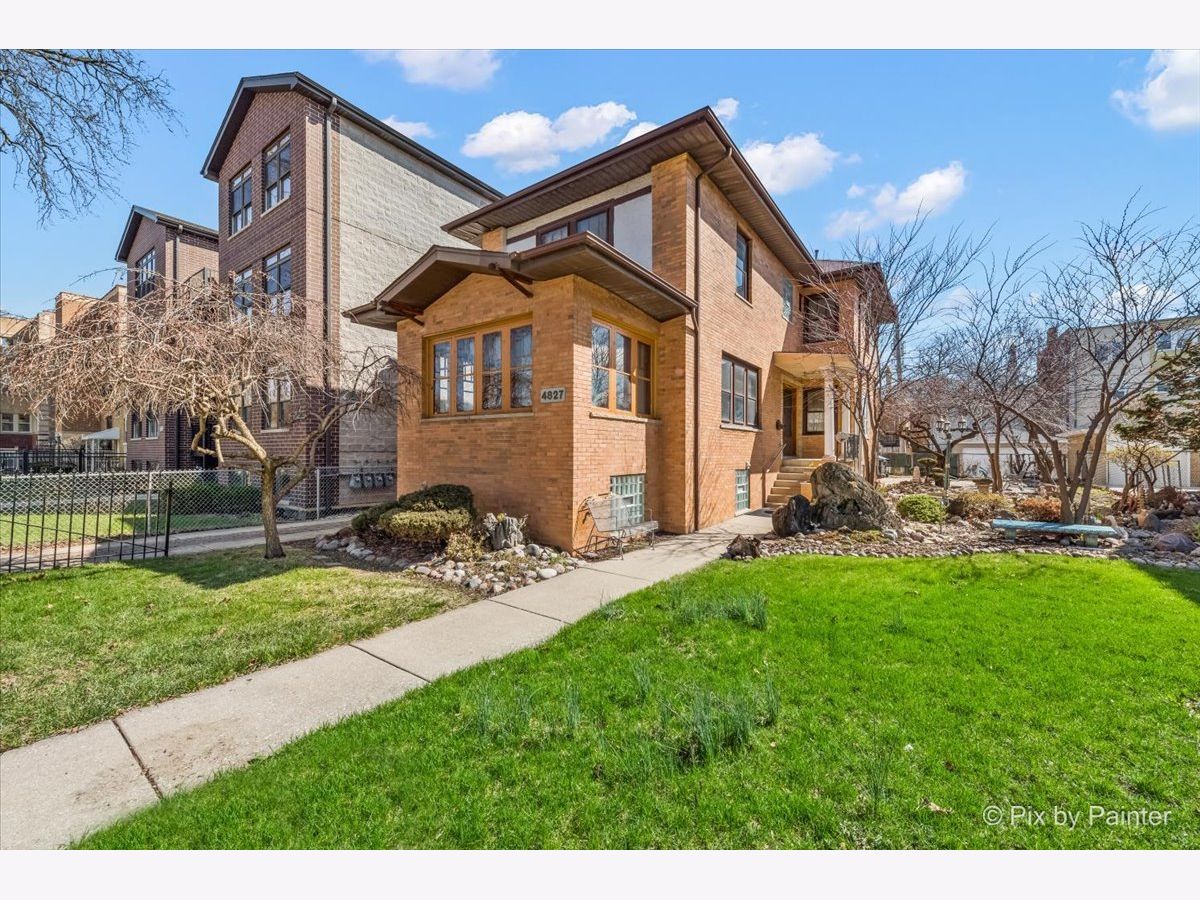
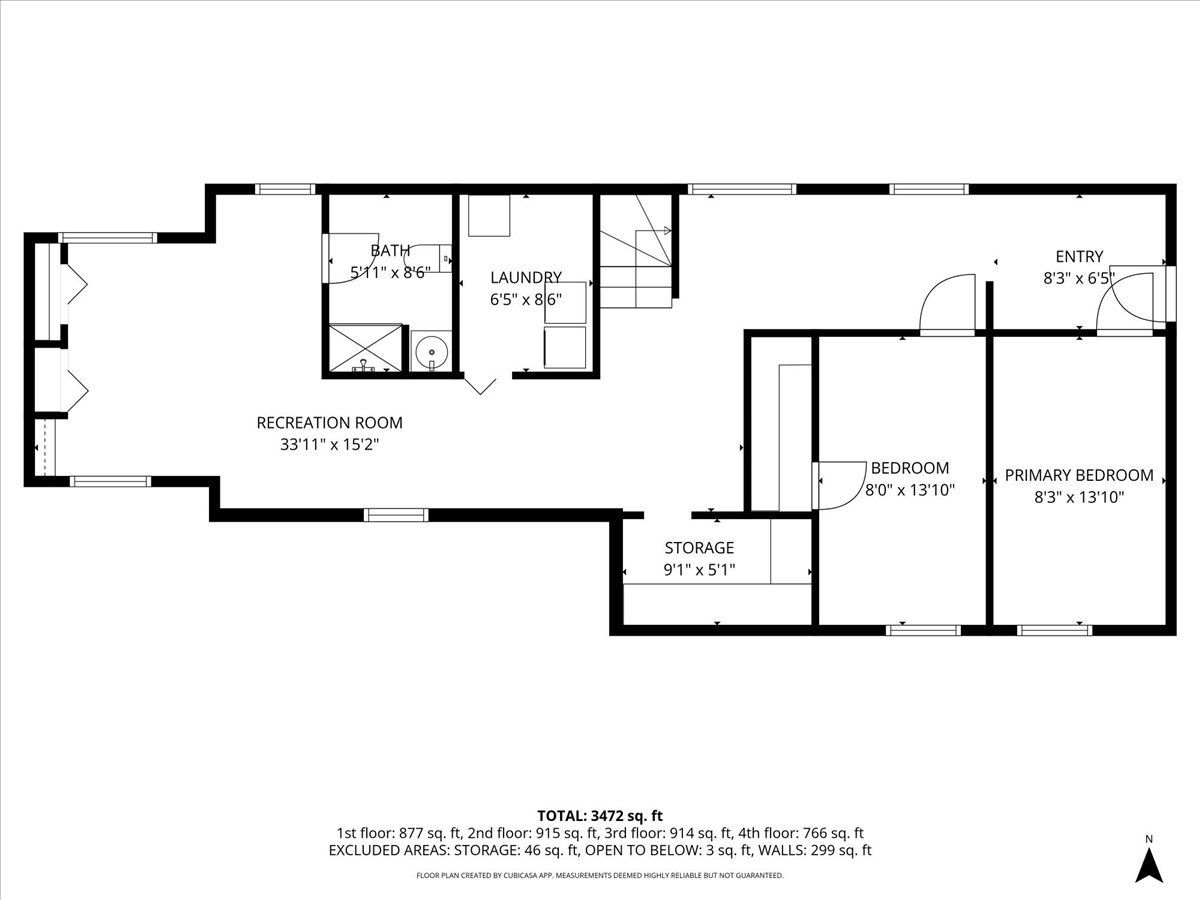
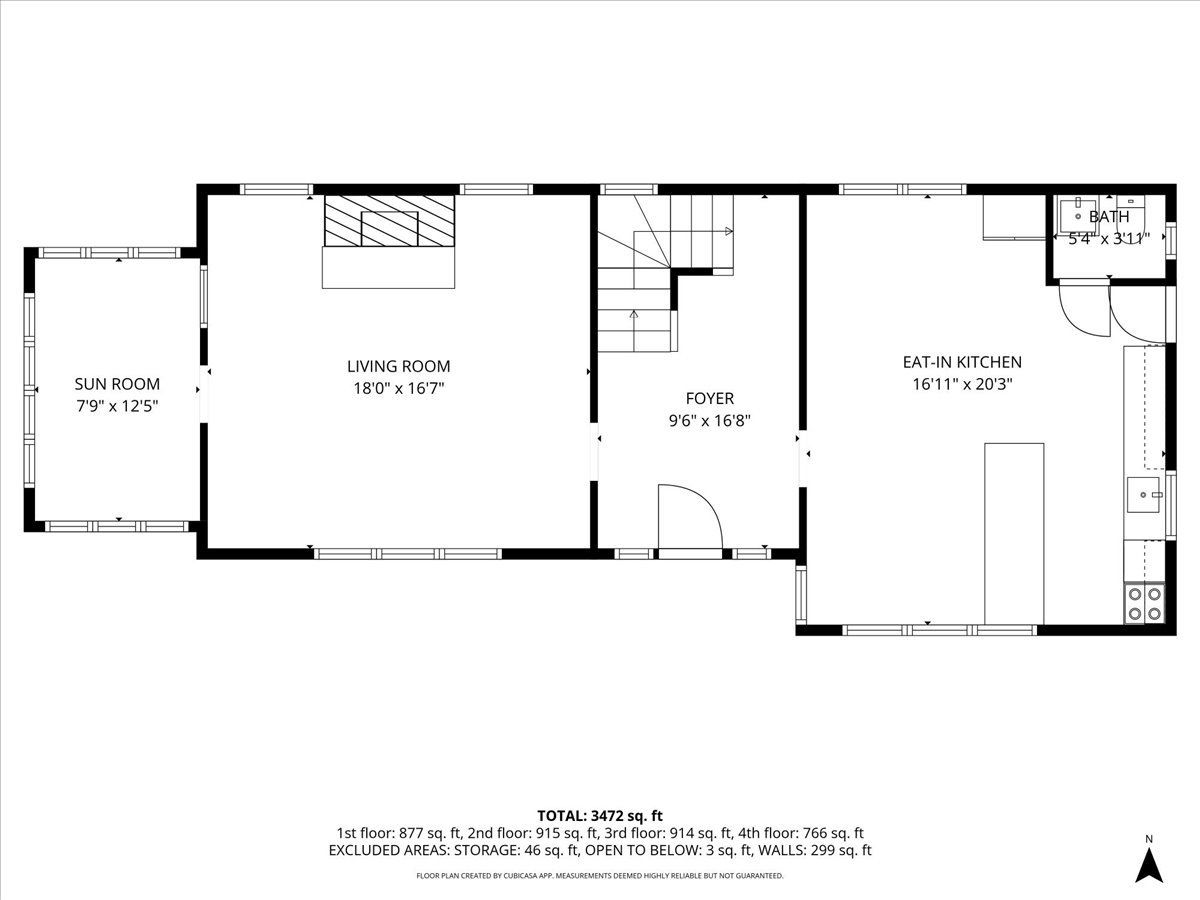
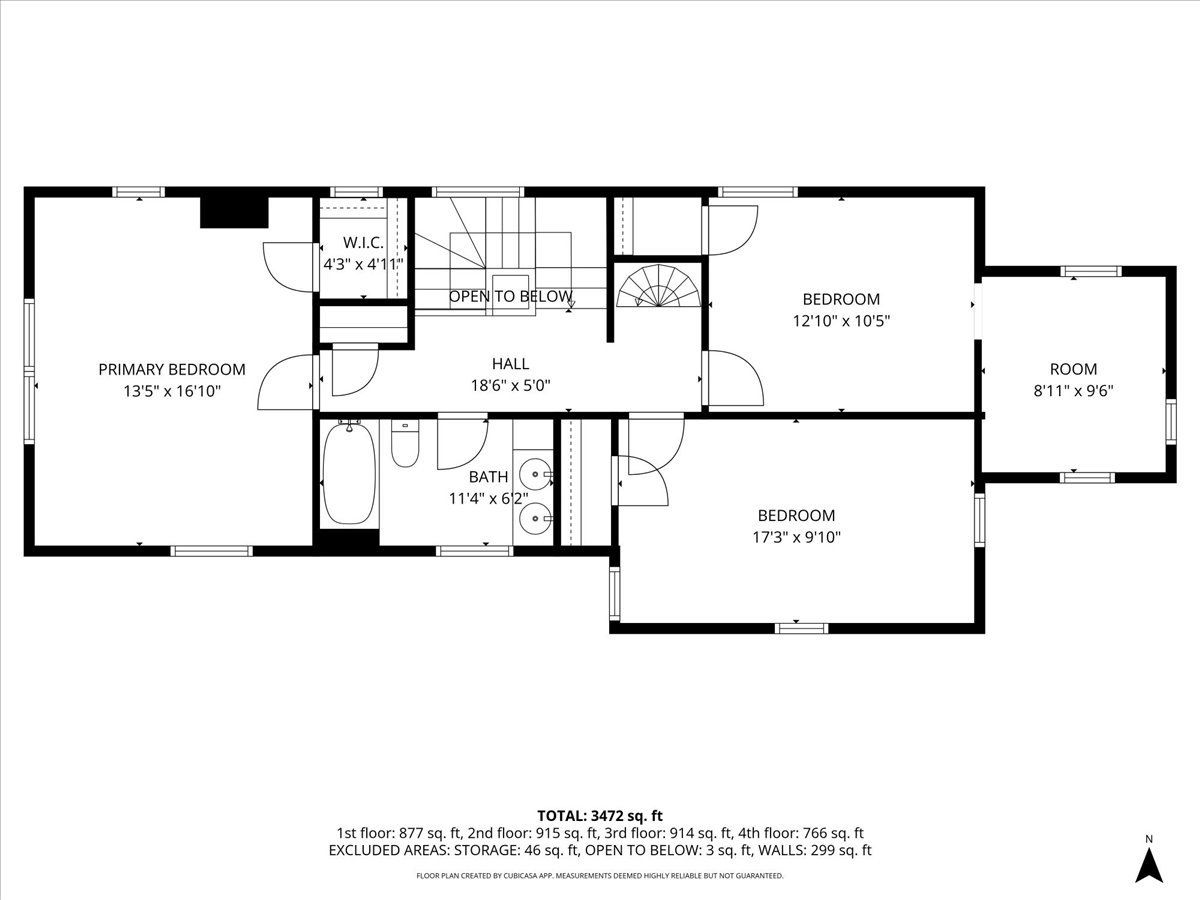
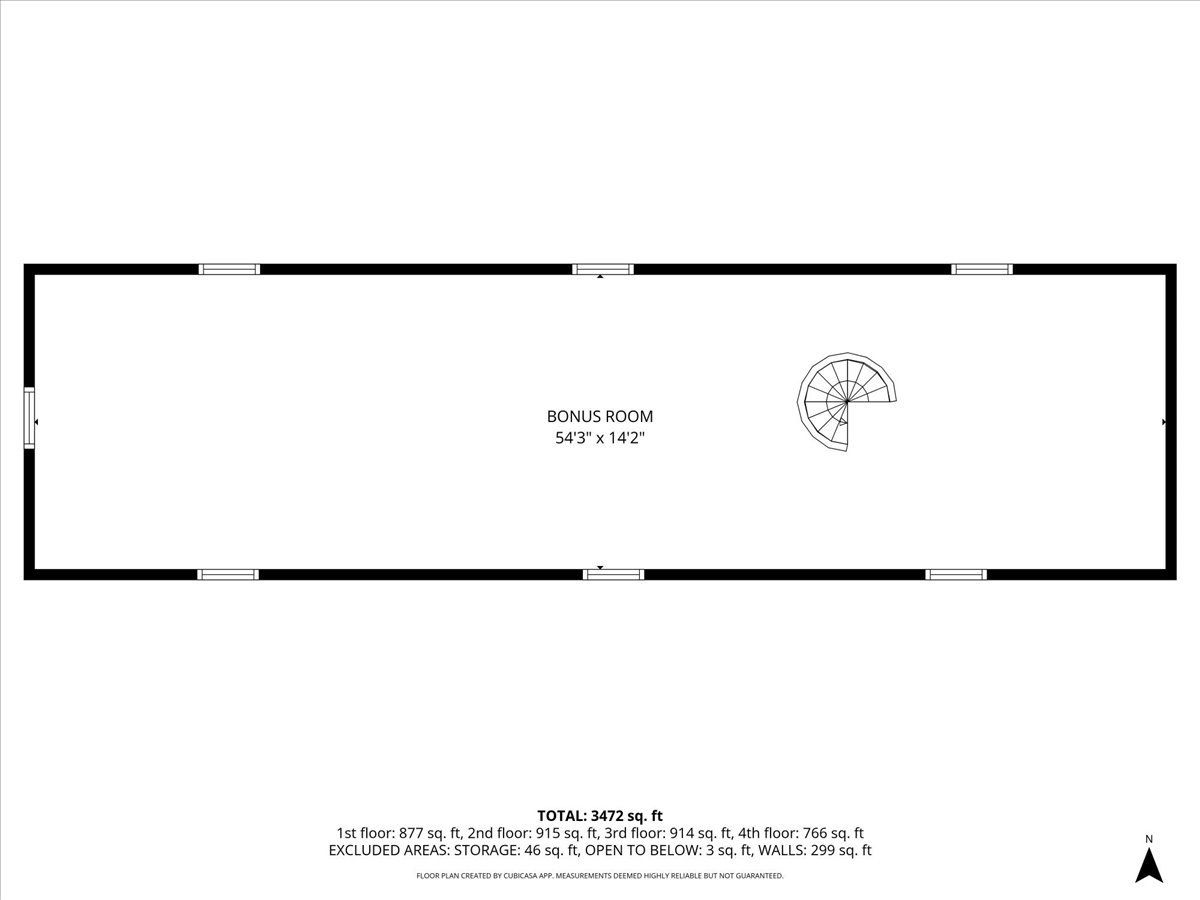
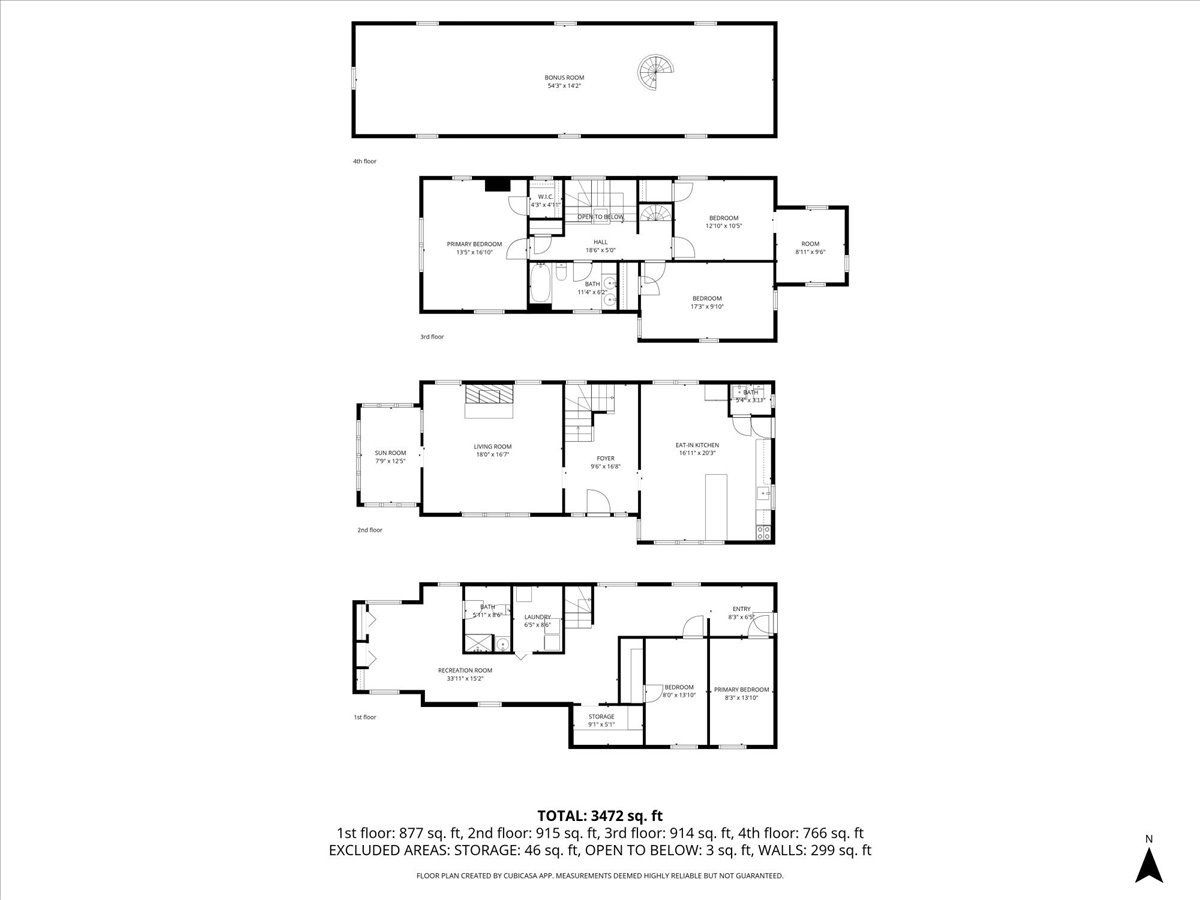
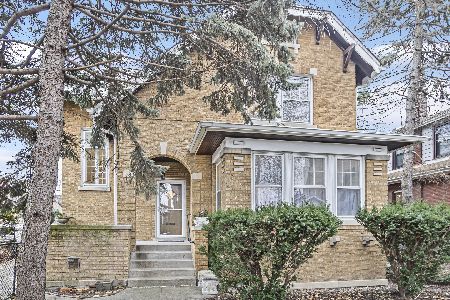
SPECTACULAR , MAJESTIC, BIG, RENNOVATED, & BEAUTIFUL !!! Price reduction- bring ALL offers !!! Located on a DOUBLE-WIDE lot with a gorgeous Japanese garden and assortment of now blooming redbud trees and others - Vintage fence surrounding - Seller is extremely motivated so bring those offers Meticulously renovated prairie style brick masterpiece in the vibrant and inclusive neighborhood of Albany Park- situated on a coveted double lot. This stately masterpiece seamlessly blends vintage charm with luxurious modern updates, offering incredible flexibility as stunning single-family home. Five generously sized bedrooms and 2 1/2 bathrooms, it's perfect for creating a home that's as unique as you are-whether for living, hosting, or investing. The main-level features soaring nine-foot ceilings, gleaming hardwood floors, and a huge expanded chef's kitchen- designed for gathering and entertaining, with high-end stainless steel appliances, stone countertops, a spacious island and a breathtaking stone-mantled fireplace. The second-floor reflects the same elegance and craftsmanship as well as refinished hardwood floors. Recessed ceiling lighting in every room and crystal chandeliers. Modern conveniences make this home as practical as it is beautiful, Situated just minutes from Independence Park, Athletic Field Park, and a variety of friendly local shops, bars, and restaurants, this home offers the perfect blend of urban convenience and neighborhood charm. Commuters will love the proximity to major highways, the Blue Line, and the Metra, providing easy access to Chicago's diverse culture, nightlife, and community. Whether you're looking to invest, expand your living space, or create your dream home, this rare gem is an extraordinary piece of history waiting to welcome you. Embrace your individuality and make this lovingly renovated treasure yours today! Sold as is - thanks
Property Specifics
| Single Family | |
| — | |
| — | |
| 1921 | |
| — | |
| — | |
| No | |
| 0.16 |
| Cook | |
| Albany Park Commons | |
| 0 / Not Applicable | |
| — | |
| — | |
| — | |
| 12613557 | |
| 13113220050000 |
Nearby Schools
| NAME: | DISTRICT: | DISTANCE: | |
|---|---|---|---|
|
Grade School
Volta Elementary School |
299 | — | |
|
Middle School
Volta Elementary School |
299 | Not in DB | |
|
High School
Roosevelt High School |
299 | Not in DB | |
Property History
| DATE: | EVENT: | PRICE: | SOURCE: |
|---|---|---|---|
| — | Last price change | $790,000 | MRED MLS |
| 21 Apr, 2026 | Listed for sale | $770,000 | MRED MLS |




Room Specifics
Total Bedrooms: 5
Bedrooms Above Ground: 5
Bedrooms Below Ground: 0
Dimensions: —
Floor Type: —
Dimensions: —
Floor Type: —
Dimensions: —
Floor Type: —
Dimensions: —
Floor Type: —
Full Bathrooms: 3
Bathroom Amenities: —
Bathroom in Basement: 1
Rooms: —
Basement Description: —
Other Specifics
| 2.5 | |
| — | |
| — | |
| — | |
| — | |
| 6820 | |
| Dormer,Finished,Interior Stair | |
| — | |
| — | |
| — | |
| Not in DB | |
| — | |
| — | |
| — | |
| — |
Tax History
| Year | Property Taxes |
|---|---|
| — | $8,470 |
Contact Agent
Nearby Similar Homes
Nearby Sold Comparables

Contact Agent
Listing Provided By
Keller Williams Success Realty
