

501 Clinton Street, West Town, Chicago, Illinois 60654


$599,900
|
For Sale
|
|
| Status: | Active |
| Sqft: | 1,285 |
| Cost/Sqft: | $467 |
| Beds: | 2 |
| Baths: | 2 |
| Year Built: | 2001 |
| Property Taxes: | $8,861 |
| Days On Market: | 64 |
| Lot Size: | 0,00 |
Description
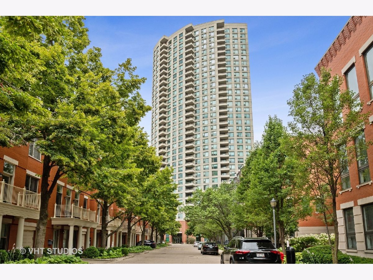
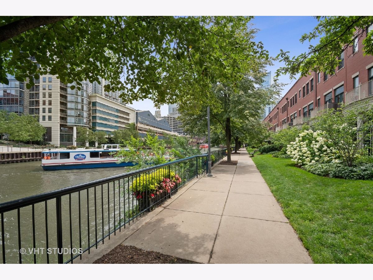
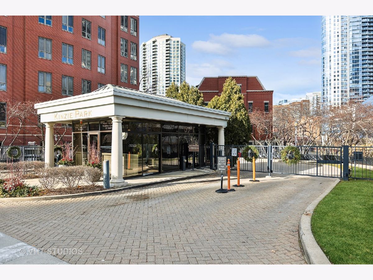
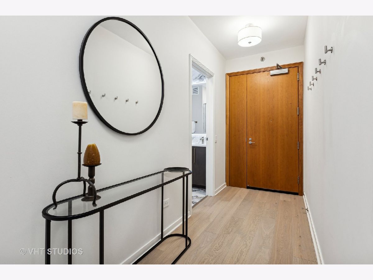
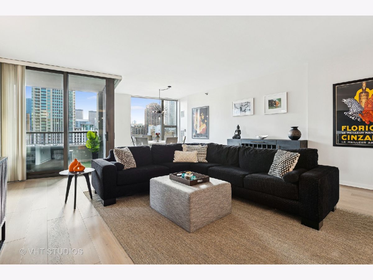
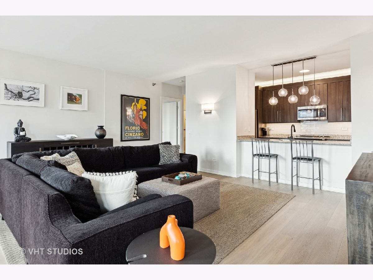
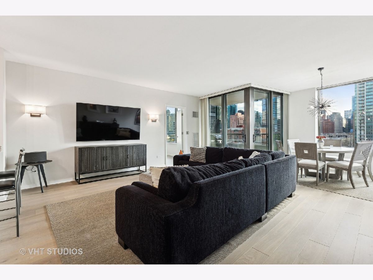
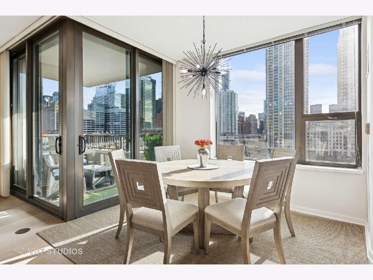
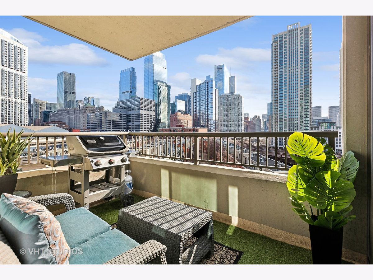
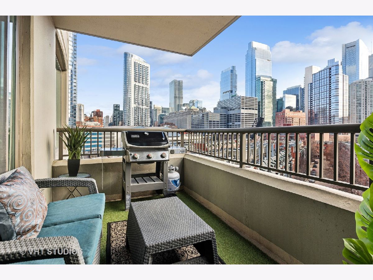
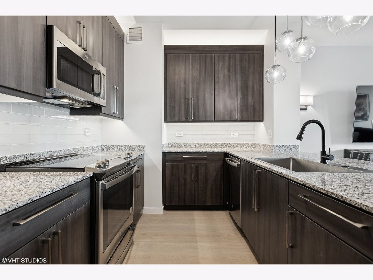
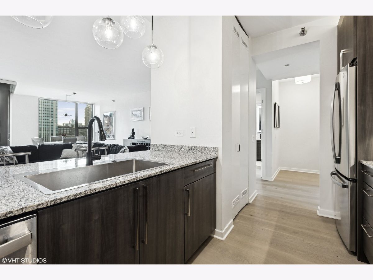
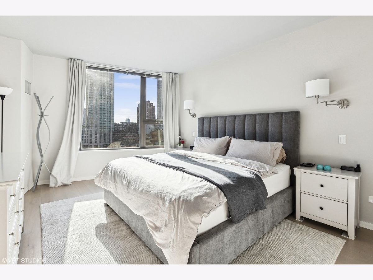
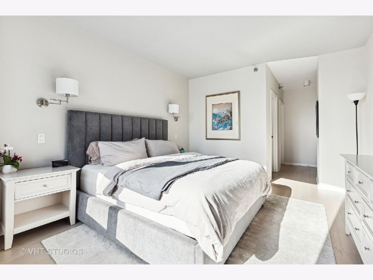
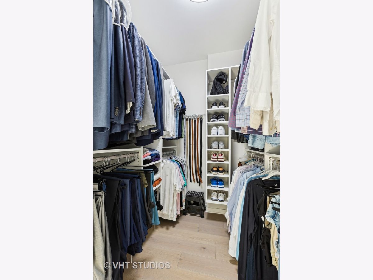
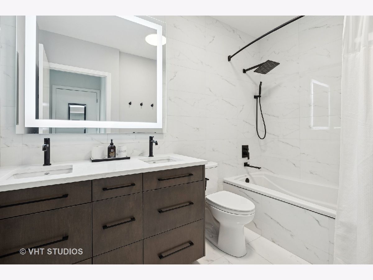
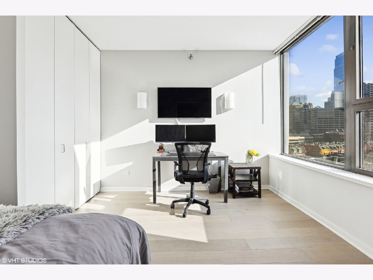
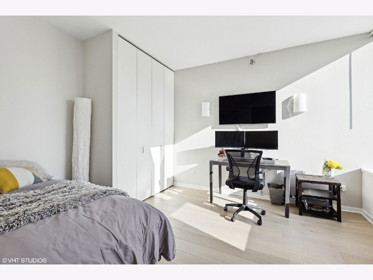
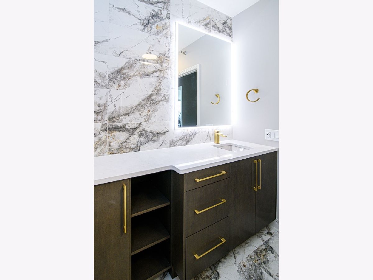
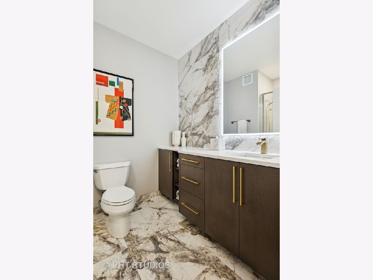
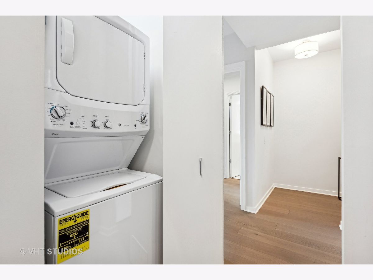
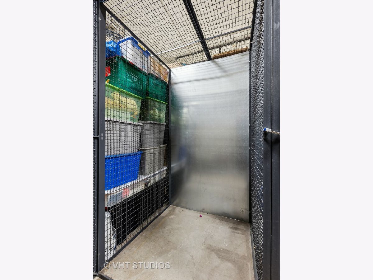
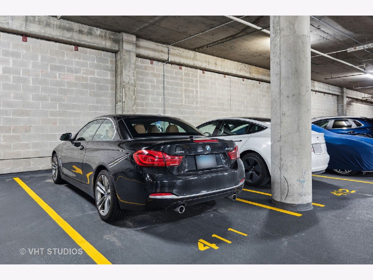
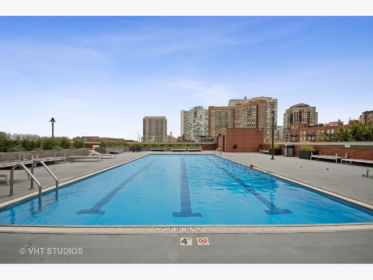
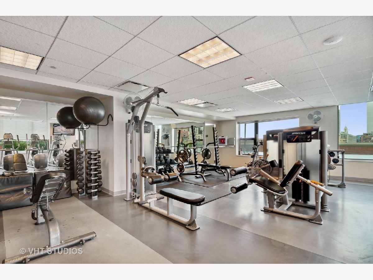
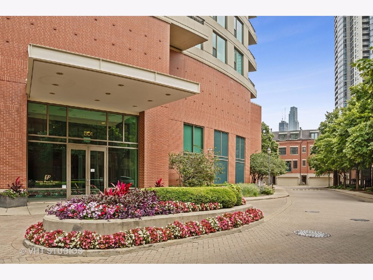
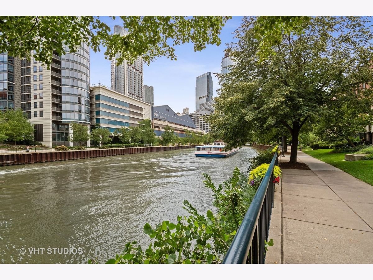
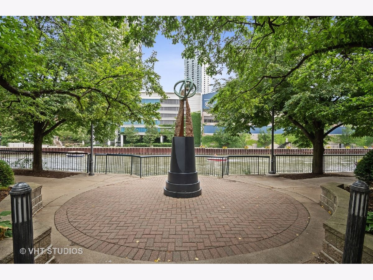
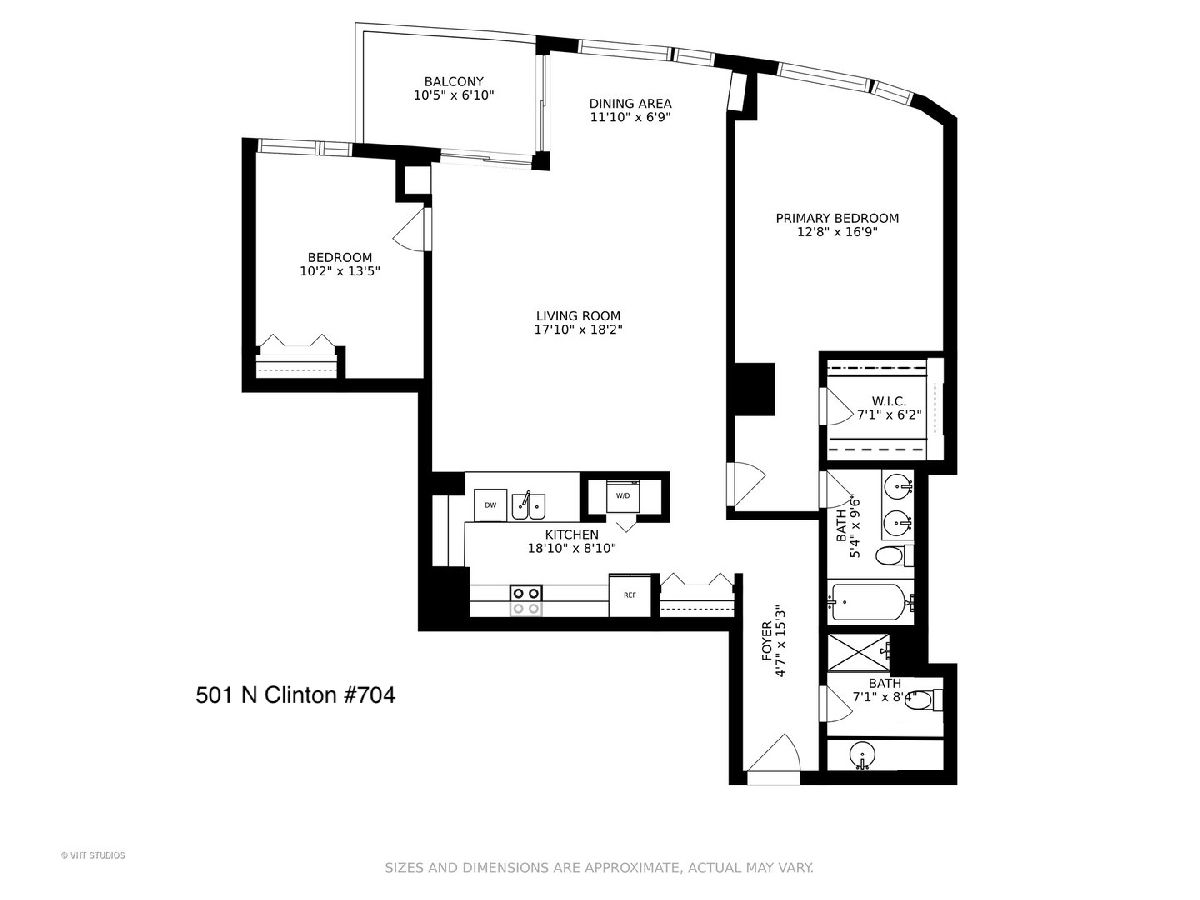
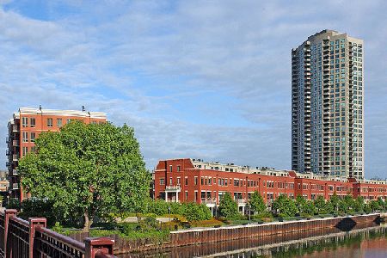
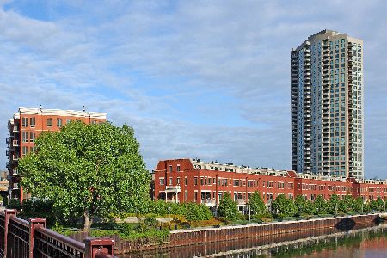
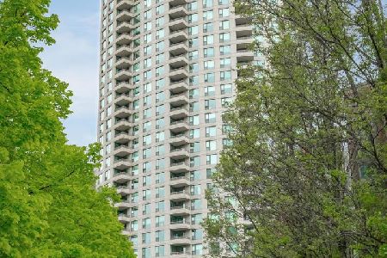
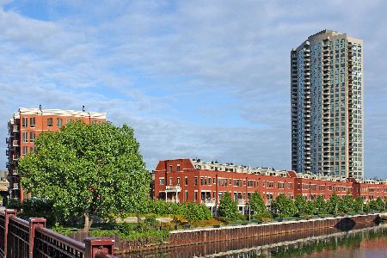

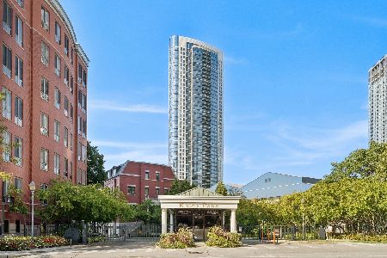
Walk along the riverwalk to this completely remodeled 2 bedroom 2 bath located in the Kinzie Park gated community. This development within the big city provides 2 levels of security prior to condo entrance and private secured access to riverwalk and private 1/4 mile road with guest parking and dog friendly private park. This spacious south-facing condo has spectacular skyline views, desirable split floorpan, 9ft ceilings, and private outdoor space. The 100% renovated condo features pristine wide-plank grey oak floors, modern lighting, new plumbing and electrical; and custom closets. Remodeled kitchen with all new appliances, custom cabinets (with custom channel lighting above and below cabinets), pendant lighting, glass backsplash, and farmhouse sink with air switch disposal. Large, private balcony has stunning south-facing skyline views with grill allowed. Oversized primary bedroom with sconce lighting, and room for many dressers/wardrobes and an expansive professionally done custom walk-in-closet, and en-suite bathroom. Full sized second bedroom is spacious with custom designed closets, new sconce lighting, full south facing windows with forward/natural light. Both bathrooms were completely remodeled with high end porcelain tile, new vanities and hardware, new mirrors with integrated lighting and anti-fog. The primary bathroom has an attractive custom wood vanity along with tub and shower combo with standard & rainfall and handheld shower heads. The second bathroom has an extended custom wood vanity with extra storage. Conveniently, there is a new in-unit washer /dryer, and a large coat closet. The Kinzie Park gated community has guards checking in vehicle/pedestrian traffic, as well as full time door staff in the tower. This is a full amenity building with a large pool with sun deck, gym, party room and perfectly landscaped grounds, private park and dog walk area and on site management/engineer staff. Incredible location along the river by East Bank Club, Merchandise Mart and the hottest restaurants in the West Loop and River North at your doorstep. Exit on grand Ave and Kinzie Ave for access to many neighborhoods conveniently. Attached deeded garage parking is an additional $25,000. Dry cleaners, package room, ATM, on-site management and engineer on site. Large storage unit the size of a room included in the price.
Property Specifics
| Condos/Townhomes | |
| 35 | |
| — | |
| 2001 | |
| — | |
| — | |
| No | |
| — |
| Cook | |
| Kinzie Park Tower | |
| 945 / Monthly | |
| — | |
| — | |
| — | |
| 12685360 | |
| 17091121071022 |
Nearby Schools
| NAME: | DISTRICT: | DISTANCE: | |
|---|---|---|---|
|
Grade School
Ogden Elementary |
299 | — | |
|
High School
Wells Community Academy Senior H |
299 | Not in DB | |
Property History
| DATE: | EVENT: | PRICE: | SOURCE: |
|---|---|---|---|
| 9 Aug, 2021 | Sold | $460,000 | MRED MLS |
| 10 Jun, 2021 | Under contract | $465,000 | MRED MLS |
| — | Last price change | $490,000 | MRED MLS |
| 25 Mar, 2021 | Listed for sale | $490,000 | MRED MLS |
| — | Last price change | $625,000 | MRED MLS |
| 8 Jul, 2026 | Listed for sale | $625,000 | MRED MLS |
Room Specifics
Total Bedrooms: 2
Bedrooms Above Ground: 2
Bedrooms Below Ground: 0
Dimensions: —
Floor Type: —
Full Bathrooms: 2
Bathroom Amenities: Double Sink
Bathroom in Basement: 0
Rooms: —
Basement Description: —
Other Specifics
| 1 | |
| — | |
| — | |
| — | |
| — | |
| COMMON | |
| — | |
| — | |
| — | |
| — | |
| Not in DB | |
| — | |
| — | |
| — | |
| — |
Tax History
| Year | Property Taxes |
|---|---|
| 2021 | $9,075 |
| — | $8,861 |
Contact Agent
Nearby Similar Homes




Nearby Sold Comparables
Contact Agent
Listing Provided By
Baird & Warner
