

501 Lafayette Lane, Hoffman Estates, Illinois 60169


$479,900
|
For Sale
|
|
| Status: | Active |
| Sqft: | 2,400 |
| Cost/Sqft: | $200 |
| Beds: | 5 |
| Baths: | 2 |
| Year Built: | 1978 |
| Property Taxes: | $5,179 |
| Days On Market: | 96 |
| Lot Size: | 0,25 |
Description
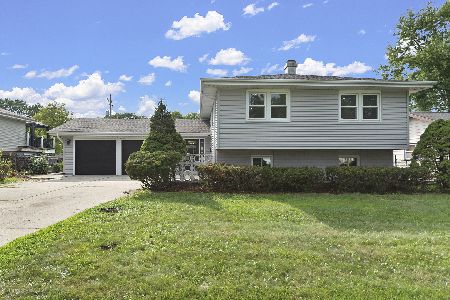
A spacious five-bedroom, two-bathroom home in the desirable Hoffman Estates neighborhood is available for purchase.This beautifully updated home is move-in ready and appears like new. The main level features a spacious master bedroom with a full walk-in shower and a spacious living/family room ideal for entertaining guests. The kitchen has been completely renovated with brand-new cabinets, appliances, and flooring, which flow out to a large deck overlooking a private backyard, perfect for summer gatherings. A standout feature is the versatile lower level, which has its own separate entrance, two additional bedrooms, and a full bath, offering excellent flexibility for guests, extended family, or rental potential. Additional information includes new hardwood flooring throughout, a detached two-car garage with driveway access, a large patio for outdoor entertaining, and a meticulously maintained, move-in ready condition. Location perks include a top-rated, highly sought-after school district, quick access to I-90 for an easy commute into Chicago or nearby suburbs, and minutes from Woodfield Mall, a premier shopping and dining destination. Come see this beautiful home today!
Property Specifics
| Single Family | |
| — | |
| — | |
| 1978 | |
| 2026 | |
| Finished, Full, Walk-Out Access | |
| 900 (900 finished) | |
| Vinyl Siding, Brick | |
| Asphalt | |
| — | |
| No | |
| 0.25 |
| Cook | |
| — | |
| — / Not Applicable | |
| None | |
| Lake Michigan | |
| Public Sewer, Storm Sewer | |
| Zoned | |
| Gas | |
| 12715771 | |
| 07092180180000 |
Nearby Schools
| NAME: | DISTRICT: | DISTANCE: | |
|---|---|---|---|
|
Grade School
Winston Churchill Elementary Sch |
54 | — | |
|
Middle School
Eisenhower Junior High School |
54 | Not in DB | |
|
High School
Hoffman Estates High School |
211 | Not in DB | |
Property History
| DATE: | EVENT: | PRICE: | SOURCE: |
|---|---|---|---|
| — | Last price change | $485,900 | MRED MLS |
| 25 Jul, 2026 | Listed for sale | $524,900 | MRED MLS |


Room Specifics
Total Bedrooms: 5
Bedrooms Above Ground: 5
Bedrooms Below Ground: 0
Dimensions: 13X11
Floor Type: Hardwood
Dimensions: 11X10
Floor Type: Hardwood
Dimensions: 10X10
Floor Type: Hardwood
Dimensions: 12X14
Floor Type: Hardwood
Full Bathrooms: 2
Bathroom Amenities: Separate Shower, Bidet
Bathroom in Basement: 1
Dimensions: 8X8
Floor Type: Luxury Vinyl
Dimensions: 17X12
Floor Type: Marble
Dimensions: 16X12
Floor Type: Other
Dimensions: 20X15
Floor Type: Hardwood
Dimensions: 17X13
Floor Type: Hardwood
Rooms: Bedroom 5, Foyer
Name: Bedroom 5
Dimensions: 13X13
Floor Type: Hardwood
Name: Foyer
Dimensions: 9X7
Floor Type: —
Other Specifics
| 2 | |
| Concrete Perimeter | |
| Concrete, Garage Door Opener, Garage Owned, Detached, Garage | |
| Main Level, Gas Dryer Hookup, Common Area, Sink | |
| Hardwood | |
| Deck, Patio | |
| — | |
| — | |
| 0.25 | |
| Pull Down Stair,Unfinished | |
| — | |
| 1st Floor Bedroom, In-Law Floorplan, 1st Floor Full Bath | |
| Range, Dishwasher, High End Refrigerator, Freezer, Washer, Dryer, Disposal, Trash Compactor, Stainless Steel Appliance(s) | |
| Not in DB | |
| Park, Curbs, Sidewalks, Street Lights, Street Paved | |
| — | |
| — |
Tax History
| Year | Property Taxes |
|---|---|
| — | $5,179 |
Contact Agent
Nearby Similar Homes
Nearby Sold Comparables


Contact Agent
Listing Provided By
Century 21 Circle
