

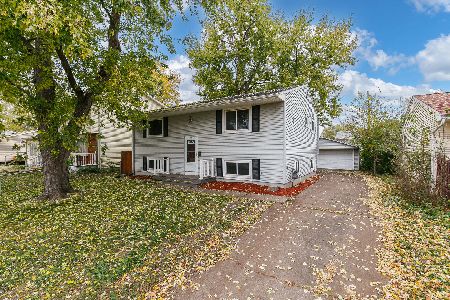
5011 48th Street, Moline, Illinois 61265


$164,900
|
For Sale
|
|
| Status: | Active |
| Sqft: | 1,040 |
| Cost/Sqft: | $159 |
| Beds: | 3 |
| Baths: | 1 |
| Year Built: | 1958 |
| Property Taxes: | $268 |
| Days On Market: | 114 |
| Lot Size: | 0,26 |
Description
Welcome to this charming 3-bedroom home that perfectly balances move-in-ready comfort with incredible future potential. Step inside to find a bright and inviting living space featuring beautiful Luxury Vinyl plank flooring and a fresh, nice paint palette throughout. The layout includes 3 comfortable bedrooms filled with natural light, a decent-sized backyard perfect for outdoor entertaining, and a massive, spacious finished and unfinished basement that provides endless possibilities for a home gym, workshop, or future living expansion.
Property Specifics
| Single Family | |
| — | |
| — | |
| 1958 | |
| Finished, Full | |
| 1,040 (550 finished) | |
| Vinyl Siding, Wood Siding | |
| Asphalt | |
| — | |
| No | |
| 0.26 |
| Rock Island | |
| — | |
| — / Not Applicable | |
| None | |
| Well | |
| Septic Tank | |
| Central Air | |
| Gas | |
| 12712455 | |
| 1715404014 |
Nearby Schools
| NAME: | DISTRICT: | DISTANCE: | |
|---|---|---|---|
|
Grade School
Butterworth Elementary |
40 | — | |
|
Middle School
Woodrow Wilson Middle School |
40 | Not in DB | |
|
High School
Moline High School |
40 | Not in DB | |
Property History
| DATE: | EVENT: | PRICE: | SOURCE: |
|---|---|---|---|
| — | Last price change | $179,900 | MRED MLS |
| 23 Jul, 2026 | Listed for sale | $189,900 | MRED MLS |


Room Specifics
All Bedroom Info:
Total Bedrooms: 3
Bedrooms Above Ground: 3
Bedrooms Below Ground: 0
Total Bedrooms: 3
Bedrooms Above Ground: 3
Bedrooms Below Ground: 0
Master Bedroom Info:
Dimensions: 12X9
Location: Main LevelDimensions: 12X9
Floor Type: Hardwood
Second Bedroom Info:
Dimensions: 11X9
Location: Main LevelDimensions: 11X9
Floor Type: Hardwood
Third Bedroom Info:
Dimensions: 9X9
Location: Main LevelDimensions: 9X9
Floor Type: Hardwood
Bathroom Info:
Full Bathrooms: 1
Partial Bathrooms: 0Full Bathrooms: 1
Bathroom Amenities: —
Bathroom in Basement: 0
Dining Room Info:
Dimensions: 10X7
Location: Main LevelDimensions: 10X7
Floor Type: Luxury Vinyl
Kitchen Info:
Dimensions: 11X7
Location: Main LevelDimensions: 11X7
Floor Type: Luxury Vinyl
Laundry Room Info:
Dimensions: 10X10
Location: BasementDimensions: 10X10
Floor Type: Painted/Stained
Living Room Info:
Dimensions: 21X9
Location: Main LevelDimensions: 21X9
Floor Type: Hardwood
Additional Rooms Info:
Rooms: Den, Recreation Room, Game Room
Basement: Finished, FullRooms: Den, Recreation Room, Game Room
First Additional Room Info:
Name: Den
Dimensions: 11X6
Location: Main LevelName: Den
Dimensions: 11X6
Floor Type: Hardwood
Second Additional Room Info:
Name: Recreation Room
Dimensions: 25X17
Location: BasementName: Recreation Room
Dimensions: 25X17
Floor Type: Luxury Vinyl
Third Additional Room Info:
Name: Game Room
Dimensions: 11X10
Location: BasementName: Game Room
Dimensions: 11X10
Floor Type: Luxury Vinyl
Other Specifics
| 1.5 | |
| Block | |
| Asphalt, Detached, Garage | |
| — | |
| — | |
| — | |
| — | |
| Other | |
| 150x75 | |
| — | |
| None | |
| — | |
| Cooktop, Oven, Range Hood, None | |
| Not in DB | |
| — | |
| — | |
| — |
Tax History
| Year | Property Taxes |
|---|---|
| — | $268 |
Contact Agent
Nearby Similar Homes
4628 50th Street, Moline, Illinois 61265

For Sale
$139,900
3 beds / 2.0 baths / 980 ft2
Single Family / Built: 1962
114
5025 47th Avenue, Moline, Illinois 61265
For Sale
$179,900
3 beds / 1.1 baths / 1,944 ft2
Single Family / Built: 1964
10
Nearby Sold Comparables
4715 50th Avenue, Moline, Illinois 61265

Sold
$89,900
2 beds / 1.0 baths / 768 ft2
Single Family / Built: 1950
306
5018 48th Street A, Moline, Illinois 61265

Sold
$109,000
2 beds / 1.1 baths / 920 ft2
Single Family / Built: 1965
218
4620 50th Avenue, Moline, Illinois 61265

Sold
$215,000
3 beds / 2.1 baths / 1,704 ft2
Single Family / Built: 1959
155
4741 48th A Street, Moline, Illinois 61265

Sold
$125,000
3 beds / 1.1 baths / 1,300 ft2
Single Family / Built: 1963
4616
4905 50th Street, Moline, Illinois 61265

Sold
$209,900
4 beds / 2.0 baths / 1,944 ft2
Single Family / Built: 1961
271
5003 45th Avenue Court, Moline, Illinois 61265

Sold
$219,900
3 beds / 2.0 baths / 1,944 ft2
Single Family / Built: 1963
206
Contact Agent
Listing Provided By
Quad Cities Iowa Realty - Moline
