

5025 47th Avenue, Moline, Illinois 61265


$179,900
|
For Sale
|
|
| Status: | Pending |
| Sqft: | 1,944 |
| Cost/Sqft: | $93 |
| Beds: | 3 |
| Baths: | 2 |
| Year Built: | 1964 |
| Property Taxes: | $4,220 |
| Days On Market: | 10 |
| Lot Size: | 0,13 |
Description
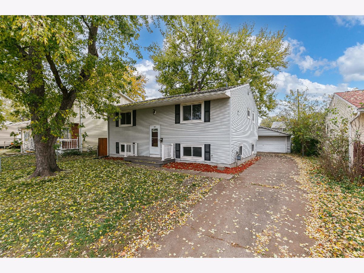
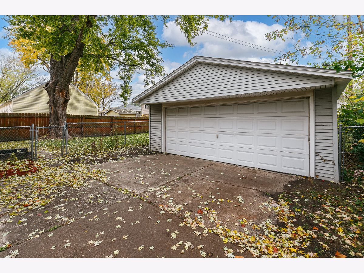
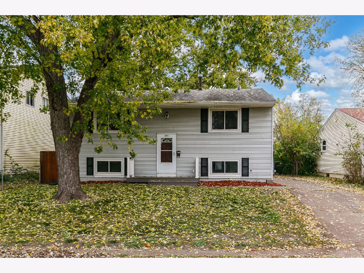
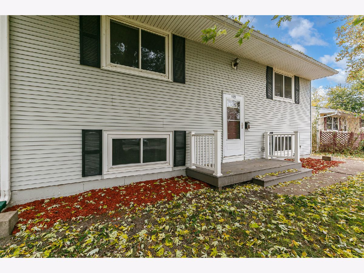
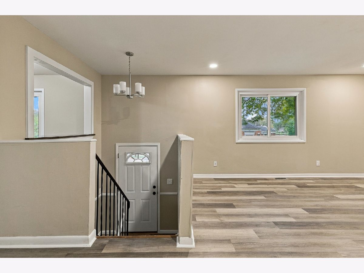
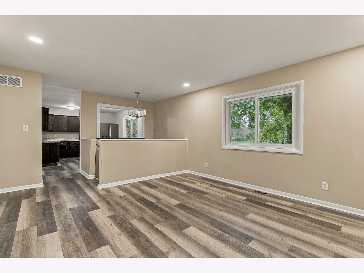
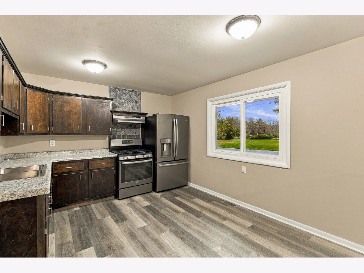
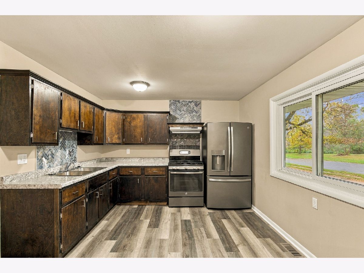
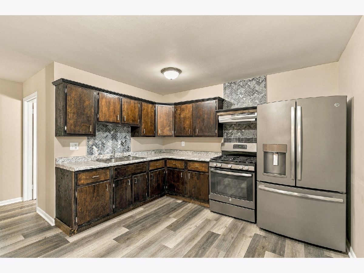
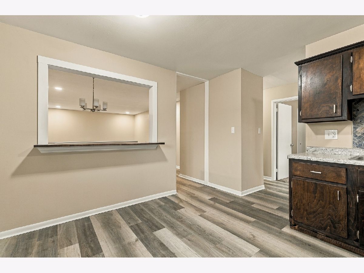
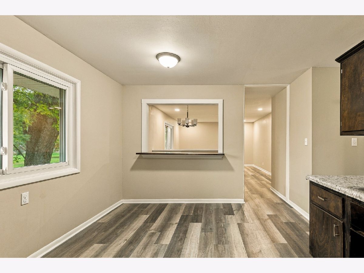
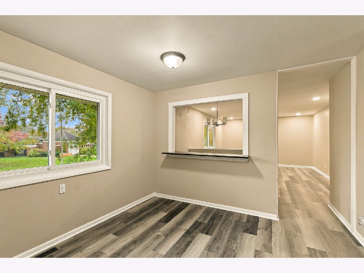
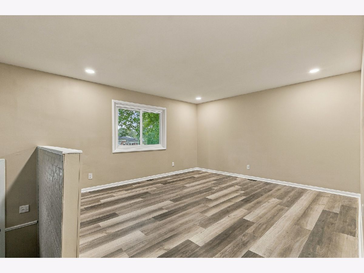
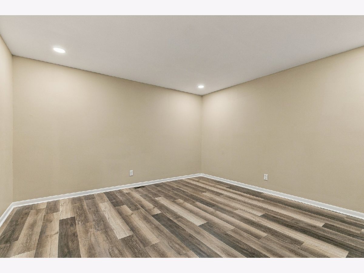
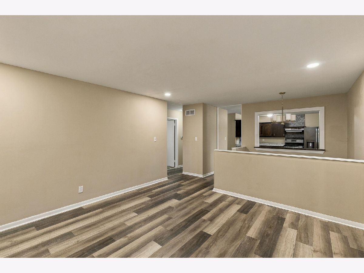
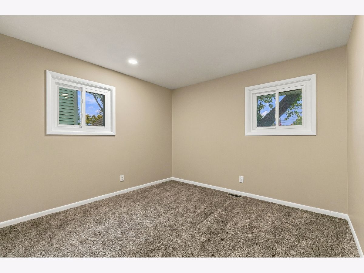
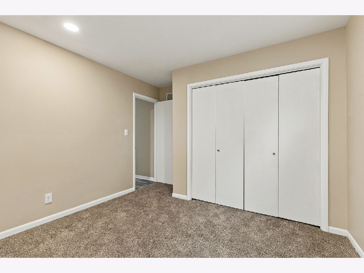
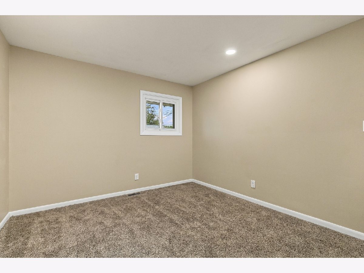
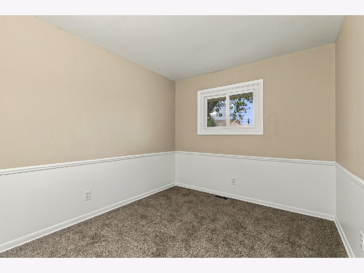
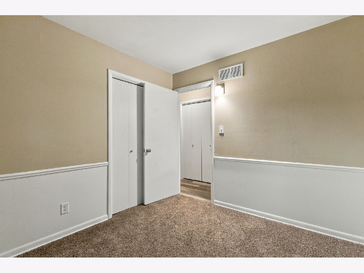
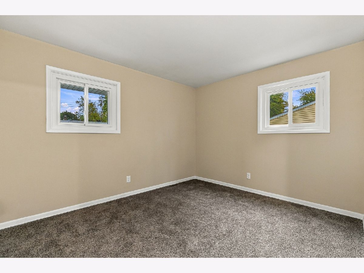
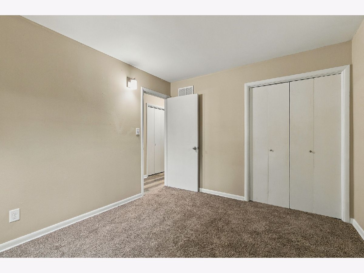
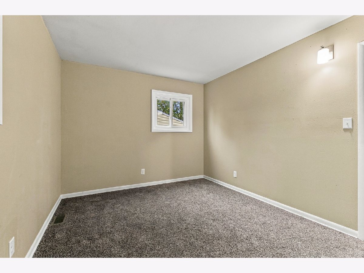
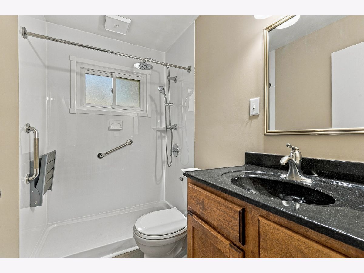
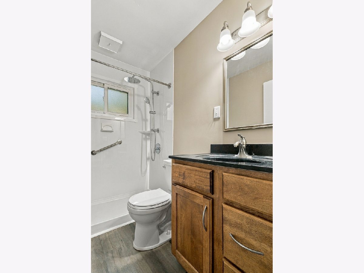
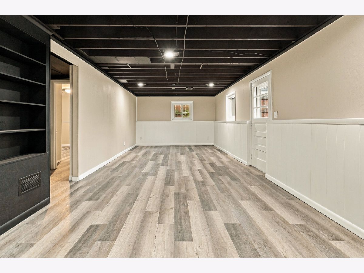
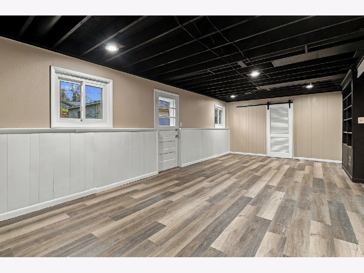
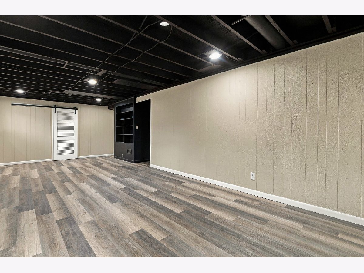
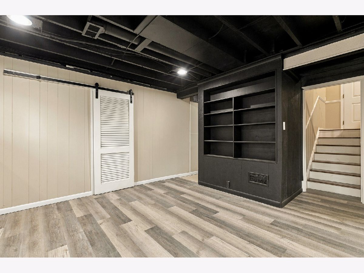
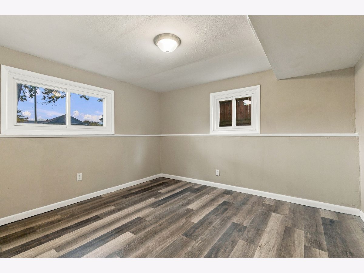
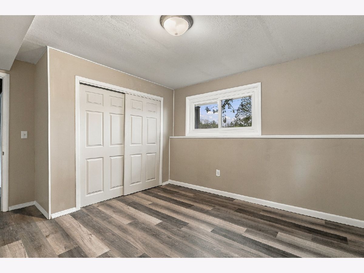
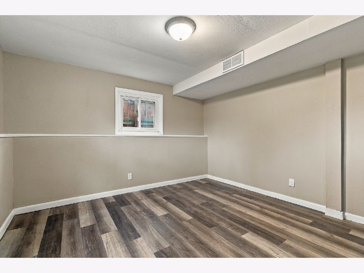
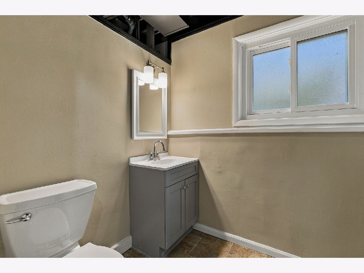
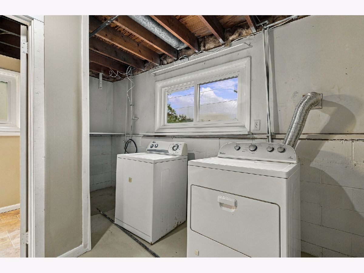
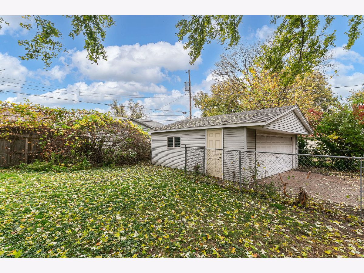
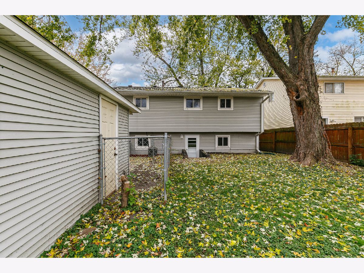
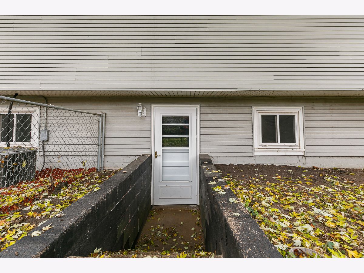
This move-in ready 4-bedroom, 2-bathroom home has been fully refinished inside from top to bottom. Offering a clean, modern layout, this turnkey property welcomes you with fresh, crisp neutral paint that creates a bright and inviting atmosphere throughout the entire interior. The home features brand-new flooring tailored for both durability and comfort, including high-quality luxury vinyl plank (LVP) throughout the main living areas, kitchen, and lower level, paired with plush new carpet in the bedrooms. The updated kitchen showcases dark wood cabinets, a beautiful tiled backsplash, and dark stainless steel appliances. On the finished lower level, you will find a large recreation room with built-in shelving, stylish painted exposed ceilings, and direct backyard access. Complete with four comfortable bedrooms, two updated full baths, a dedicated laundry room, and an attached 2-car garage, everything has been done for you-just move right in!
Property Specifics
| Single Family | |
| — | |
| — | |
| 1964 | |
| Finished, Full, Walk-Out Access | |
| Vinyl Siding | |
| Asphalt | |
| — | |
| No | |
| 0.13 |
| Rock Island | |
| — | |
| — / Not Applicable | |
| None | |
| Public | |
| Public Sewer | |
| Central Air | |
| Gas | |
| 12800288 | |
| 1714105101 |
Property History
| DATE: | EVENT: | PRICE: | SOURCE: |
|---|---|---|---|
| 11 Nov, 2026 | Under contract | $179,900 | MRED MLS |
| 4 Nov, 2026 | Listed for sale | $179,900 | MRED MLS |
Room Specifics
Total Bedrooms: 4
Bedrooms Above Ground: 3
Bedrooms Below Ground: 1
Dimensions: 10X12
Floor Type: Carpet
Dimensions: 8X9
Floor Type: Carpet
Dimensions: 10X10
Floor Type: Carpet
Dimensions: 11X12
Floor Type: Luxury Vinyl
Full Bathrooms: 2
Bathroom Amenities: —
Bathroom in Basement: 1
Dimensions: 11X14
Floor Type: Luxury Vinyl
Dimensions: 8X12
Floor Type: Other
Dimensions: 13X14
Floor Type: Luxury Vinyl
Rooms: Recreation Room
Name: Recreation Room
Dimensions: 12X29
Floor Type: Luxury Vinyl
Other Specifics
| — | |
| Block | |
| — | |
| — | |
| — | |
| — | |
| — | |
| Level | |
| — | |
| — | |
| None | |
| — | |
| Range, Microwave, Dishwasher, Refrigerator | |
| Not in DB | |
| — | |
| — | |
| — |
Tax History
| Year | Property Taxes |
|---|---|
| 2026 | $4,220 |
Contact Agent
Nearby Similar Homes


Nearby Sold Comparables




Contact Agent
Listing Provided By
Quad Cities Iowa Realty - Moline
