

5014 Greenbrier Drive, Mchenry, Illinois 60050


$339,900
|
For Sale
|
|
| Status: | Contingent |
| Sqft: | 1,500 |
| Cost/Sqft: | $227 |
| Beds: | 3 |
| Baths: | 2 |
| Year Built: | 1979 |
| Property Taxes: | $6,786 |
| Lot Size: | 0,22 |
Description
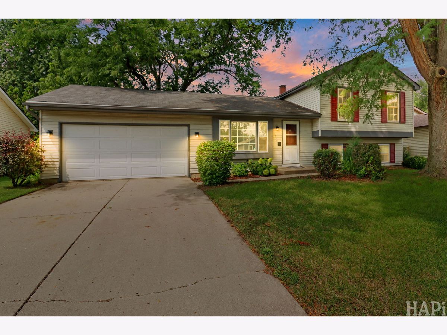
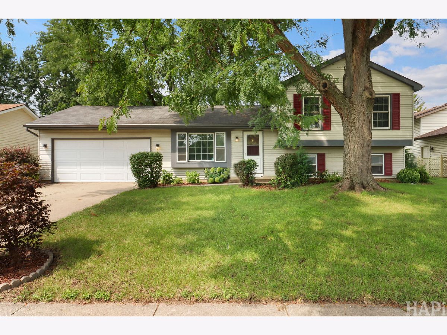
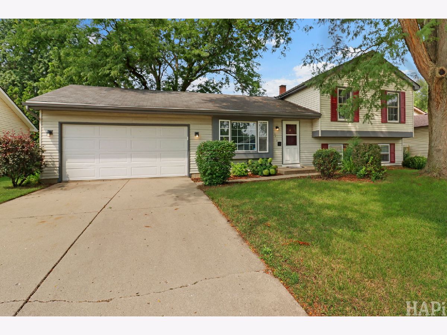
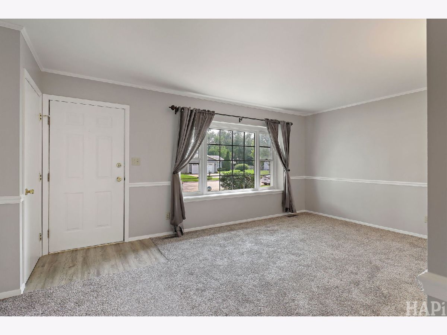
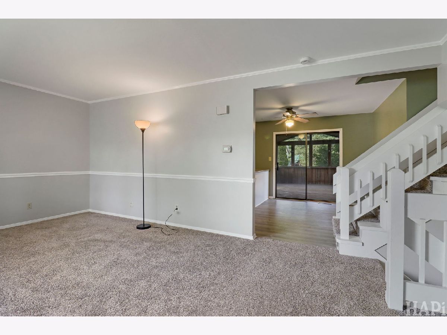
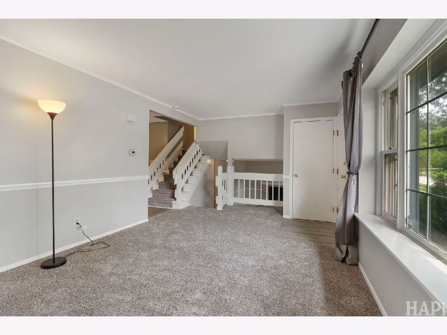
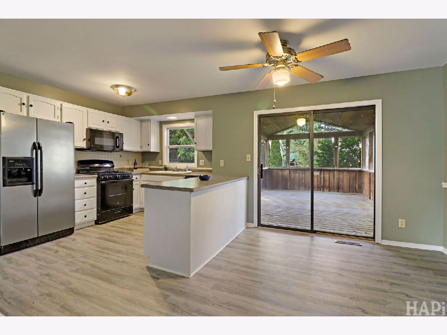
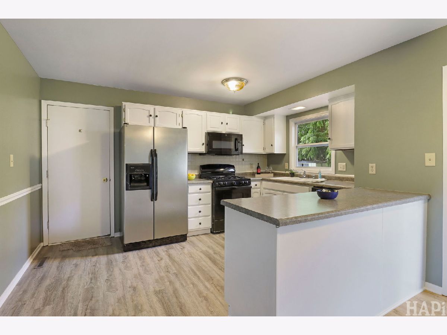
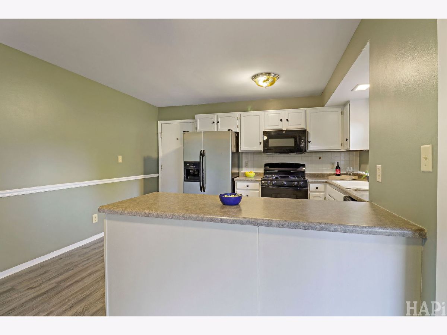
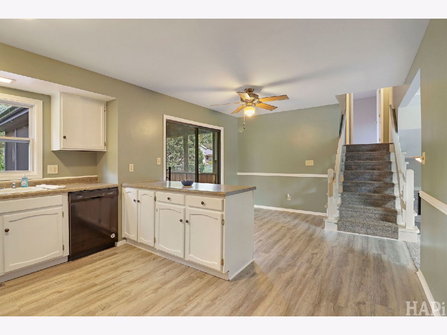
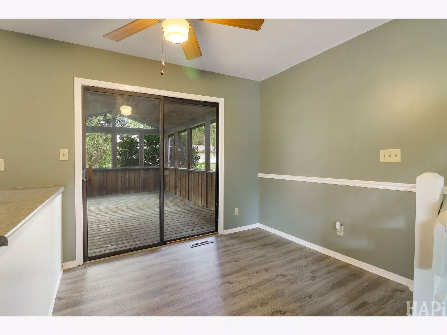
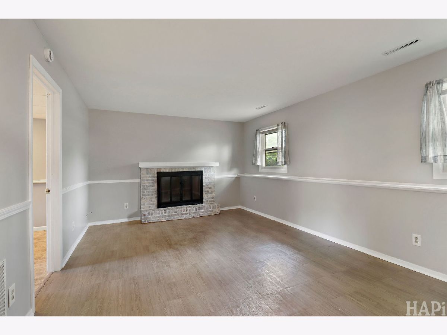
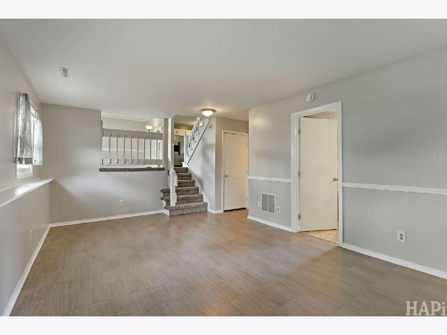
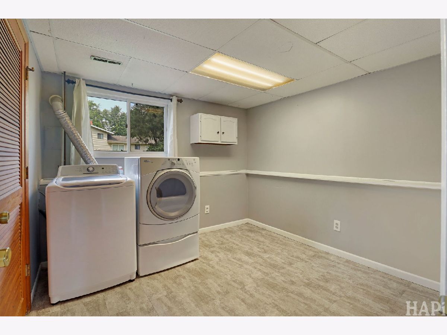
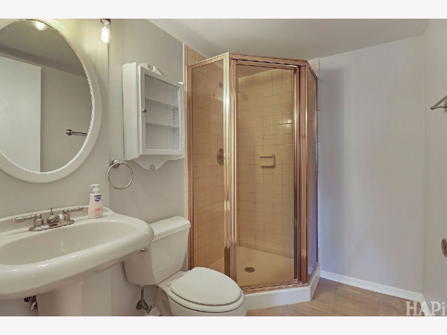
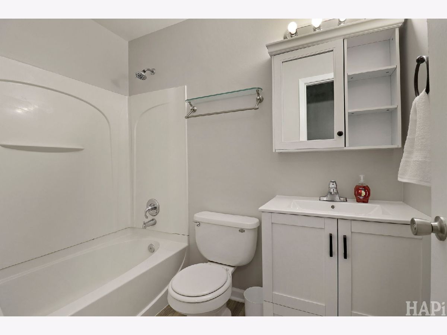
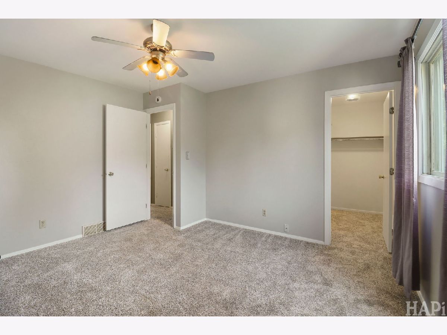
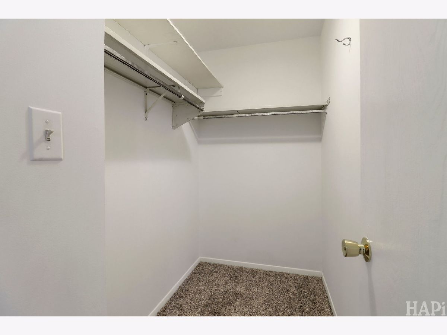
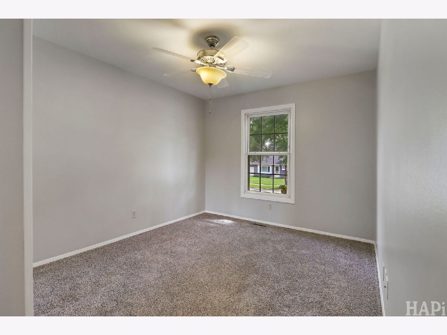
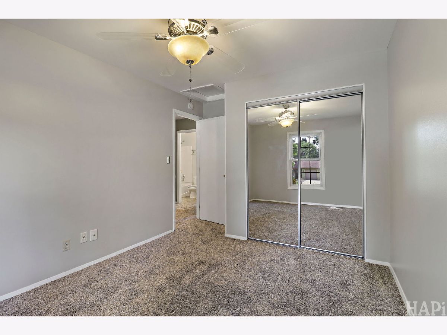
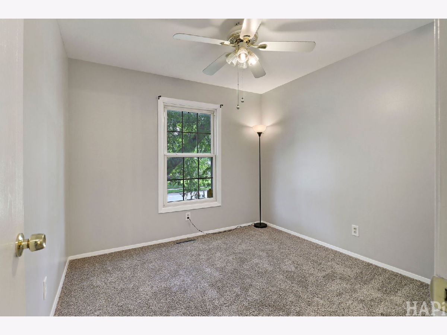
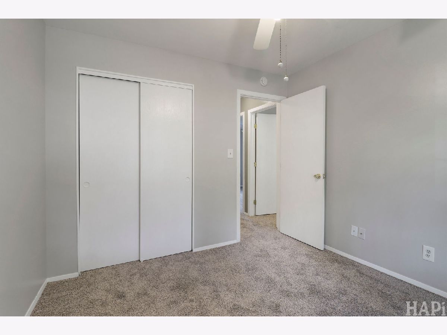
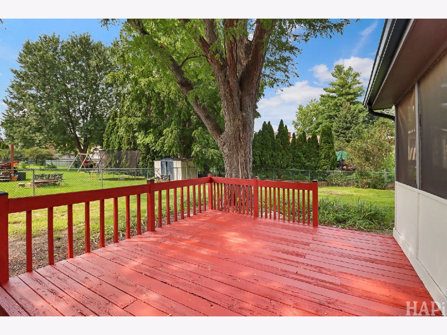
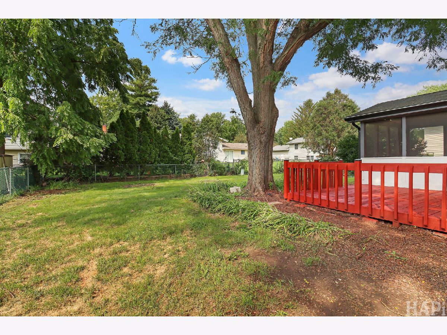
This inviting split-level ranch offers the perfect blend of comfort, space, and updates. Featuring 3 bedrooms and 2 full bathrooms, this home is designed for easy everyday living with plenty of room to make it your own. The two-car attached garage provides convenience and extra storage, while recent improvements add to the home's appeal. The upstairs bathroom has been updated with new flooring, creating a fresh and modern feel. New carpet and flooring in the first floor as well! With a functional layout, comfortable living spaces, and desirable updates, this home is ready for its next owners. Come see all that this charming split-level ranch has to offer and imagine yourself making it home!
Property Specifics
| Single Family | |
| — | |
| — | |
| 1979 | |
| — | |
| — | |
| No | |
| 0.22 |
| — | |
| — | |
| 0 / Not Applicable | |
| — | |
| — | |
| — | |
| 12729599 | |
| 0934356004 |
Nearby Schools
| NAME: | DISTRICT: | DISTANCE: | |
|---|---|---|---|
|
Grade School
Riverwood Elementary School |
15 | — | |
|
Middle School
Parkland Middle School |
15 | Not in DB | |
|
High School
Mchenry Campus |
156 | Not in DB | |
Room Specifics
All Bedroom Info:
Total Bedrooms: 3
Bedrooms Above Ground: 3
Bedrooms Below Ground: 0
Total Bedrooms: 3
Bedrooms Above Ground: 3
Bedrooms Below Ground: 0
Second Bedroom Info:
Dimensions: —
Location: —Dimensions: —
Floor Type: —
Third Bedroom Info:
Dimensions: —
Location: —Dimensions: —
Floor Type: —
Bathroom Info:
Full Bathrooms: 2
Partial Bathrooms: 0Full Bathrooms: 2
Bathroom Amenities: Separate Shower,Soaking Tub
Bathroom in Basement: 0
Additional Rooms Info:
Rooms: —
Basement: —Rooms: —
Basement Description: —
Other Specifics
| 2 | |
| — | |
| — | |
| — | |
| — | |
| 70X115 | |
| Unfinished | |
| — | |
| — | |
| — | |
| Not in DB | |
| — | |
| — | |
| — | |
| — |
Contact Agent
Nearby Similar Homes
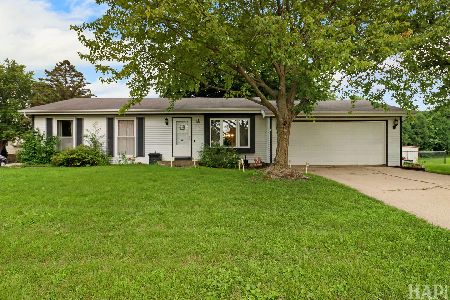
198 Driftwood Trail, Mchenry, Illinois 60050
For Sale
$345,000
3 beds / 2.0 baths / 1,562 ft2
Single Family / Built: 1990
49
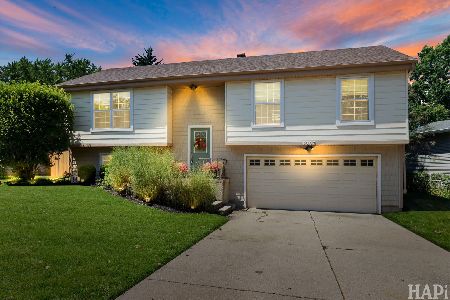
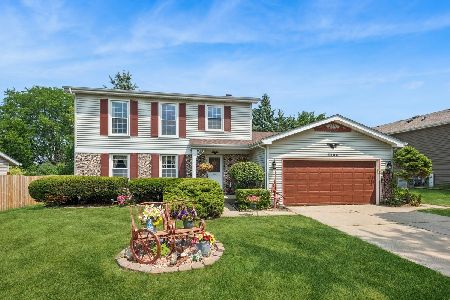
5306 Winding Creek Drive, Mchenry, Illinois 60050
For Sale
$360,000
3 beds / 1.1 baths / 1,957 ft2
Single Family / Built: 1980
36
Nearby Sold Comparables
5014 Greenbrier Drive, Mchenry, Illinois 60050

Sold
$202,900
3 beds / 2.0 baths / 1,500 ft2
Single Family / Built: 1978
6984
5011 Greenbrier Drive, Mchenry, Illinois 60050
Sold
$177,500
3 beds / 2.0 baths / 1,540 ft2
Single Family / Built: 1980
4035
5011 Greenbrier Drive, Mchenry, Illinois 60050

Sold
$219,900
3 beds / 2.0 baths / 1,540 ft2
Single Family / Built: 1980
2202
5011 Greenbrier Drive, Mchenry, Illinois 60050

Sold
$285,000
4 beds / 2.0 baths / 1,623 ft2
Single Family / Built: 1980
1139
Contact Agent
Listing Provided By
Keller Williams Success Realty
