

5009 Sandburg Drive, Mchenry, Illinois 60050


$362,500
|
For Sale
|
|
| Status: | Pending |
| Sqft: | 1,288 |
| Cost/Sqft: | $281 |
| Beds: | 3 |
| Baths: | 3 |
| Year Built: | 1977 |
| Property Taxes: | $6,042 |
| Days On Market: | 57 |
| Lot Size: | 0,21 |
Description
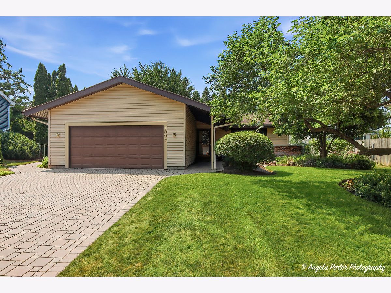
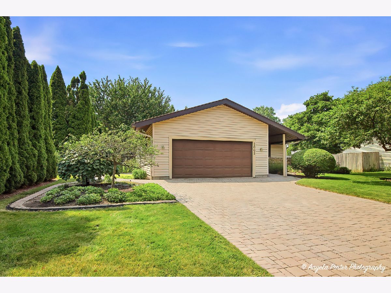
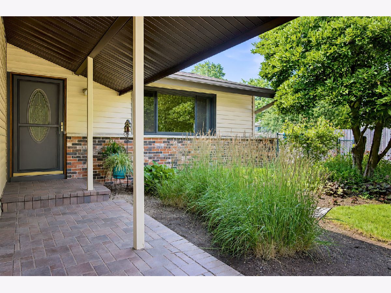
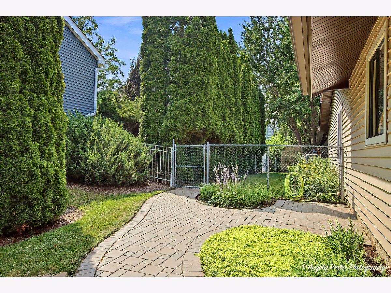
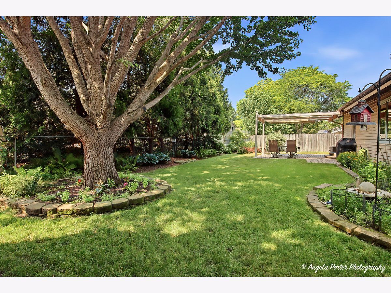
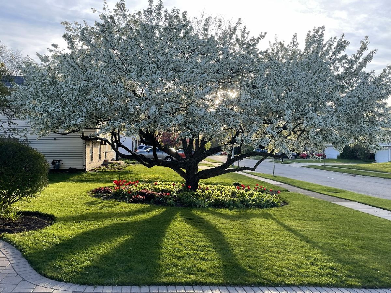
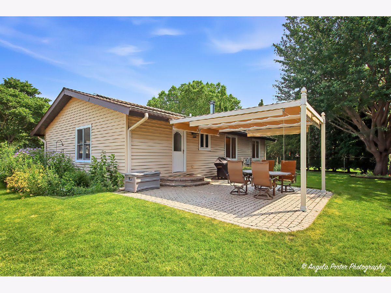
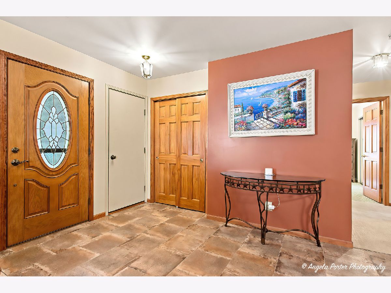
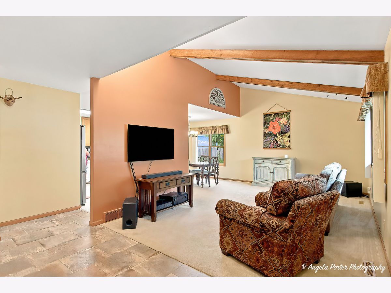
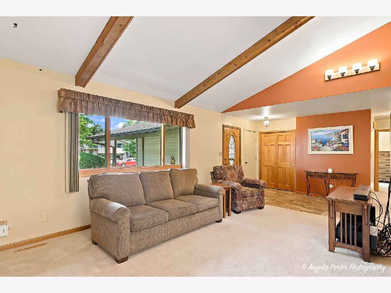
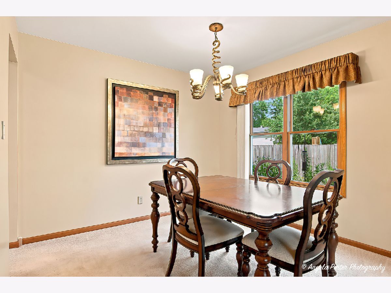
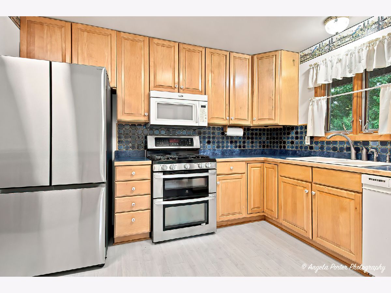
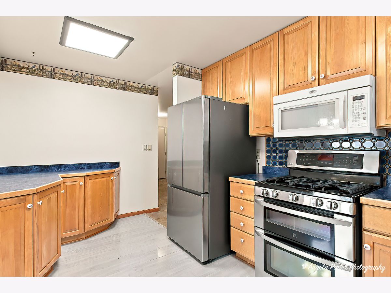
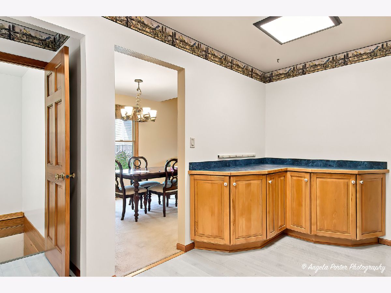
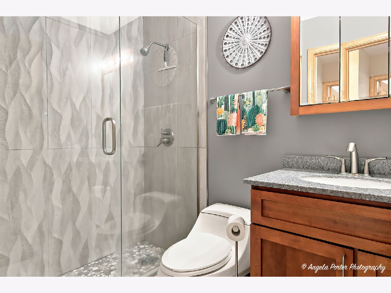
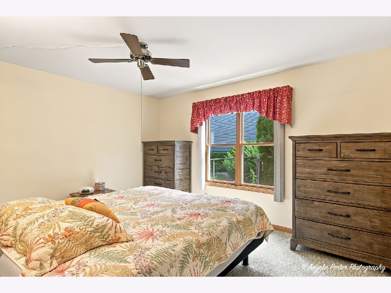
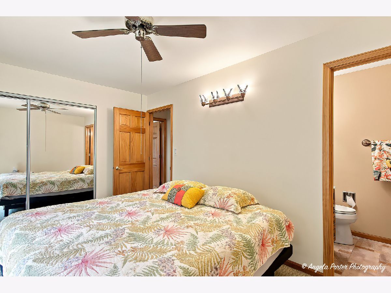
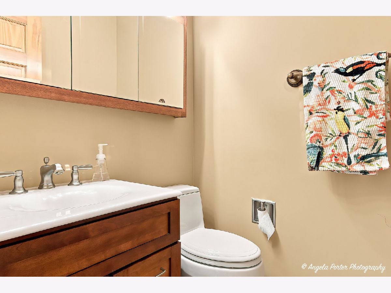
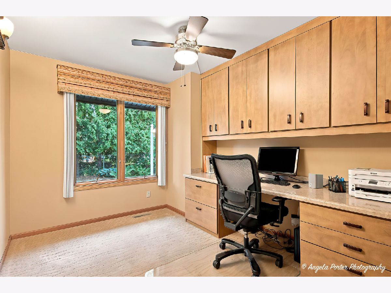
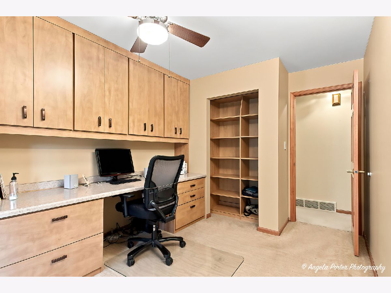
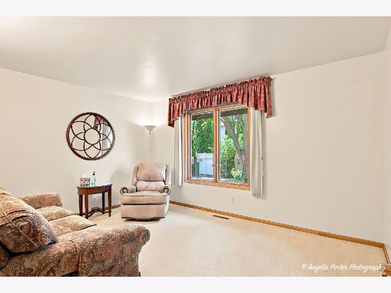
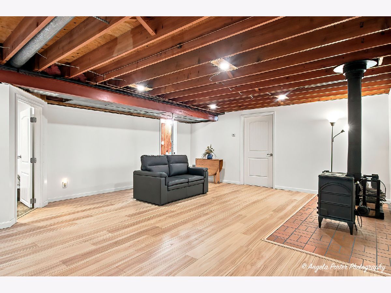
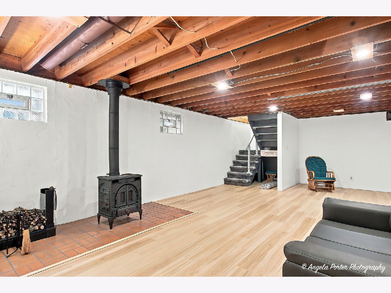
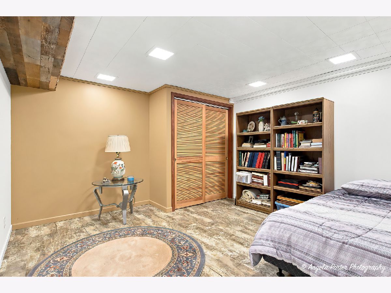
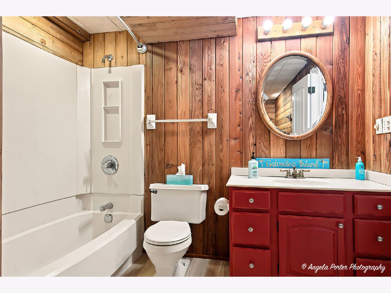
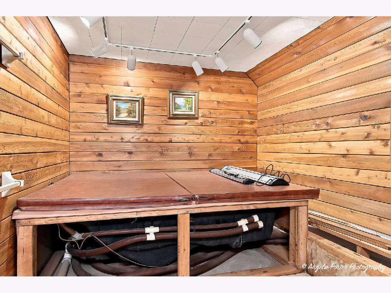
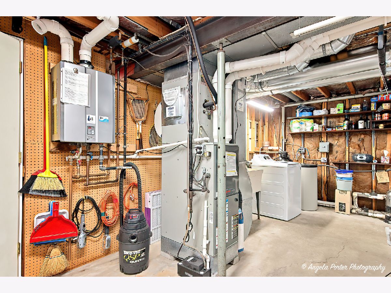
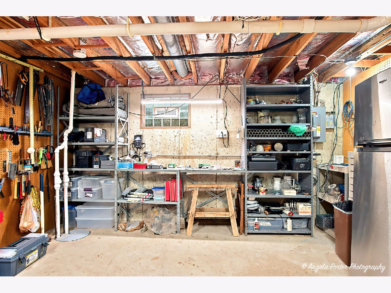
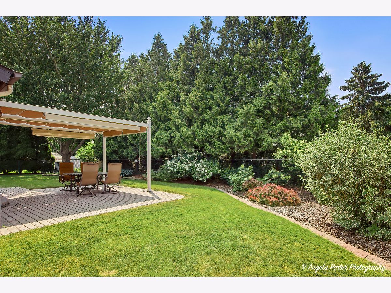
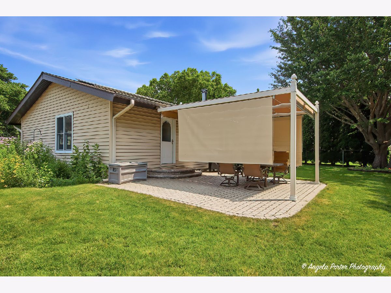
Here it is-the home you've been waiting for! This meticulously maintained, move-in-ready home has been thoughtfully updated over the years and is packed with high-quality features. The impressive curb appeal begins with a widened driveway featuring custom pavers extending to the front walkway and backyard. Beautiful mature landscaping and trees provide year-round color, while extended downspouts with pop-up drains ensure proper drainage. Water spigots are conveniently located on all four sides of the home. The fully fenced backyard is your own private retreat, featuring a brick paver patio with retractable canopy-perfect for relaxing or entertaining. Inside, you'll find ceramic tile flooring in the entry, solid pine interior doors, an updated bath with modern tile & pebble shower floor, dimmable light fixtures, and ceiling fans. All appliances are included! Major mechanicals have been professionally serviced annually and include a high-efficiency direct-vent furnace, whole-house humidifier, whole-house dehumidifier, on-demand direct-vent water heater, water softener, and a dual sump pump system with new backup battery. Attic re-insulated in 2024. Enjoy incredible energy savings with fully paid-off solar panels! Keeping the current owners' average electric bill at approximately $22 per month. This valuable upgrade offers modern efficiency, predictable utility costs, and long-term savings. The finished basement provides additional living space with a lower level family room, bonus room, full bath, laundry area, wood-burning stove, and a workshop/utility. The epoxy-coated garage floor adds durability and a polished finish. From top to bottom, this exceptional home reflects true pride of ownership and is ready for its next owners to enjoy.
Property Specifics
| Single Family | |
| — | |
| — | |
| 1977 | |
| — | |
| Wiltshire | |
| No | |
| 0.21 |
| — | |
| Fox Ridge | |
| — / Not Applicable | |
| — | |
| — | |
| — | |
| 12707576 | |
| 0934354003 |
Nearby Schools
| NAME: | DISTRICT: | DISTANCE: | |
|---|---|---|---|
|
Grade School
Riverwood Elementary School |
15 | — | |
|
Middle School
Parkland Middle School |
15 | Not in DB | |
|
High School
Mchenry Campus |
156 | Not in DB | |
Property History
| DATE: | EVENT: | PRICE: | SOURCE: |
|---|---|---|---|
| 28 Jul, 2026 | Under contract | $362,500 | MRED MLS |
| 17 Jul, 2026 | Listed for sale | $362,500 | MRED MLS |
Room Specifics
Total Bedrooms: 3
Bedrooms Above Ground: 3
Bedrooms Below Ground: 0
Dimensions: —
Floor Type: —
Dimensions: —
Floor Type: —
Full Bathrooms: 3
Bathroom Amenities: —
Bathroom in Basement: 1
Rooms: —
Basement Description: —
Other Specifics
| 2 | |
| — | |
| — | |
| — | |
| — | |
| 9303 | |
| — | |
| — | |
| — | |
| — | |
| Not in DB | |
| — | |
| — | |
| — | |
| — |
Tax History
| Year | Property Taxes |
|---|---|
| 2026 | $6,042 |
Contact Agent
Nearby Similar Homes


Nearby Sold Comparables

Contact Agent
Listing Provided By
RE/MAX Plaza
