

5017 Kenneth Drive, Crystal Lake, Illinois 60014


$449,999
|
For Sale
|
|
| Status: | Contingent |
| Sqft: | 3,026 |
| Cost/Sqft: | $149 |
| Beds: | 5 |
| Baths: | 4 |
| Year Built: | 1979 |
| Property Taxes: | $9,346 |
| Lot Size: | 0,48 |
Description
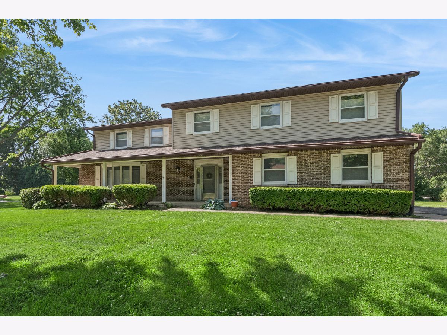
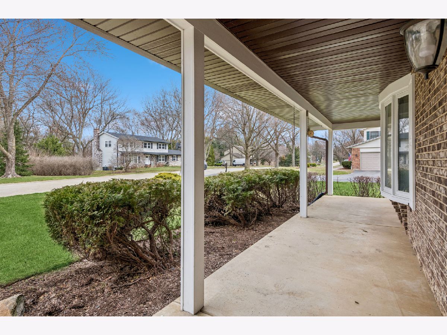
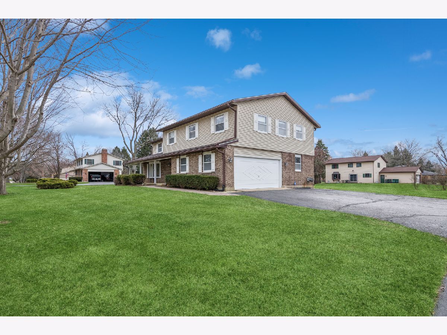
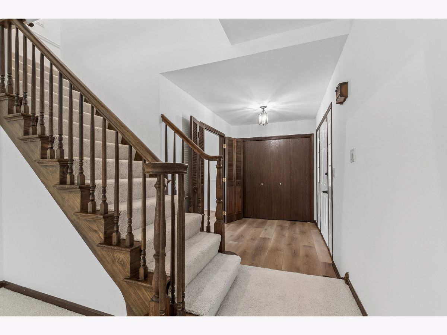
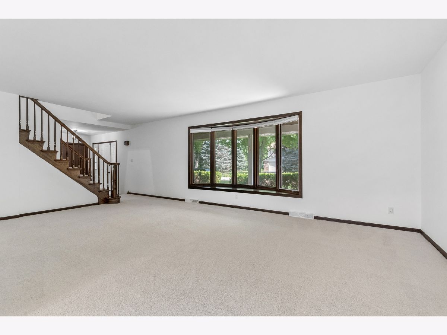
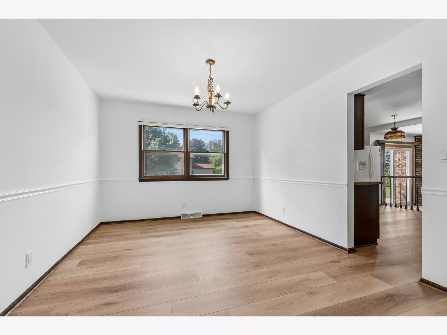
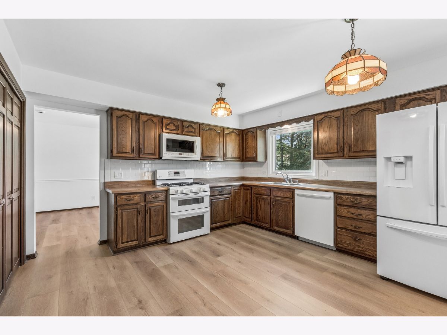
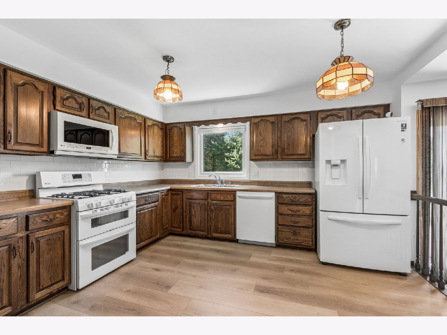
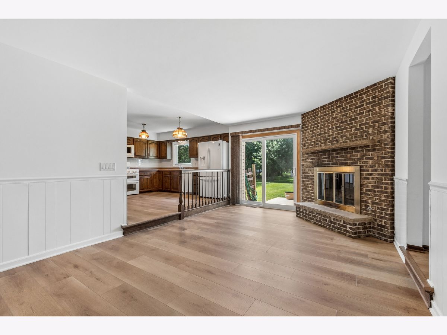
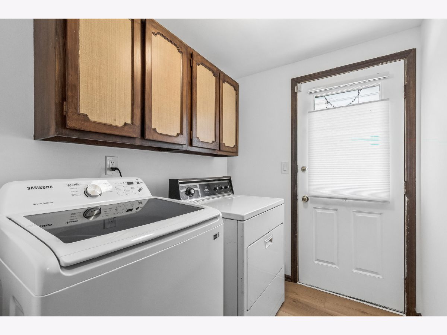
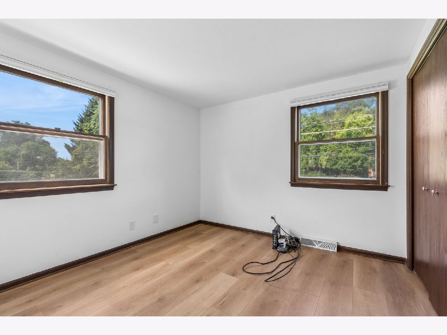
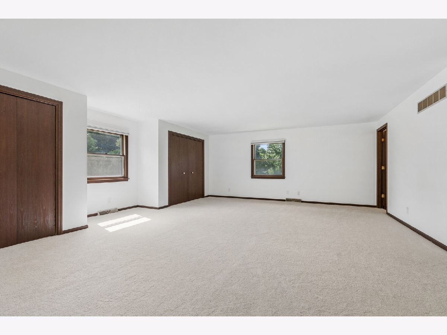
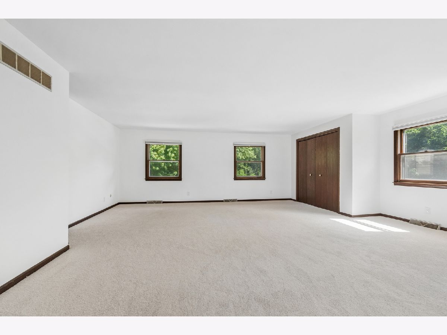
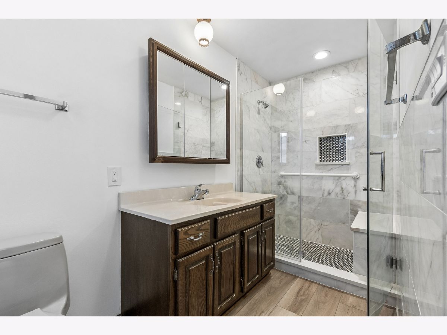
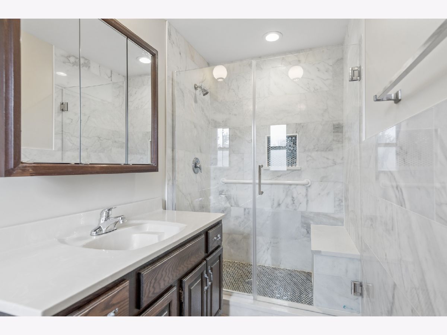
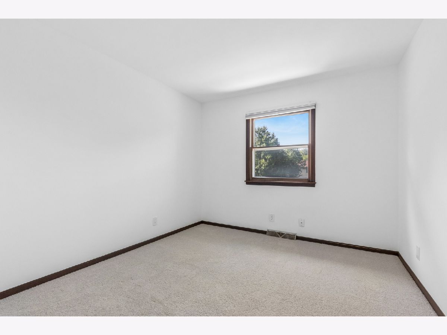
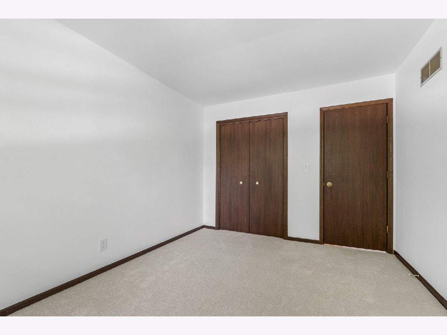
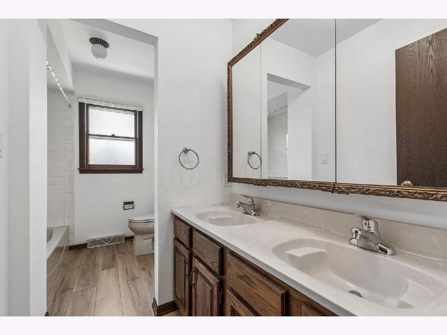
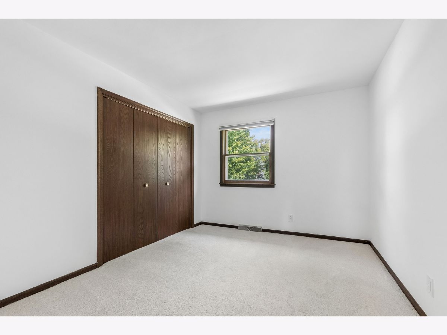
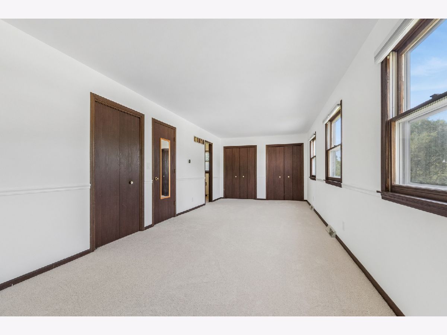
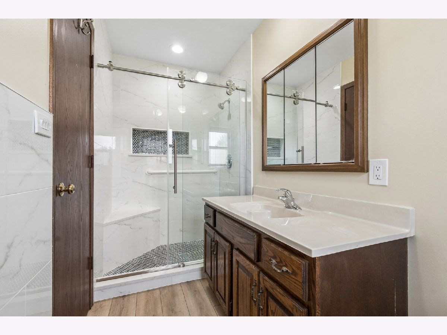
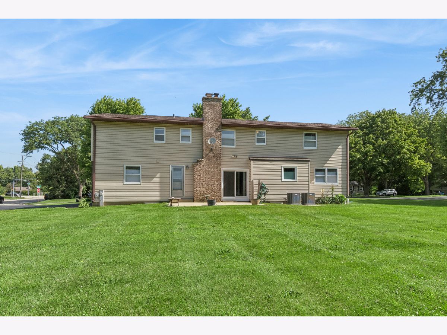
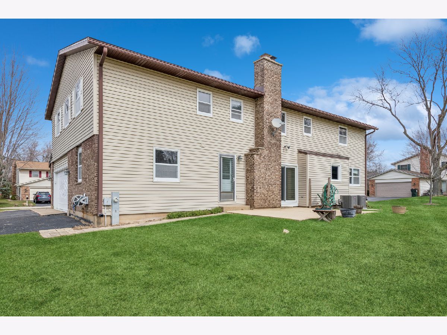
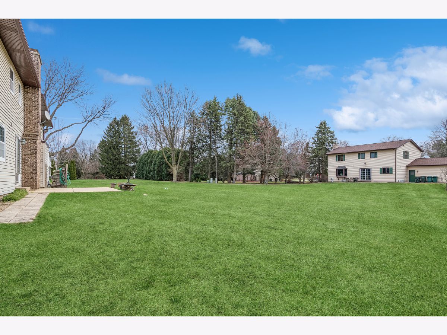
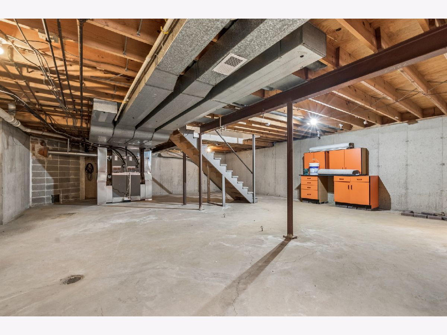
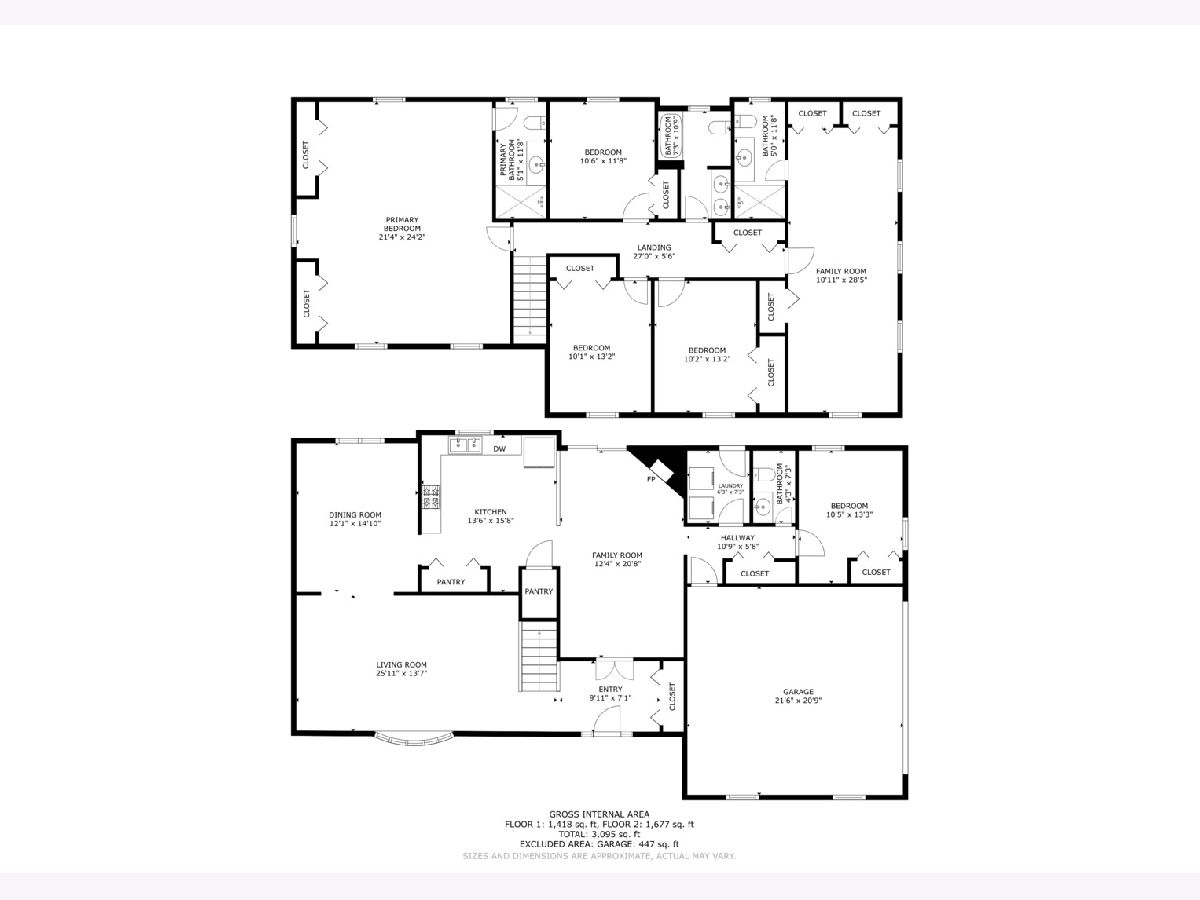
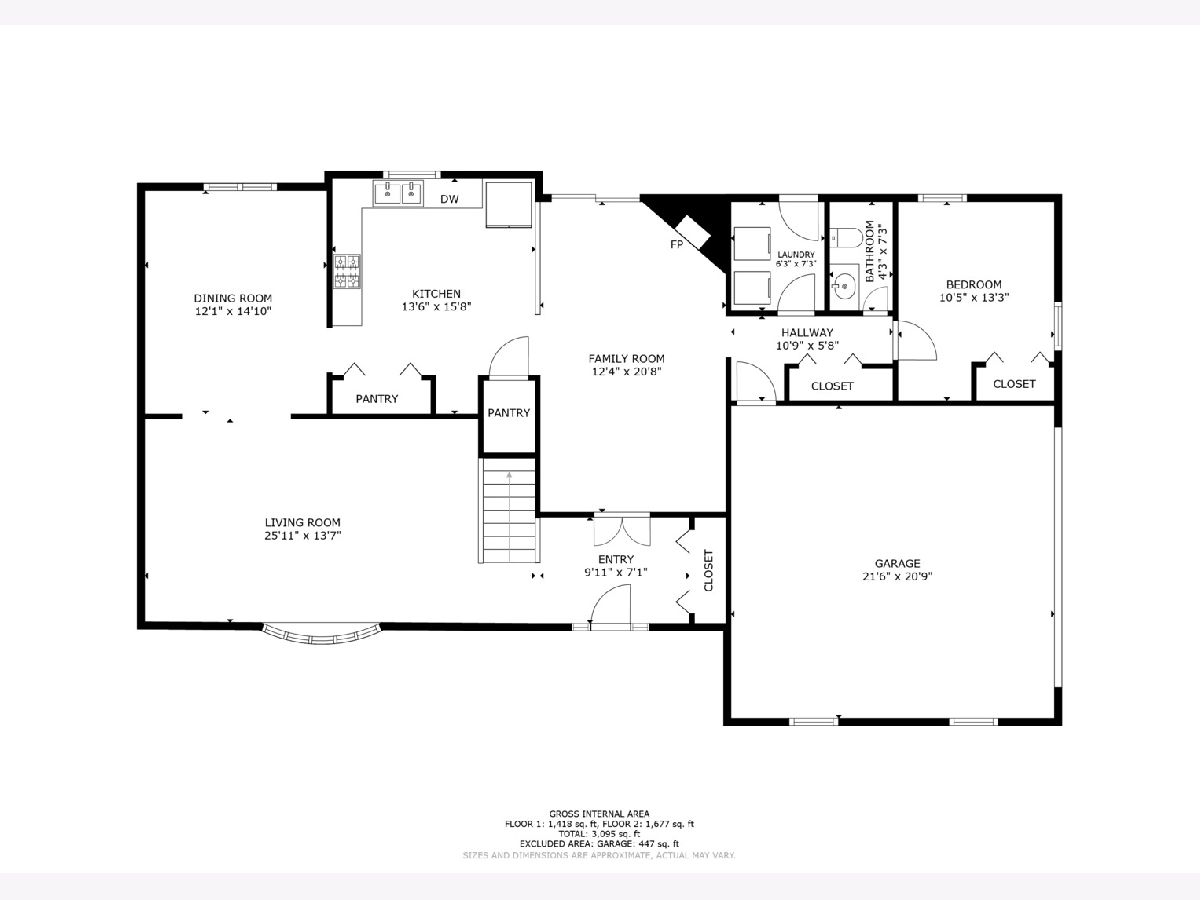
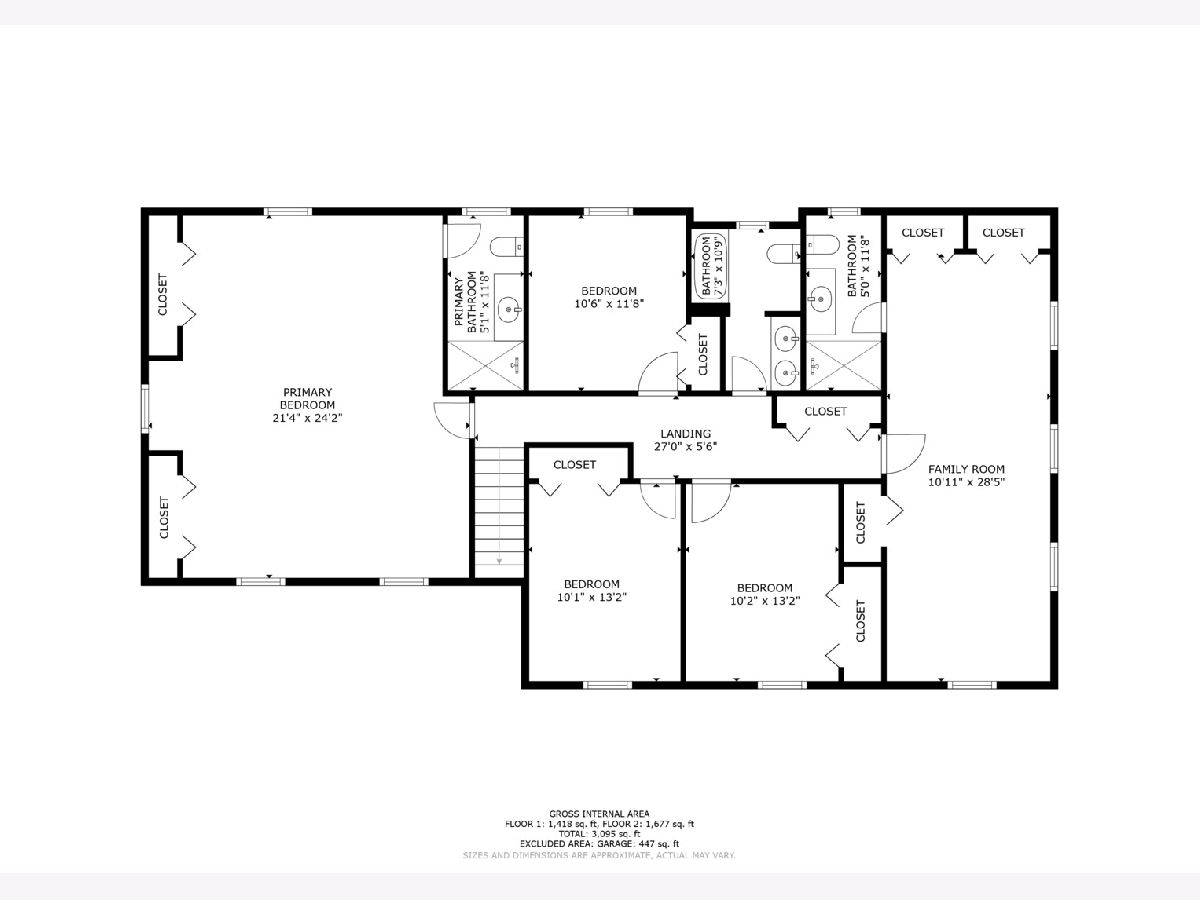
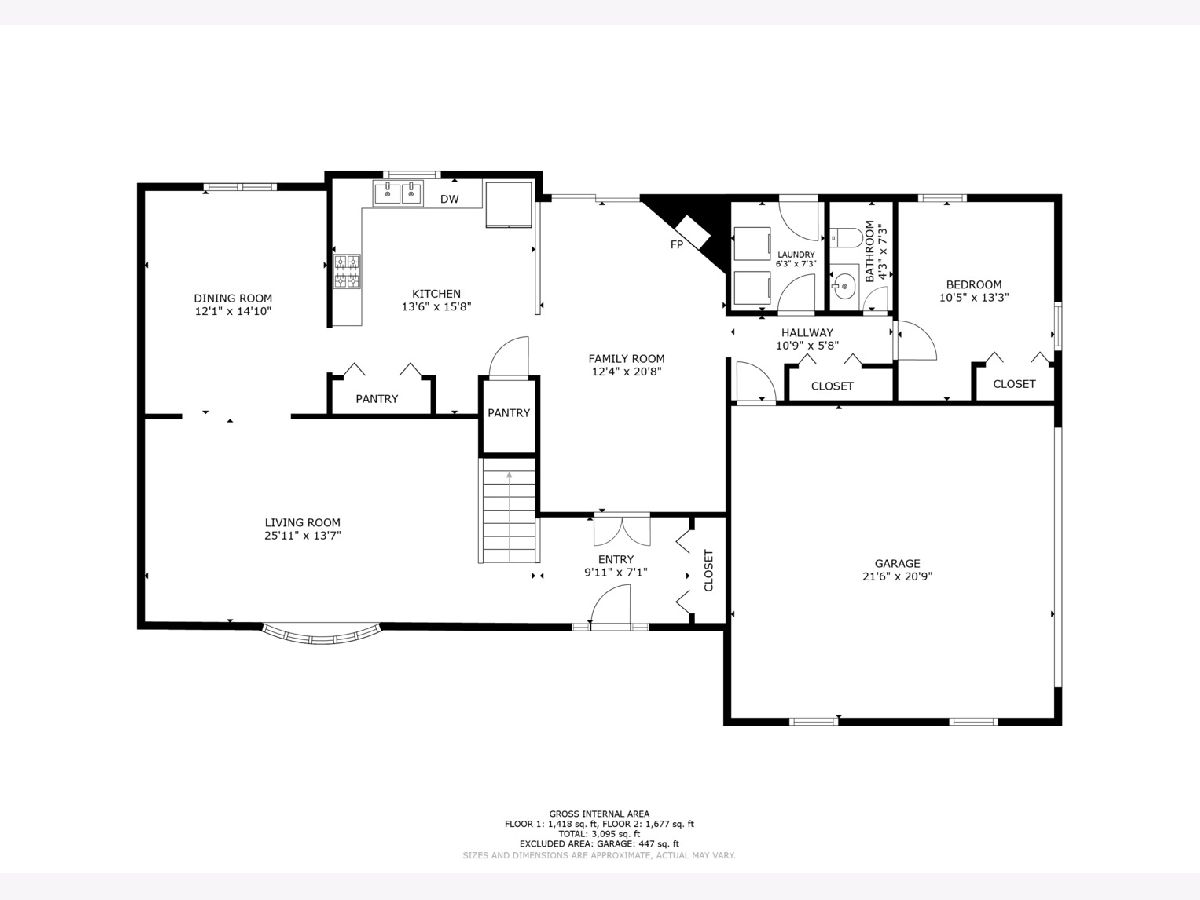
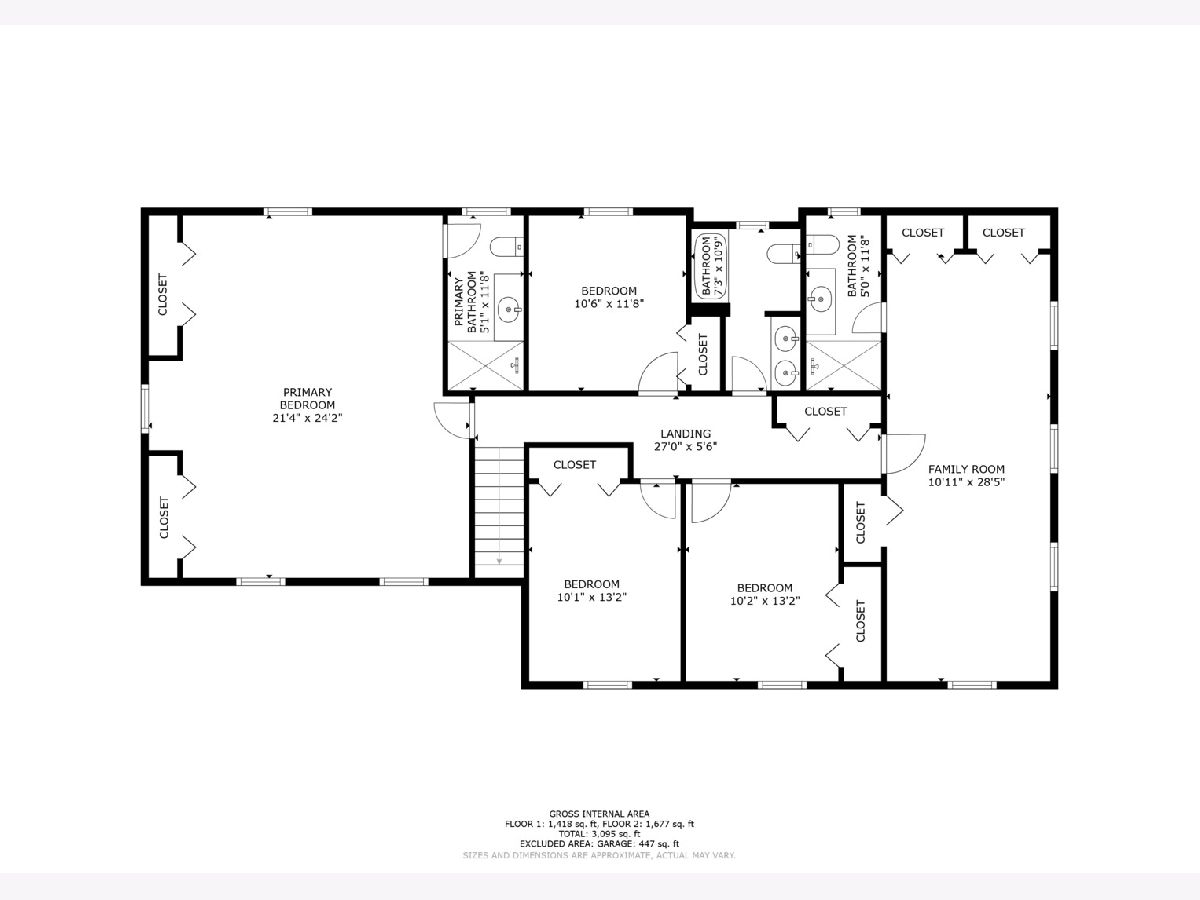
Room for everyone! Beautiful solid built two-story colonial offers over 3,000 square feet of finished living space, plus unfinished lower-level space is a blank canvas ready for your ideas. The main level features new luxury vinyl flooring throughout, with the exception living room which showcases plush new carpeting. Kitchen is open to family room that offers a cozy fireplace and slider to spacious yard. The 1st fl. office is conveniently located at one end of the home for privacy. The 2nd fl. features five spacious bedrooms two with their own private full baths plus additional full bath to accommodate the remaining three bedrooms. Every room in the home has been freshly painted in today's neutral tones and is complemented by new window treatments, creating a clean, move-in-ready interior. Major mechanical updates provide peace of mind, including a new roof (March 2026), new HVAC systems (July 2025), a newer tankless water heater, and a newer well pump, & whole house water filtration system. The home has also been enhanced with a French drain tile system. With all the major mechanicals, generous living space, and quality construction, this exceptional home ready for its next owners to make this home their own!
Property Specifics
| Single Family | |
| — | |
| Colonial | |
| 1979 | |
| Unfinished, Full | |
| Vinyl Siding, Brick | |
| Asphalt | |
| — | |
| No | |
| 0.48 |
| — | |
| — | |
| — / Not Applicable | |
| None | |
| Well | |
| Septic Tank | |
| Central Air | |
| Natural Gas | |
| No | |
| 12693527 | |
| 1903105001 |
Nearby Schools
| NAME: | DISTRICT: | DISTANCE: | |
|---|---|---|---|
|
Grade School
Coventry Elementary School |
47 | — | |
|
Middle School
Hannah Beardsley Middle School |
47 | Not in DB | |
|
High School
Crystal Lake Central High School |
155 | Not in DB | |
Room Specifics
Total Bedrooms: 5
Bedrooms Above Ground: 5
Bedrooms Below Ground: 0
Dimensions: 23X21
Floor Type: Carpet
Dimensions: 11X10
Floor Type: Carpet
Dimensions: 13X10
Floor Type: Carpet
Dimensions: 13X10
Floor Type: Carpet
Full Bathrooms: 4
Bathroom Amenities: —
Bathroom in Basement: 0
Dimensions: 13X11
Floor Type: Luxury Vinyl
Dimensions: 14X13
Floor Type: Luxury Vinyl
Features: Eating Area-Table Space
Dimensions: 7X6
Floor Type: Luxury Vinyl
Dimensions: 21X13
Floor Type: Carpet
Dimensions: 20X12
Floor Type: Luxury Vinyl
Rooms: Bedroom 5, Office
Name: Bedroom 5
Dimensions: 27X11
Floor Type: Carpet
Name: Office
Dimensions: 12X10
Floor Type: Luxury Vinyl
Other Specifics
| 2 | |
| Concrete Perimeter | |
| Asphalt, Garage Door Opener, Garage Owned, Attached, Owned, Garage | |
| Main Level, Gas Dryer Hookup, Laundry Chute | |
| Laminate | |
| Patio | |
| — | |
| Corner Lot, Level | |
| 142x155x124x112x7 | |
| — | |
| Full | |
| In-Law Floorplan, Separate Dining Room, Workshop | |
| Range, Microwave, Dishwasher, Refrigerator, Washer, Dryer, Disposal, Water Softener Owned | |
| Not in DB | |
| Street Paved | |
| — | |
| Gas Starter |
Contact Agent
Nearby Similar Homes
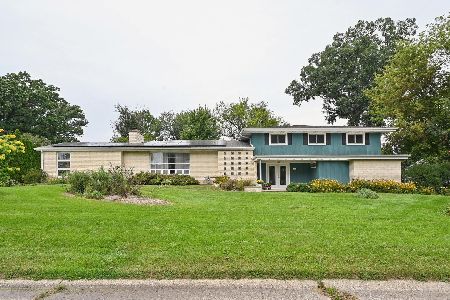
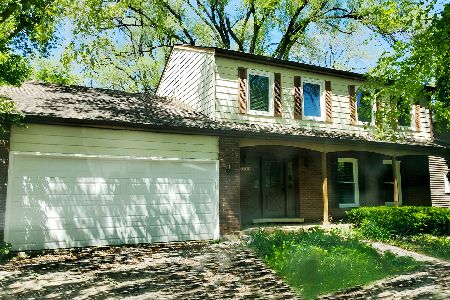
Nearby Sold Comparables

Contact Agent
Listing Provided By
Baird & Warner
