

5020 Thistle Lane, Lake In The Hills, Illinois 60156


$440,000
|
For Sale
|
|
| Status: | New |
| Sqft: | 1,801 |
| Cost/Sqft: | $244 |
| Beds: | 3 |
| Baths: | 3 |
| Year Built: | 1999 |
| Property Taxes: | $0 |
| Lot Size: | 0,00 |
Description
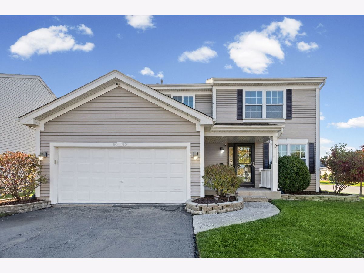
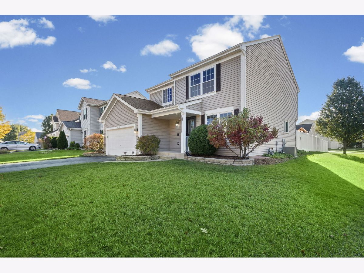
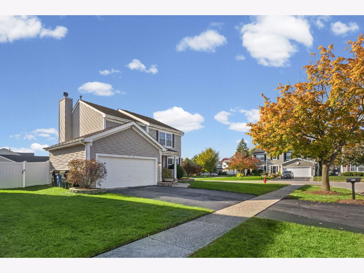
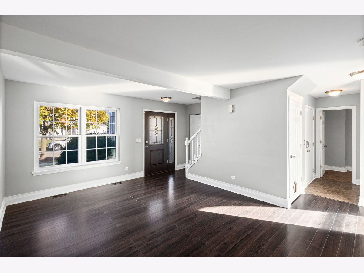
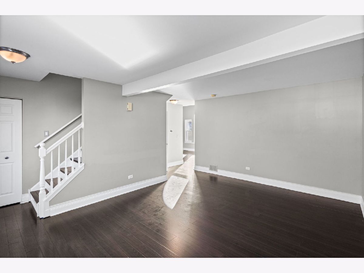
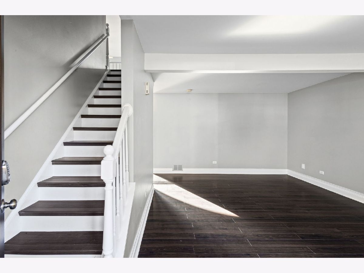
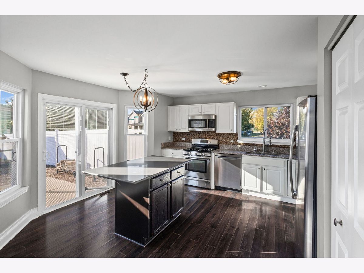
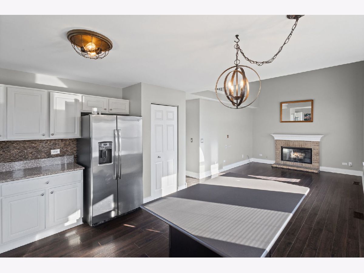
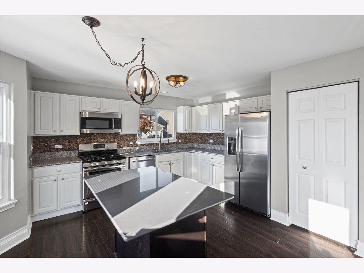
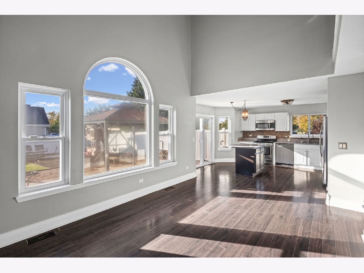
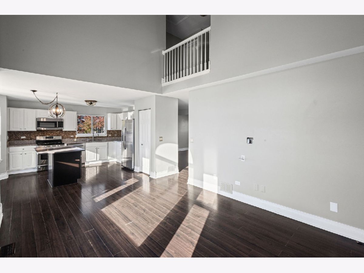
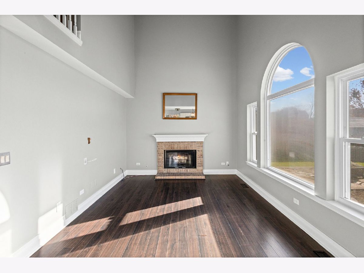
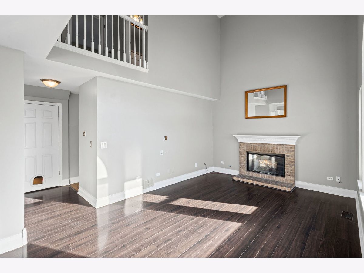
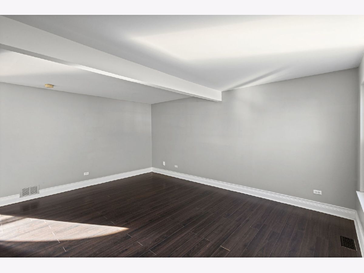
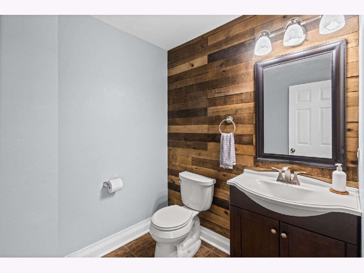
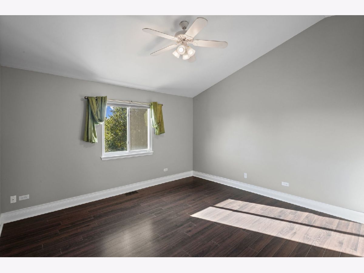
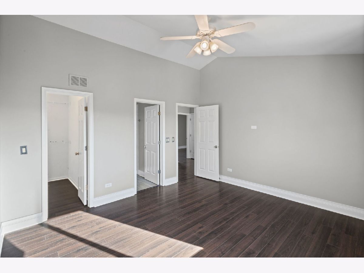
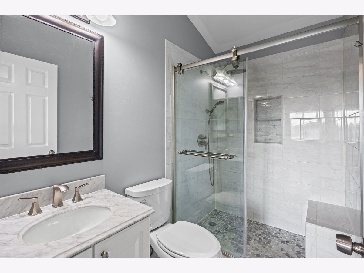
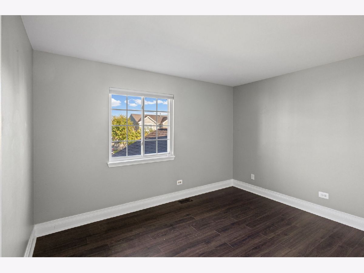
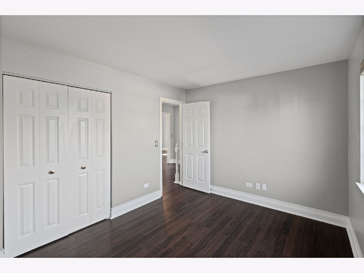
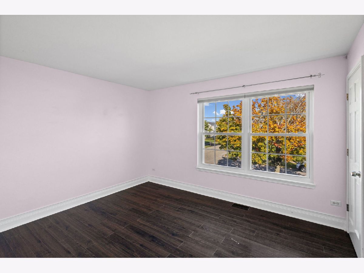
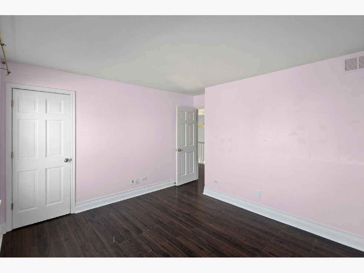
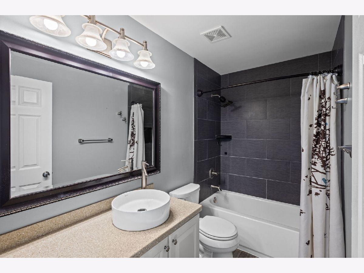
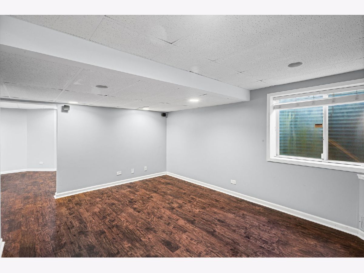
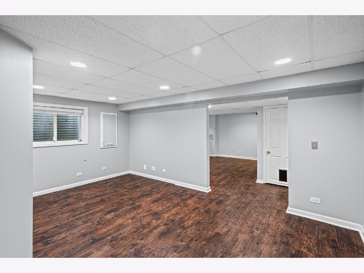
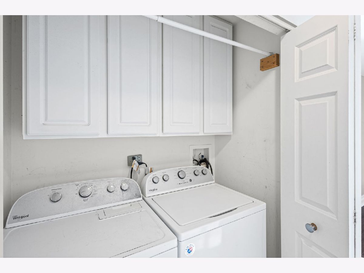
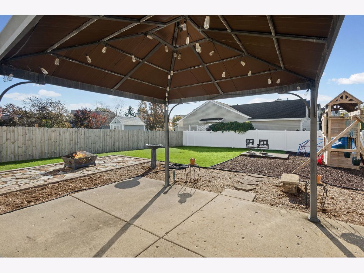
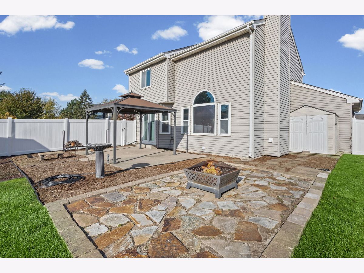
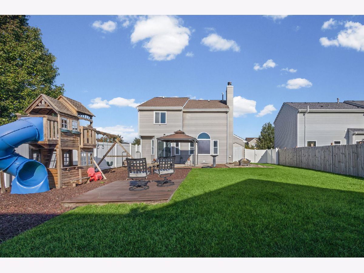
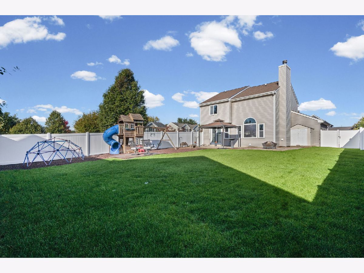
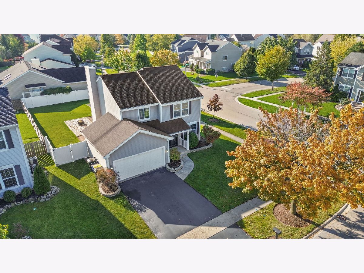
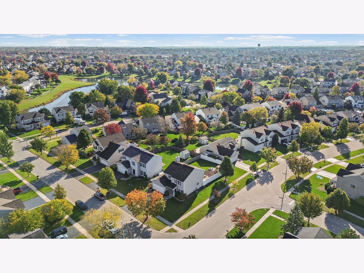
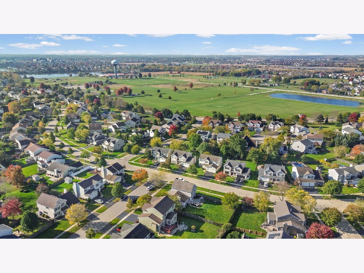
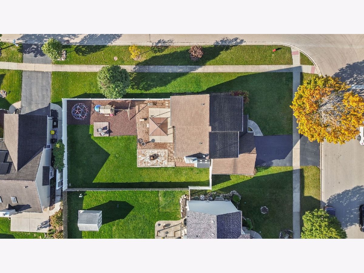
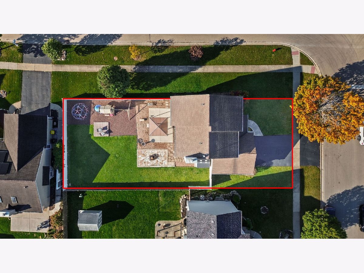
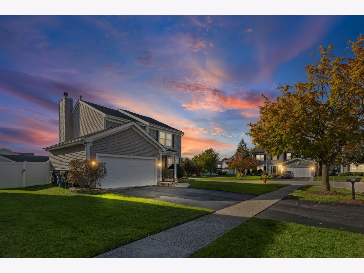
Welcome to 5020 Thistle Lane in Lake in the Hills! Located in the highly regarded Huntley Community School District 158, this inviting home offers a fantastic layout with plenty of space for everyday living and entertaining. The spacious kitchen features granite countertops, a ceramic tile backsplash, a center island, stainless steel appliances, and a convenient pantry closet. The kitchen opens to the family room, creating a wonderful open-concept space highlighted by a cozy brick wood-burning fireplace and vaulted ceilings. A separate living room on the first floor provides additional space to relax or entertain. Convenient first-floor laundry is tucked away in a closet for added functionality. Wood laminate flooring extends throughout the first and second floors, providing a cohesive, stylish look. The spacious primary bedroom features vaulted ceilings, a walk-in closet, and an updated private bath. The second full bathroom and first-floor half bath have also been tastefully updated. The finished basement adds even more living space, complete with a versatile office and recreation room-perfect for working from home, entertaining, or relaxing. Step outside to enjoy the fantastic backyard, featuring a brick paver patio, fire pit, children's playset, storage shed, and a brand-new white vinyl fence. Situated on a desirable corner lot, this outdoor space is perfect for gatherings, playtime, and enjoying summer evenings. The location is hard to beat! Just one block from Sunset Park and the parade route for Lake in the Hills' popular Sunset Festival, held Labor Day weekend. Enjoy the festivities and watch the fireworks right from your own backyard! Don't miss this wonderful opportunity to enjoy comfortable living, versatile living spaces, and a fantastic location close to parks and community festivities!
Property Specifics
| Single Family | |
| — | |
| Colonial | |
| 1999 | |
| Finished, Full | |
| Vinyl Siding | |
| Asphalt | |
| — | |
| No | |
| — |
| — | |
| Meadowbrook | |
| 0 / Not Applicable | |
| None | |
| Public | |
| Public Sewer | |
| Central Air | |
| Gas, Forced Air | |
| 12793282 | |
| 1814352036 |
Nearby Schools
| NAME: | DISTRICT: | DISTANCE: | |
|---|---|---|---|
|
Grade School
Chesak Elementary School |
158 | — | |
|
Middle School
Marlowe Middle School |
158 | Not in DB | |
|
High School
Huntley High School |
158 | Not in DB | |
Room Specifics
Total Bedrooms: 3
Bedrooms Above Ground: 3
Bedrooms Below Ground: 0
Dimensions: 14X12
Floor Type: Wood Laminate
Dimensions: 11X10
Floor Type: Wood Laminate
Dimensions: 11X10
Floor Type: Wood Laminate
Full Bathrooms: 3
Bathroom Amenities: —
Bathroom in Basement: 0
Dimensions: 15X15
Floor Type: Wood Laminate
Features: Island, Pantry-Closet, SolidSurfaceCounter
Dimensions: 17X15
Floor Type: Wood Laminate
Dimensions: 20X15
Floor Type: Wood Laminate
Rooms: Recreation Room, Office
Name: Recreation Room
Dimensions: 17X13
Floor Type: Wood Laminate
Name: Office
Dimensions: 17X13
Floor Type: Wood Laminate
Other Specifics
| 2 | |
| Concrete Perimeter | |
| Asphalt, Garage Door Opener, Garage Owned, Attached, Garage | |
| Main Level, Gas Dryer Hookup, In Unit, Laundry Closet | |
| Hardwood | |
| Patio | |
| Fenced | |
| Shed(s) | |
| — | |
| Corner Lot, Landscaped | |
| 66X129X66X130 | |
| — | |
| Full | |
| Cathedral Ceiling(s) | |
| Range, Microwave, Dishwasher, Washer, Dryer, Disposal | |
| Not in DB | |
| Park, Sidewalks, Street Lights, Street Paved | |
| — | |
| Wood Burning, Gas Log |
Contact Agent
Nearby Similar Homes

Nearby Sold Comparables



Contact Agent
Listing Provided By
HomeSmart Connect LLC
