

Lot 5 Windhill Lane, Lake In The Hills, Illinois 60156


$582,990
|
For Sale
|
|
| Status: | Active |
| Sqft: | 1,956 |
| Cost/Sqft: | $298 |
| Beds: | 3 |
| Baths: | 2 |
| Year Built: | 2025 |
| Property Taxes: | $0 |
| Lot Size: | 0,22 |
Description
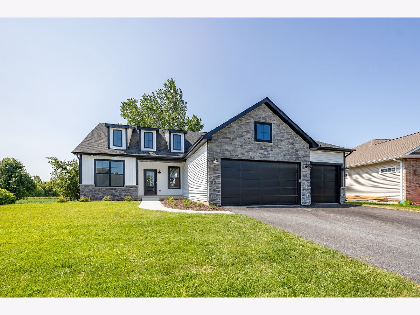
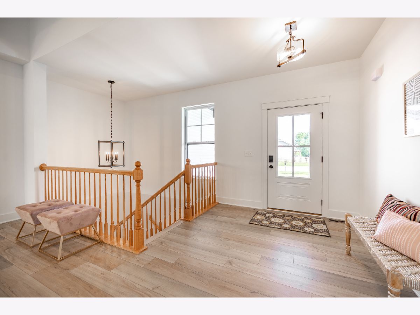
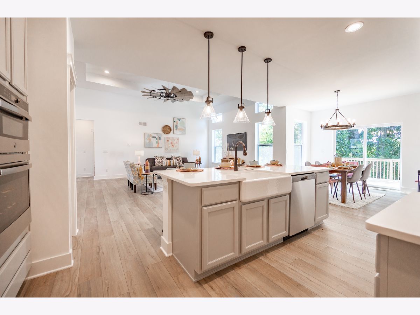
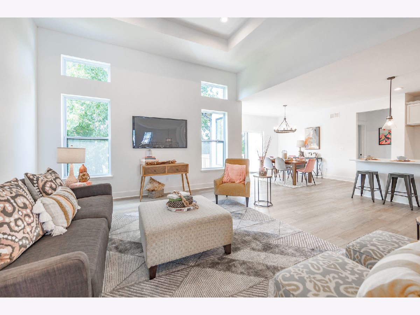
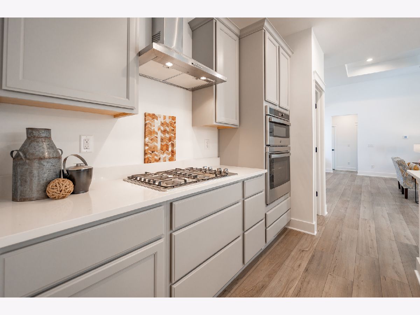
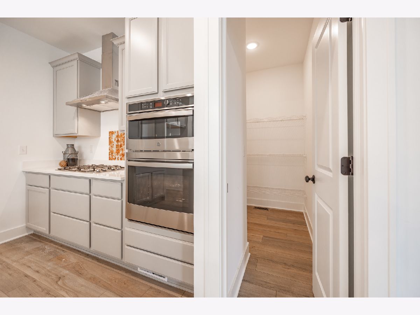
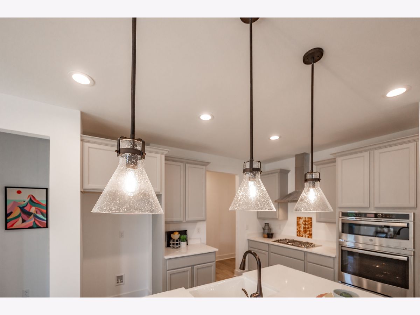
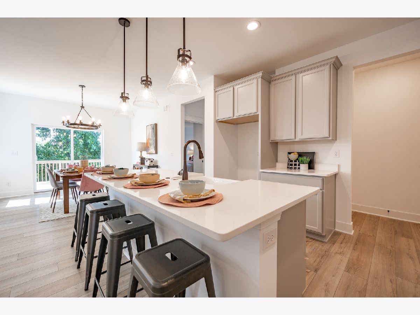
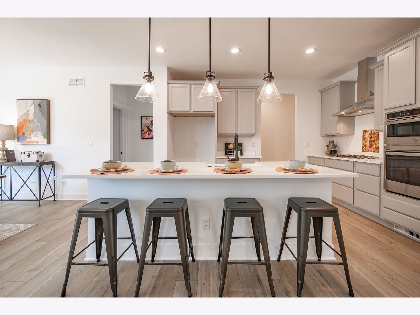
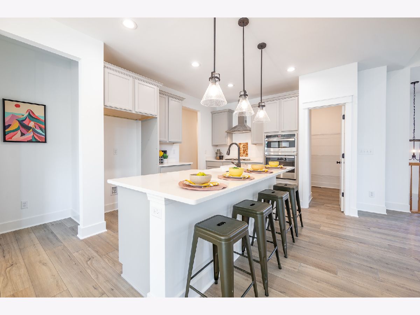
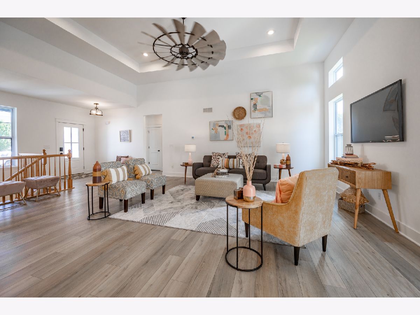
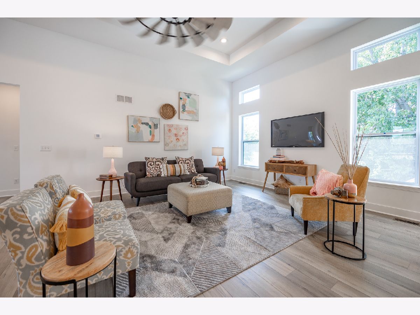
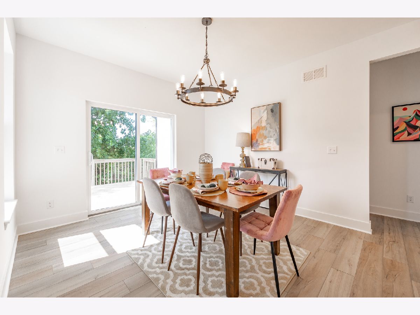
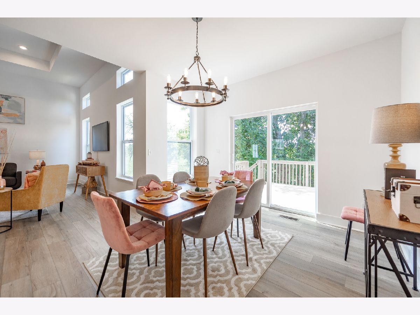
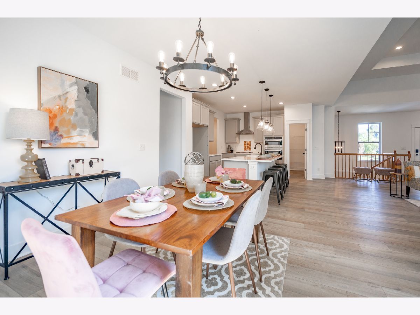
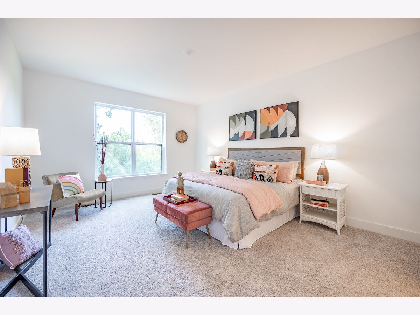
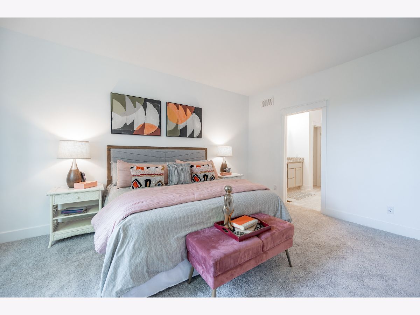
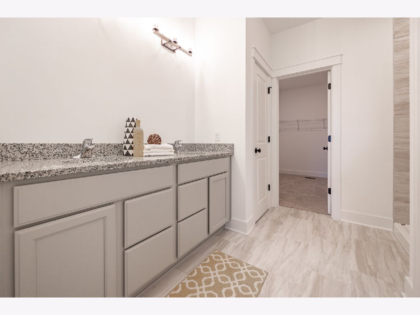
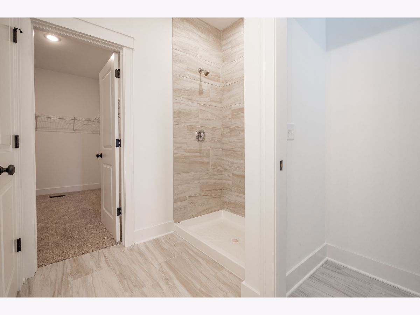
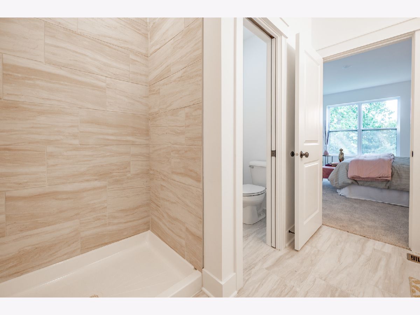
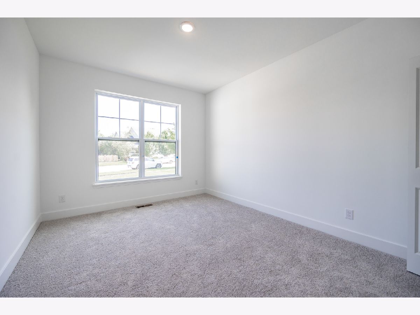
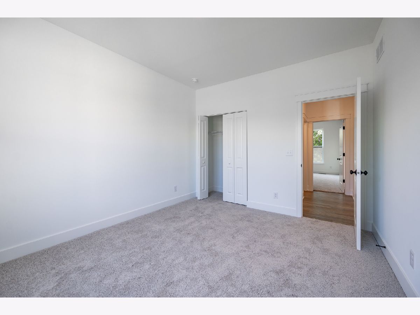
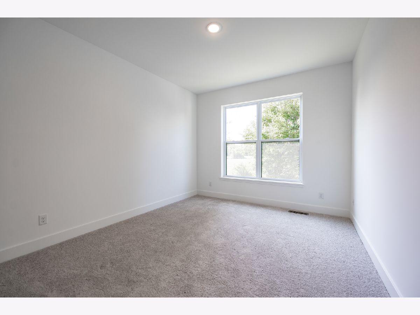
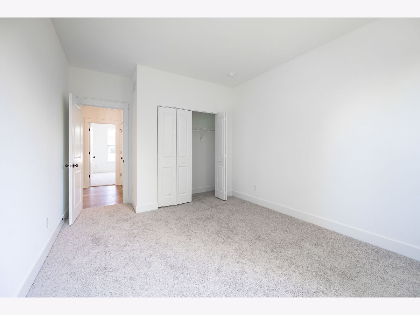
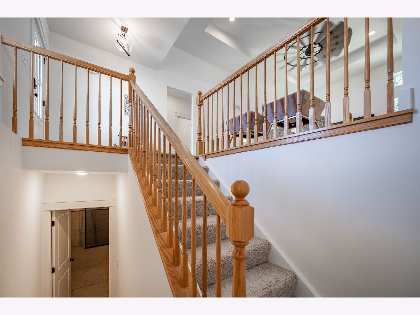
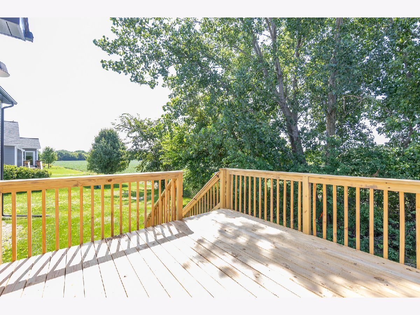
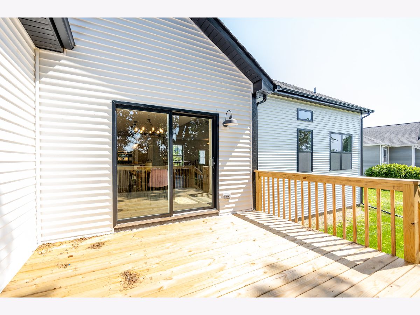
Proposed new construction. The Bettendorf is the open floor plan with a split bedroom layout for the homeowner who wants something uniquely chic. The foyer opens up to a tremendous great room and dining room, accentuated by impressive 13' tray ceilings. The kitchen overlooks the entire area over an angled island with a breakfast bar reminiscent of a chic metropolitan penthouse. This luxurious kitchen also includes granite countertops and 42"dovetail cabinetry with soft-close drawers and crown molding. For optimum privacy, the two guest bedrooms are separated from the master suite and bathroom, which offer all the indulgences you could want. Homes built with smart home technology from Honeywell, Schlage, and Lutron. Pictures of previously built homes, some with upgrades.
Property Specifics
| Single Family | |
| — | |
| — | |
| 2025 | |
| Unfinished, Bath/Stubbed, Egress Window, 9 ft + pour, Full | |
| Vinyl Siding, Stone | |
| Asphalt | |
| Bettendorf Narrowed | |
| No | |
| 0.22 |
| — | |
| — | |
| 170 / Annual | |
| None | |
| Public | |
| Public Sewer | |
| Central Air | |
| Natural Gas, Forced Air | |
| 12758135 | |
| 1815403027 |
Nearby Schools
| NAME: | DISTRICT: | DISTANCE: | |
|---|---|---|---|
|
Grade School
Chesak Elementary School |
158 | — | |
|
Middle School
Marlowe Middle School |
158 | Not in DB | |
|
High School
Huntley High School |
158 | Not in DB | |
Room Specifics
Total Bedrooms: 3
Bedrooms Above Ground: 3
Bedrooms Below Ground: 0
Dimensions: 14X15
Floor Type: Carpet
Dimensions: 11X13
Floor Type: Carpet
Dimensions: 11X13
Floor Type: Carpet
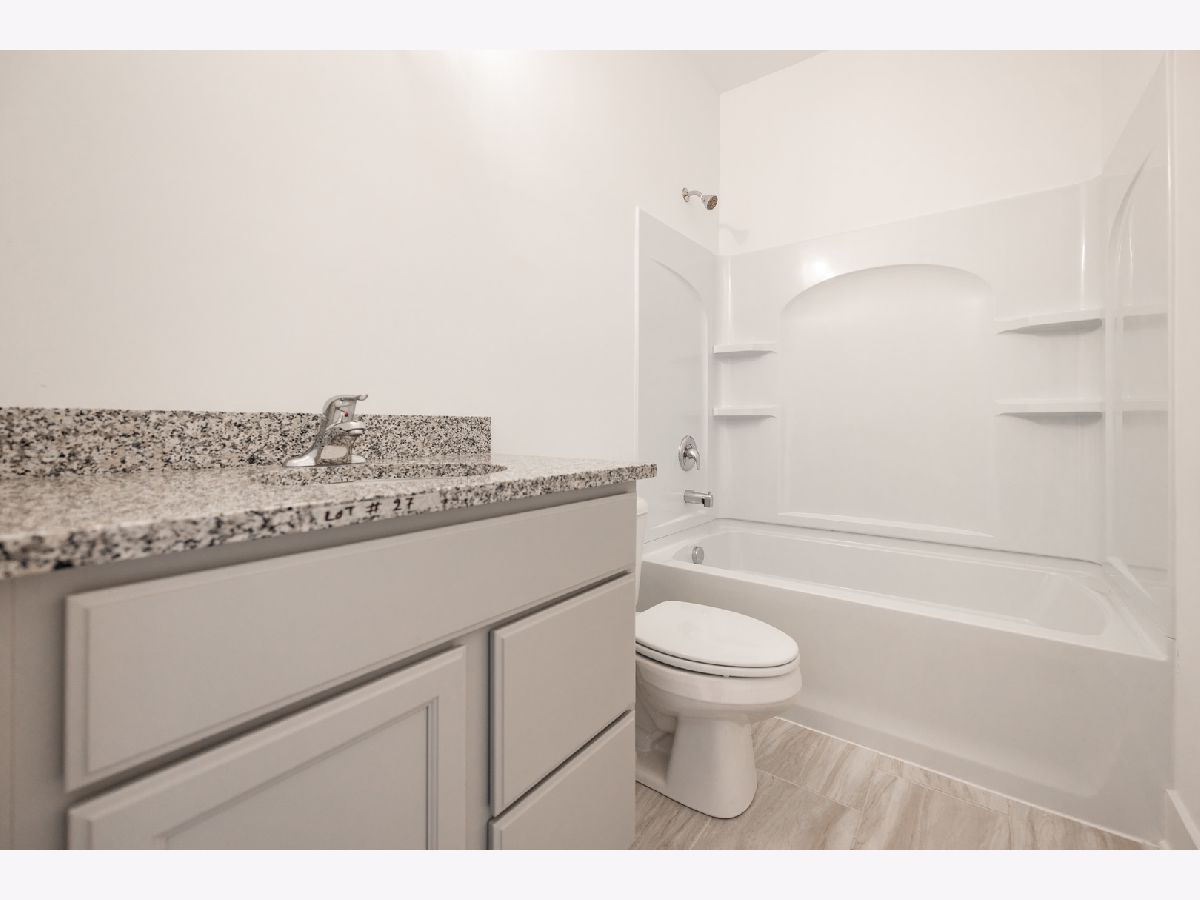
Full Bathrooms: 2
Bathroom Amenities: Double Sink
Bathroom in Basement: 0
Dimensions: 15X28
Floor Type: Vinyl
Features: Eating Area-Table Space, Island, Pantry-Walk-in
Dimensions: 7X6
Floor Type: —
Dimensions: 17X22
Floor Type: Vinyl
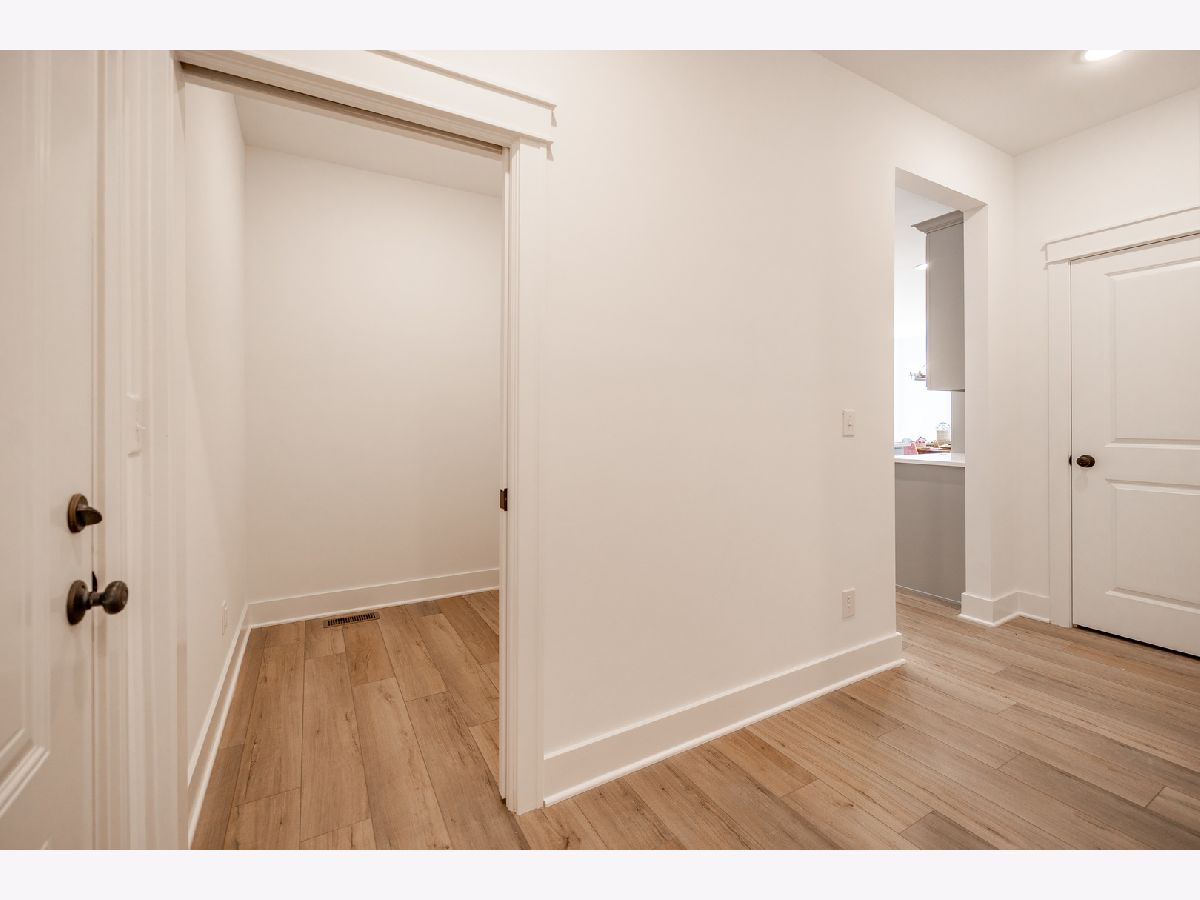
Rooms: Mud Room
Name: Mud Room
Dimensions: 8X5
Floor Type: —
Other Specifics
| 3 | |
| Concrete Perimeter | |
| Garage Door Opener, Garage, Garage Owned, Attached | |
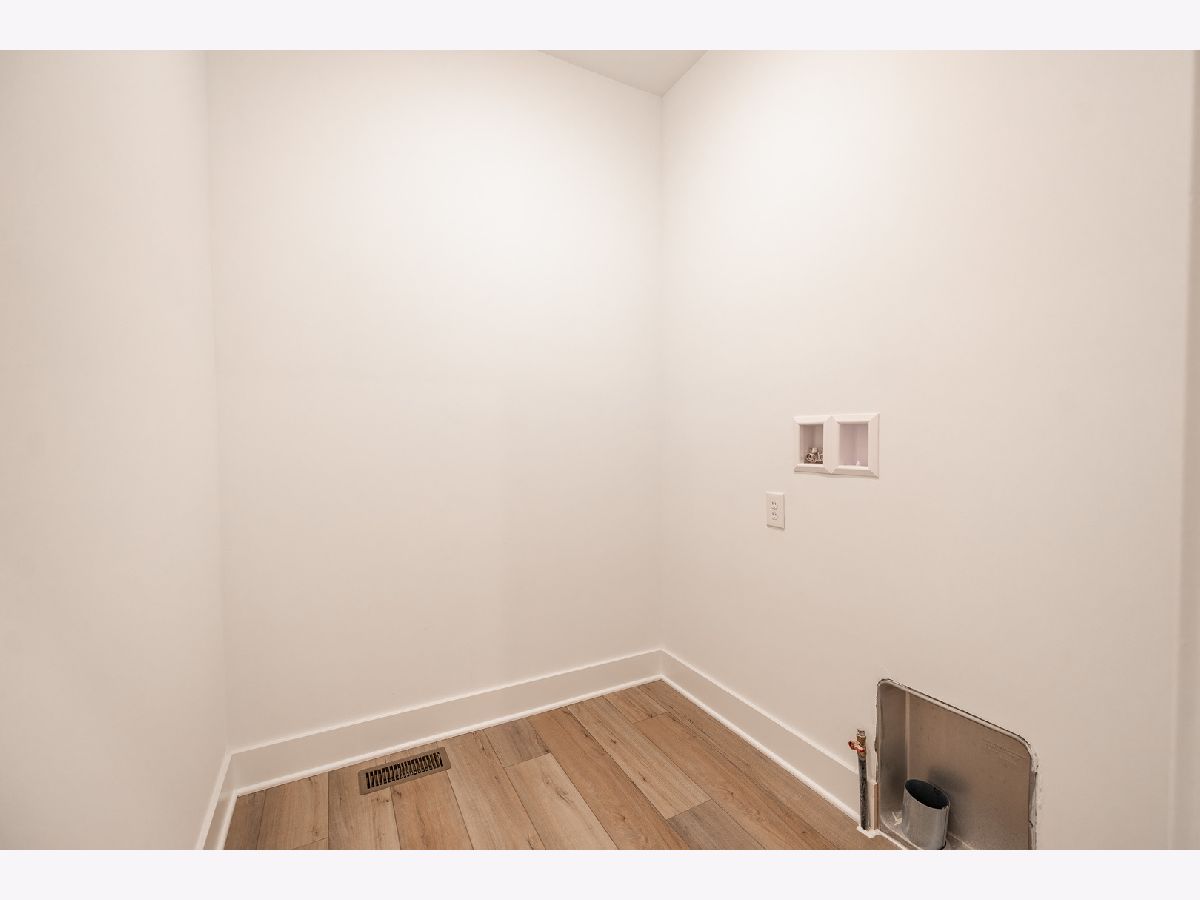
| Main Level, Gas Dryer Hookup | |
| — | |
| — | |
| Swing In Door(s), Lever Door Handles | |
| — | |
| — | |
| 75.00 X 125.08 | |
| — | |
| Full | |
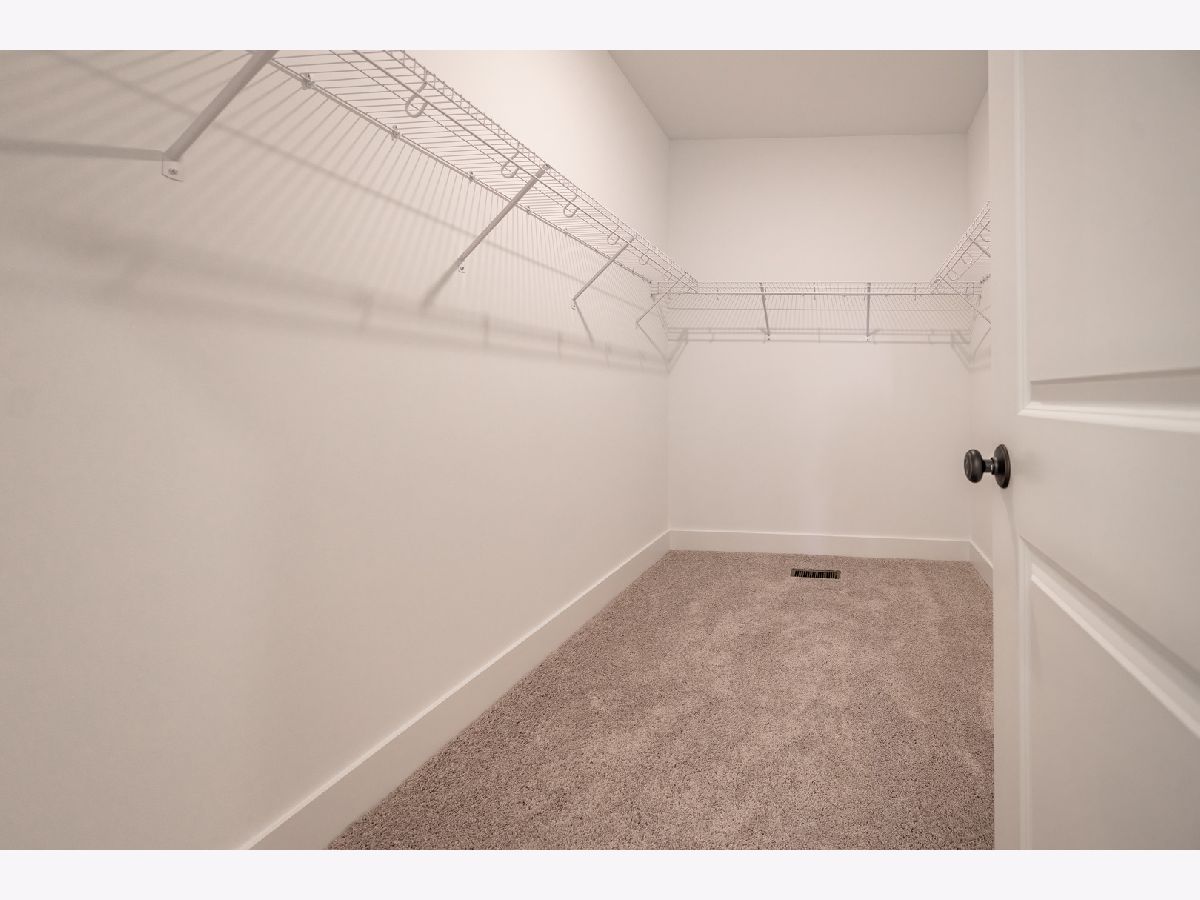
| Cathedral Ceiling(s), 1st Floor Bedroom, 1st Floor Full Bath, Walk-In Closet(s) | |
| Range, Microwave, Dishwasher, Disposal | |
| Not in DB | |
| — | |
| — | |
| — |
Contact Agent
Nearby Similar Homes
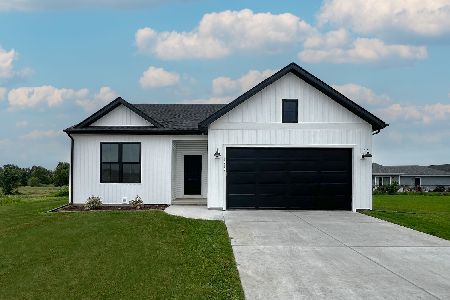
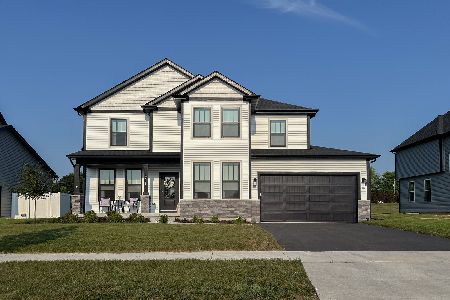

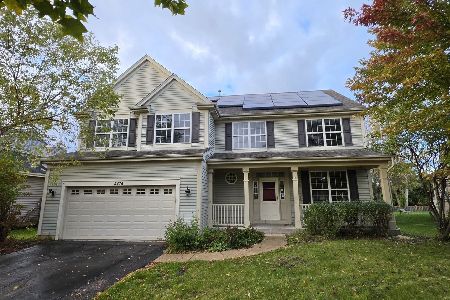
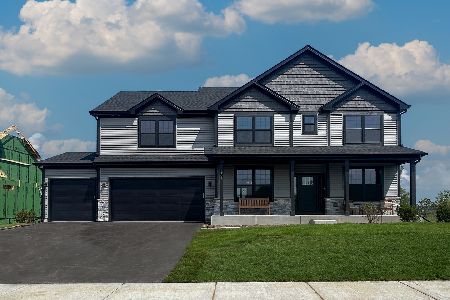

Nearby Sold Comparables



Contact Agent
Listing Provided By
Home Sell Flat LLC
