

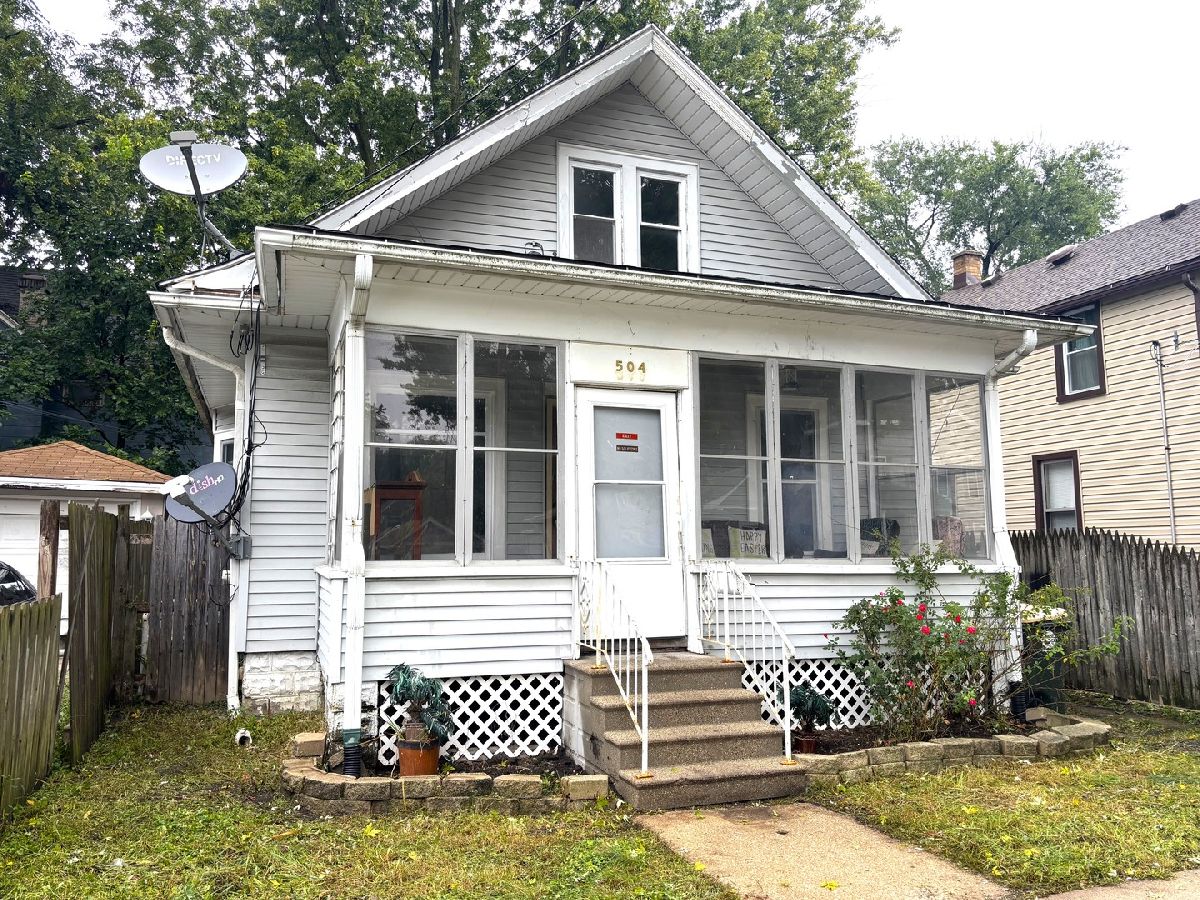
504 5th Avenue, Aurora, Illinois 60505


$199,900
|
For Sale
|
|
| Status: | Contingent |
| Sqft: | 1,200 |
| Cost/Sqft: | $167 |
| Beds: | 3 |
| Baths: | 2 |
| Year Built: | 1915 |
| Property Taxes: | $3,294 |
| Days On Market: | 52 |
| Lot Size: | 0,05 |
Description
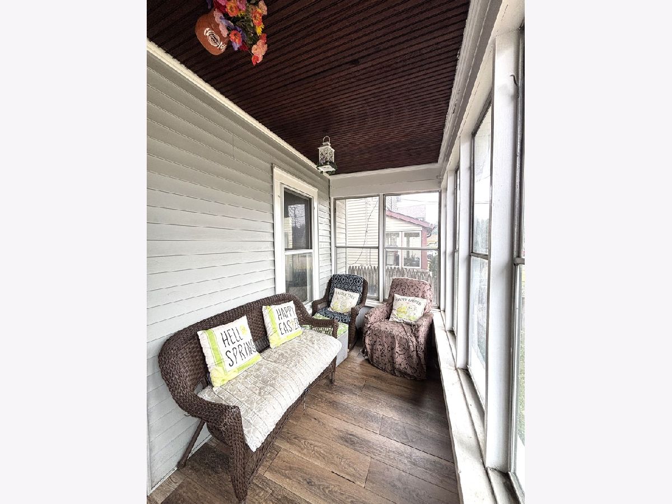
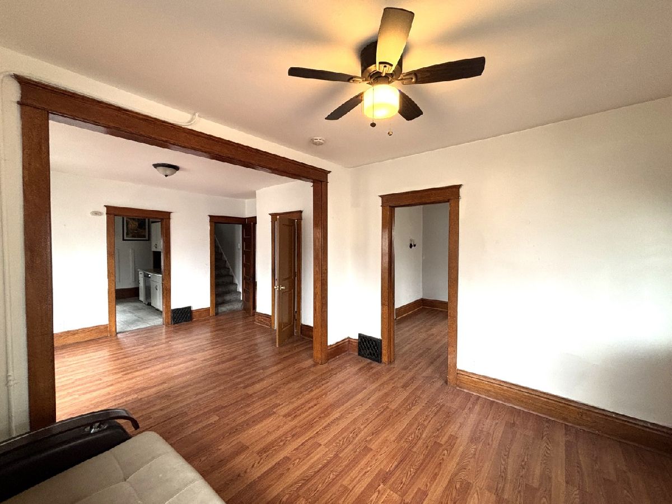
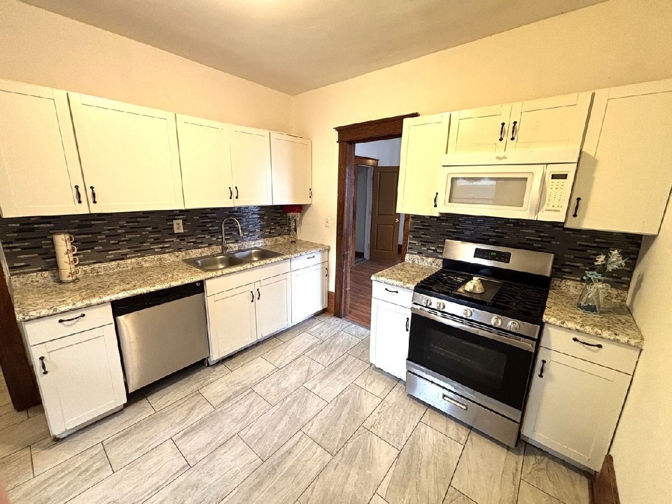
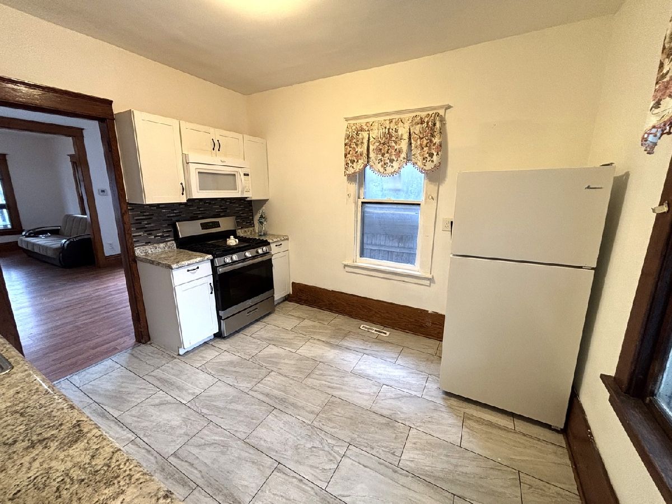
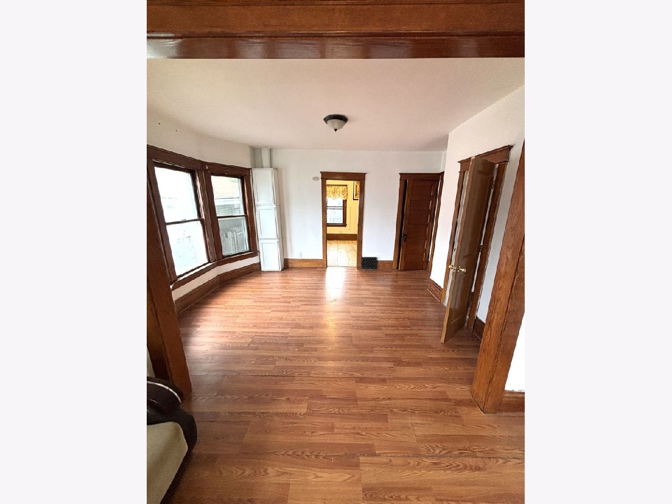
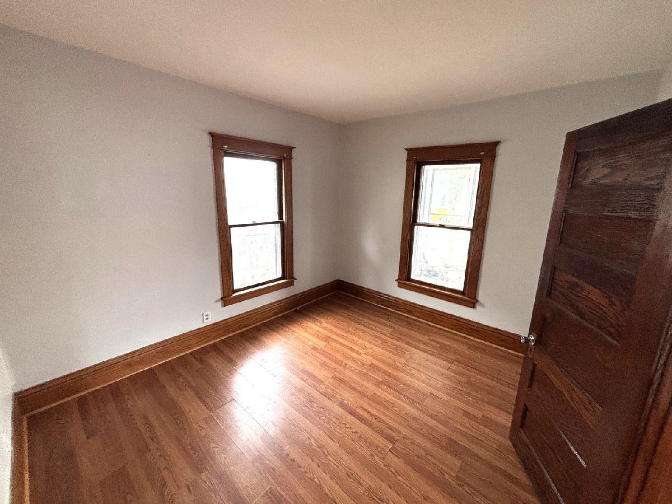
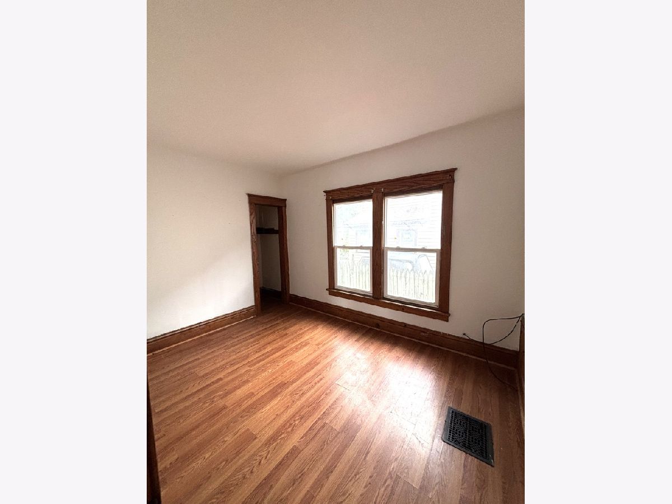
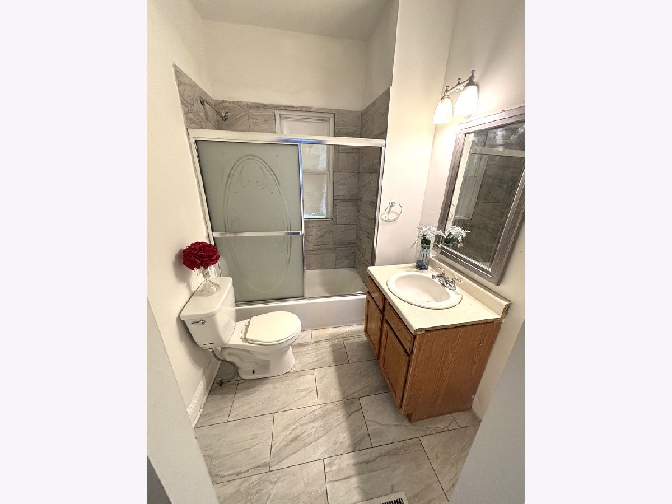
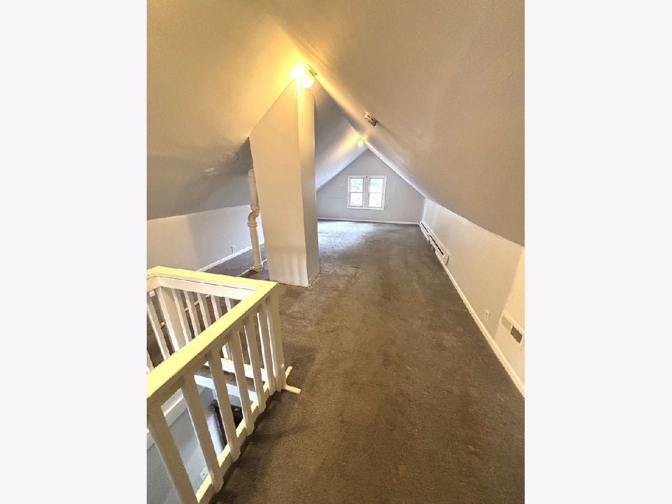
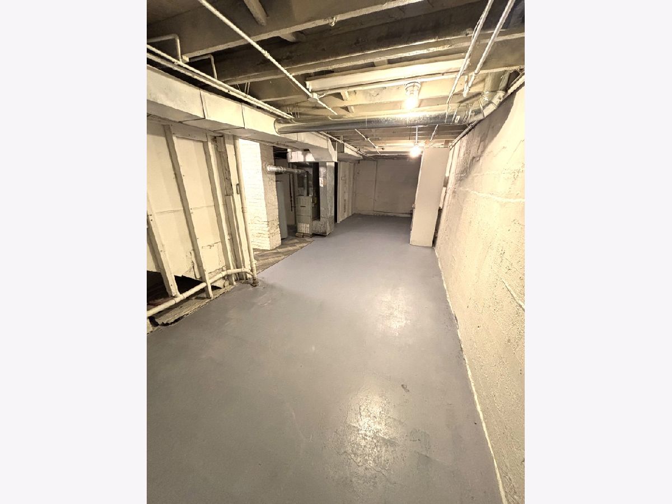
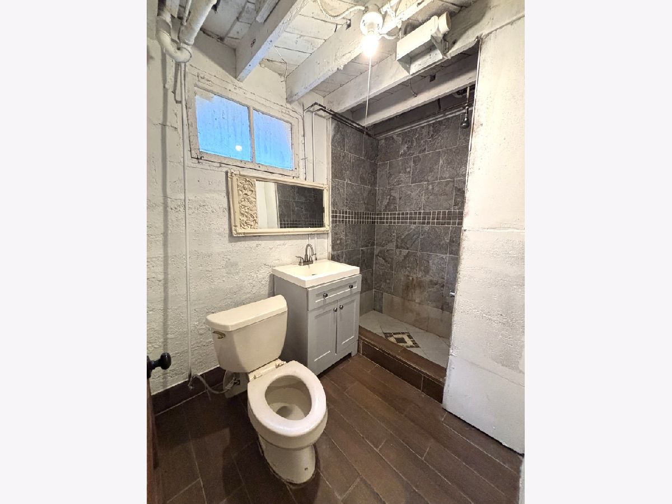
Beautiful Home in the Heart of Aurora! Open floor plan with tons of natural light! Spacious kitchen features newer shaker white cabinets! 2 spacious bedrooms on the first floor with 1 full bath! Finished attic is great for extra living space! Partially finished basement features full bath and extra den! Newer HVAC and water heater!
Property Specifics
| Single Family | |
| — | |
| — | |
| 1915 | |
| 2021 | |
| Unfinished, Full | |
| Vinyl Siding | |
| Asphalt | |
| — | |
| No | |
| 0.05 |
| Kane | |
| — | |
| 0 / Not Applicable | |
| None | |
| Public | |
| Public Sewer | |
| None | |
| Gas, Forced Air | |
| 12763818 | |
| 1527256009 |
Property History
| DATE: | EVENT: | PRICE: | SOURCE: |
|---|---|---|---|
| 4 Dec, 2015 | Under contract | $0 | MRED MLS |
| 15 Sep, 2015 | Listed for sale | $0 | MRED MLS |
| 21 Feb, 2017 | Under contract | $0 | MRED MLS |
| 19 Oct, 2016 | Listed for sale | $0 | MRED MLS |
| 5 Oct, 2021 | Sold | $149,900 | MRED MLS |
| 15 Aug, 2021 | Under contract | $145,000 | MRED MLS |
| — | Last price change | $149,900 | MRED MLS |
| 2 Jul, 2021 | Listed for sale | $149,900 | MRED MLS |
| 22 Oct, 2026 | Under contract | $199,900 | MRED MLS |
| — | Last price change | $229,900 | MRED MLS |
| 19 Sep, 2026 | Listed for sale | $229,900 | MRED MLS |
Room Specifics
All Bedroom Info:
Total Bedrooms: 3
Bedrooms Above Ground: 3
Bedrooms Below Ground: 0
Total Bedrooms: 3
Bedrooms Above Ground: 3
Bedrooms Below Ground: 0
Master Bedroom Info:
Dimensions: 12X11
Location: Main LevelDimensions: 12X11
Floor Type: Wood Laminate
Second Bedroom Info:
Dimensions: 13X9
Location: Main LevelDimensions: 13X9
Floor Type: Wood Laminate
Third Bedroom Info:
Dimensions: 14X35
Location: —Dimensions: 14X35
Floor Type: Carpet
Bathroom Info:
Full Bathrooms: 2
Partial Bathrooms: 0Full Bathrooms: 2
Bathroom Amenities: —
Bathroom in Basement: 1
Dining Room Info:
Dimensions: 12X12
Location: Main LevelDimensions: 12X12
Floor Type: Wood Laminate
Kitchen Info:
Dimensions: 12X10
Location: Main LevelDimensions: 12X10
Floor Type: Ceramic Tile
Features: Eating Area-Table Space, Pantry-Butler
Laundry Room Info:
Dimensions: 8X8
Location: BasementDimensions: 8X8
Floor Type: —
Living Room Info:
Dimensions: 12X11
Location: Main LevelDimensions: 12X11
Floor Type: Wood Laminate
Additional Rooms Info:
Rooms: Den
Basement: Unfinished, FullRooms: Den
First Additional Room Info:
Name: Den
Dimensions: 12X10
Location: BasementName: Den
Dimensions: 12X10
Floor Type: —
Other Specifics
| — | |
| — | |
| — | |
| Main Level | |
| Hardwood, Laminate | |
| Deck | |
| — | |
| — | |
| 32X66 | |
| Finished | |
| None | |
| Cathedral Ceiling(s), 1st Floor Bedroom, Walk-In Closet(s) | |
| Range, Microwave, Dishwasher, Refrigerator, Stainless Steel Appliance(s) | |
| Not in DB | |
| — | |
| — | |
| — |
Tax History
| Year | Property Taxes |
|---|---|
| 2021 | $3,132 |
| 2026 | $3,294 |
Contact Agent
Nearby Similar Homes
439 5th Street, Aurora, Illinois 60505
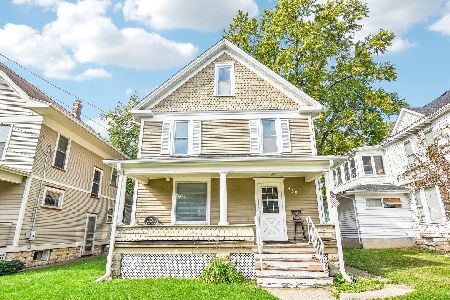
For Sale
$249,000
3 beds / 2.0 baths / 2,232 ft2
Single Family / Built: 1907
27
540 Hoyles Avenue, Aurora, Illinois 60505
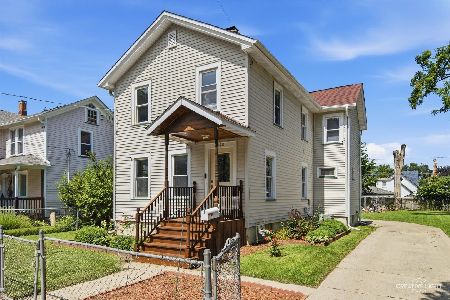
For Sale
$290,000
4 beds / 2.0 baths / 1,788 ft2
Single Family / Built: —
78
561 6th Avenue, Aurora, Illinois 60505
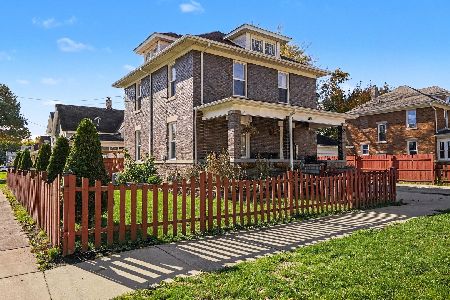
For Sale
$345,000
3 beds / 2.0 baths / 0 ft2
Single Family / Built: 1914
4
466 Hinman Street, Aurora, Illinois 60505
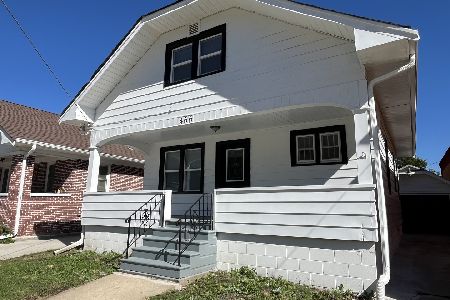
For Sale
$249,900
3 beds / 1.0 baths / 1,118 ft2
Single Family / Built: 1929
39
741 Hinman Street, Aurora, Illinois 60505
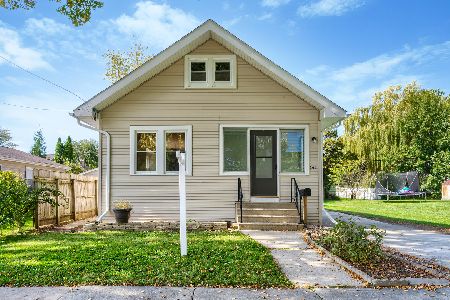
For Sale
$319,900
3 beds / 2.0 baths / 943 ft2
Single Family / Built: 1929
13
843 Pearl Street, Aurora, Illinois 60505
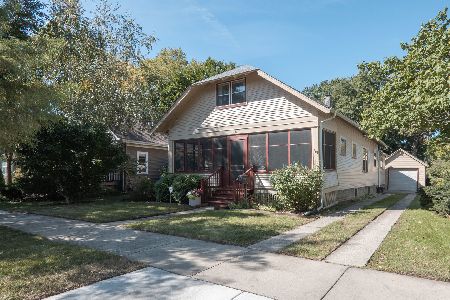
For Sale
$339,900
4 beds / 2.0 baths / 1,770 ft2
Single Family / Built: 1926
40
Nearby Sold Comparables
504 Fifth Avenue, Aurora, Illinois 60505

Sold
$37,000
2 beds / 2.0 baths / 0 ft2
Single Family / Built: 1915
6224
504 5th Avenue, Aurora, Illinois 60505

Sold
$145,000
3 beds / 1.0 baths / 1,228 ft2
Single Family / Built: 1915
1957
480 Fifth Street, Aurora, Illinois 60505
Sold
$29,900
3 beds / 2.0 baths / 1,406 ft2
Single Family / Built: 1900
5143
476 5th Street, Aurora, Illinois 60505
Sold
$149,900
4 beds / 1.1 baths / 1,700 ft2
Single Family / Built: 1907
2743
507 5th Avenue, Aurora, Illinois 60505
Sold
$64,900
2 beds / 1.1 baths / 893 ft2
Single Family / Built: 1909
4480
Contact Agent
Listing Provided By
Signature Realty Group LLC
