

561 6th Avenue, Aurora, Illinois 60505


$345,000
|
For Sale
|
|
| Status: | New |
| Sqft: | 0 |
| Cost/Sqft: | — |
| Beds: | 3 |
| Baths: | 2 |
| Year Built: | 1914 |
| Property Taxes: | $5,373 |
| Lot Size: | 0,00 |
Description
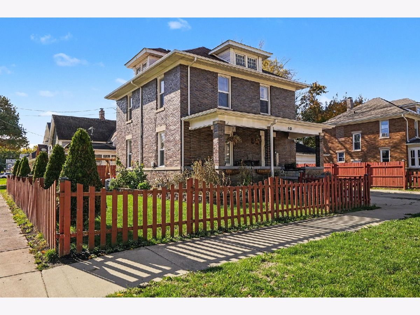
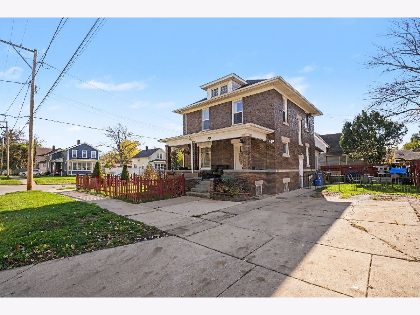
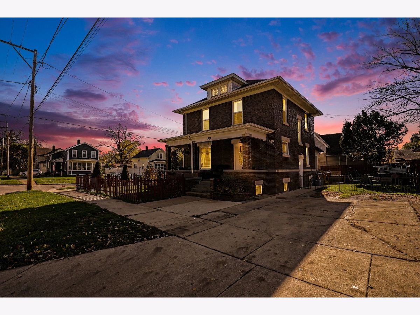
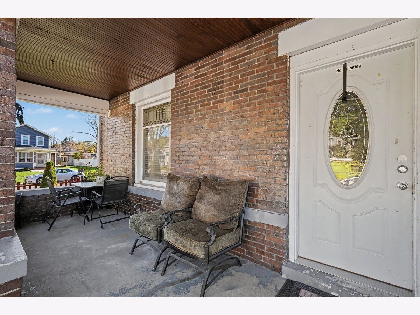
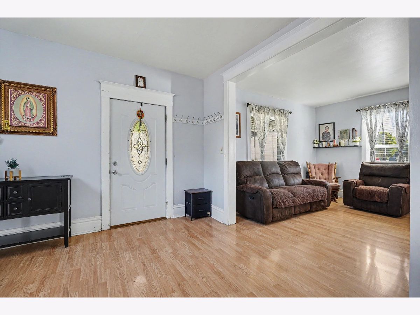
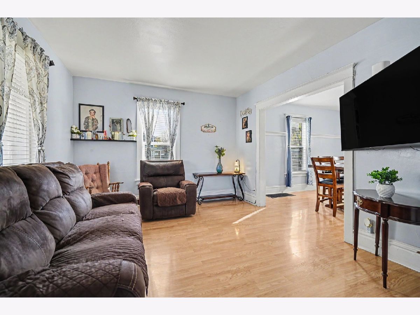
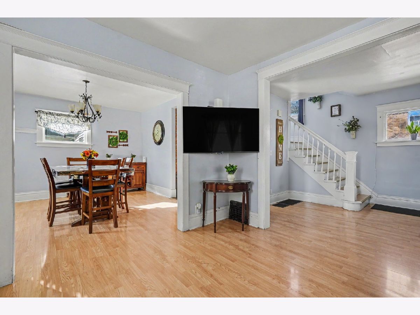
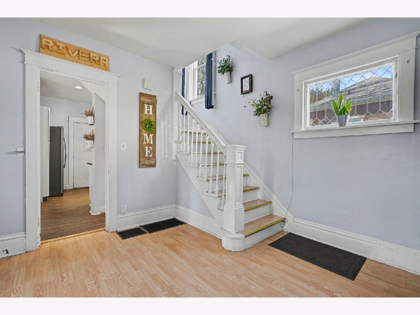
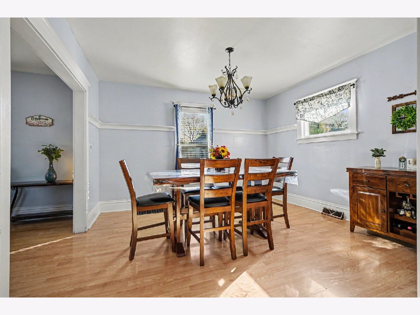
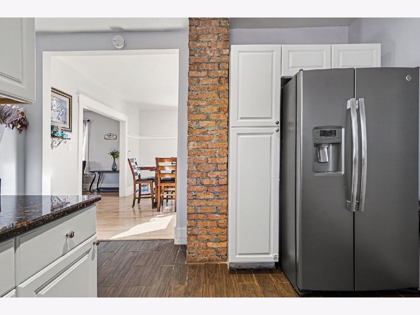
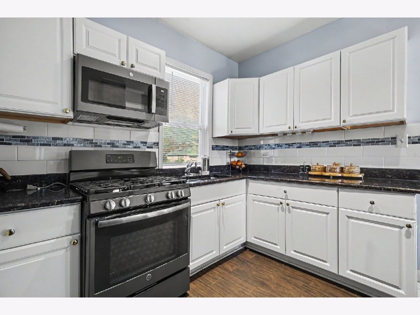
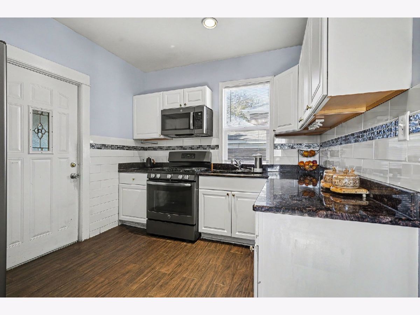
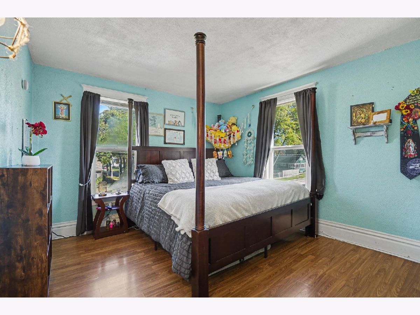
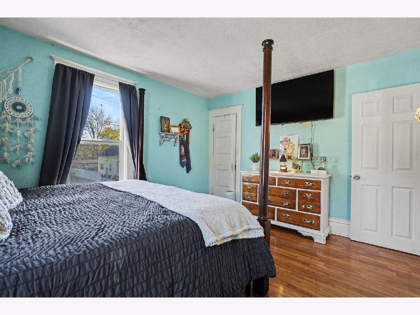
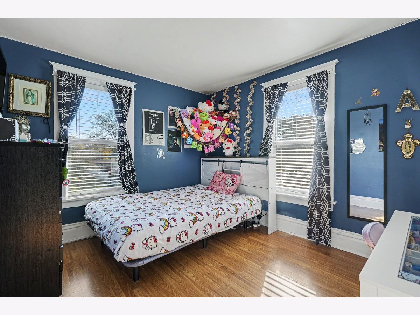
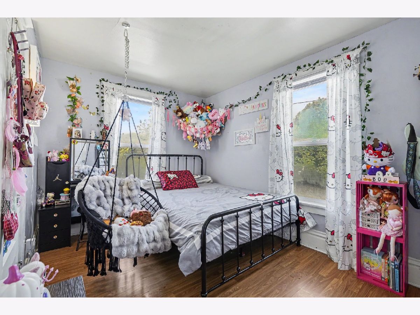
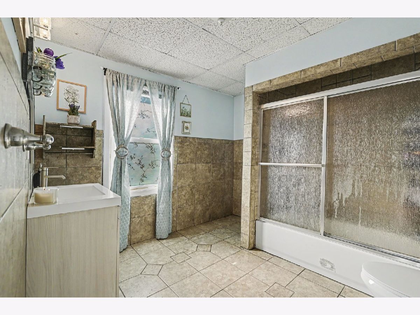
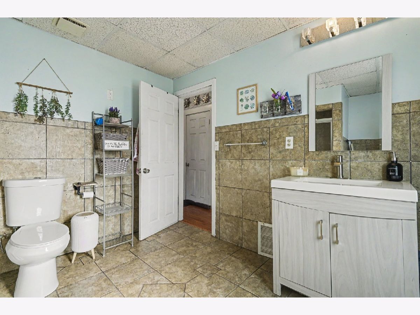
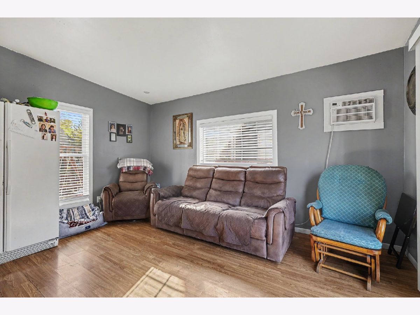
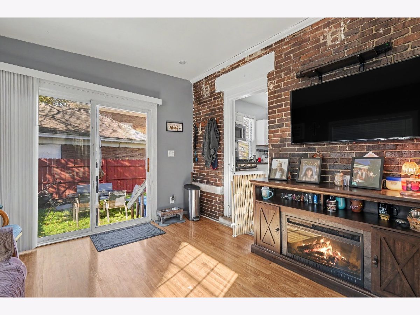
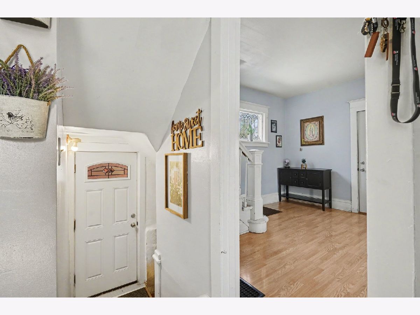
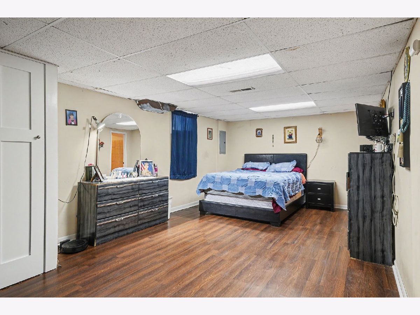
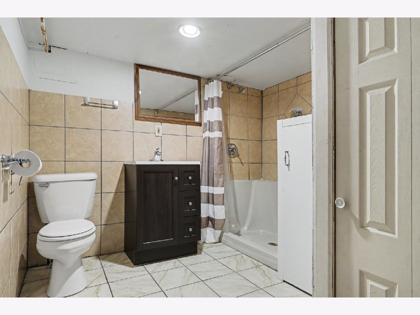
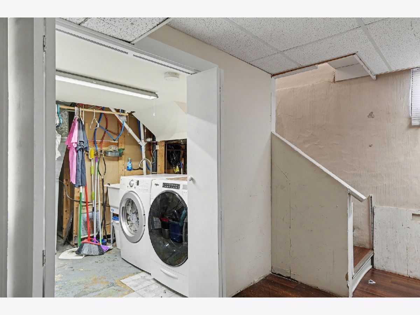
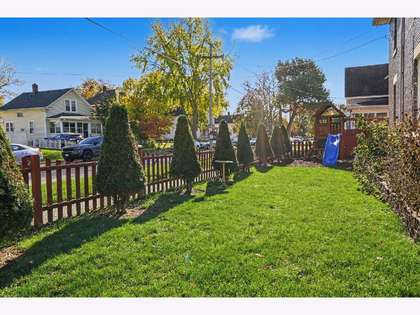
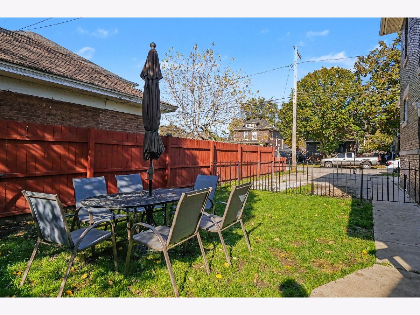
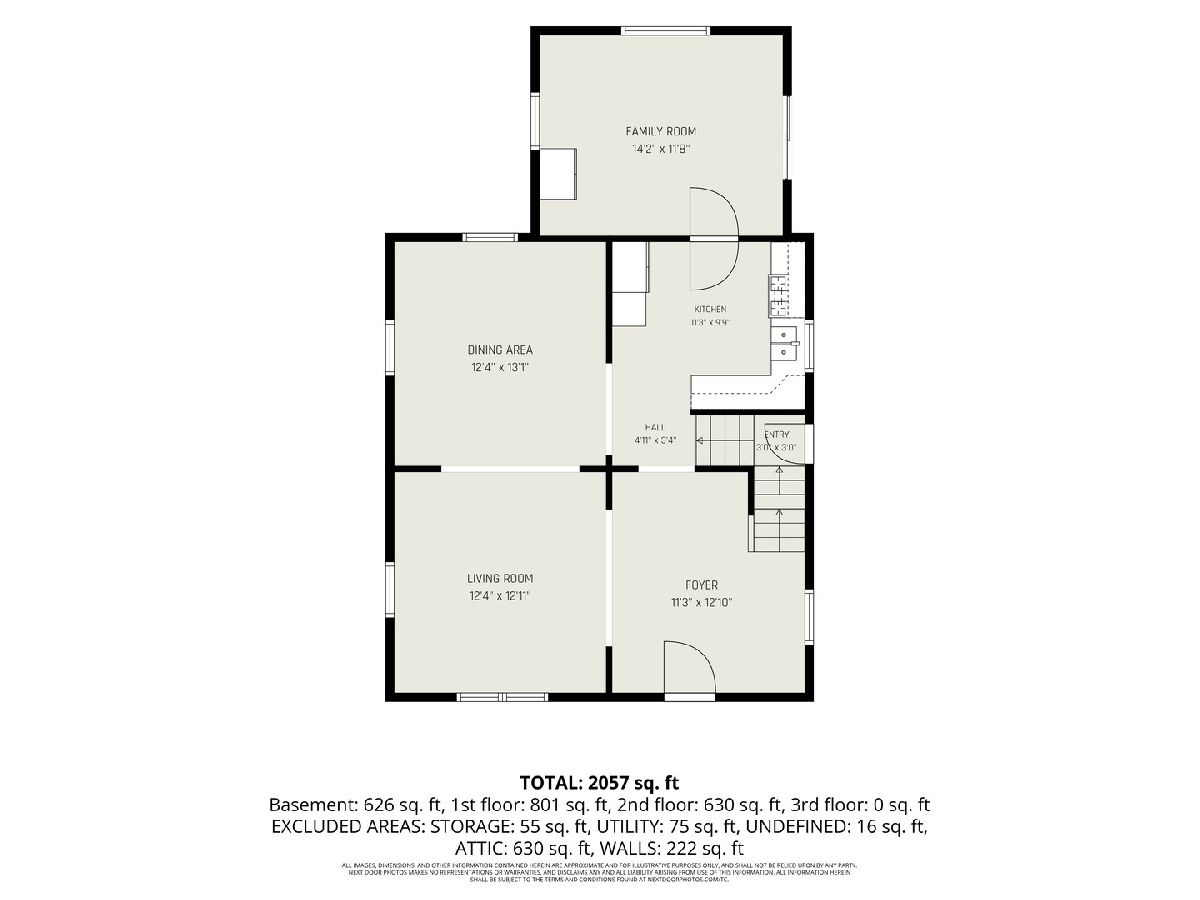
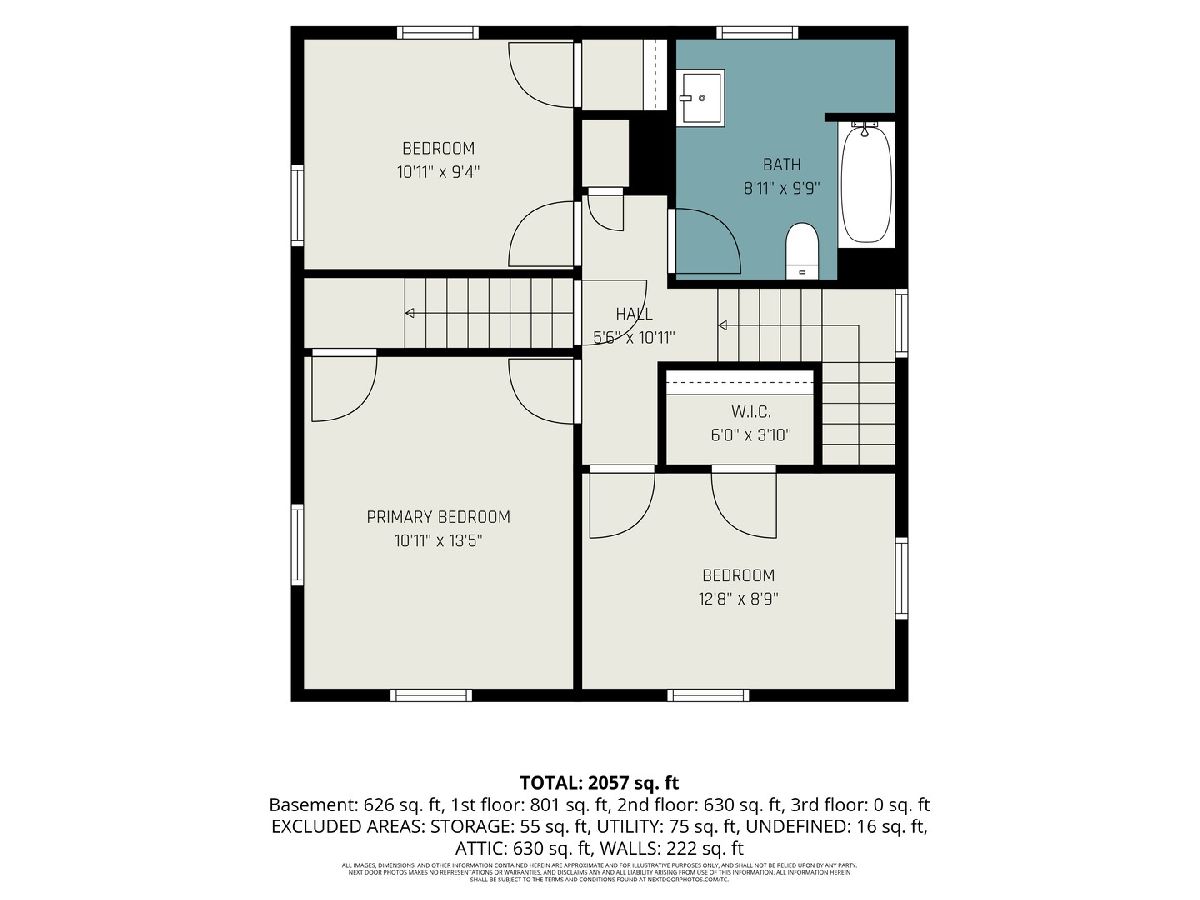
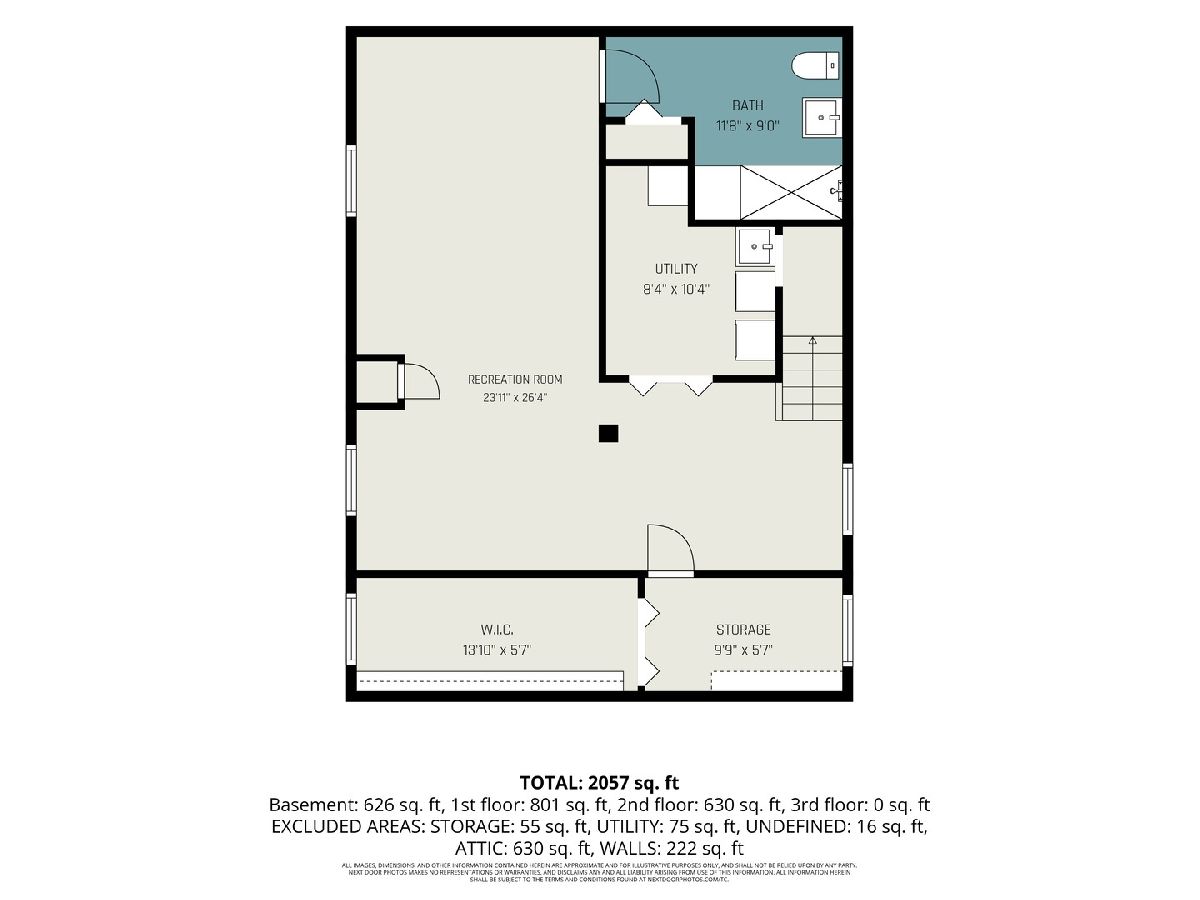
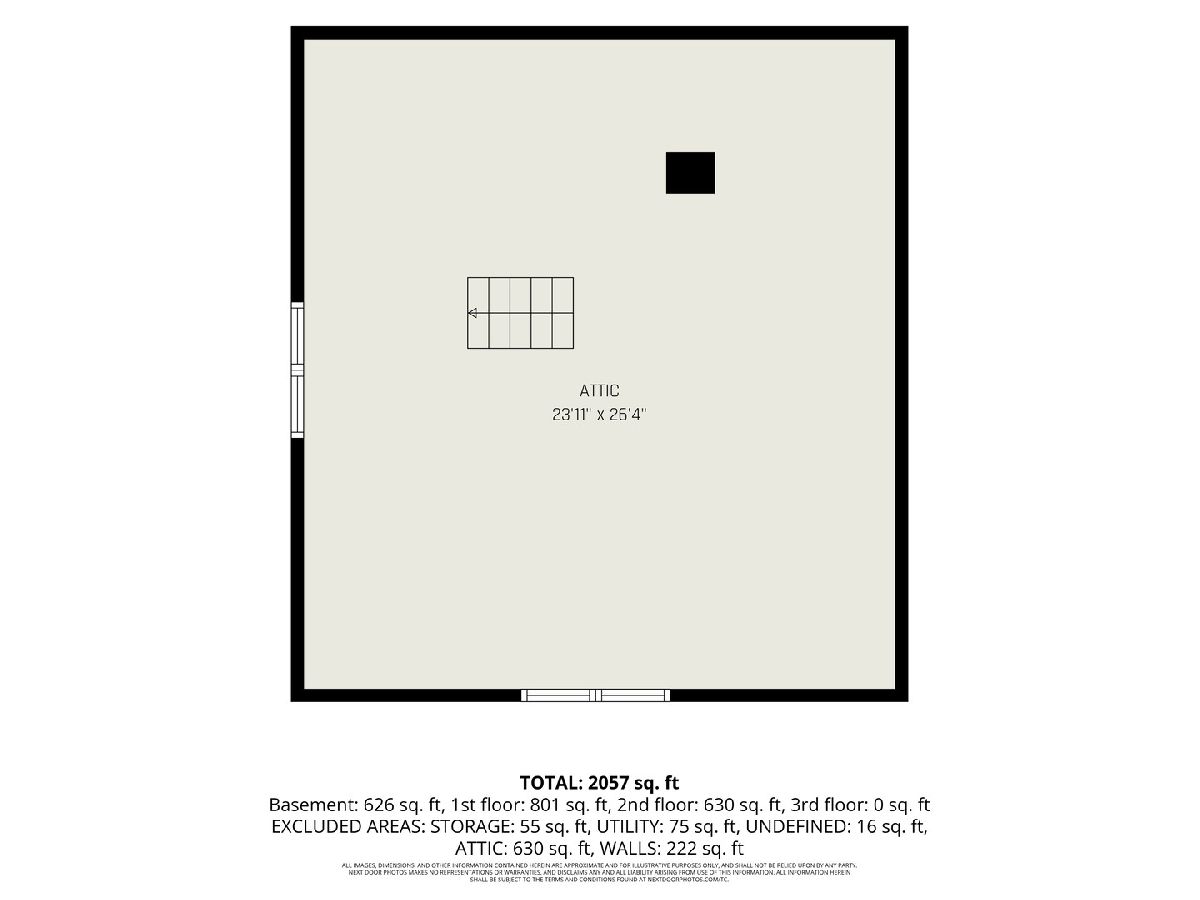
Welcome home to this charming two-story brick home situated on a desirable corner lot in Aurora! Full of warmth, character, and opportunity, this home offers a spacious and versatile layout with room to grow. Step inside to a welcoming main floor featuring a comfortable Living Room, separate Dining Room, inviting Back Family Room, and Kitchen. The thoughtfully arranged floor plan allows natural sunlight to brighten the home throughout the day, creating a warm and cheerful atmosphere. Head upstairs to discover three generously sized bedrooms and a spacious full bathroom. Just a few steps further, you'll find an insulated attic that is already partially drywalled and ready for your finishing touches. Imagine the possibilities for creating additional living space, a home office, hobby room, or whatever suits your needs! The basement offers even more flexibility, featuring a Laundry Room, full bathroom, and a large Recreation/Family room currently being used as a bedroom. Outside, enjoy the added space and possibilities that come with a corner lot. There's plenty of yard space on both the left and right sides of the property, including room for gardening, outdoor entertaining, or simply relaxing and enjoying the outdoors. Parking is another Plus, with ample off-street parking for four or more vehicles. With a roof replaced in 2018, generous living space, and plenty of potential to make it your own, this home is ready for its next chapter. Come see all the possibilities this Aurora home has to offer!
Property Specifics
| Single Family | |
| — | |
| — | |
| 1914 | |
| Finished, Full | |
| Brick | |
| Asphalt | |
| — | |
| No | |
| — |
| Kane | |
| — | |
| 0 / Not Applicable | |
| None | |
| Public | |
| Public Sewer | |
| Central Air | |
| Gas | |
| No | |
| 12801514 | |
| 1527405014 |
Some photos of this home have been virtually staged.
Room Specifics
Total Bedrooms: 3
Bedrooms Above Ground: 3
Bedrooms Below Ground: 0
Dimensions: 14X14
Floor Type: Wood Laminate
Dimensions: 13X12
Floor Type: Wood Laminate
Dimensions: 12X11
Floor Type: —
Full Bathrooms: 2
Bathroom Amenities: —
Bathroom in Basement: 1
Dimensions: 14X14
Floor Type: Wood Laminate
Dimensions: 12X10
Floor Type: Ceramic Tile
Dimensions: 8X10
Floor Type: —
Dimensions: 14X14
Floor Type: Wood Laminate
Dimensions: 13X10
Floor Type: Wood Laminate
Rooms: Family Room
Name: Family Room - Down
Dimensions: 16X12
Floor Type: —
Other Specifics
| — | |
| — | |
| Concrete, Off Street, Owned | |
| In Unit | |
| — | |
| — | |
| — | |
| Corner Lot | |
| 67 X 66 | |
| Unfinished | |
| None | |
| — | |
| — | |
| Not in DB | |
| — | |
| — | |
| — |
Contact Agent
Nearby Similar Homes
Nearby Sold Comparables

Contact Agent
Listing Provided By
Iconic Real Estate of Illinois Inc
