

504 Lois Court, Mount Prospect, Illinois 60056


$850,000
|
For Sale
|
|
| Status: | Active |
| Sqft: | 2,830 |
| Cost/Sqft: | $300 |
| Beds: | 4 |
| Baths: | 3 |
| Year Built: | 1977 |
| Property Taxes: | $9,806 |
| Days On Market: | 30 |
| Lot Size: | 0,26 |
Description
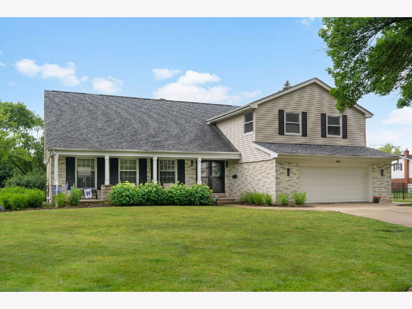
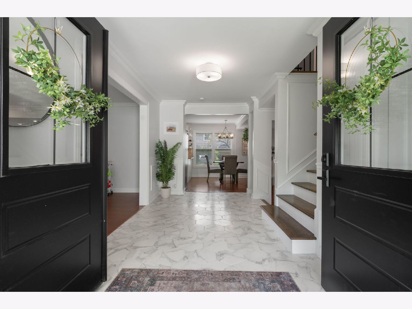
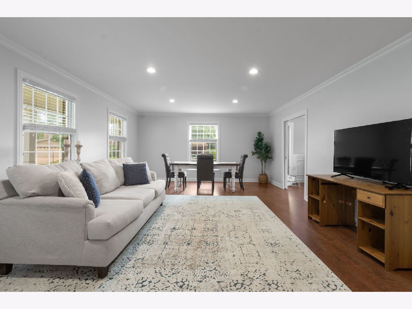
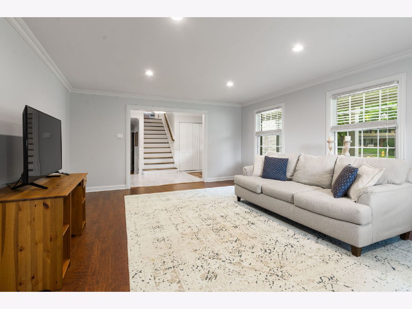
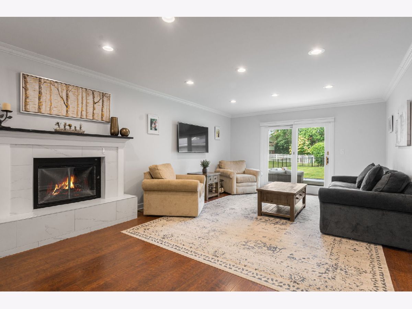
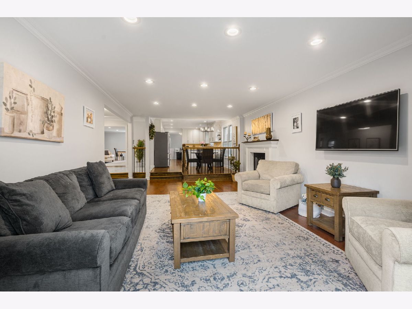
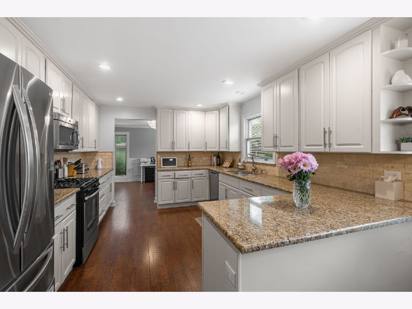
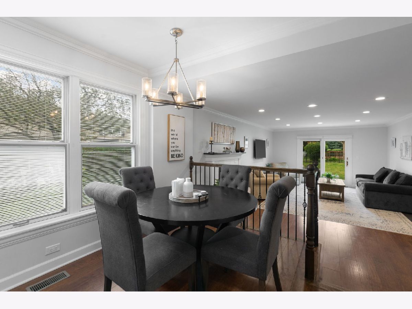
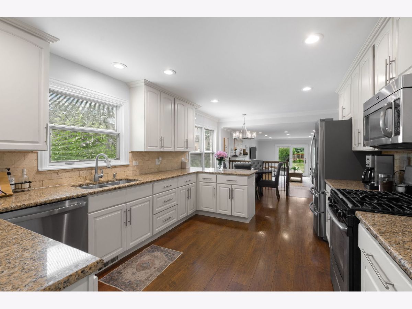
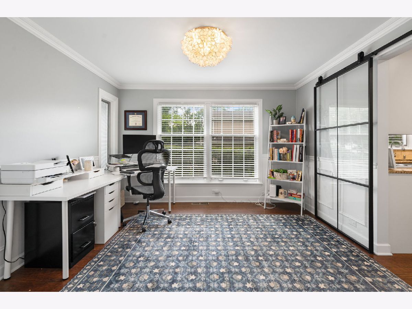
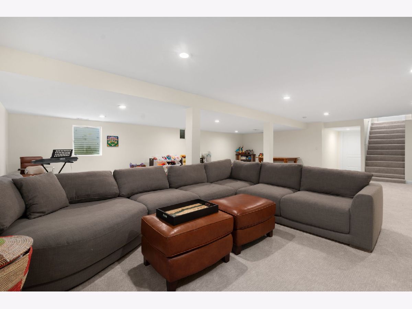
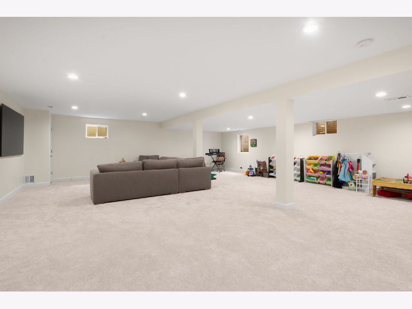
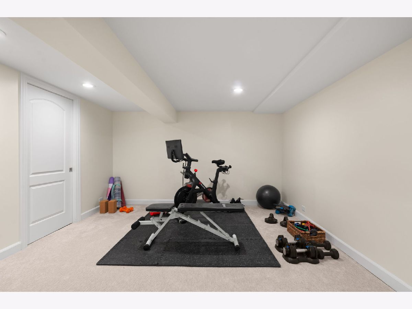
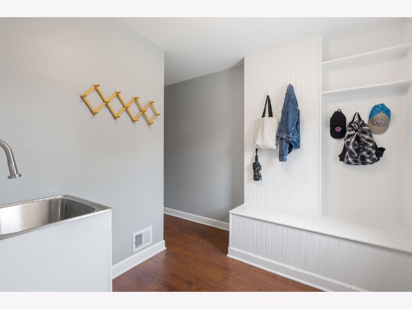
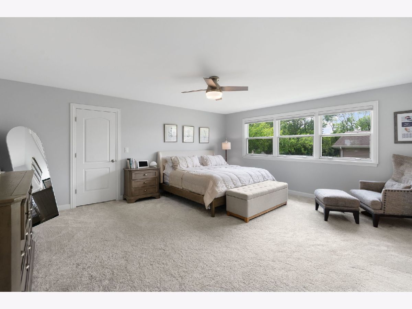
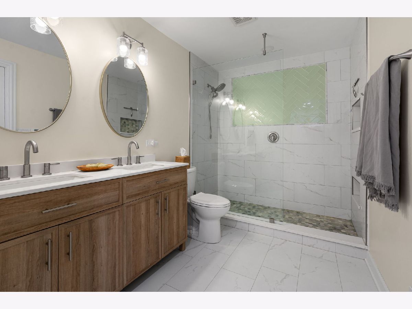
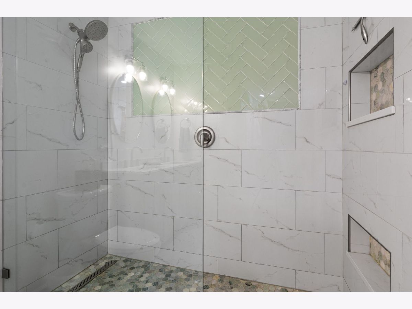
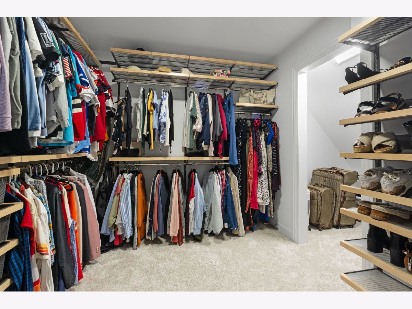
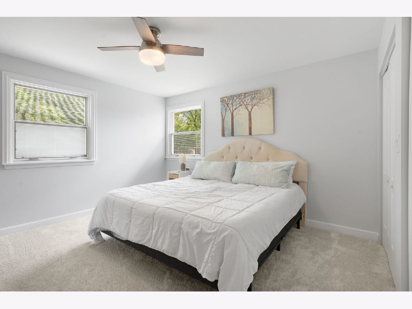
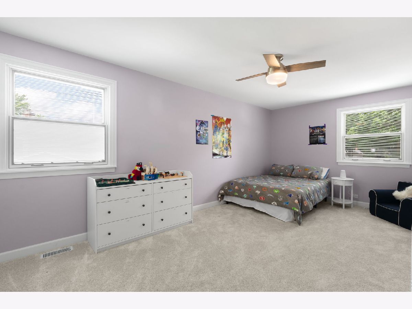
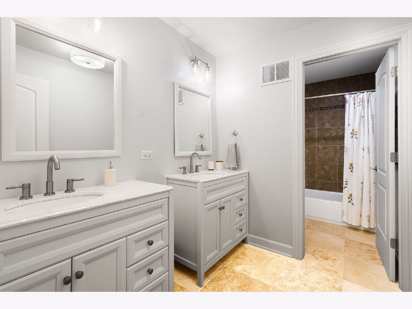
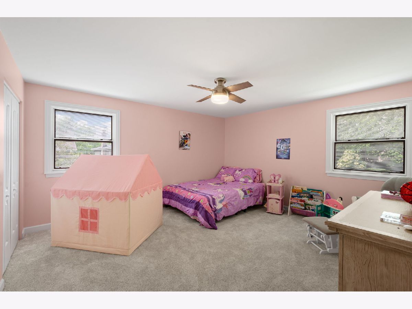
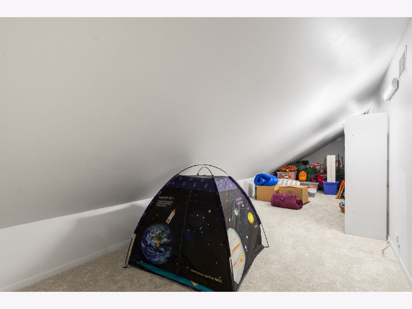
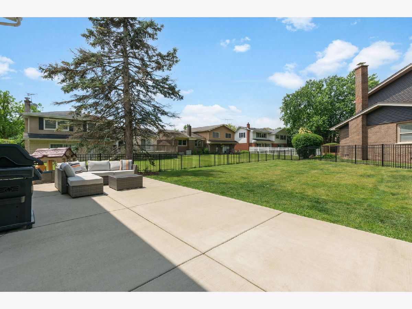
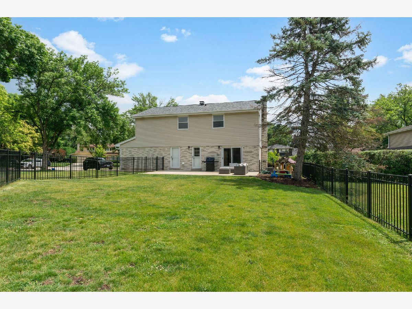
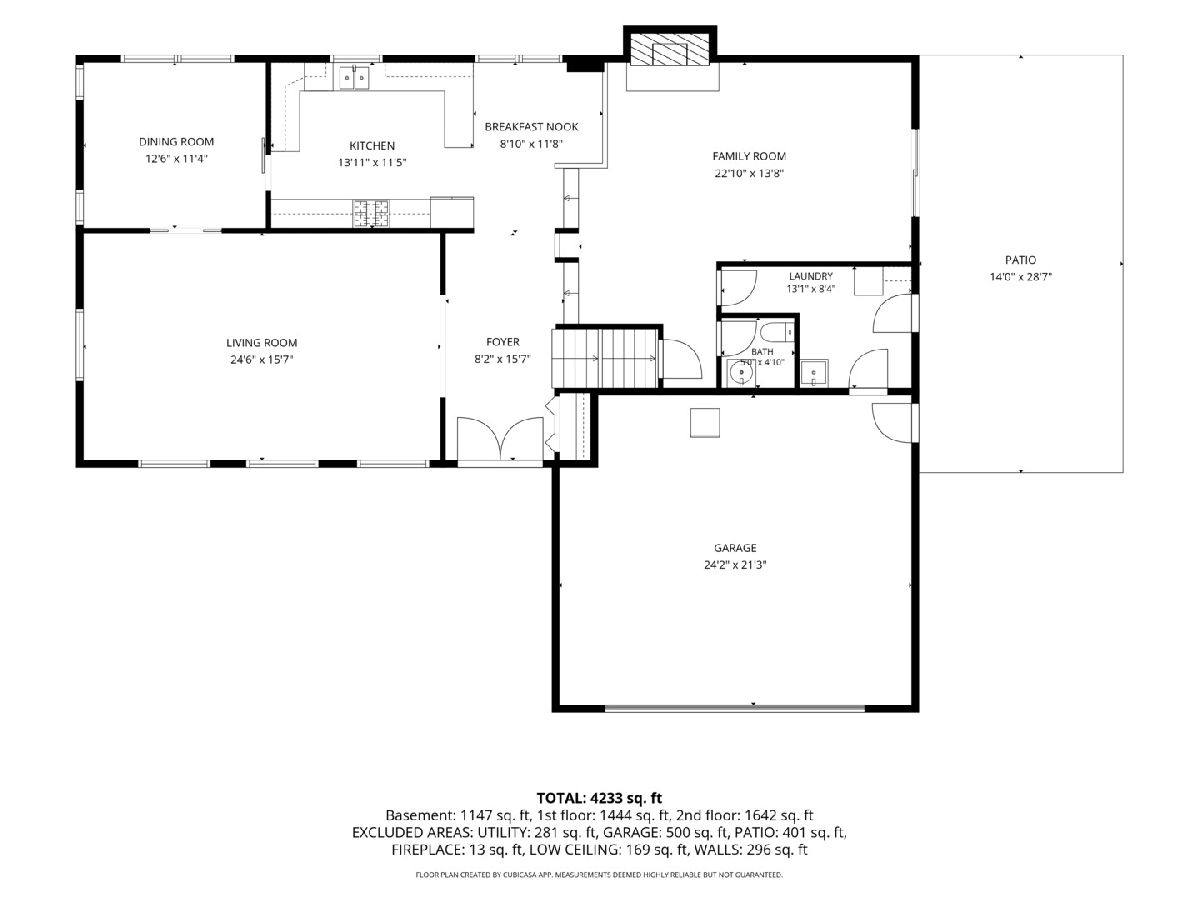
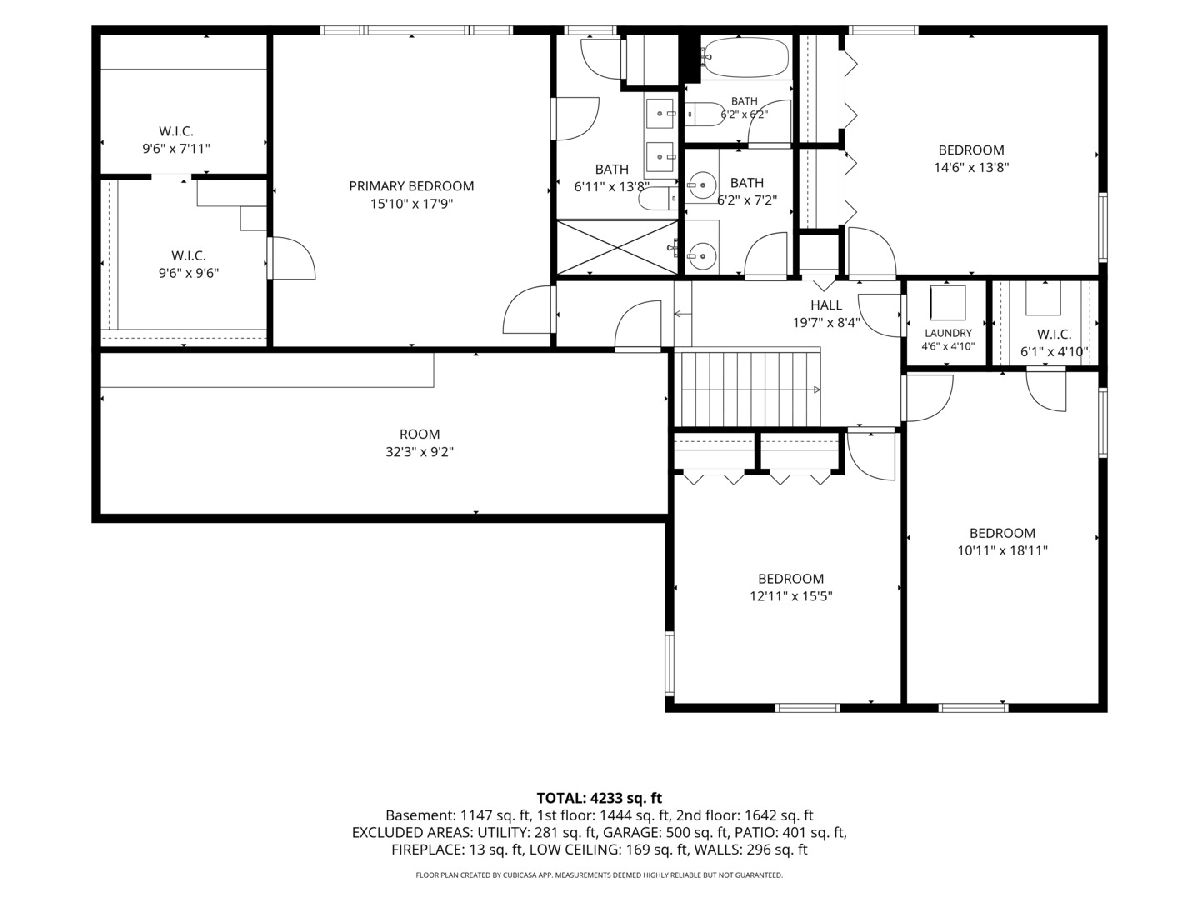
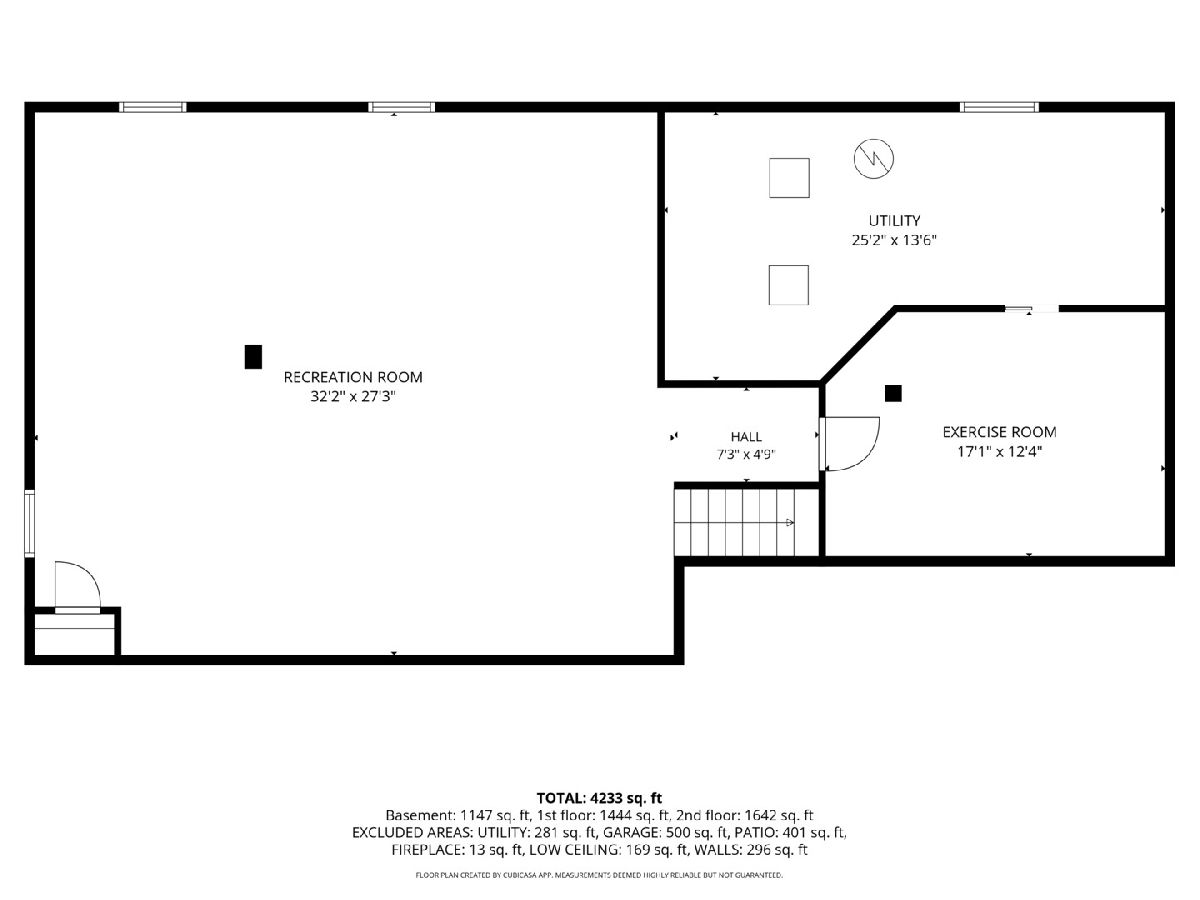
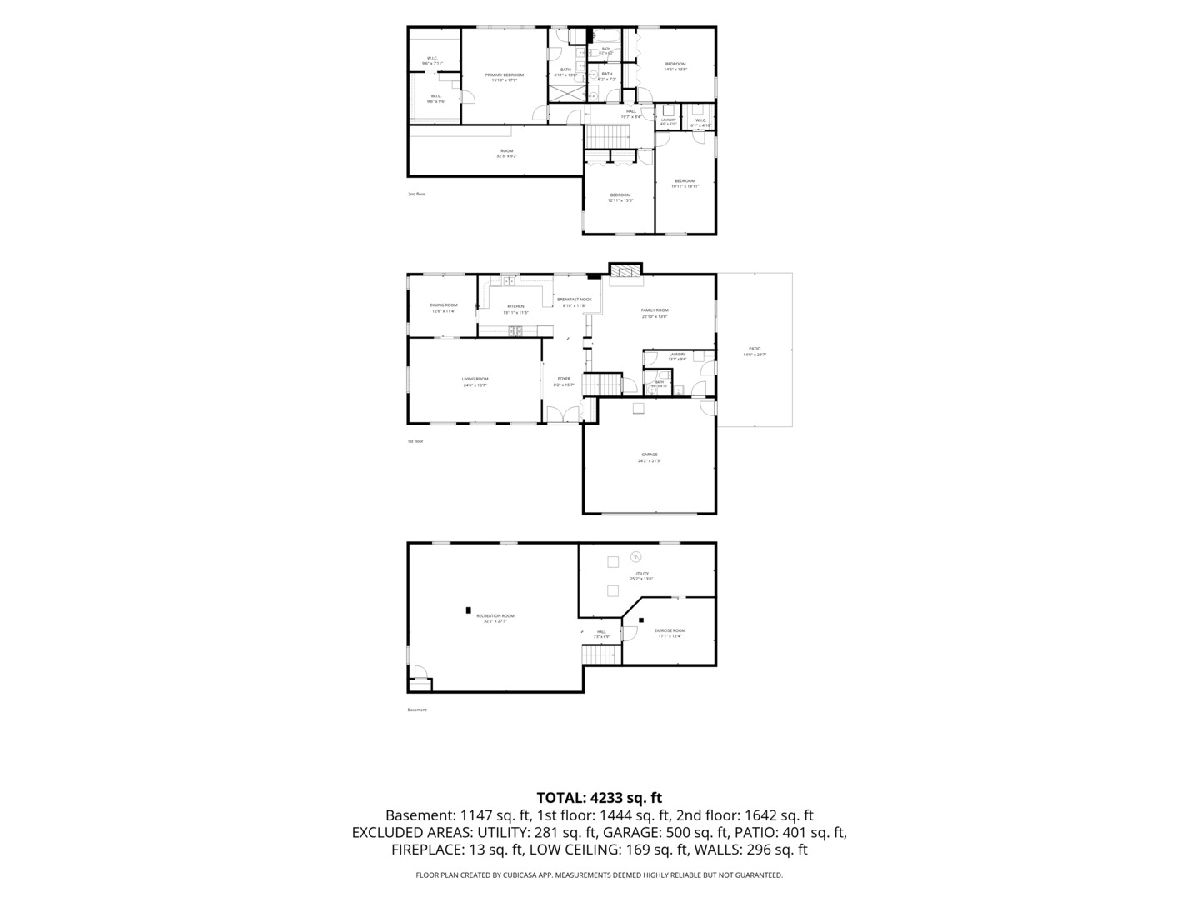
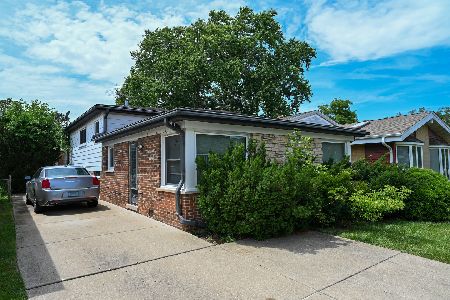
Welcome Home to 504 Lois Court, Mount Prospect! Nestled on a quiet private cul-de-sac, this beautifully updated 4-bedroom, 2.5-bath home offers the perfect blend of style, comfort, and functionality. The heart of the home is the updated kitchen featuring modern finishes and abundant workspace, opening to inviting living room with woodburning fireplace. Separate dining area which is currently being used as a work from home office. New front doors open to updated foyer tile. Gorgeous hardwood floors throughout. Upstairs, you'll find four spacious bedrooms plus a versatile storage /playroom-perfect for media room, or home office. The primary suite has a beautiful, upgraded walk in shower with custom tile. Large organized elfa walk in closet with additional storage for luggage and shoes. The finished basement provides even more living space with a dedicated workout area, recreation room, and ample storage. Designed for today's busy lifestyle, the home also features a convenient mudroom, attached 2-car garage, and a newly installed fence creating a private backyard retreat for entertaining, play, and pets. Located in a desirable Mount Prospect neighborhood, this exceptional home offers the privacy of cul-de-sac living while remaining close to parks, schools, shopping, dining, and transportation. Move right in and enjoy all the updates and space this wonderful home has to offer! 2024-Updated kitchen and new appliances. Finished basement, foyer, 2024- new fence, 2024- new roof, 2026- new furnace/ AC and more - see additional info field for more upgrades.
Property Specifics
| Single Family | |
| — | |
| — | |
| 1977 | |
| — | |
| — | |
| No | |
| 0.26 |
| Cook | |
| Saint Cecilia | |
| 0 / Not Applicable | |
| — | |
| — | |
| — | |
| 12686673 | |
| 08103010800000 |
Nearby Schools
| NAME: | DISTRICT: | DISTANCE: | |
|---|---|---|---|
|
Grade School
Forest View Elementary School |
59 | — | |
|
Middle School
Holmes Junior High School |
59 | Not in DB | |
|
High School
Rolling Meadows High School |
214 | Not in DB | |
Property History
| DATE: | EVENT: | PRICE: | SOURCE: |
|---|---|---|---|
| 18 Jan, 2013 | Sold | $265,000 | MRED MLS |
| 29 Dec, 2012 | Under contract | $299,900 | MRED MLS |
| 26 Nov, 2012 | Listed for sale | $299,900 | MRED MLS |
| 28 Jun, 2013 | Sold | $450,000 | MRED MLS |
| 26 Apr, 2013 | Under contract | $464,500 | MRED MLS |
| 8 Apr, 2013 | Listed for sale | $464,500 | MRED MLS |
| 19 Apr, 2024 | Sold | $640,000 | MRED MLS |
| 21 Mar, 2024 | Under contract | $685,000 | MRED MLS |
| 28 Feb, 2024 | Listed for sale | $685,000 | MRED MLS |
| — | Last price change | $875,000 | MRED MLS |
| 26 Jun, 2026 | Listed for sale | $875,000 | MRED MLS |
Room Specifics
Total Bedrooms: 4
Bedrooms Above Ground: 4
Bedrooms Below Ground: 0
Dimensions: —
Floor Type: —
Dimensions: —
Floor Type: —
Dimensions: —
Floor Type: —
Full Bathrooms: 3
Bathroom Amenities: Separate Shower,Double Sink,Soaking Tub
Bathroom in Basement: 0
Rooms: —
Basement Description: —
Other Specifics
| 2 | |
| — | |
| — | |
| — | |
| — | |
| 104X71X166X118 | |
| Unfinished | |
| — | |
| — | |
| — | |
| Not in DB | |
| — | |
| — | |
| — | |
| — |
Tax History
| Year | Property Taxes |
|---|---|
| 2013 | $9,965 |
| 2024 | $9,806 |
Contact Agent
Nearby Similar Homes
Nearby Sold Comparables



Contact Agent
Listing Provided By
@properties Christie's International Real Estate
