

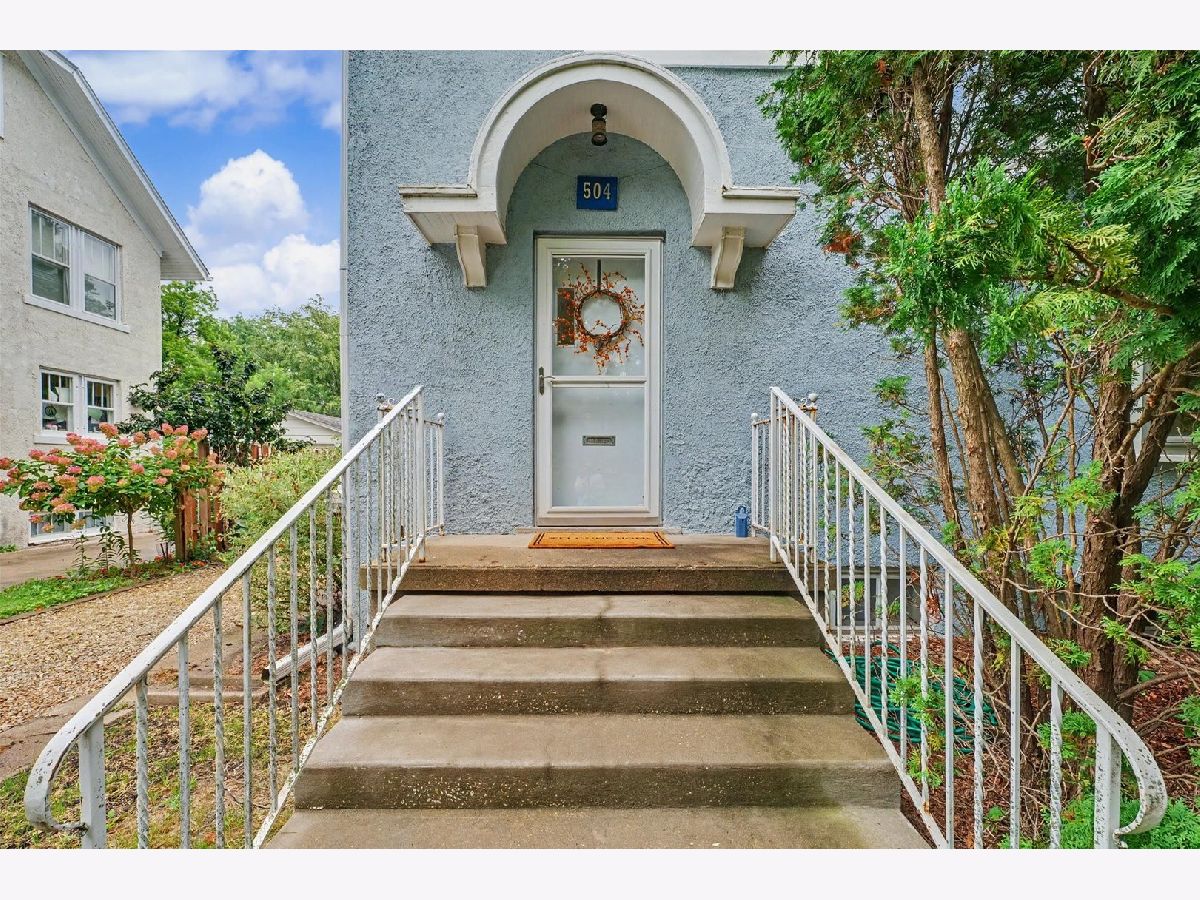
504 Michigan Avenue, Urbana, Illinois 61801


$409,900
|
For Sale
|
|
| Status: | Contingent |
| Sqft: | 2,301 |
| Cost/Sqft: | $178 |
| Beds: | 4 |
| Baths: | 2 |
| Year Built: | 1912 |
| Property Taxes: | $15,183 |
| Lot Size: | 0,18 |
Description
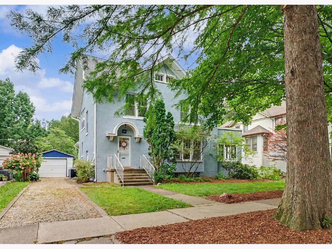
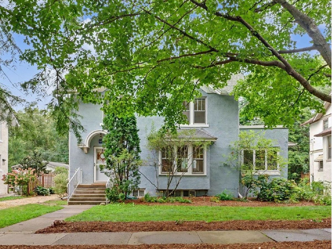
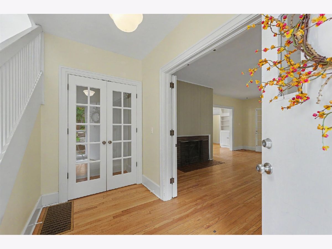
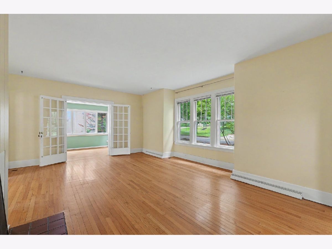
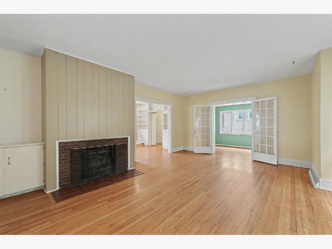
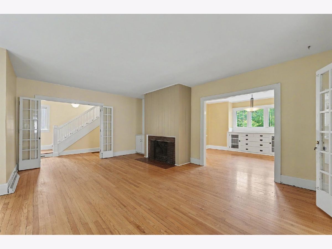
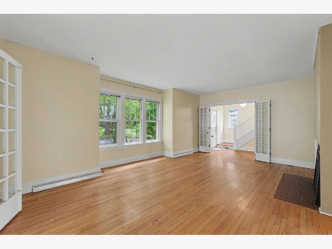
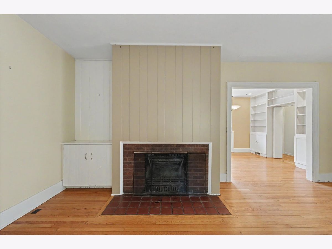
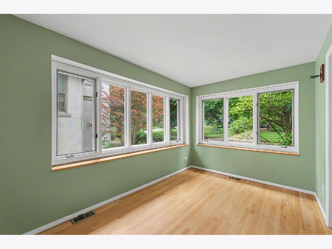
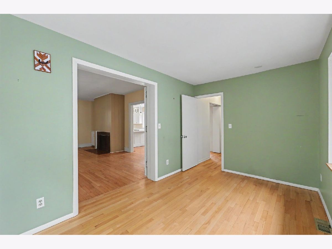
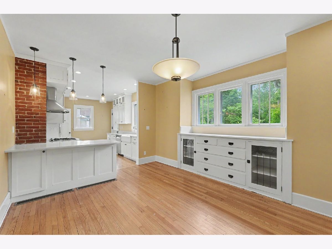
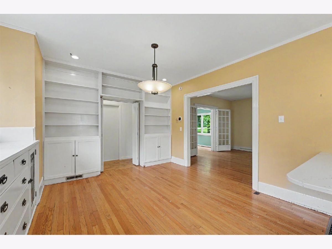
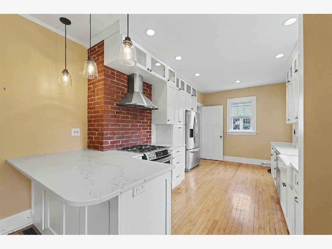
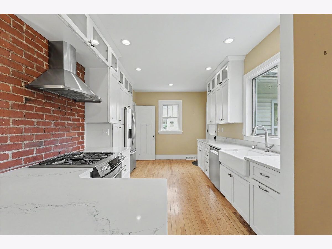
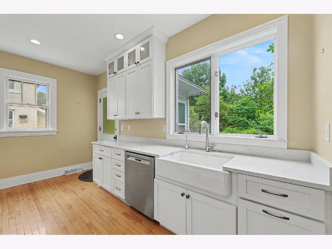
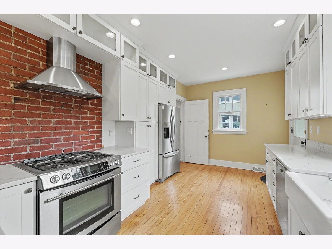
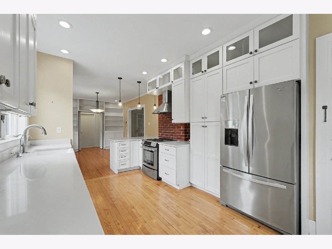
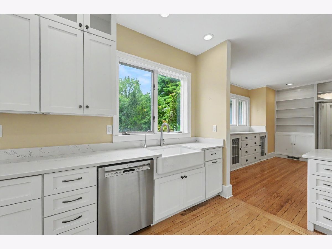
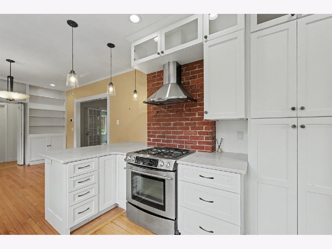
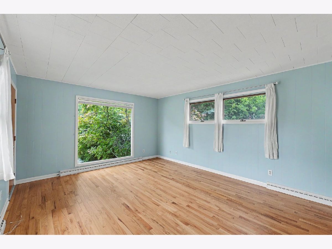
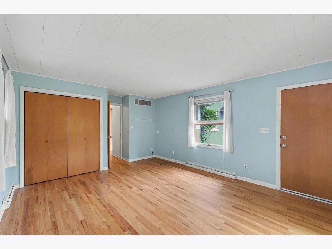
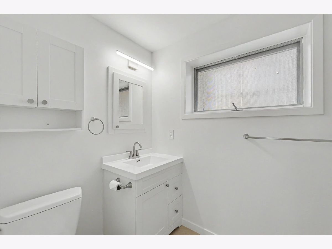
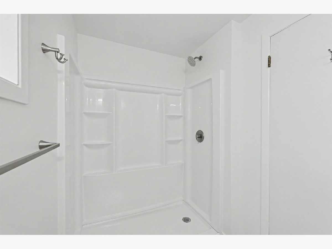
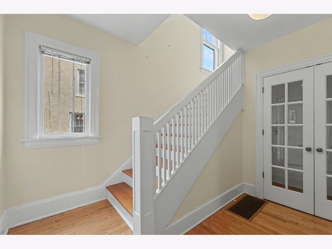
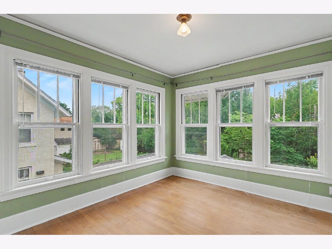
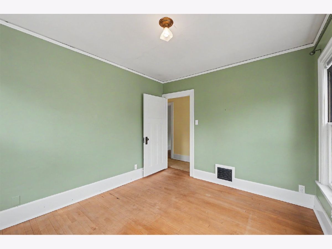
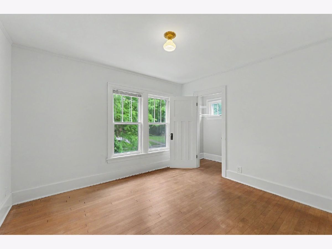
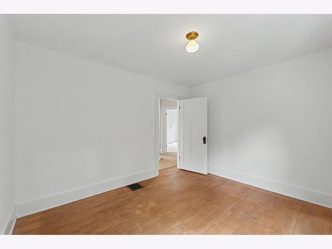
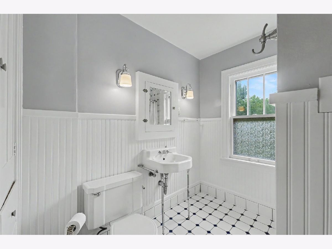
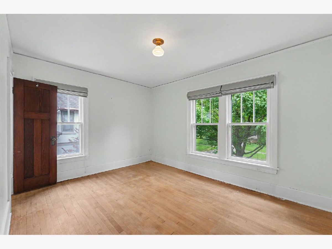
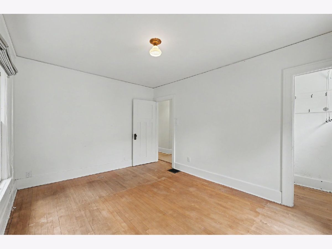
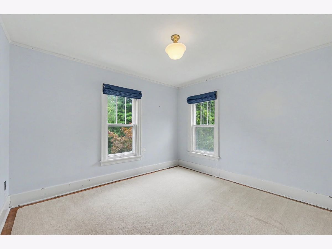
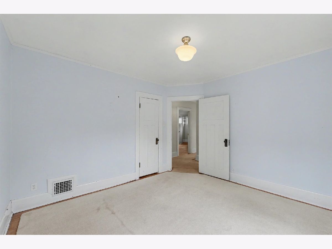
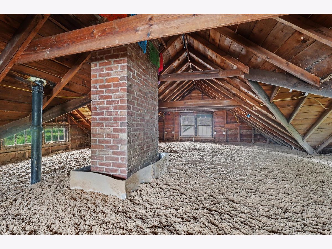
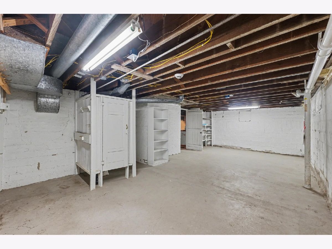
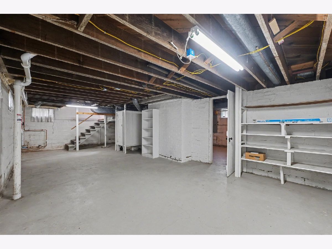
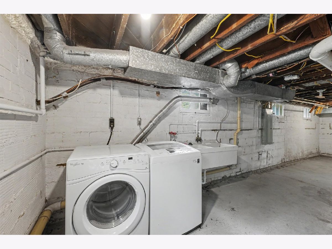
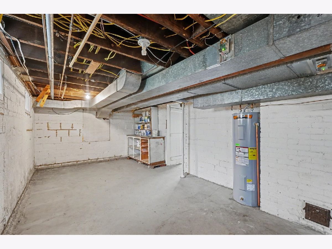
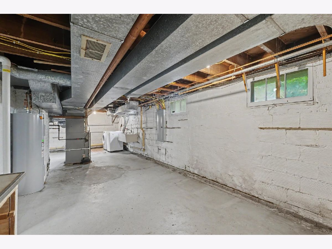
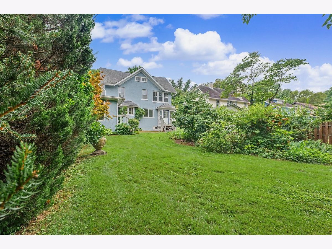
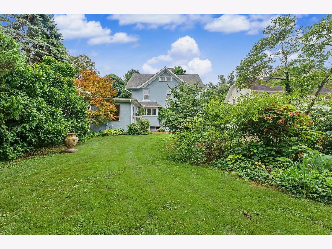
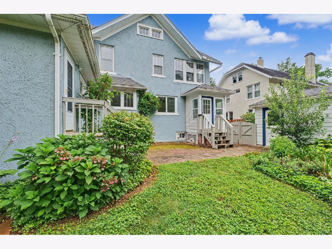
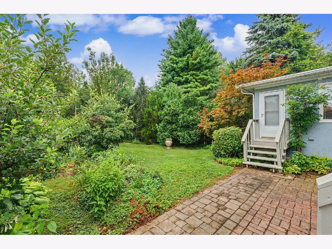
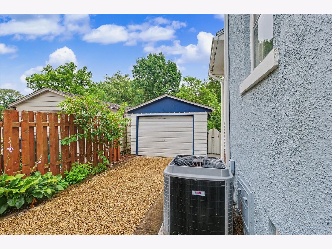
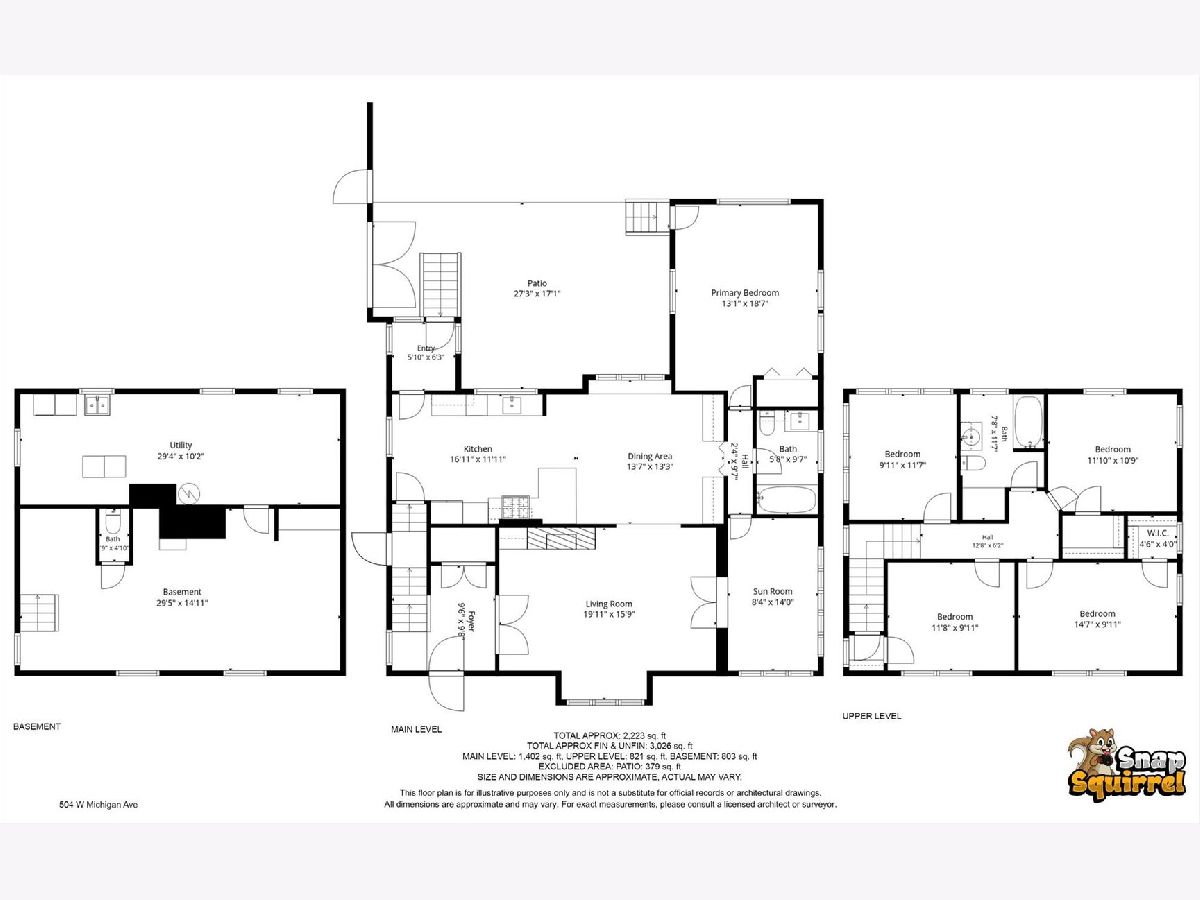
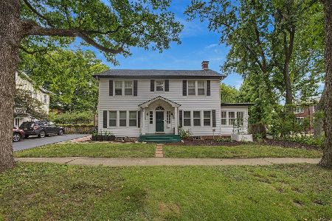
Surrounded by mature trees and set along one of West Urbana's most charming brick streets, this historic 4BD/2BA home blends timeless character with thoughtful modern updates. Refinished hardwood floors extend throughout the main level, where the spacious living room features a wood-burning fireplace. An enclosed sunroom filled with natural light offers an inviting space for a home office, art studio or reading room. Original built-in cabinetry adds charming detail to the dining room, which opens to a redesigned kitchen renovated in 2016. The updated layout includes a peninsula, exposed brick behind the stove, quartz countertops, stainless steel appliances, generous cabinetry and a pull-out pantry. The first-floor primary bedroom features a large picture window and offers the everyday convenience of main-level living, with a fully remodeled bathroom just steps away. Upstairs, you'll find three additional bedrooms, an office or potential 5th bedroom and a second full bathroom. The spacious attic offers high ceilings and existing electrical wiring, providing excellent potential for future finished space. Outside, mature landscaping surrounds a fenced garden that blooms throughout the warmer months, while the brick patio offers plenty of room to relax or entertain. Additional features include a new roof in 2020, new electric WH in 2026, energy efficiency improvements including extensive sealing and insulation and an active radon mitigation system. Conveniently located just blocks from the University of Illinois, Carle Park, public transportation and downtown Urbana.
Property Specifics
| Single Family | |
| — | |
| — | |
| 1912 | |
| — | |
| — | |
| No | |
| 0.18 |
| Champaign | |
| — | |
| 0 / Not Applicable | |
| — | |
| — | |
| — | |
| 12723661 | |
| 932117331013 |
Nearby Schools
| NAME: | DISTRICT: | DISTANCE: | |
|---|---|---|---|
|
Grade School
Leal Elementary School |
116 | — | |
|
Middle School
Urbana Middle School |
116 | Not in DB | |
|
High School
Urbana High School |
116 | Not in DB | |
Room Specifics
Total Bedrooms: 4
Bedrooms Above Ground: 4
Bedrooms Below Ground: 0
Dimensions: —
Floor Type: —
Dimensions: —
Floor Type: —
Dimensions: —
Floor Type: —
Full Bathrooms: 2
Bathroom Amenities: —
Bathroom in Basement: 0
Rooms: —
Basement Description: —
Other Specifics
| 1 | |
| — | |
| — | |
| — | |
| — | |
| 60X135 | |
| Interior Stair,Unfinished | |
| — | |
| — | |
| — | |
| Not in DB | |
| — | |
| — | |
| — | |
| — |
Contact Agent
Nearby Similar Homes
Nearby Sold Comparables

Contact Agent
Listing Provided By
KELLER WILLIAMS-TREC
