

402 Vermont Avenue, Urbana, Illinois 61801


$284,900
|
For Sale
|
|
| Status: | Active |
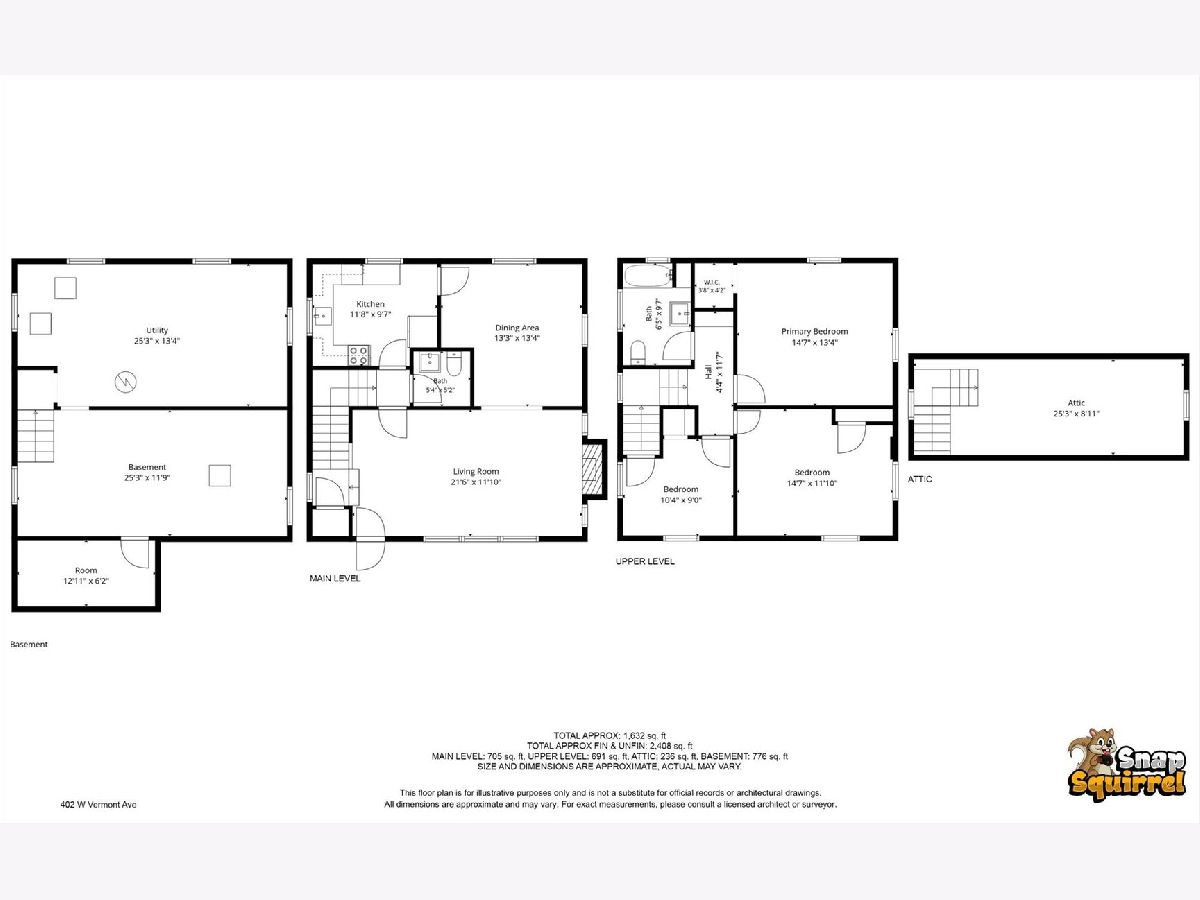
| Sqft: | 1,632 |
| Cost/Sqft: | $175 |
| Beds: | 3 |
| Baths: | 2 |
| Year Built: | 1925 |
| Property Taxes: | $9,888 |
| Days On Market: | 110 |
| Lot Size: | 0,00 |
Description
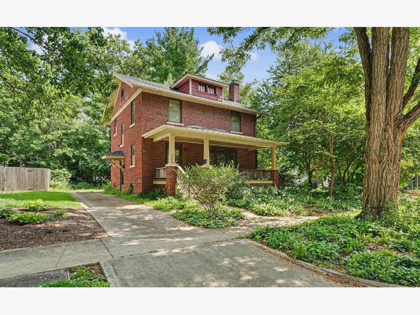
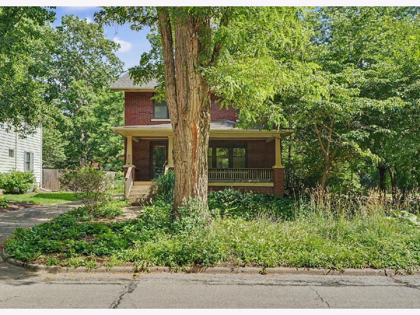
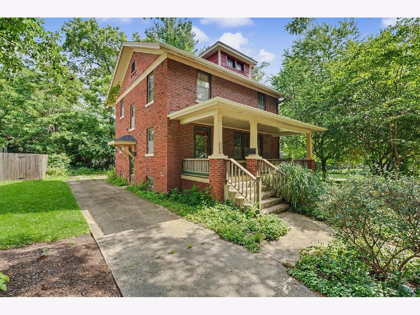
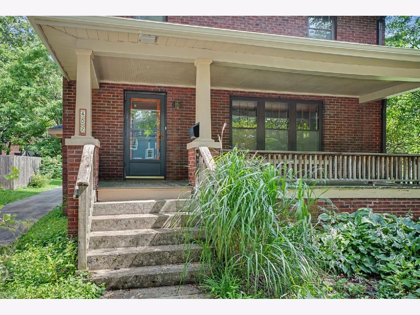
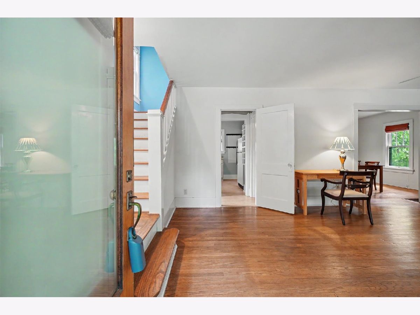
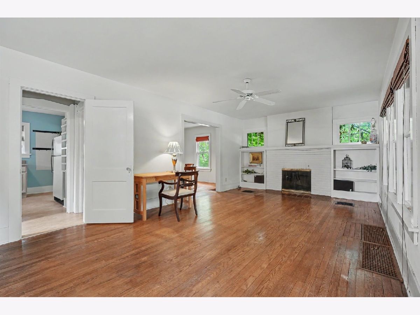
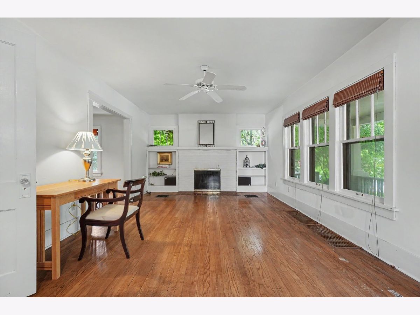
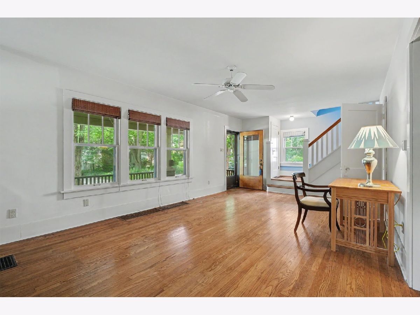
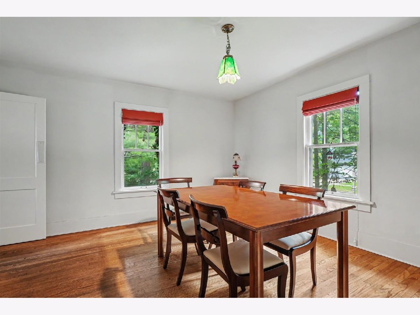
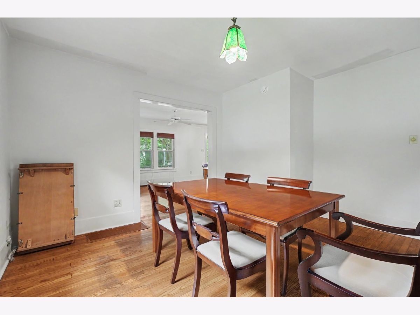
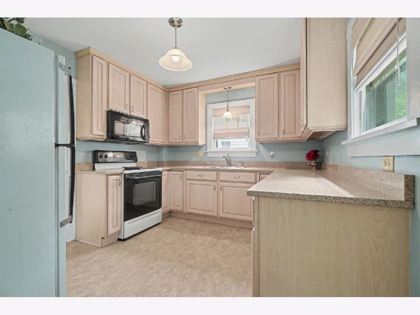
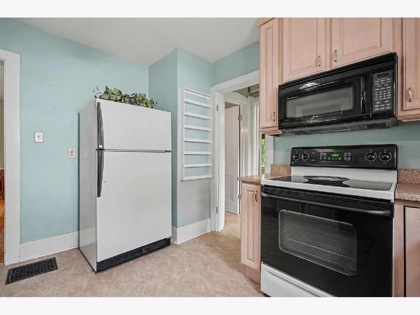
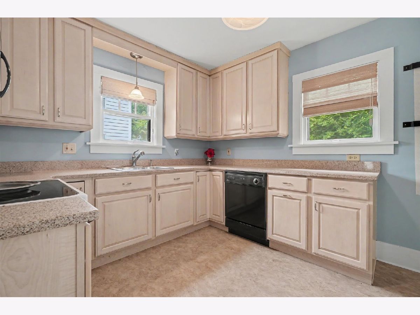
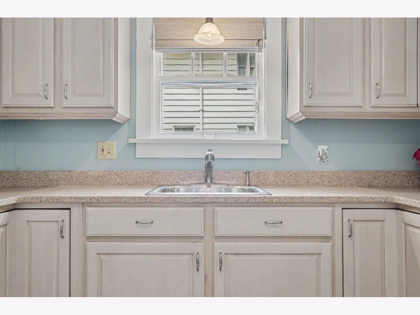
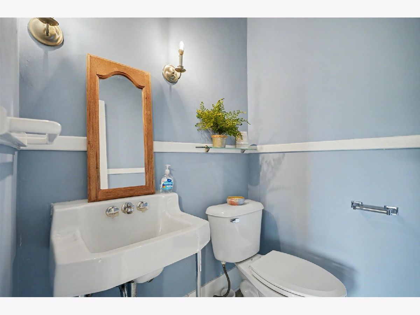
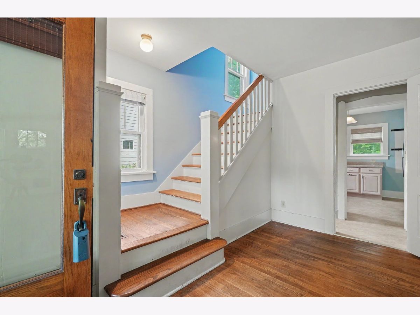
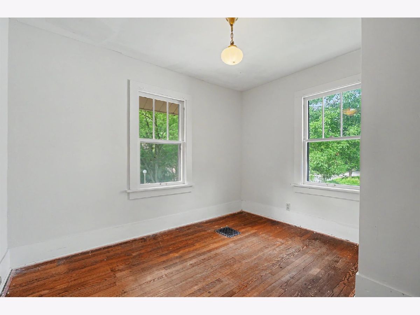
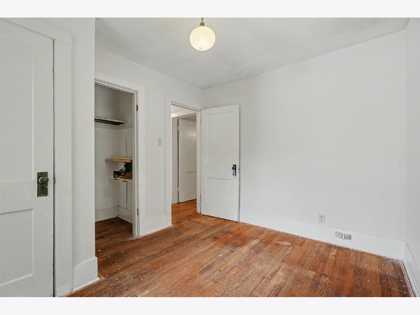
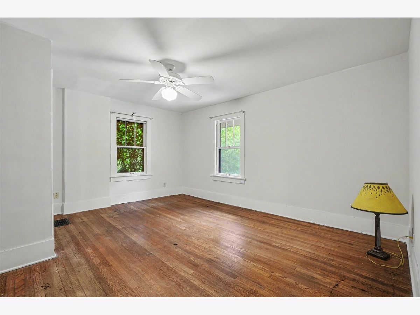
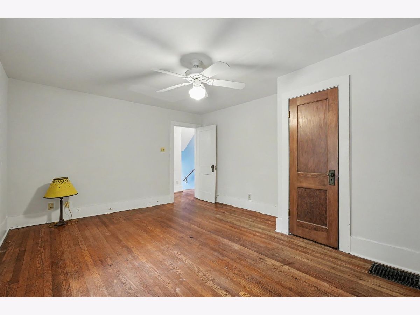
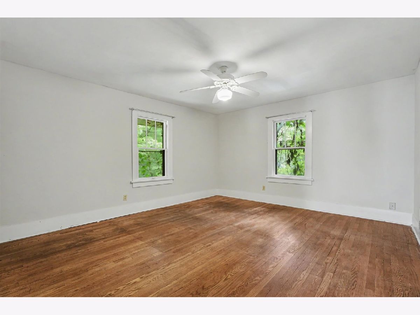
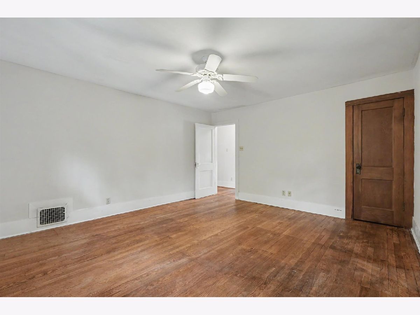
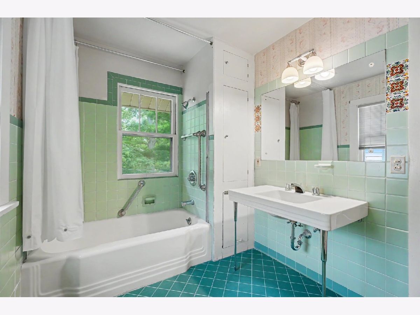
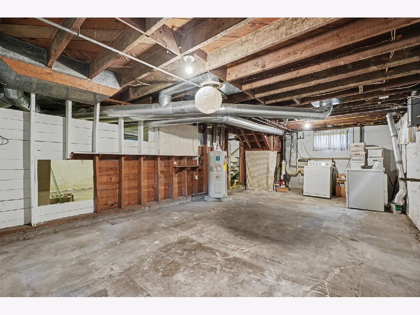
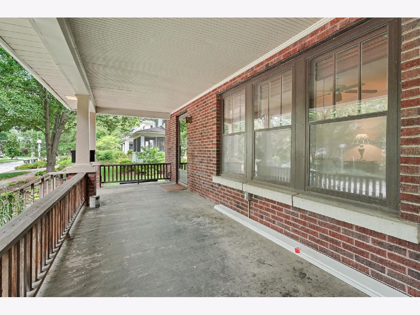
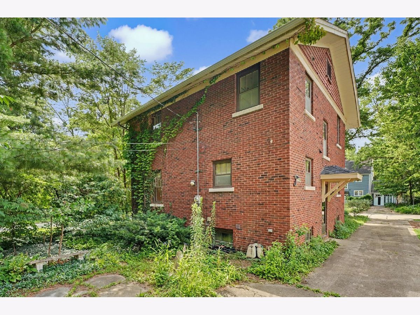
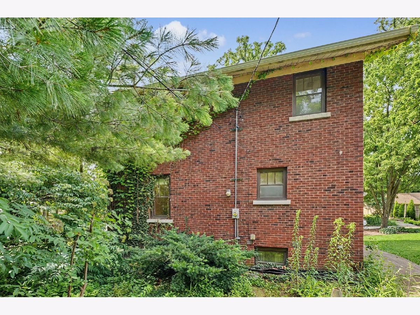
Step into timeless charm at 402 W Vermont Ave in Urbana! Nestled in the sought-after State Streets neighborhood, this well-preserved classic brick American Four-Square is full of warmth, character, and endless potential. Offering 3 bedrooms, 1 full bathroom, and 1 half bathroom, this home showcases beautiful original craftsmanship with elegant moldings, built-ins, and classic architectural details throughout. Outside, the thoughtfully curated pollinator habitat garden creates a peaceful retreat, bursting with seasonal beauty and attracting butterflies and beneficial wildlife. Enjoy the convenience of being just blocks from Urbana's parks, schools, and everything this vibrant community has to offer. Whether you're drawn to its historic charm, welcoming spaces, or the opportunity to make it your own, this is a home where lasting memories are waiting to be made.
Property Specifics
| Single Family | |
| — | |
| — | |
| 1925 | |
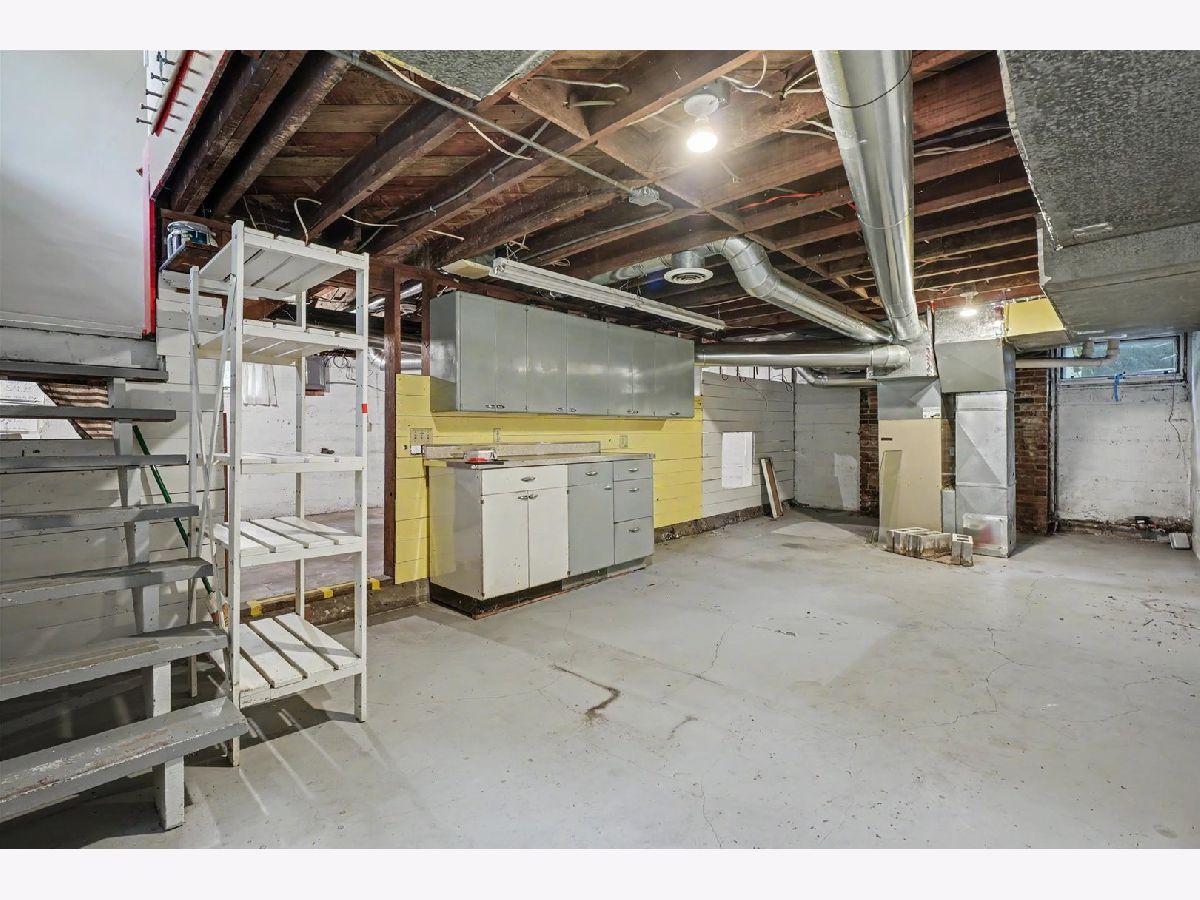
| Unfinished, Full | |
| 776 | |
| Brick | |
| — | |
| — | |
| No | |
| — |
| Champaign | |
| — | |
| — / Not Applicable | |
| None | |
| Public | |
| Public Sewer | |
| Central Air | |
| Natural Gas, Forced Air | |
| 12685238 | |
| 932117377020 |
Nearby Schools
| NAME: | DISTRICT: | DISTANCE: | |
|---|---|---|---|
|
Grade School
Urbana Elementary School |
116 | — | |
|
Middle School
Urbana Middle School |
116 | Not in DB | |
|
High School
Urbana High School |
116 | Not in DB | |
Property History
| DATE: | EVENT: | PRICE: | SOURCE: |
|---|---|---|---|
| — | Last price change | $295,000 | MRED MLS |
| 8 Jul, 2026 | Listed for sale | $295,000 | MRED MLS |
Room Specifics
Total Bedrooms: 3
Bedrooms Above Ground: 3
Bedrooms Below Ground: 0
Dimensions: 15X13
Floor Type: —
Dimensions: 15X12
Floor Type: —
Dimensions: 10X9
Floor Type: —
Full Bathrooms: 2
Bathroom Amenities: —
Bathroom in Basement: 0
Dimensions: 13X13
Floor Type: —
Dimensions: 12X10
Floor Type: —
Dimensions: 22X12
Floor Type: —
Rooms: Walk In Closet
Name: Walk In Closet
Dimensions: 4X4
Floor Type: —
Other Specifics
| — | |
| — | |
| Owned | |
| — | |
| — | |
| — | |
| — | |
| — | |
| 60x115 | |
| — | |
| None | |
| — | |
| — | |
| Not in DB | |
| — | |
| — | |
| — |
Tax History
| Year | Property Taxes |
|---|---|
| — | $9,888 |
Contact Agent
Nearby Similar Homes

Nearby Sold Comparables

Contact Agent
Listing Provided By
KELLER WILLIAMS-TREC
