

5041 Normandy Avenue, Norwood Park, Chicago, Illinois 60656


$874,000
|
For Sale
|
|
| Status: | Active |
| Sqft: | 3,438 |
| Cost/Sqft: | $254 |
| Beds: | 4 |
| Baths: | 4 |
| Year Built: | 2014 |
| Property Taxes: | $12,185 |
| Days On Market: | 52 |
| Lot Size: | 0,09 |
Description
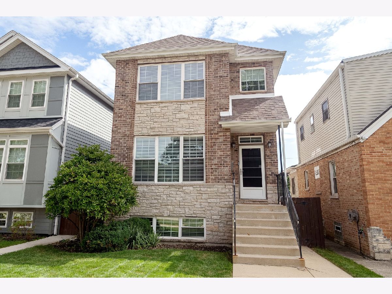
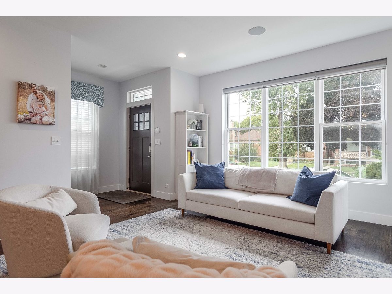
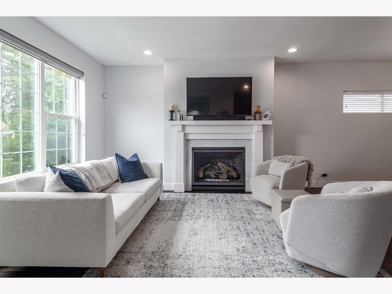
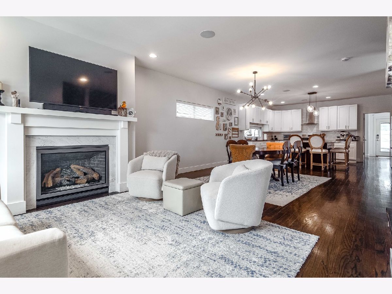
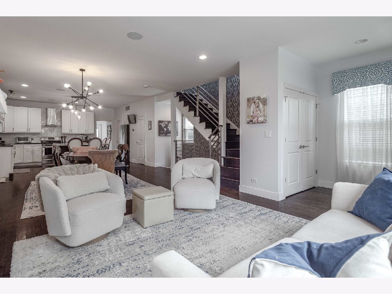
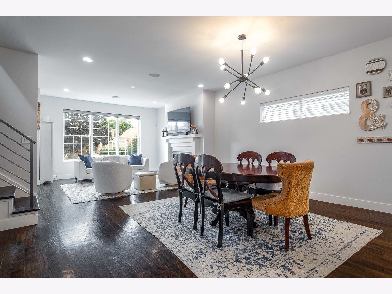
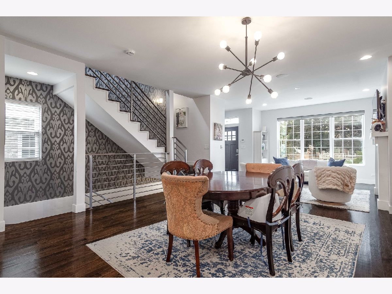
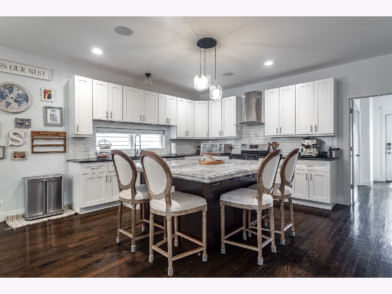
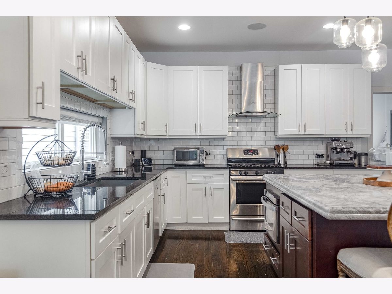
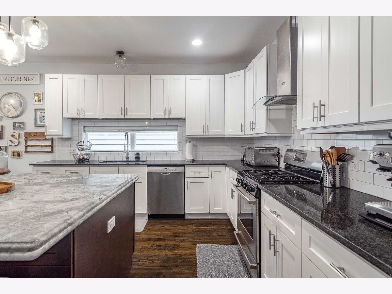
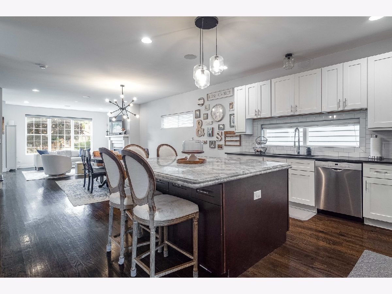
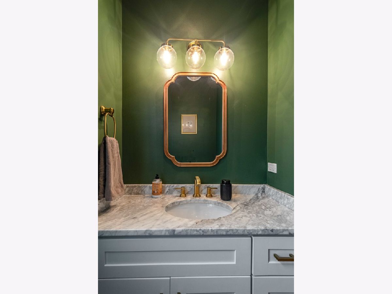
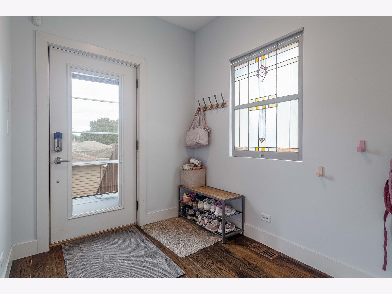
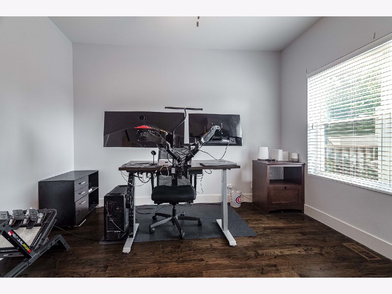
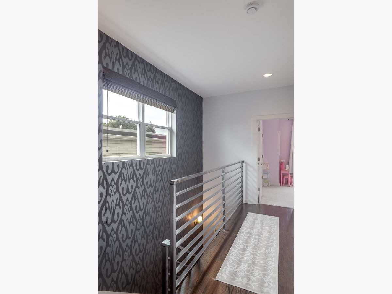
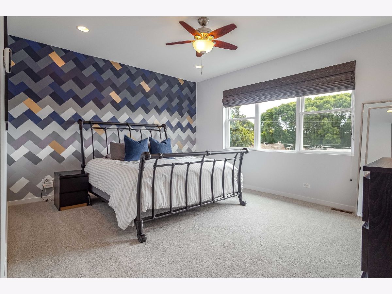
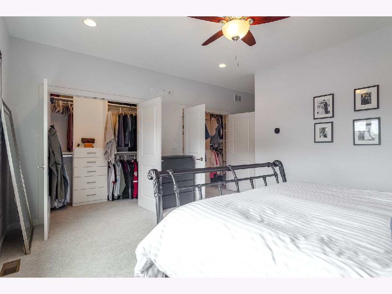
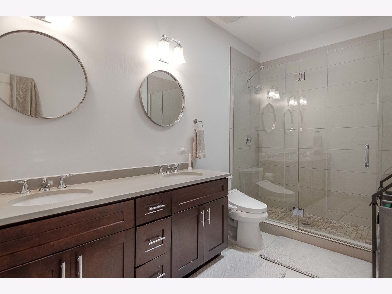
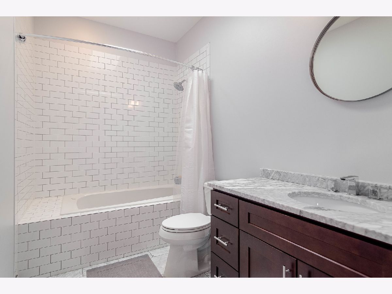
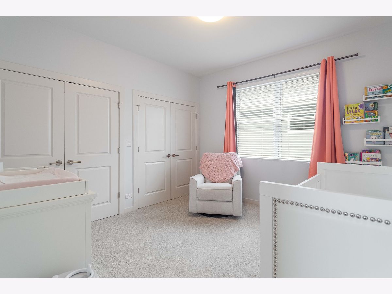
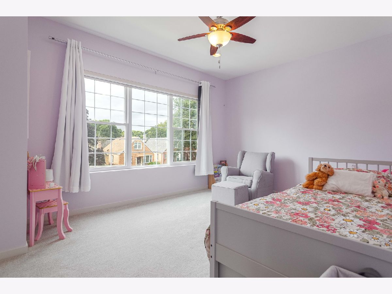
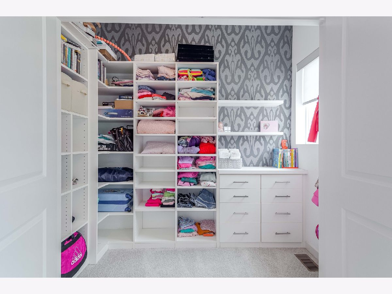
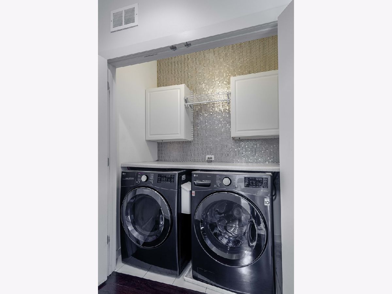
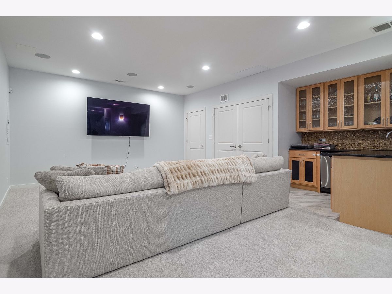
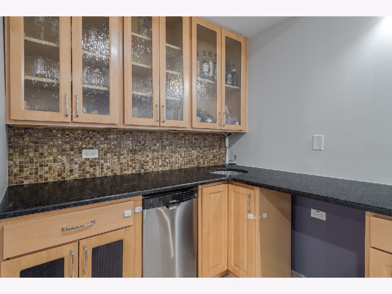
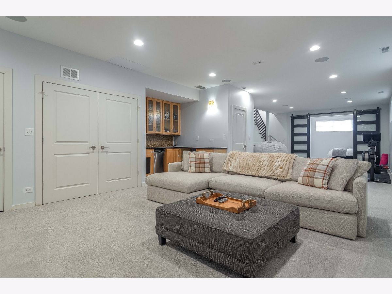
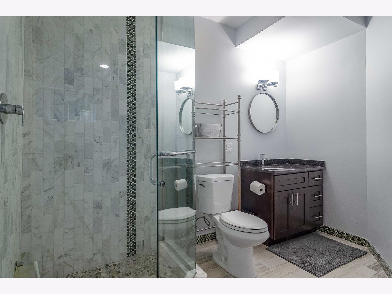
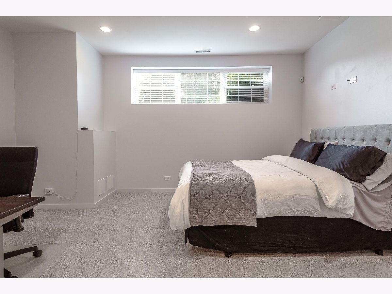
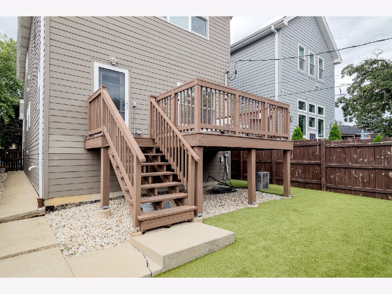
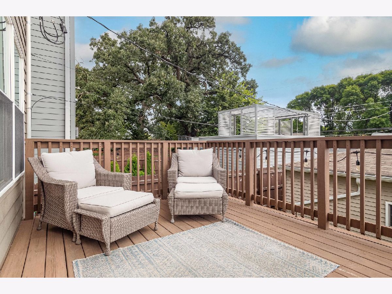
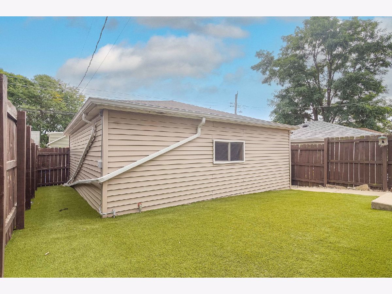
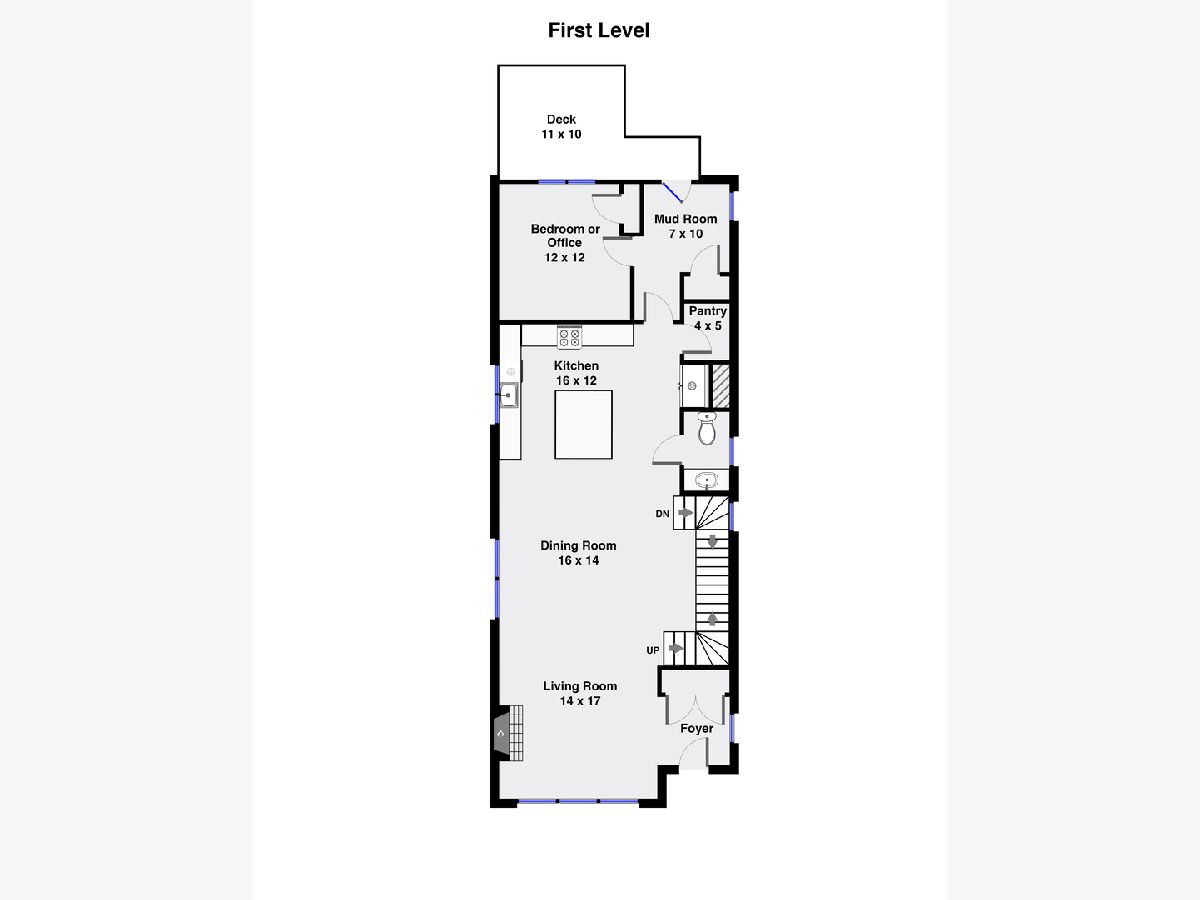
Spacious 2014-built single family home on an extra-wide 30' lot, offering thoughtful upgrades, great curb appeal, and a flexible floor plan. A handsome brick and stone facade, attractive landscaping, and a welcoming front entry set the tone. Inside, the open-concept living and dining area features rich hardwood flooring, a new direct-vent gas fireplace with custom surround, designer lighting, wallpaper accents, and custom window treatments. The adjoining eat-in kitchen offers white soft-close shaker cabinetry, subway tile backsplash, stainless appliances, large island with bar seating, and a walk-in pantry. A main-level office or 5th bedroom and rear mudroom add flexibility. Upstairs, the primary suite includes two custom closets and a private bath with dual sinks, a frameless glass shower, and skylight. Two additional bedrooms with nice closets, a full bath with jetted tub, linen closet, and skylight, and laundry with updated washer/dryer complete the upper level. The finished lower level features a large recreation room with full wet bar including dishwasher, guest bedroom, and full bath with steam shower. Tons of upgrades including integrated speakers, smart dimmers, built-out closets, updated fridge and washer/dryer, new carpet throughout, updated powder room, custom window treatments, and more! Enclosed backyard with deck and low maintenance turf, plus a detached two-car garage with EV charger. Conveniently located near I-90/94, the Jefferson Park Blue line and Metra, shopping, restaurants, parks, Ridgemoor Country Club, and other great neighborhoods.
Property Specifics
| Single Family | |
| — | |
| — | |
| 2014 | |
| Finished, Full | |
| 1,146 (1,146 finished) | |
| Brick, Stone, Fiber Cement | |
| Asphalt | |
| — | |
| No | |
| 0.09 |
| Cook | |
| — | |
| 0 / Not Applicable | |
| None | |
| Public | |
| Public Sewer | |
| Central Air, Zoned | |
| Gas, Forced Air, Zoned | |
| 12746970 | |
| 13074110070000 |
Property History
| DATE: | EVENT: | PRICE: | SOURCE: |
|---|---|---|---|
| 8 Jul, 2013 | Sold | $100,500 | MRED MLS |
| 15 May, 2013 | Under contract | $100,000 | MRED MLS |
| 16 Apr, 2013 | Listed for sale | $100,000 | MRED MLS |
| 8 Jul, 2014 | Sold | $550,000 | MRED MLS |
| 27 May, 2014 | Under contract | $575,000 | MRED MLS |
| 27 May, 2014 | Listed for sale | $575,000 | MRED MLS |
| 3 Dec, 2021 | Sold | $681,000 | MRED MLS |
| 29 Oct, 2021 | Under contract | $699,000 | MRED MLS |
| — | Last price change | $725,000 | MRED MLS |
| 21 Sep, 2021 | Listed for sale | $725,000 | MRED MLS |
| — | Last price change | $899,000 | MRED MLS |
| 23 Sep, 2026 | Listed for sale | $899,000 | MRED MLS |
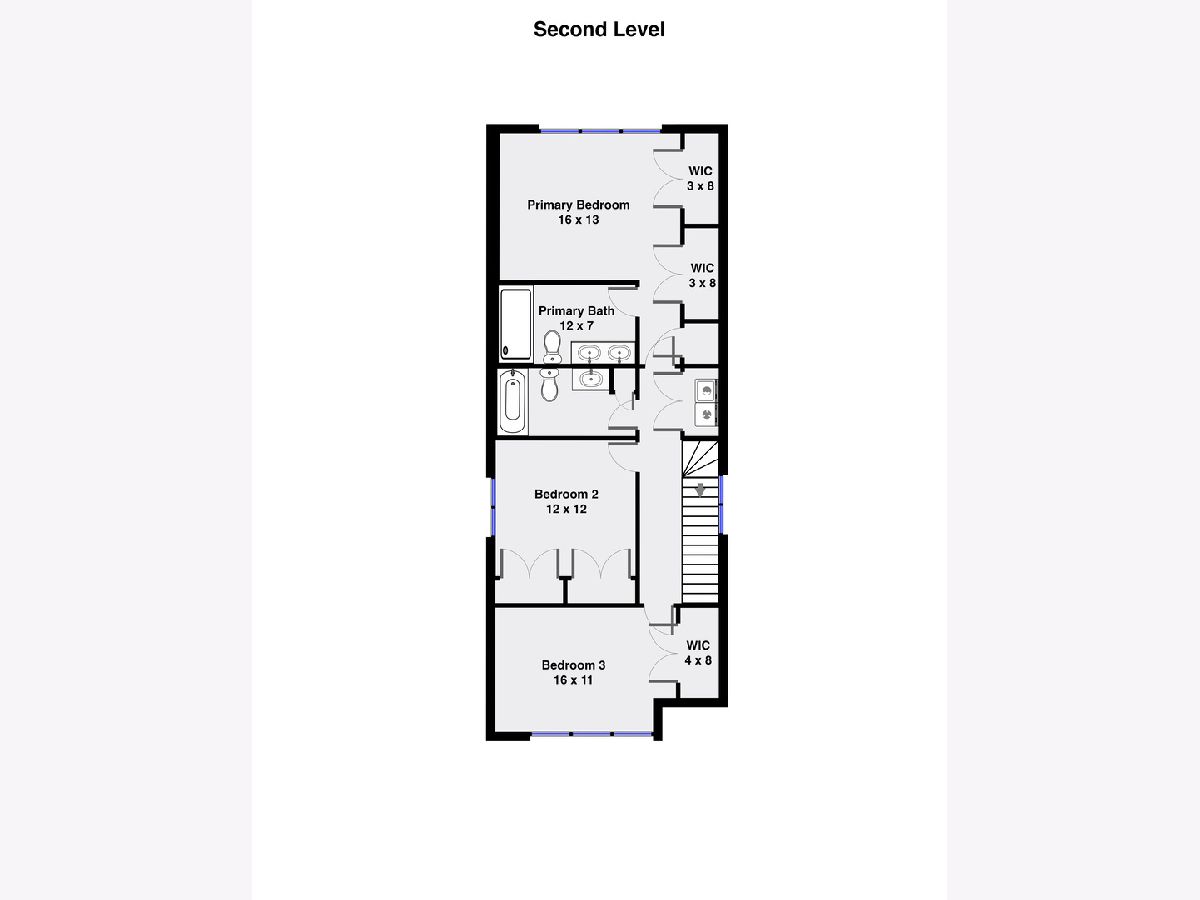
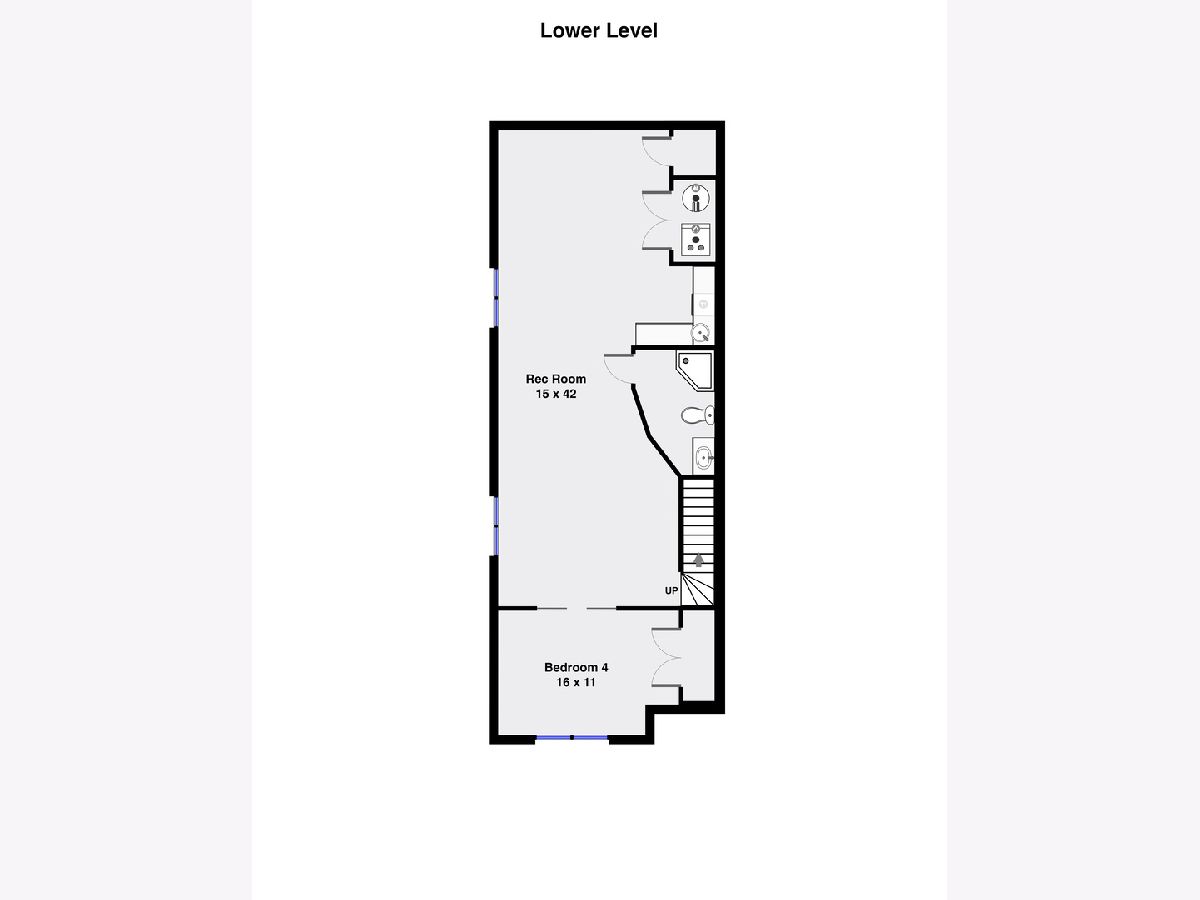
Room Specifics
Total Bedrooms: 5
Bedrooms Above Ground: 4
Bedrooms Below Ground: 1
Dimensions: 16X13
Floor Type: Carpet
Dimensions: 12X12
Floor Type: Carpet
Dimensions: 16X11
Floor Type: Carpet
Dimensions: 16X11
Floor Type: Carpet
Full Bathrooms: 4
Bathroom Amenities: Separate Shower, Steam Shower, Double Sink
Bathroom in Basement: 1
Dimensions: 16X14
Floor Type: Hardwood
Dimensions: 16X12
Floor Type: Hardwood
Features: Eating Area-Breakfast Bar, Island, Pantry-Walk-in
Dimensions: 14X17
Floor Type: Hardwood
Rooms: Recreation Room, Deck, Bedroom 5, Mud Room, Pantry
Name: Recreation Room
Dimensions: 15X42
Floor Type: Carpet
Name: Deck
Dimensions: 11X10
Floor Type: Other
Name: Bedroom 5
Dimensions: 12X12
Floor Type: Hardwood
Name: Mud Room
Dimensions: 7X10
Floor Type: Hardwood
Name: Pantry
Dimensions: 4X5
Floor Type: Hardwood
Other Specifics
| 2 | |
| — | |
| Garage Door Opener, Electric Vehicle Charging Station(s), Garage Owned, Detached, Garage | |
| Upper Level, In Unit | |
| Hardwood | |
| Deck | |
| — | |
| — | |
| 30 x 123.77 | |
| — | |
| Full | |
| Wet Bar, Walk-In Closet(s) | |
| Range, Microwave, Dishwasher, Refrigerator, Washer, Dryer, Disposal, Range Hood, Humidifier | |
| Not in DB | |
| Park, Tennis Court(s), Curbs, Sidewalks, Street Lights, Street Paved | |
| — | |
| Gas Log, Gas Starter |
Tax History
| Year | Property Taxes |
|---|---|
| 2013 | $1,000 |
| 2014 | $2,484 |
| 2021 | $10,153 |
| — | $12,185 |
Contact Agent
Nearby Similar Homes
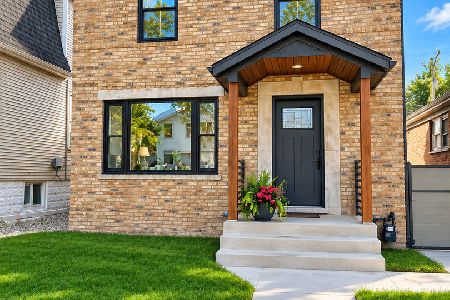
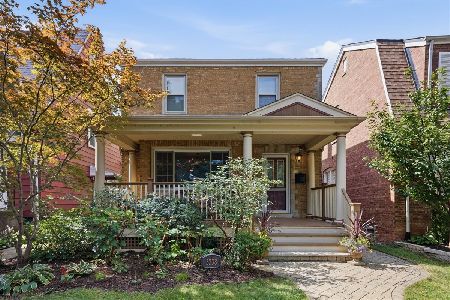


Nearby Sold Comparables



Contact Agent
Listing Provided By
Jameson Sotheby's Intl Realty
