

5046 Rutherford Avenue, Norwood Park, Chicago, Illinois 60656


$468,000
|
For Sale
|
|
| Status: | Contingent |
| Sqft: | 1,800 |
| Cost/Sqft: | $260 |
| Beds: | 2 |
| Baths: | 2 |
| Year Built: | 1950 |
| Property Taxes: | $6,377 |
| Days On Market: | 52 |
| Lot Size: | 0,09 |
Description
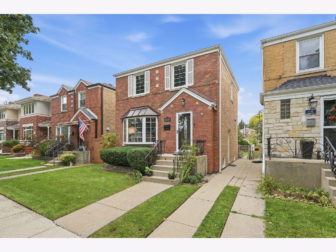
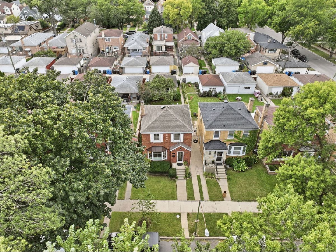
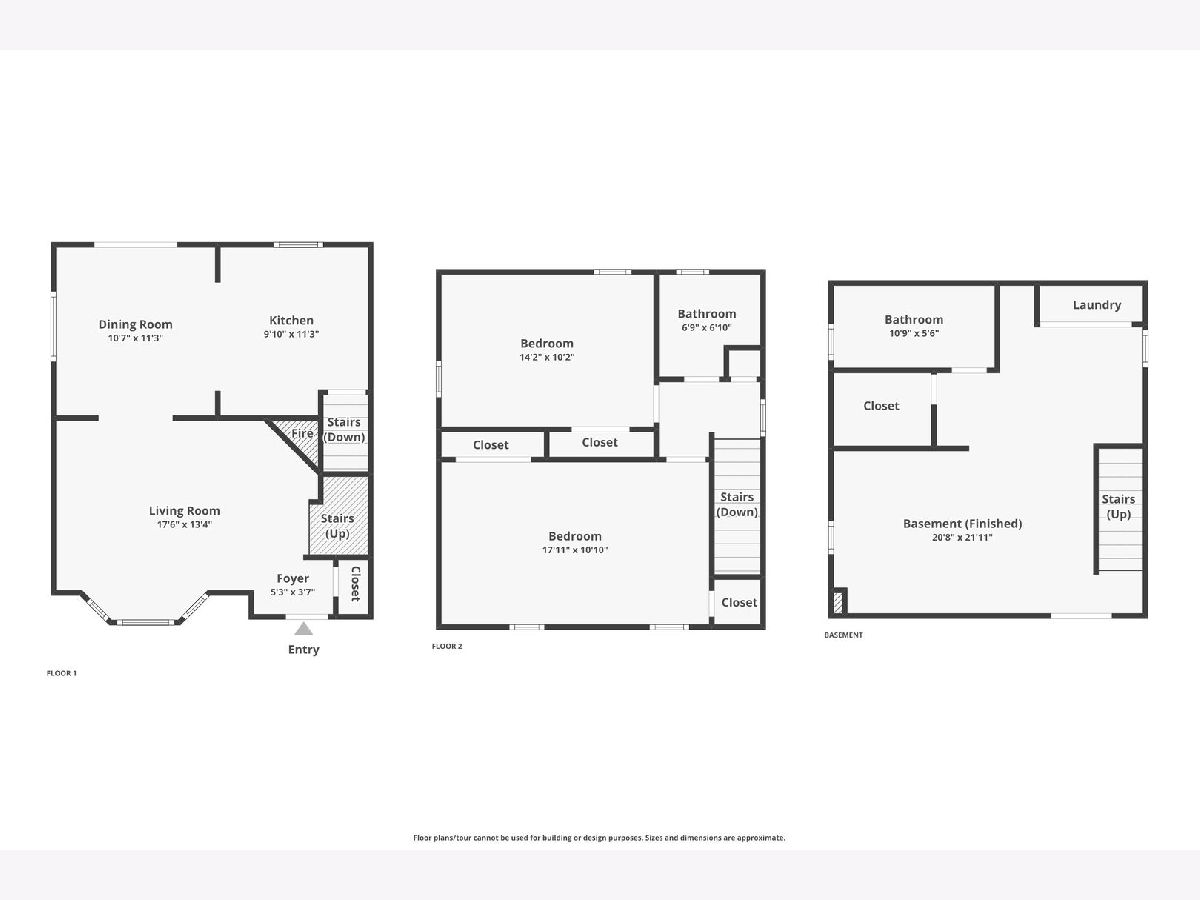
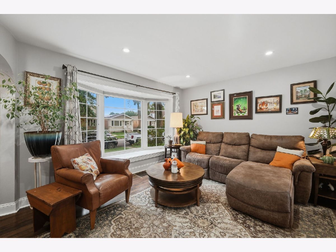
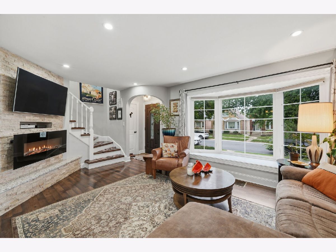
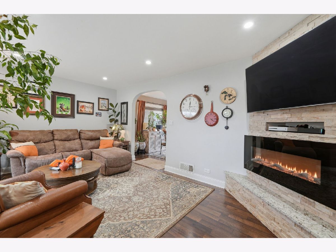
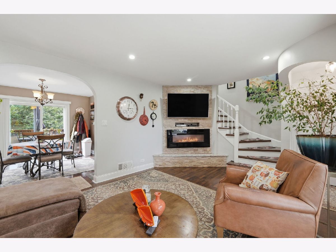
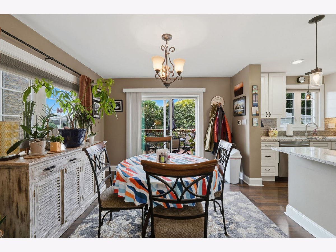
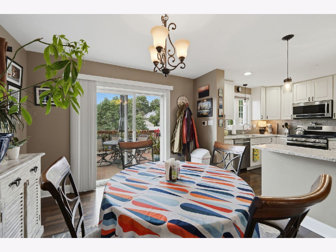
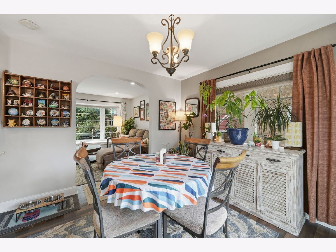
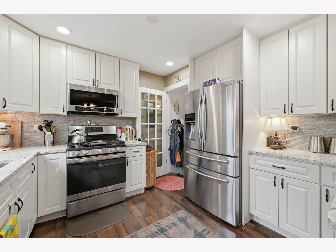
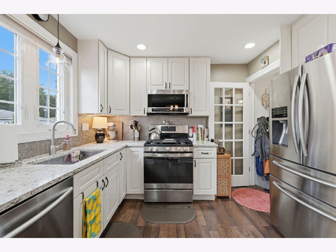
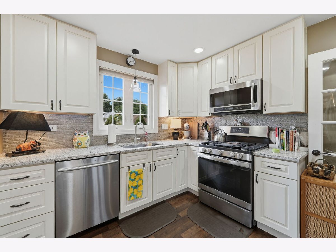
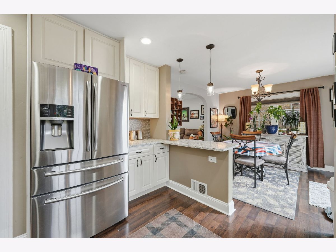
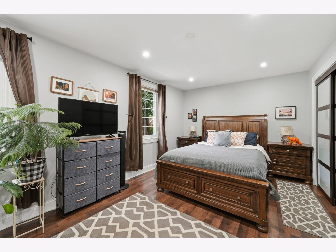
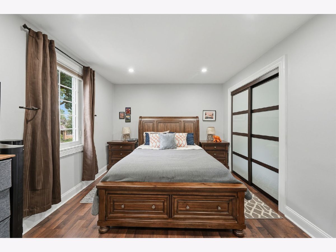
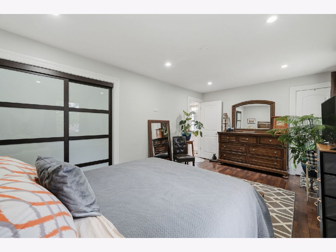
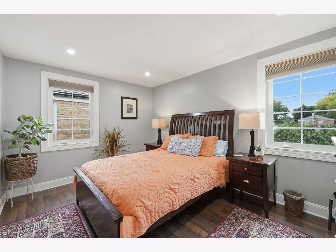
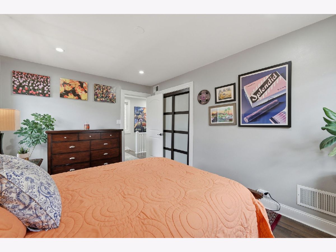
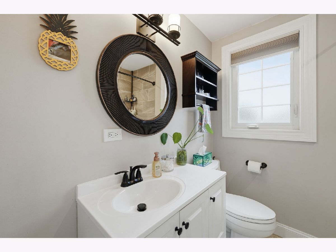
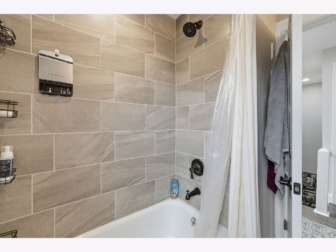
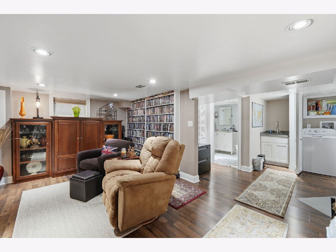
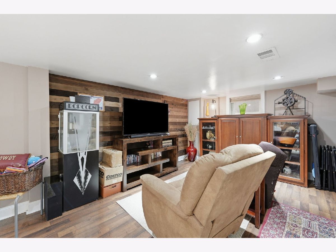
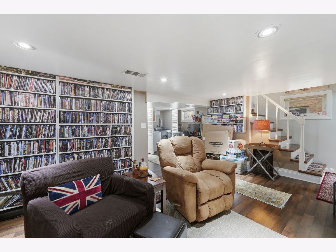
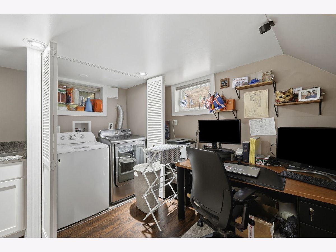
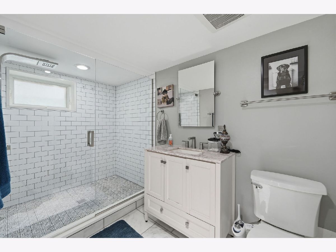
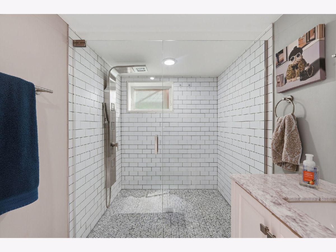
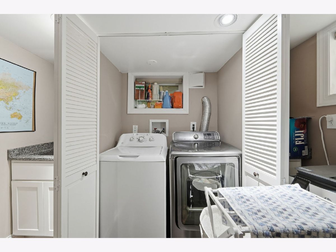
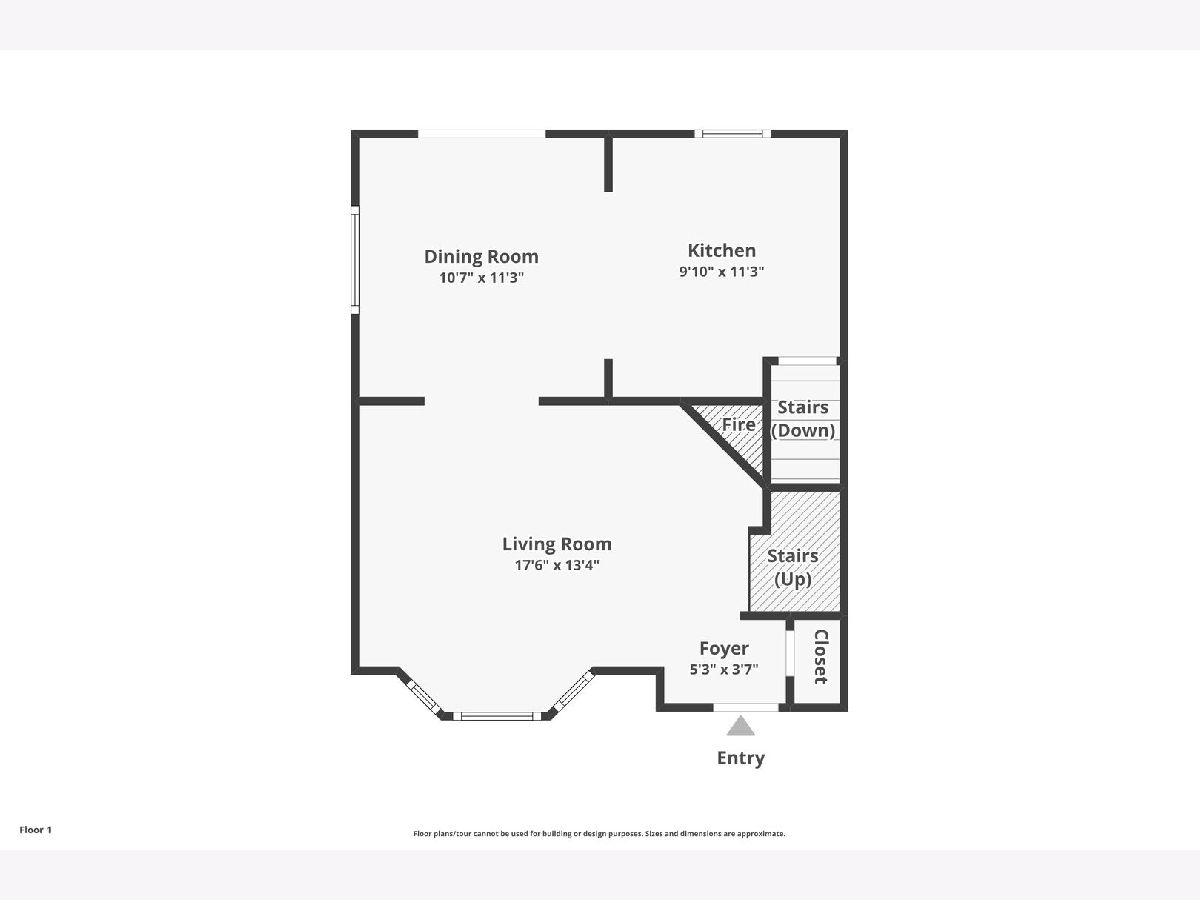
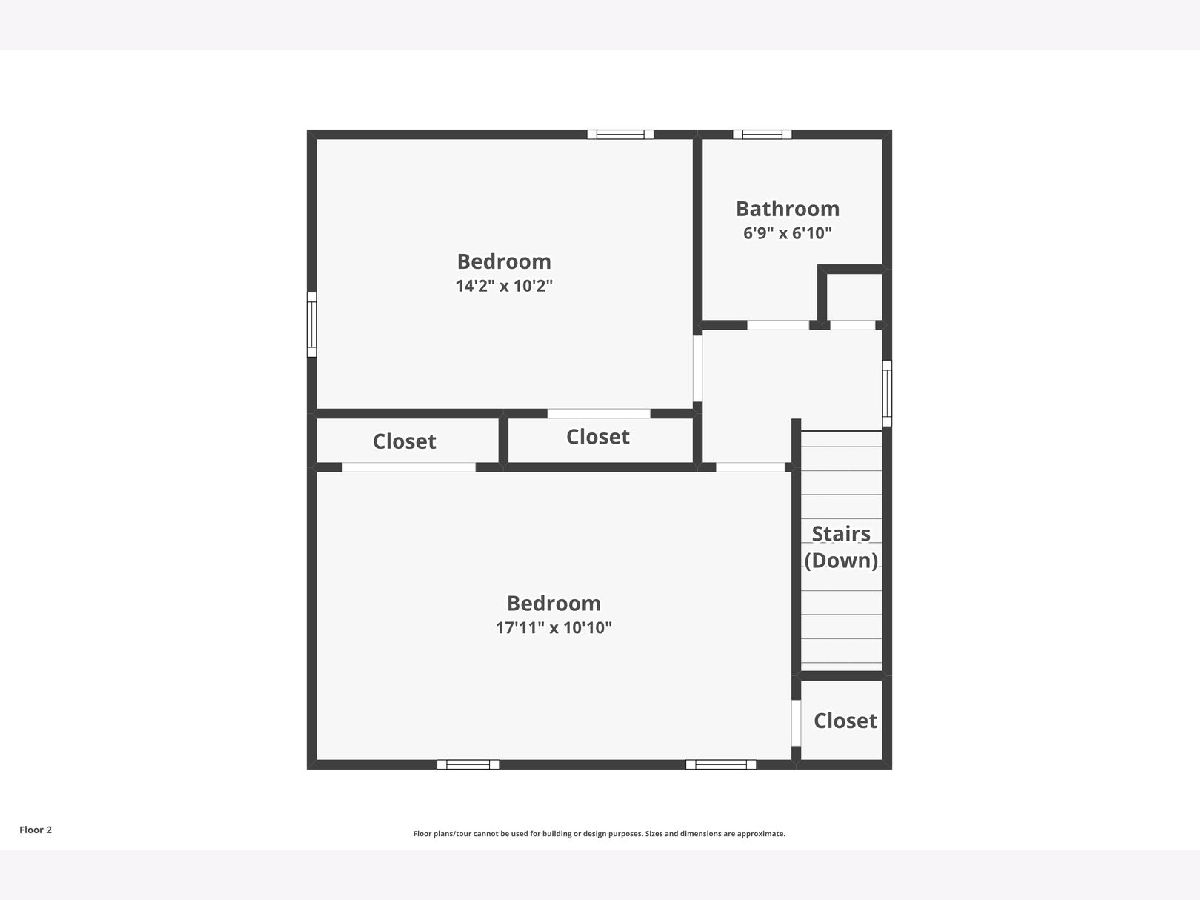
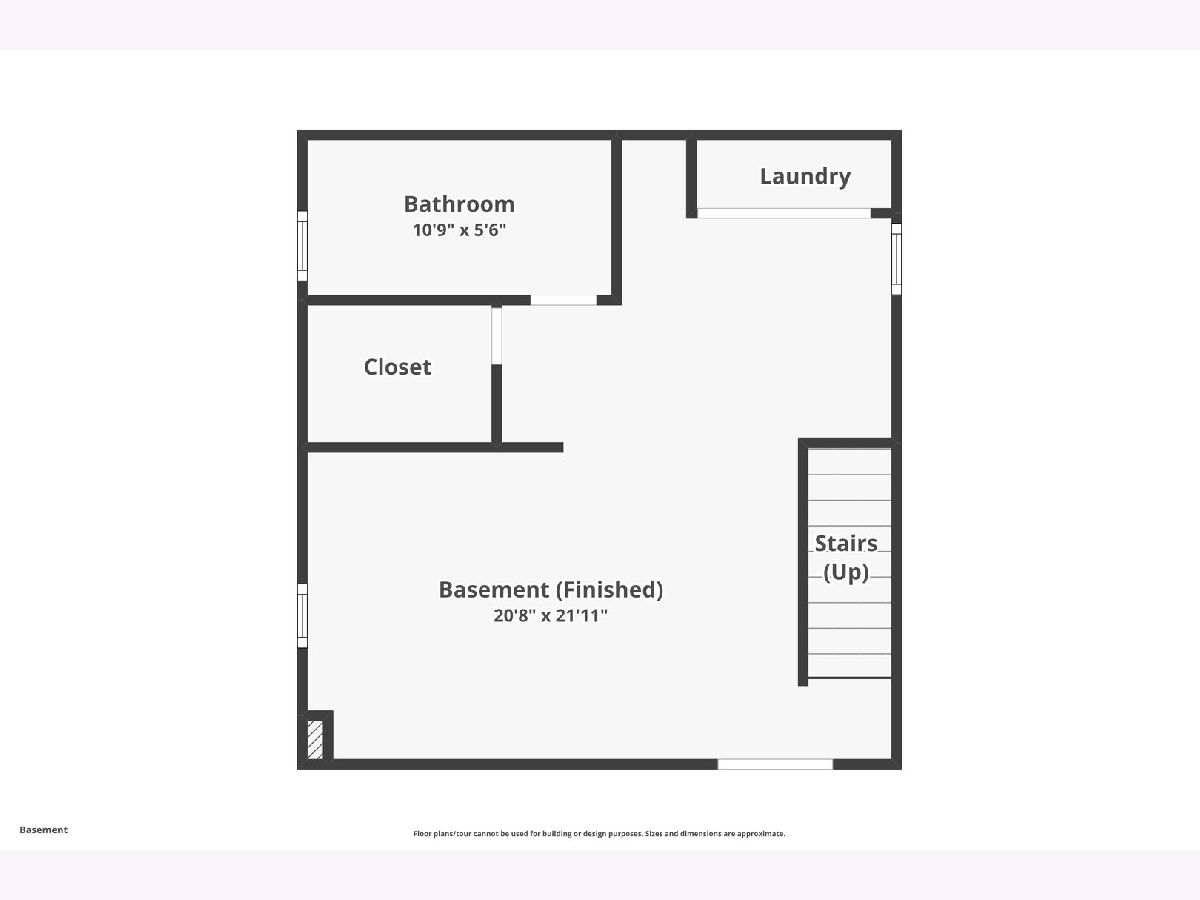
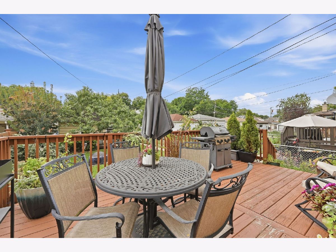
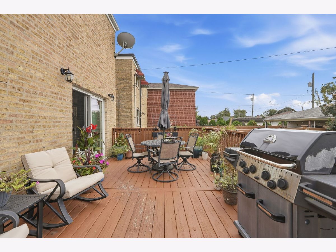
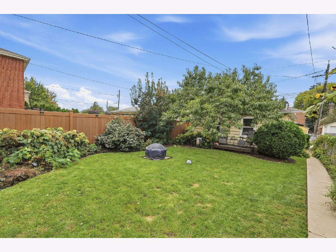
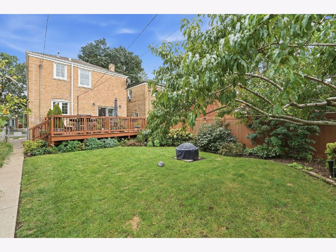
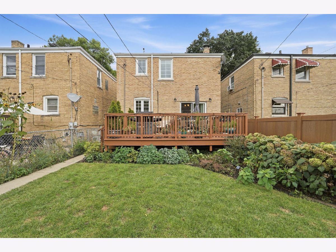
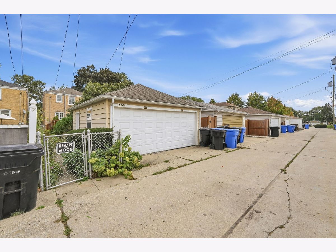
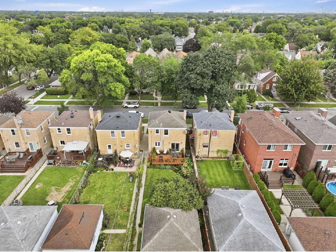
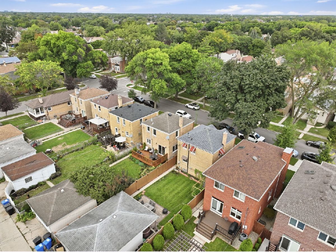
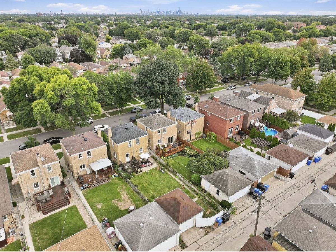
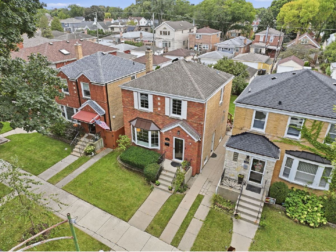
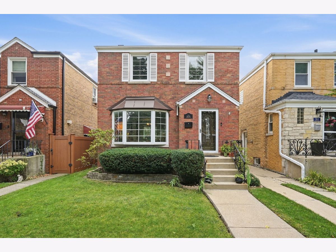
Beautiful, spacious, and meticulously maintained brick home in the highly desirable Norwood Park neighborhood of Chicago. This large 2-bedroom, 2 Full bath Georgian home offers a thoughtful, open floor plan with quality craftsmanship at every turn. The main level features a bright living room with an electric fireplace & picturesque bay window. The elegant kitchen is designed for both everyday living and entertaining, showcasing gorgeous white cabinetry, stainless steel appliances, updated backsplash, quartz counters, and a beautiful dining room. The second floor boasts two large bedrooms with generous closets, along with a spacious full bath. The fully finished basement provides a large family room, second full bath, and ample storage space. Major infrastructure upgrades include New ejector pit pump installed and remodeled basement bathroom (2020), Water heater (2020), new garage windows, painted all bedrooms upstairs, hallway and the living room (2021). New washing machine and new oven as well as added a new AC unit and furnace (2021). Attic insulation and solar fan (2026). Outdoor living truly shines with a private fenced backyard featuring a large deck and tons of green space, and a 2-car detached garage, perfect for relaxing or entertaining. Excellent Norwood Park location just minutes from schools, airport, the Blue Line, expressways, Schools and an array of shops, dining, and entertainment. This move-in-ready home combines modern updates, space, and an unbeatable location - a must-see! Click 3D Tour and enjoy!
Property Specifics
| Single Family | |
| — | |
| Georgian | |
| 1950 | |
| 2016 | |
| Finished, Full | |
| 600 (600 finished) | |
| Brick | |
| Asphalt | |
| — | |
| No | |
| 0.09 |
| Cook | |
| — | |
| 0 / Not Applicable | |
| None | |
| Lake Michigan, Public | |
| Public Sewer | |
| Central Air | |
| Natural Gas, Forced Air | |
| 12730341 | |
| 13074090150000 |
Nearby Schools
| NAME: | DISTRICT: | DISTANCE: | |
|---|---|---|---|
|
Grade School
Garvey Elementary School |
299 | — | |
|
Middle School
Garvey Elementary School |
299 | Not in DB | |
|
High School
Taft High School |
299 | Not in DB | |
Property History
| DATE: | EVENT: | PRICE: | SOURCE: |
|---|---|---|---|
| 21 Jul, 2015 | Sold | $234,100 | MRED MLS |
| 31 May, 2015 | Under contract | $229,000 | MRED MLS |
| 26 May, 2015 | Listed for sale | $229,000 | MRED MLS |
| 20 Apr, 2020 | Sold | $365,000 | MRED MLS |
| 18 Mar, 2020 | Under contract | $375,000 | MRED MLS |
| 7 Mar, 2020 | Listed for sale | $375,000 | MRED MLS |
| 29 Sep, 2026 | Under contract | $468,000 | MRED MLS |
| 23 Sep, 2026 | Listed for sale | $468,000 | MRED MLS |
Room Specifics
Total Bedrooms: 2
Bedrooms Above Ground: 2
Bedrooms Below Ground: 0
Dimensions: 18X11
Floor Type: Wood Laminate
Dimensions: 14X10
Floor Type: Wood Laminate
Full Bathrooms: 2
Bathroom Amenities: —
Bathroom in Basement: 1
Dimensions: 11X11
Floor Type: Wood Laminate
Dimensions: 11X10
Floor Type: Wood Laminate
Features: Eating Area-Breakfast Bar
Dimensions: 5X3
Floor Type: Wood Laminate
Dimensions: 18X13
Floor Type: Wood Laminate
Rooms: Recreation Room, Deck
Name: Recreation Room
Dimensions: 21X11
Floor Type: Wood Laminate
Name: Deck
Dimensions: 19X12
Floor Type: Other
Other Specifics
| 2 | |
| — | |
| Garage Door Opener, Garage Owned, Detached, Garage | |
| Laundry Closet | |
| Laminate | |
| Deck | |
| Fenced | |
| — | |
| — | |
| 30X124 | |
| — | |
| None | |
| Wet Bar | |
| Range, Microwave, Dishwasher, Refrigerator, Washer, Dryer, Stainless Steel Appliance(s) | |
| Not in DB | |
| Curbs, Sidewalks, Street Lights, Street Paved | |
| — | |
| Electric |
Tax History
| Year | Property Taxes |
|---|---|
| 2015 | $1,089 |
| 2020 | $4,389 |
| 2026 | $6,377 |
Contact Agent
Nearby Similar Homes


Nearby Sold Comparables

Contact Agent
Listing Provided By
xr realty
