

505 Mcclurg Court, Near North Side, Chicago, Illinois 60611


$480,000
|
For Sale
|
|
| Status: | Active |
| Sqft: | 921 |
| Cost/Sqft: | $521 |
| Beds: | 1 |
| Baths: | 1 |
| Year Built: | 2008 |
| Property Taxes: | $8,834 |
| Days On Market: | 19 |
| Lot Size: | 0,00 |
Description
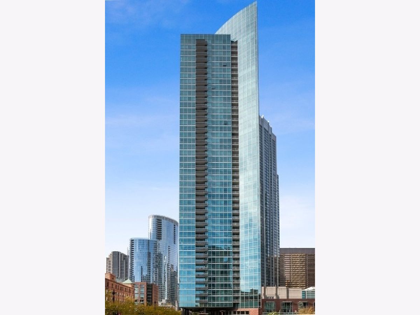
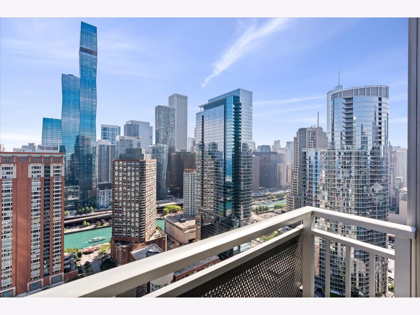
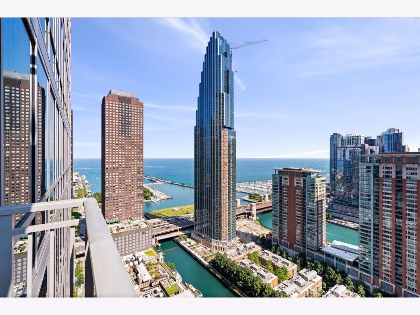
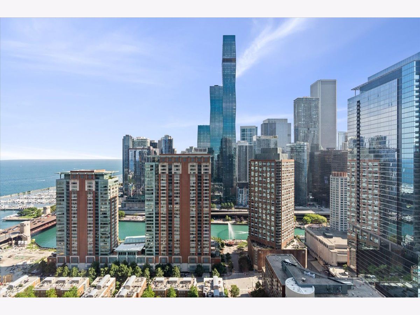
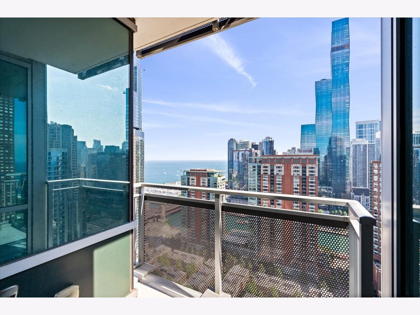
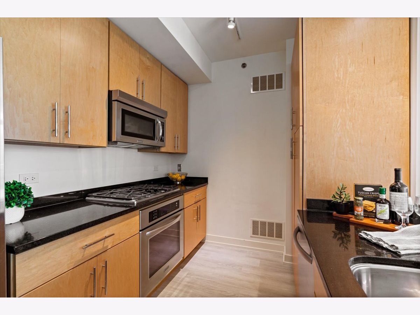
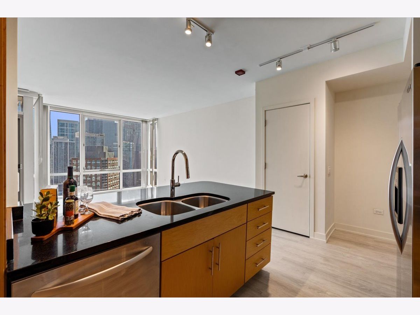
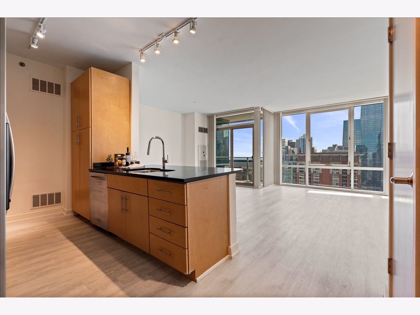
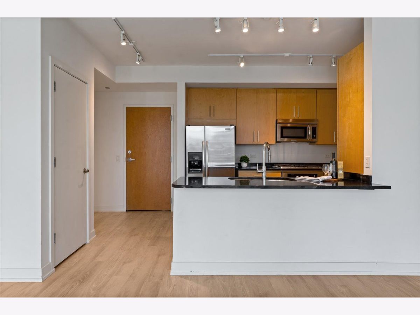
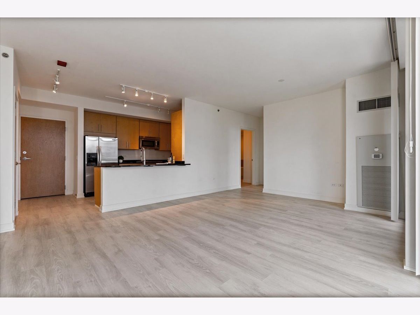
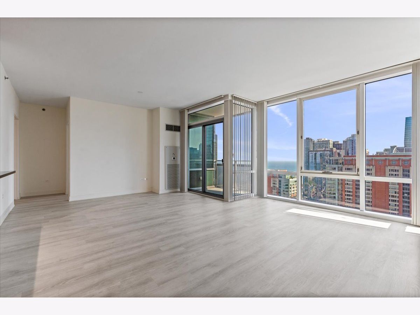
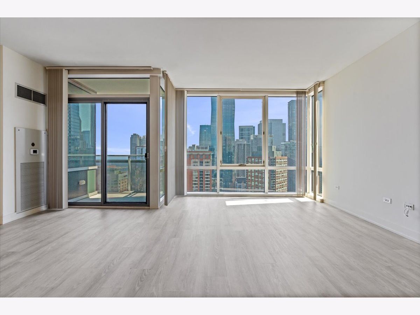
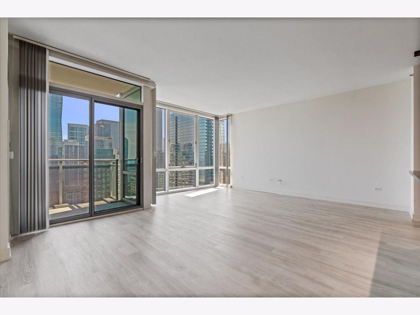
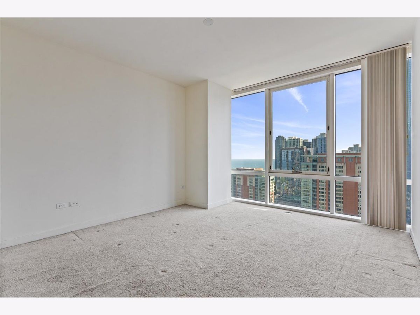
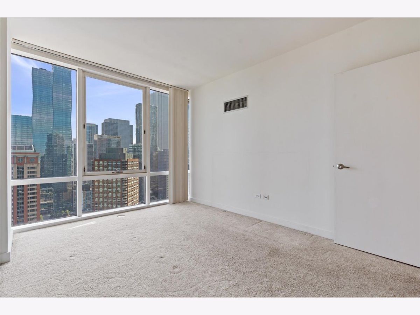
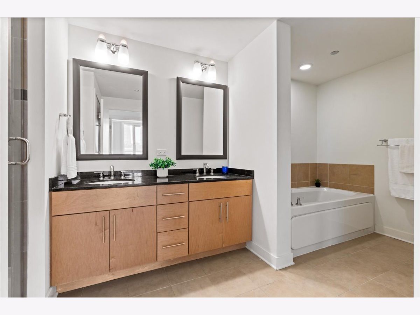
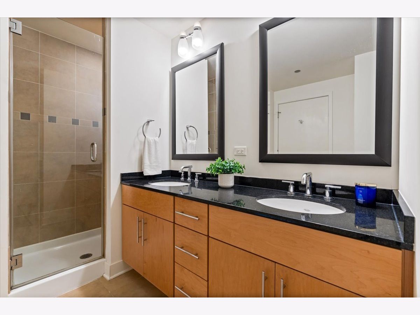
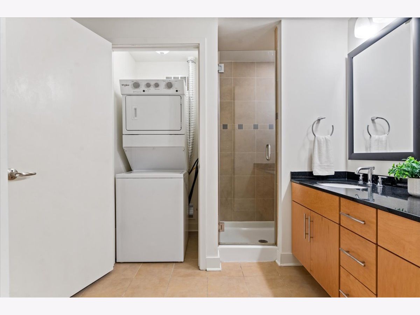
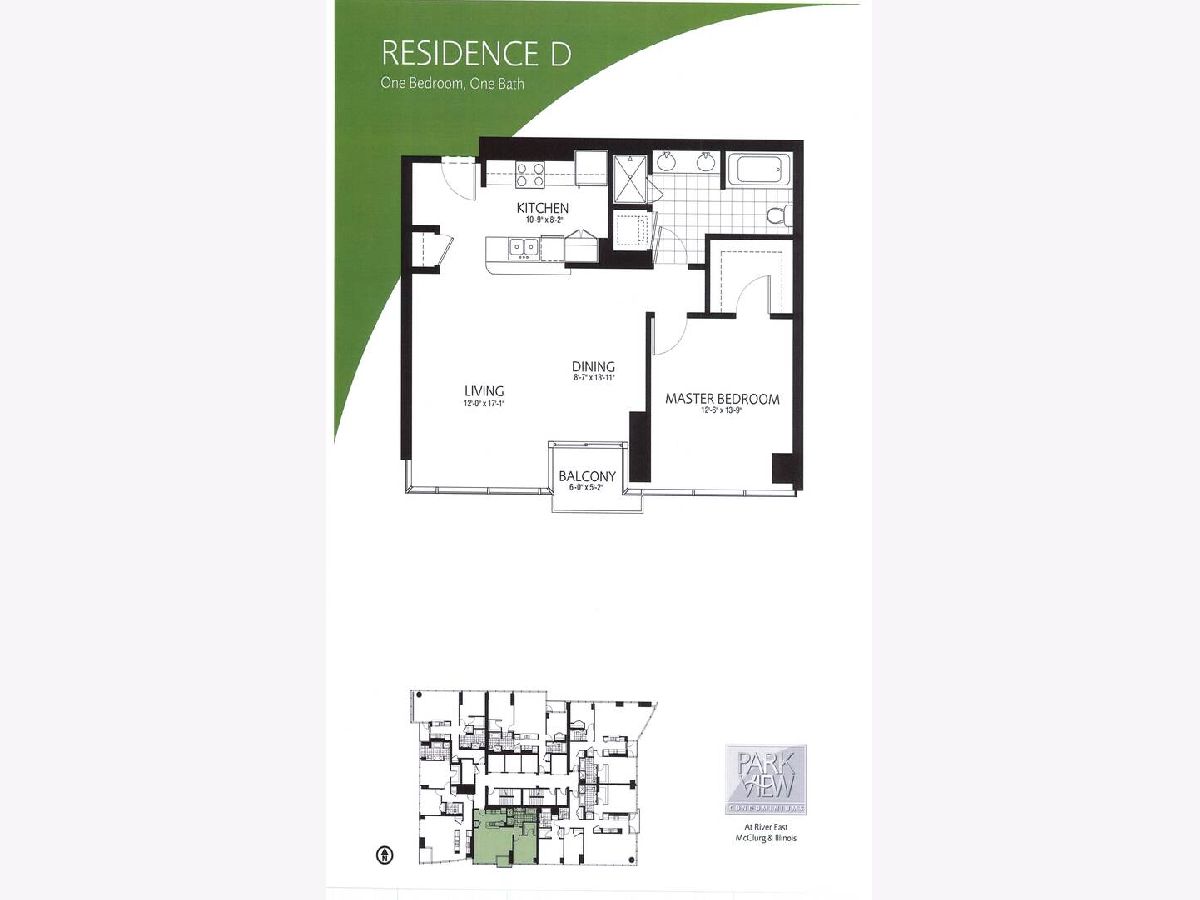
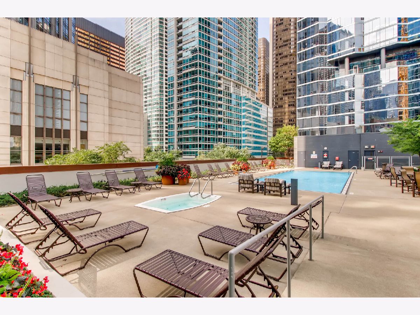
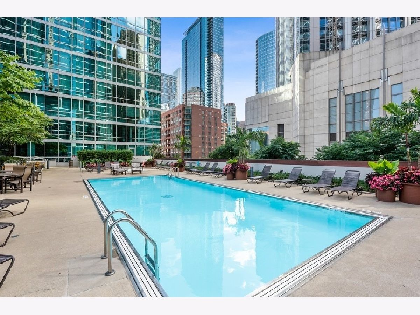
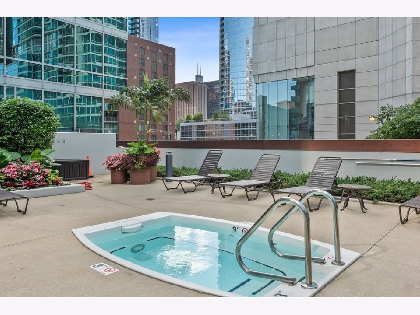
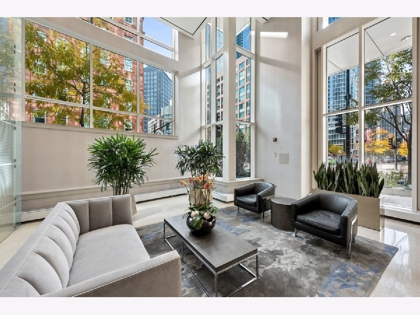
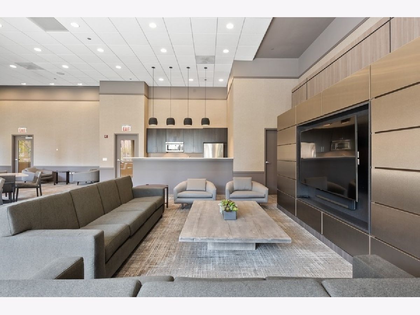
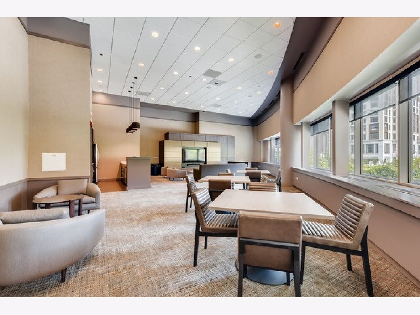
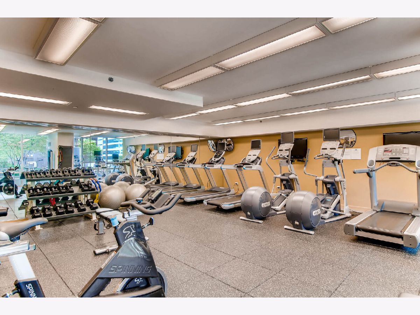
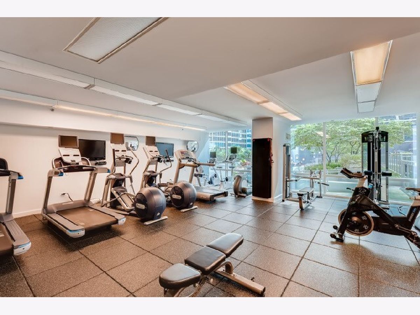
IT'S ALL ABOUT VIEW FROM THIS SOUTH FACING HIGH FLOOR ONE BEDROOM AT PARKVIEW! PANORAMIC VIEWS OF THE LAKE, CITY AND RIVER THAT WILL NEVER GET BORING! Floor to ceiling windows, large balcony, granite kitchen open to living room, hardwood floors, bath with whirlpool tub and separate shower, in unit washer/dryer. This owner does not own a parking space but there are spaces available for purchase and for rent from the garage. Full amenity buildingx has outdoor pool, whirlpool, fitness center, recently renovated community room, storage lockers, bike room.
Property Specifics
| Condos/Townhomes | |
| 47 | |
| — | |
| 2008 | |
| None | |
| Glass | |
| — | |
| — | |
| No | |
| Yes | |
| — |
| Cook | |
| — | |
| 742 / Monthly | |
| Heat, Air Conditioning, Water, Gas, Insurance, Doorman, TV/Cable, Exercise Facilities, Pool, Exterior Maintenance, Lawn Care, Scavenger, Snow Removal, Internet | |
| Lake Michigan | |
| Public Sewer | |
| Central Air | |
| Natural Gas, Forced Air | |
| 12780902 | |
| 17102180101208 |
Property History
| DATE: | EVENT: | PRICE: | SOURCE: |
|---|---|---|---|
| 6 Apr, 2015 | Listed for sale | $0 | MRED MLS |
| 14 Sep, 2016 | Listed for sale | $0 | MRED MLS |
| 9 Mar, 2020 | Under contract | $0 | MRED MLS |
| 7 Feb, 2020 | Listed for sale | $0 | MRED MLS |
| 4 Apr, 2021 | Listed for sale | $0 | MRED MLS |
| 4 Aug, 2023 | Under contract | $0 | MRED MLS |
| 18 Jul, 2023 | Listed for sale | $0 | MRED MLS |
| 2 Jun, 2025 | Under contract | $0 | MRED MLS |
| 19 May, 2025 | Listed for sale | $0 | MRED MLS |
| 8 Oct, 2026 | Listed for sale | $480,000 | MRED MLS |
Room Specifics
All Bedroom Info:
Total Bedrooms: 1
Bedrooms Above Ground: 1
Bedrooms Below Ground: 0
Total Bedrooms: 1
Bedrooms Above Ground: 1
Bedrooms Below Ground: 0
Master Bedroom Info:
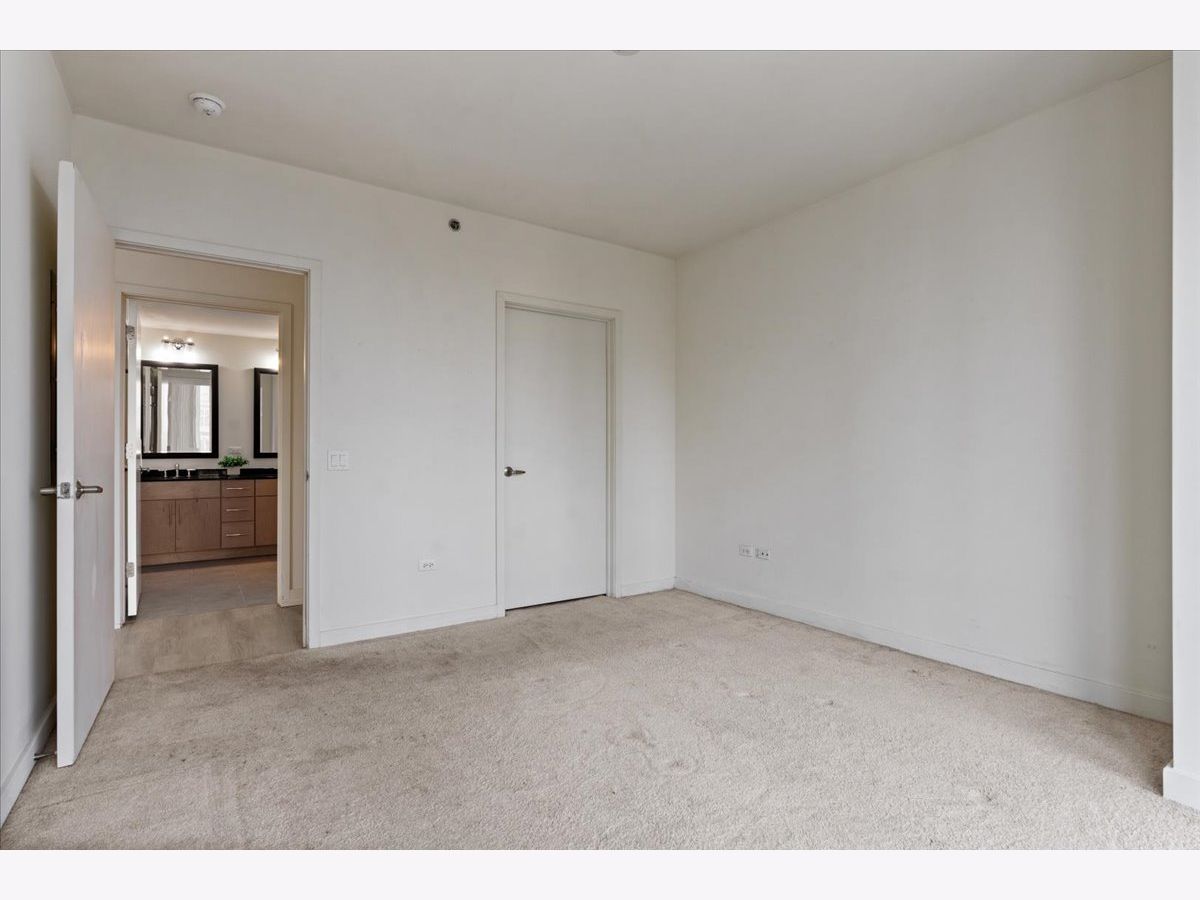
Dimensions: 14X13
Location: Main LevelDimensions: 14X13
Floor Type: Carpet
Bathroom Info:
Full Bathrooms: 1
Partial Bathrooms: 0Full Bathrooms: 1
Bathroom Amenities: Separate Shower, Double Sink, Soaking Tub
Bathroom in Basement: 0
Dining Room Info:
Dimensions: COMBO
Location: Main LevelDimensions: COMBO
Floor Type: Hardwood
Kitchen Info:
Dimensions: 11X8
Location: Main LevelDimensions: 11X8
Floor Type: Hardwood
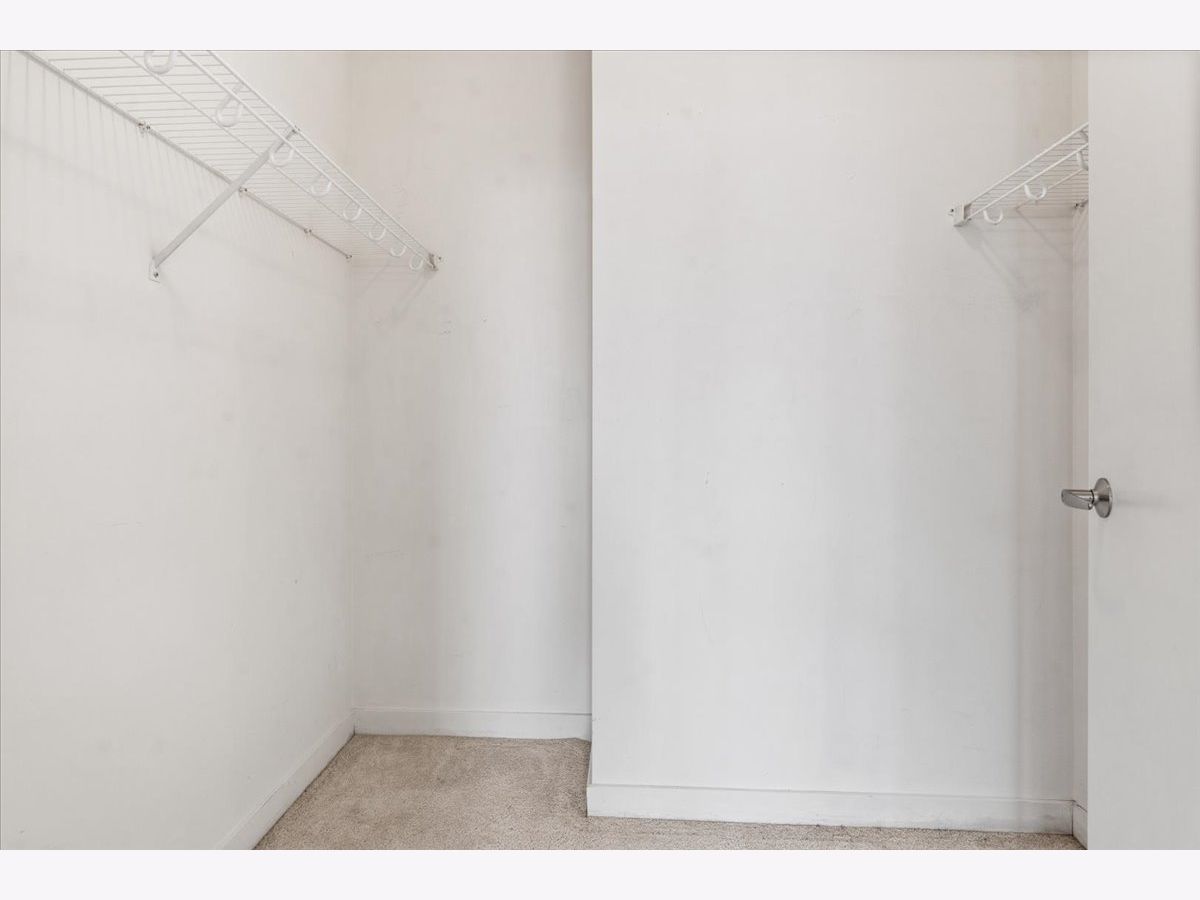
Features: Eating Area-Breakfast Bar, Galley, Pantry-Closet
Laundry Room Info:
Dimensions: 3X3
Location: Main LevelDimensions: 3X3
Floor Type: —
Living Room Info:
Dimensions: 17X12
Location: Main LevelDimensions: 17X12
Floor Type: Hardwood
Additional Rooms Info:
Rooms: No additional rooms
Basement: NoneRooms: No additional rooms
Other Specifics
| 1 | |
| Concrete Perimeter,Reinforced Caisson | |
| Garage Owned, Attached, Garage | |
| Washer Hookup, In Unit | |
| Hardwood | |
| — | |
| Balcony | |
| — | |
| COMMON | |
| — | |
| None | |
| Storage | |
| Range, Microwave, Dishwasher, Refrigerator, Washer, Dryer, Disposal, Stainless Steel Appliance(s) | |
| Not in DB | |
| — | |
| Bike Room/Bike Trails, Door Person, Elevator in Residence, Exercise Room, Storage, On Site Manager/Engineer, Party Room, Sundeck, Pool, Receiving Room, Service Elevator(s) | |
| — |
Tax History
| Year | Property Taxes |
|---|---|
| 2026 | $8,834 |
Contact Agent
Nearby Similar Homes
505 Mcclurg Court, Chicago, Illinois 60611
For Sale
$709,000
2 beds / 2.0 baths / 1,196 ft2
Condos/Townhomes / Built: 2008
258
505 Mcclurg Court, Chicago, Illinois 60611
For Sale
$649,000
2 beds / 2.0 baths / 1,200 ft2
Condos/Townhomes / Built: 2008
69
505 Mcclurg Court, Chicago, Illinois 60611
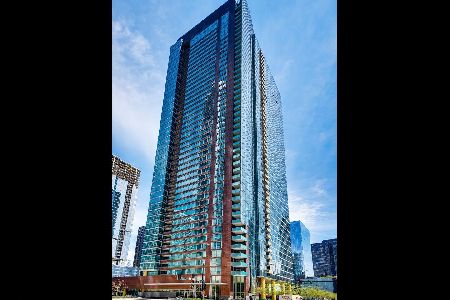
For Sale
$650,000
2 beds / 2.0 baths / 1,368 ft2
Condos/Townhomes / Built: 2008
46
505 Mcclurg Court, Chicago, Illinois 60611
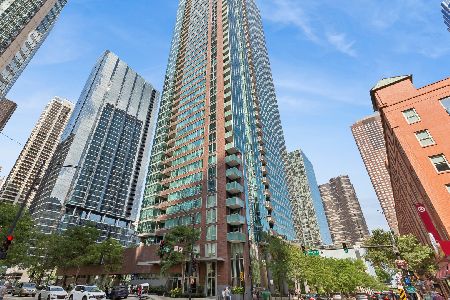
For Sale
$859,000
2 beds / 2.1 baths / 1,770 ft2
Condos/Townhomes / Built: 2008
5
512 Mcclurg Court, Chicago, Illinois 60611
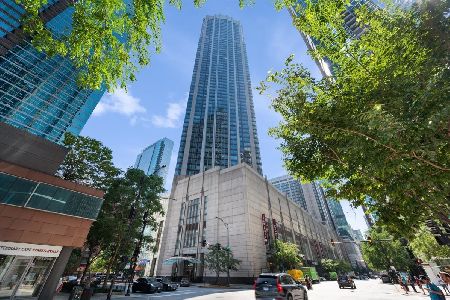
For Sale
$565,000
2 beds / 2.0 baths / 1,401 ft2
Condos/Townhomes / Built: 2001
12
512 Mcclurg Court, Chicago, Illinois 60611
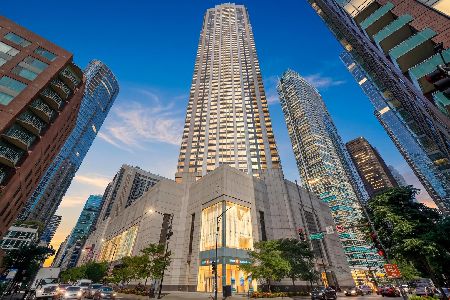
For Sale
$334,000
1 beds / 1.0 baths / 920 ft2
Condos/Townhomes / Built: 2001
26
Nearby Sold Comparables
505 Mcclurg Court, Chicago, Illinois 60611
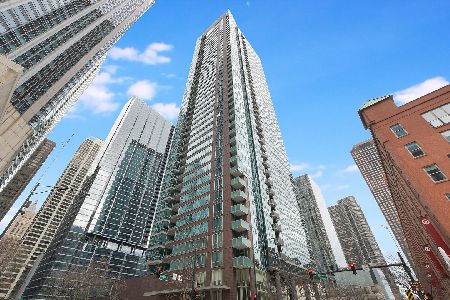
Sold
$399,000
1 beds / 1.0 baths / 1,053 ft2
Condos/Townhomes / Built: 2008
650
505 Mcclurg Court, Chicago, Illinois 60611
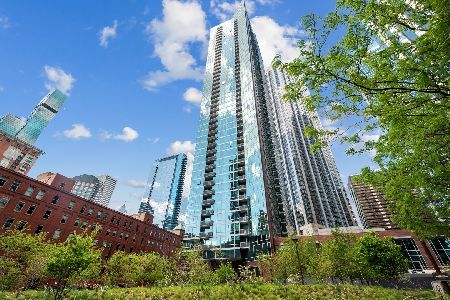
Sold
$735,000
2 beds / 2.0 baths / 1,464 ft2
Condos/Townhomes / Built: 2008
546
505 Mcclurg Court, Chicago, Illinois 60611
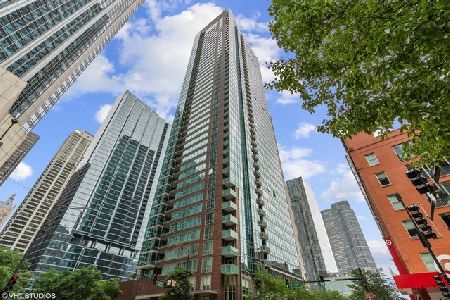
Sold
$375,000
1 beds / 1.0 baths / 0 ft2
Condos/Townhomes / Built: 2008
561
505 Mcclurg Court, Chicago, Illinois 60611
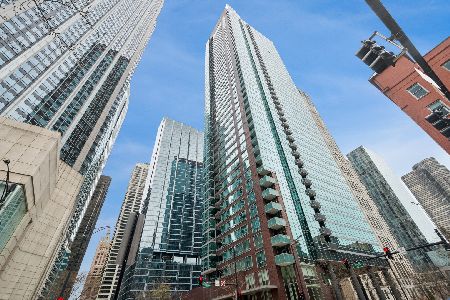
Sold
$450,000
1 beds / 1.0 baths / 1,135 ft2
Condos/Townhomes / Built: 2008
561
505 Mcclurg Court, Chicago, Illinois 60611

Sold
$708,000
2 beds / 2.0 baths / 1,464 ft2
Condos/Townhomes / Built: —
6888
505 Mcclurg Court, Chicago, Illinois 60611
Sold
$528,900
2 beds / 2.0 baths / 1,196 ft2
Condos/Townhomes / Built: —
6888
Contact Agent
Listing Provided By
Jameson Sotheby's Intl Realty
