

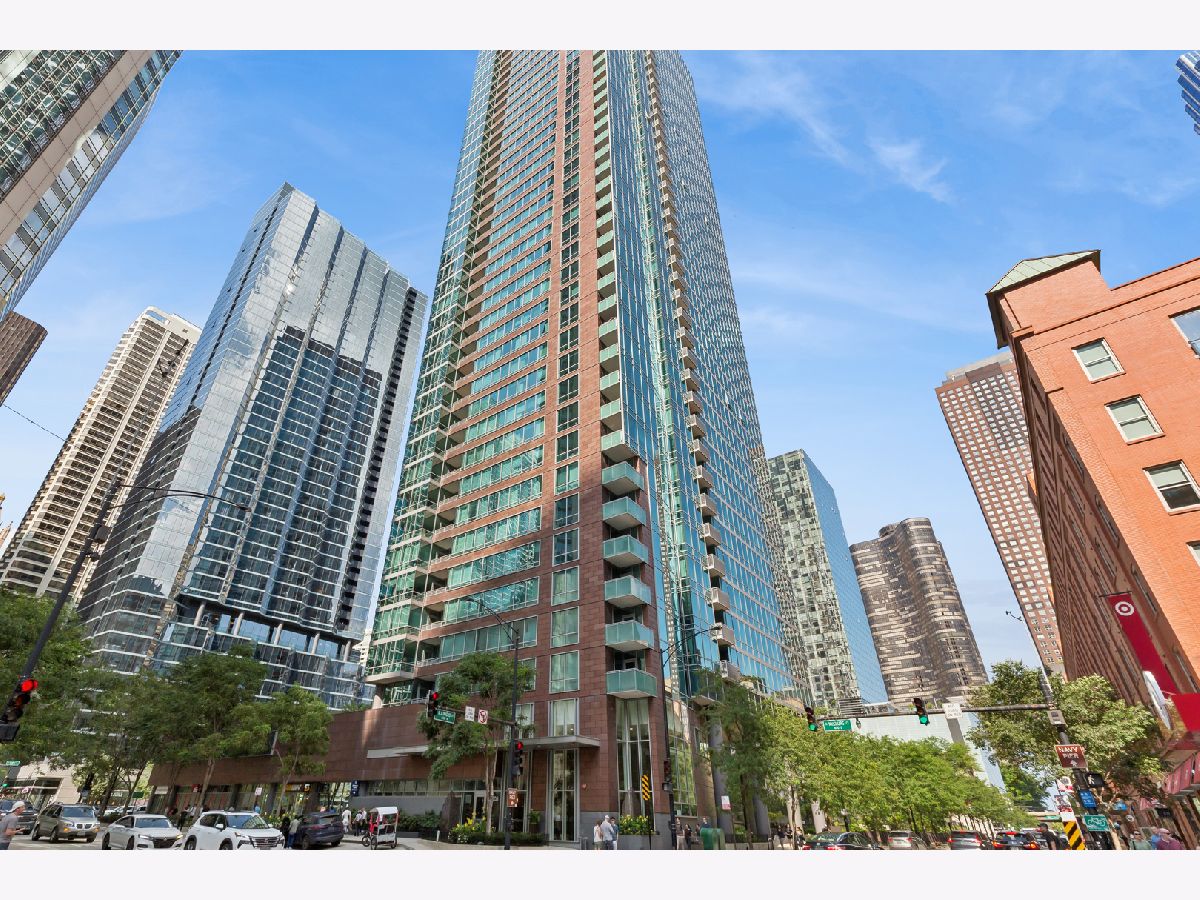
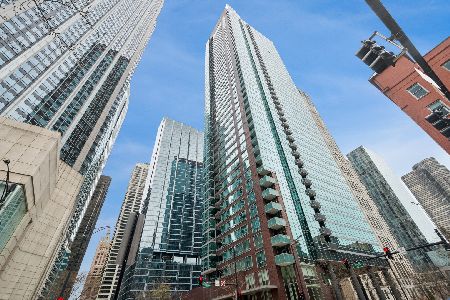
505 Mcclurg Court, Near North Side, Chicago, Illinois 60611


$859,000
|
For Sale
|
|
| Status: | New |
| Sqft: | 1,770 |
| Cost/Sqft: | $485 |
| Beds: | 2 |
| Baths: | 3 |
| Year Built: | 2008 |
| Property Taxes: | $14,039 |
| Lot Size: | 0,00 |
Description
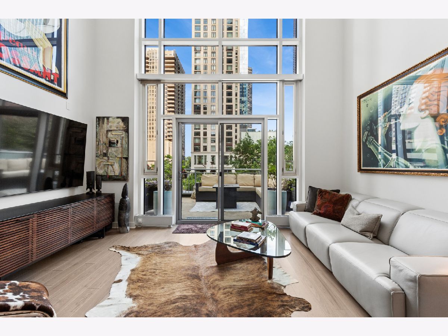
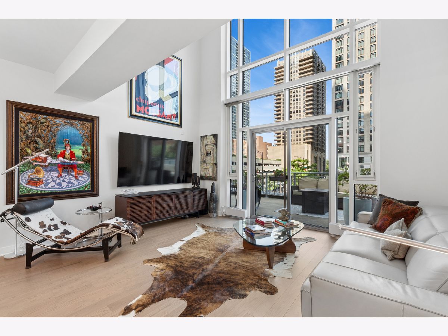
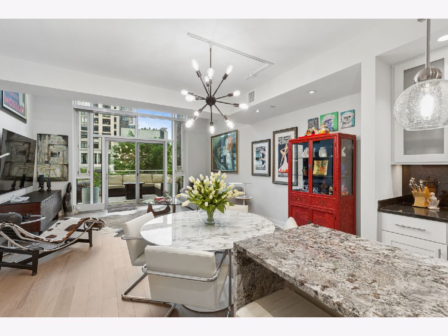
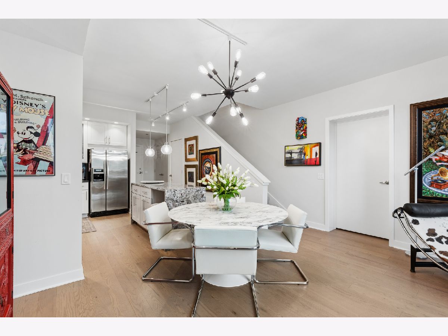
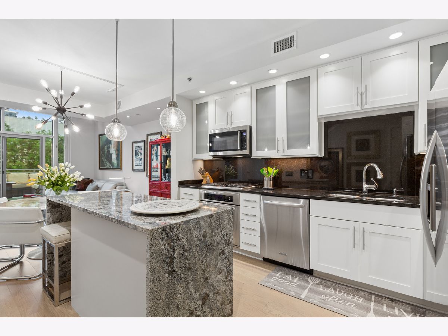
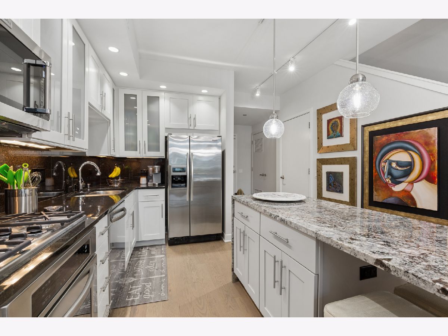
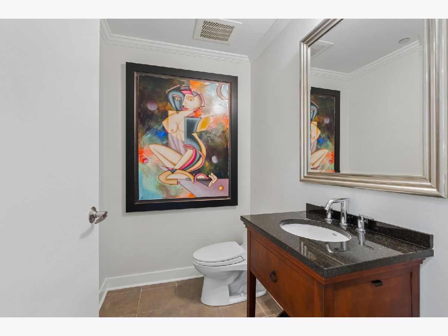
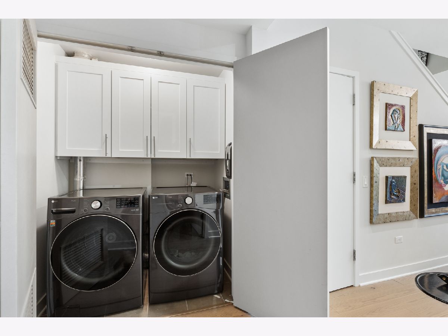
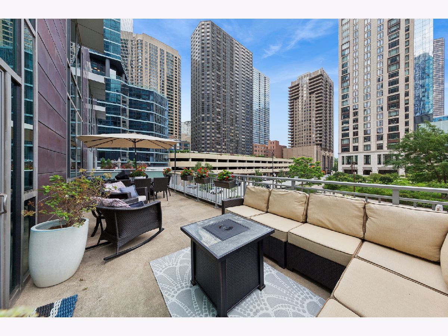
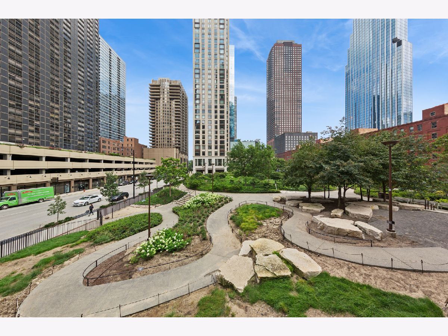
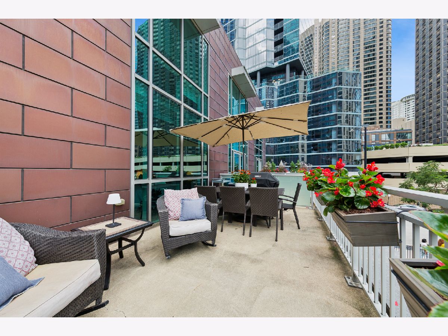
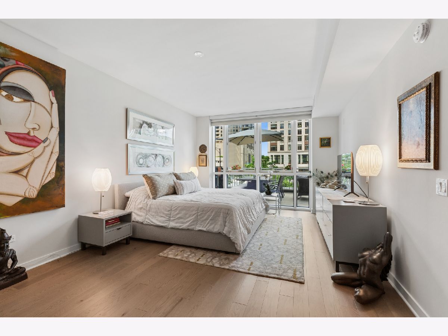
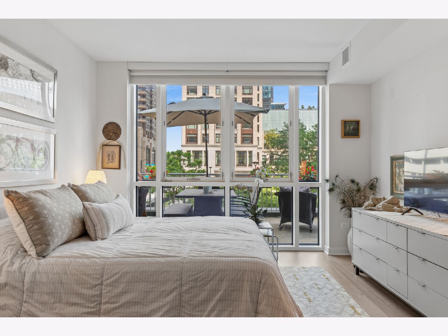
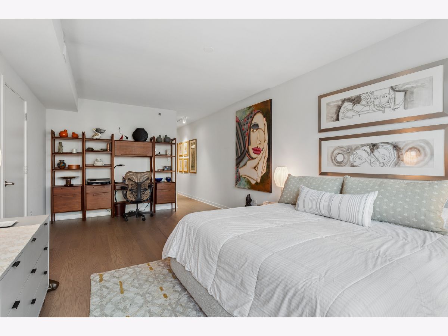
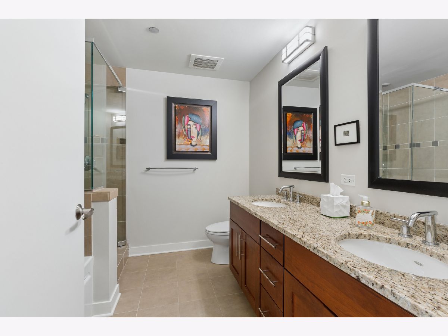
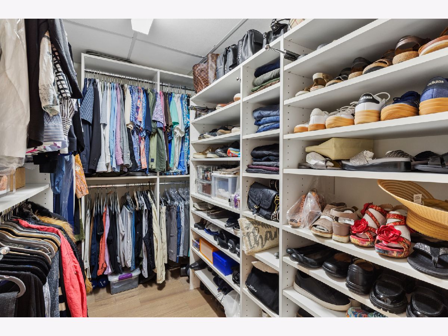
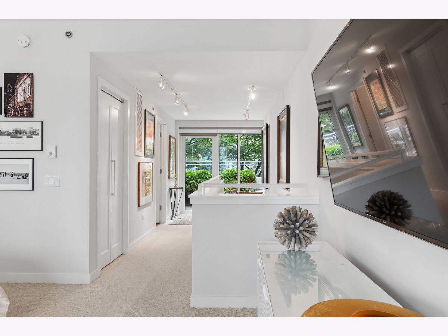
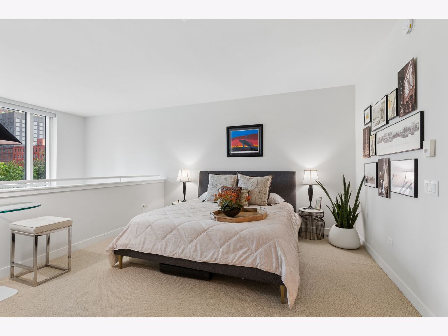
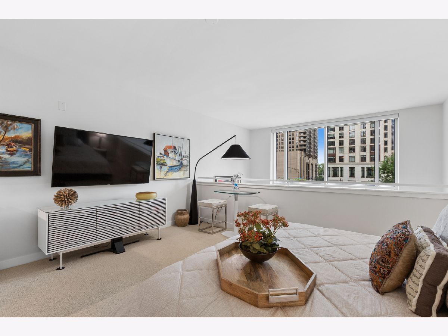
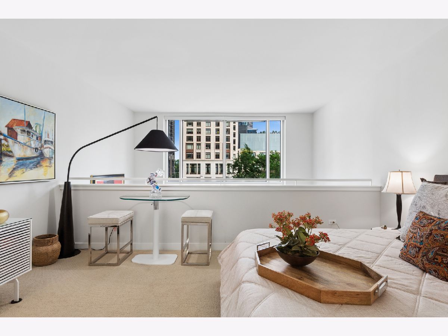
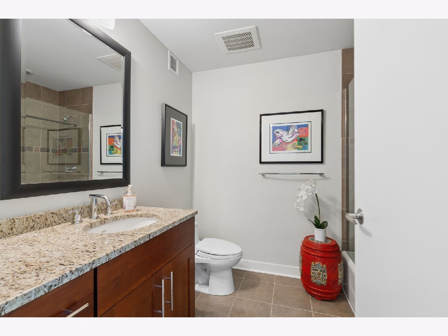
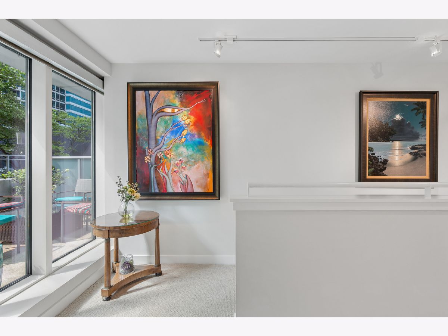
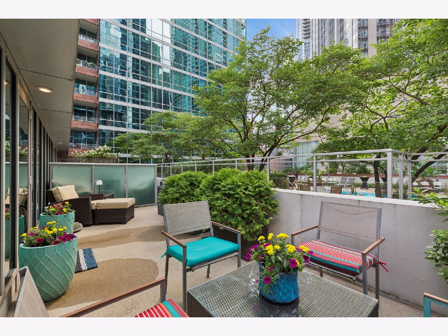
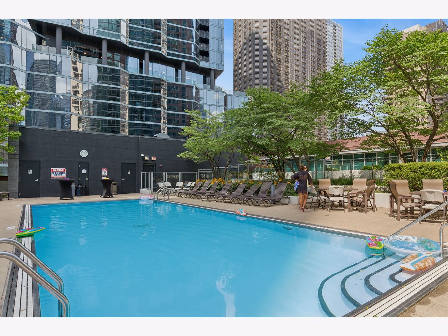
This is the one you have been waiting for! the perfect duplex (one of only 6 townhomes) at Parkview. Truly one of a kind. Two very large terraces...one off of the livingroom facing East overlooking beautiful Bennett Park and the other off of the 2nd level...facing West overlooking the pool. Outdoor living at its best. Beautifully updated kitchen. Livingroom, kitchen and powder room on the main level featuring 18 foot ceilings. The primary bedroom is also on the main level and offers a fully organized walk-in closet; large bath with dual sinks, tub and shower. Newer engineered wood flooring throughout the main level. The 2nd level has a large bedroom and full bath with tub, along with a fully organized walk-in closet. This stunning home has 1770 square feet of living space and is perfect for entertaining. A prime garage space is included in the price.
Property Specifics
| Condos/Townhomes | |
| 47 | |
| — | |
| 2008 | |
| 2022 | |
| None | |
| Combination | |
| — | |
| — | |
| No | |
| Yes | |
| — |
| Cook | |
| — | |
| 1424 / Monthly | |
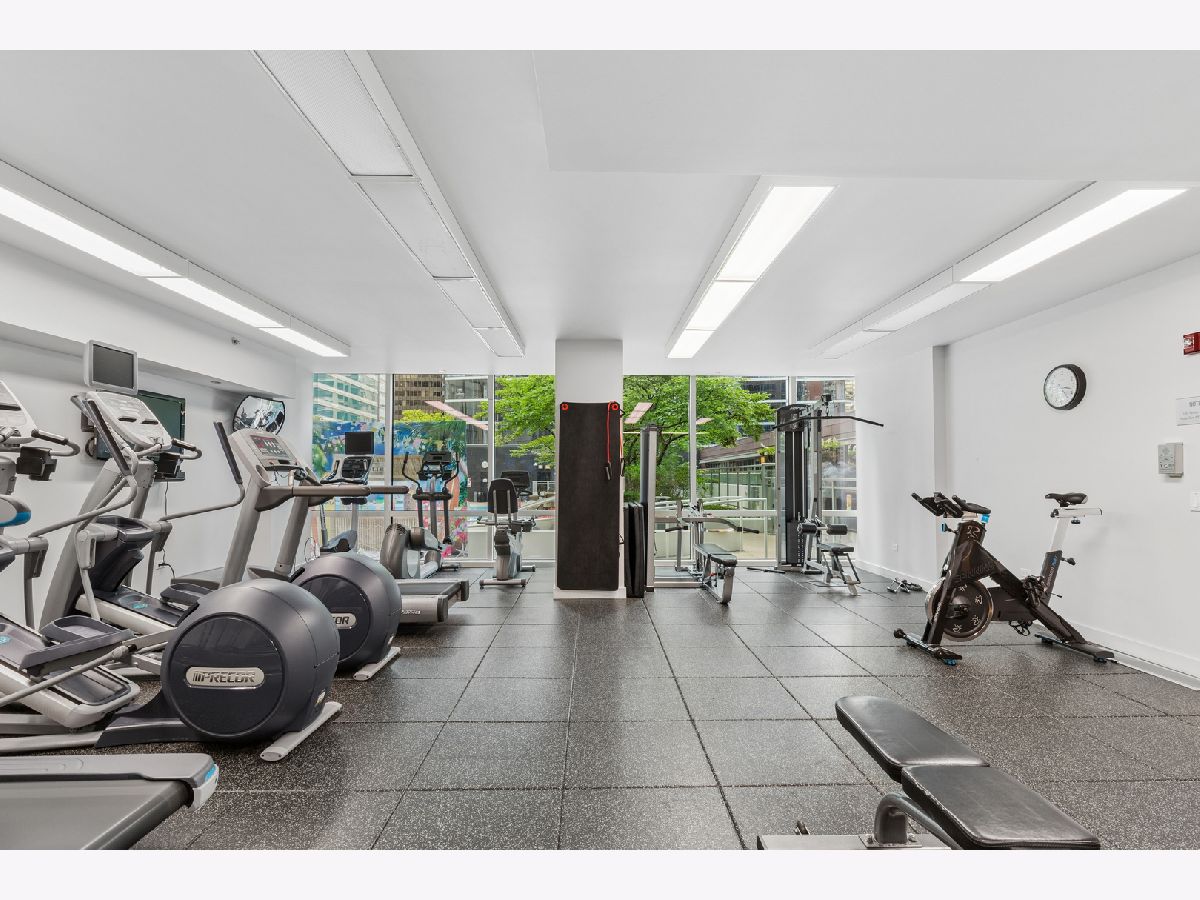
| Water, Parking, Insurance, Security, Doorman, TV/Cable, Exercise Facilities, Pool, Exterior Maintenance, Scavenger, Snow Removal | |
| Lake Michigan | |
| Public Sewer | |
| Central Air | |
| Forced Air | |
| No | |
| 12792135 | |
| 17102180101004 |
Room Specifics
Total Bedrooms: 2
Bedrooms Above Ground: 2
Bedrooms Below Ground: 0
Dimensions: 22X13
Floor Type: Engineered Hardwood
Dimensions: 13X16
Floor Type: Carpet
Full Bathrooms: 3
Bathroom Amenities: —
Bathroom in Basement: 0
Dimensions: COMBO
Floor Type: Engineered Hardwood
Dimensions: 12X6
Floor Type: —
Dimensions: 4X5
Floor Type: Porcelain Tile
Dimensions: 20X16
Floor Type: Engineered Hardwood
Rooms: Terrace, Walk In Closet
Name: Terrace
Dimensions: 9X29
Floor Type: —
Name: Terrace
Dimensions: 11X32
Floor Type: —
Name: Walk In Closet
Dimensions: 5X7
Floor Type: Engineered Hardwood
Name: Walk In Closet
Dimensions: 5X7
Floor Type: Carpet
Other Specifics
| 1 | |
| — | |
| Garage Owned, Attached, Garage | |
| — | |
| — | |
| — | |
| — | |
| — | |
| COMMON | |
| — | |
| Full, Double Sink, Whirlpool & Sep Shwr | |
| — | |
| — | |
| Not in DB | |
| — | |
| Bike Room/Bike Trails, Door Person, Elevator in Residence, Exercise Room, Storage, On Site Manager/Engineer, Party Room, Sundeck, Pool, Service Elevator(s), Business Center | |
| — |
Contact Agent
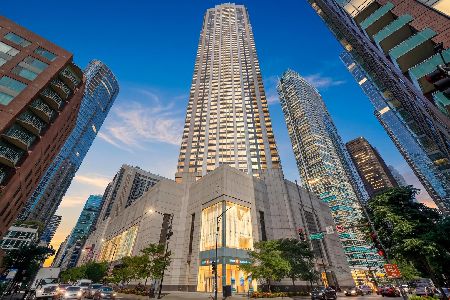
Nearby Similar Homes



Nearby Sold Comparables

Contact Agent
Listing Provided By
Baird & Warner
