

505 Oxford Court, Oswego, Illinois 60543


$279,500
|
For Sale
|
|
| Status: | Active |
| Sqft: | 1,392 |
| Cost/Sqft: | $201 |
| Beds: | 2 |
| Baths: | 3 |
| Year Built: | 1996 |
| Property Taxes: | $5,390 |
| Lot Size: | 0,00 |
Description
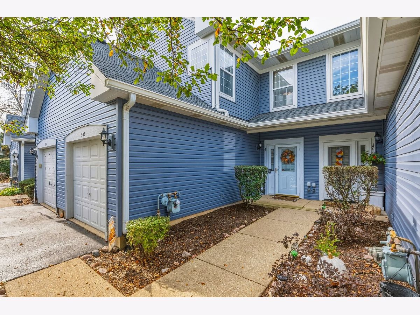
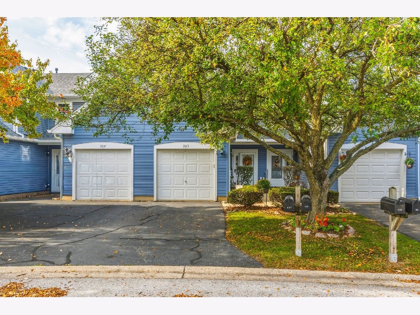
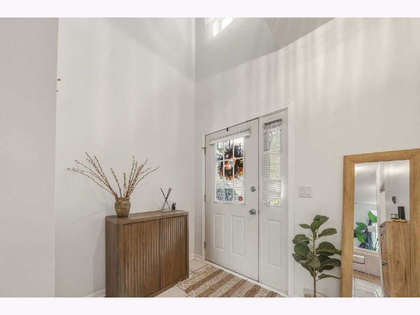
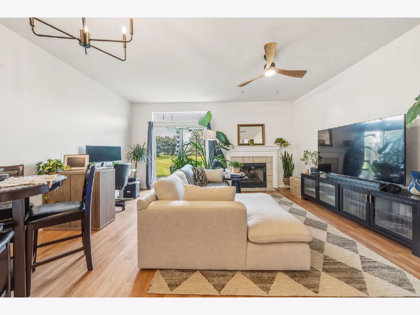
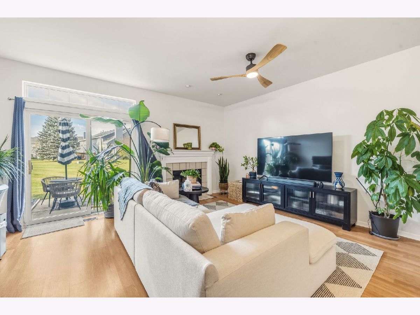
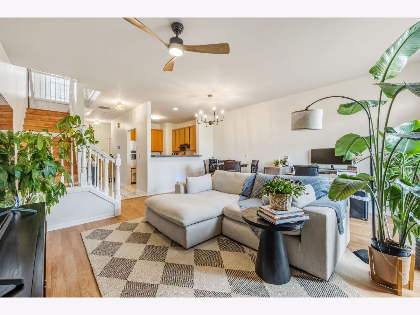
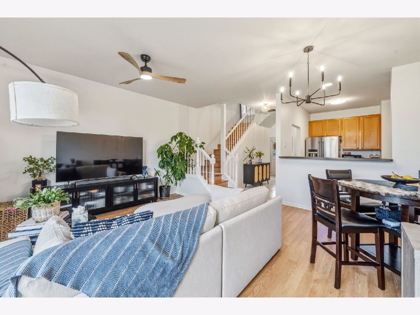
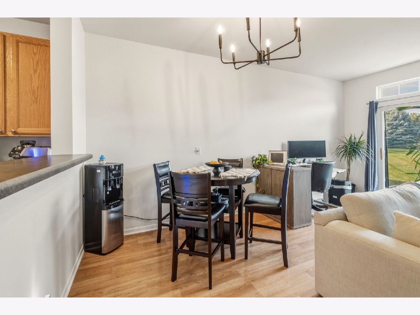
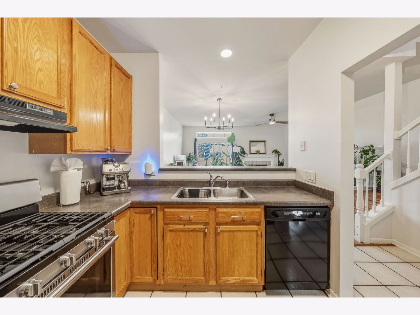
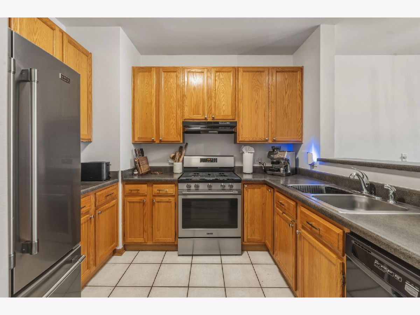
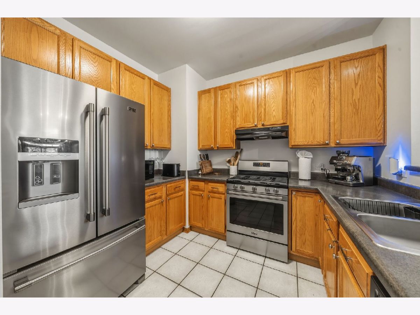
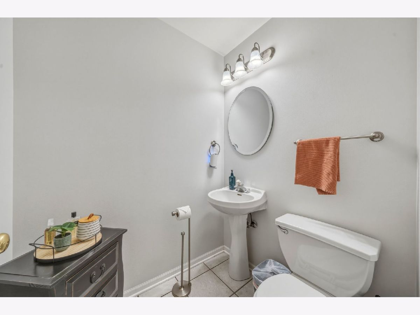
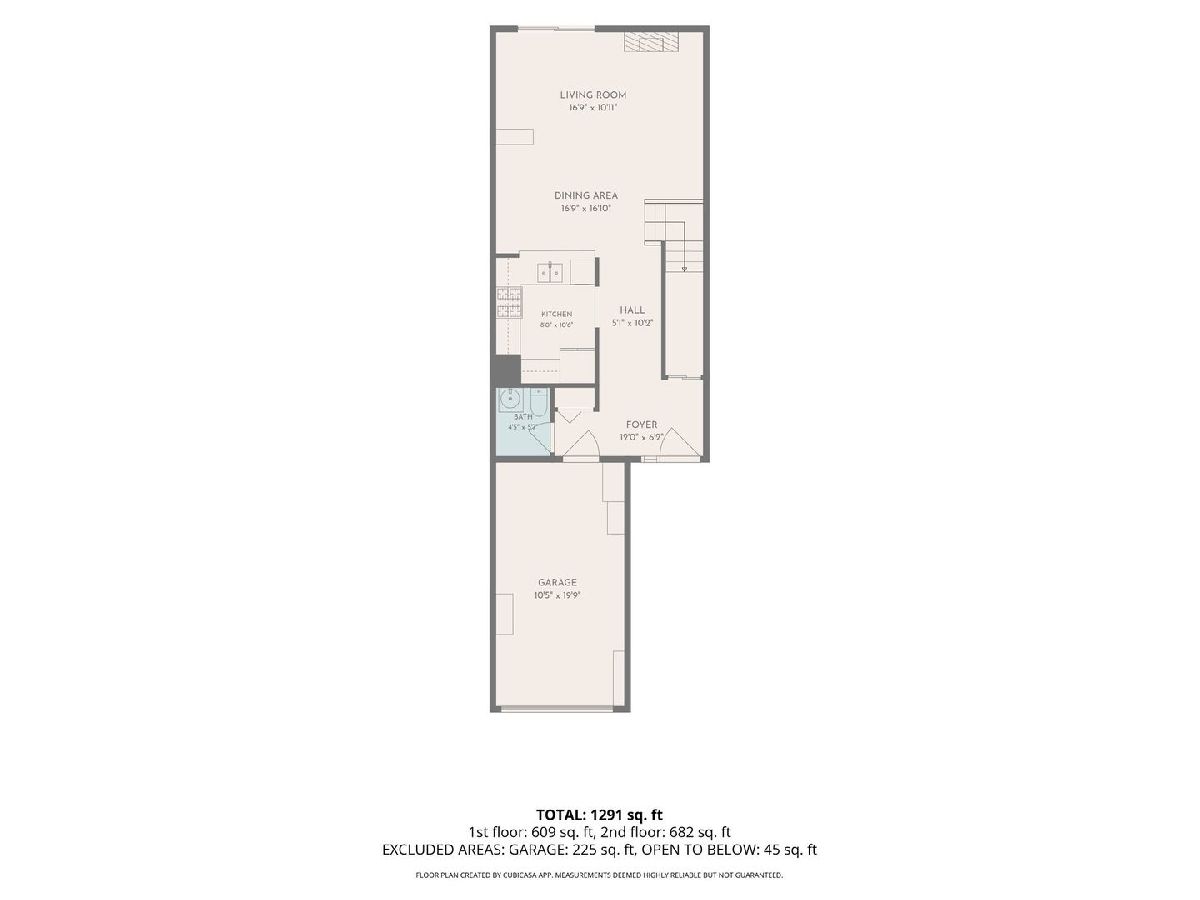
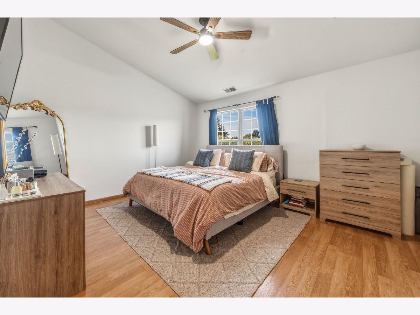
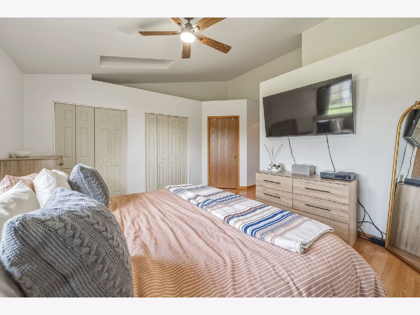
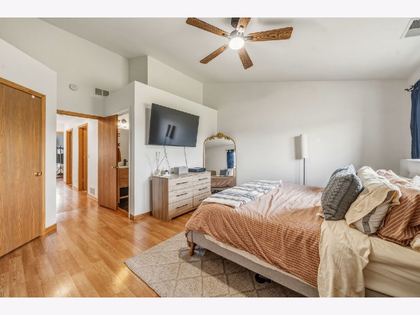
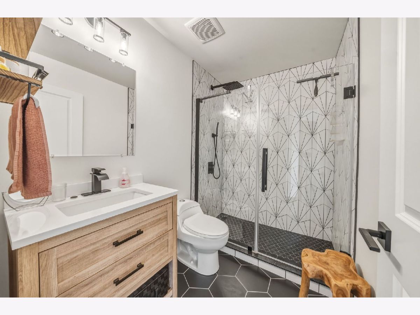
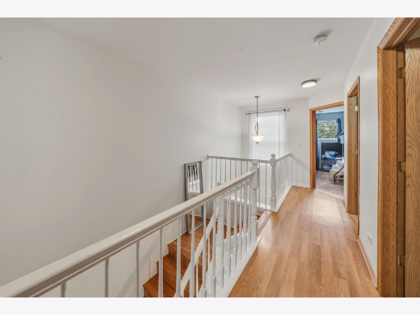
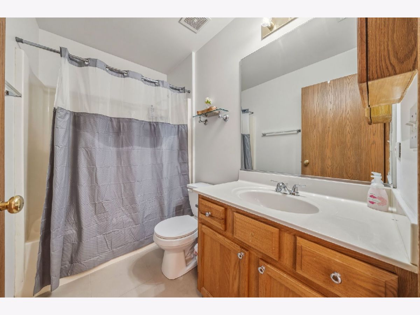
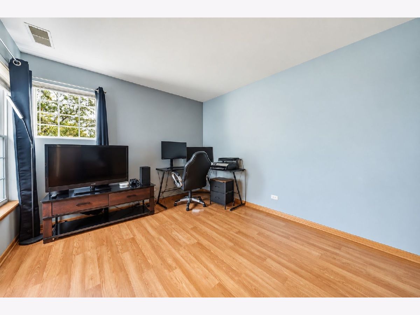
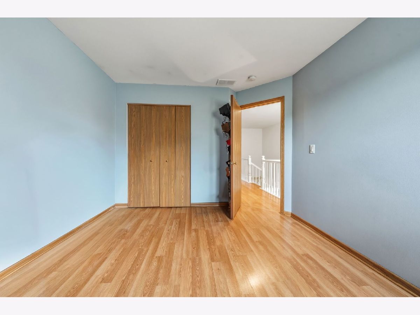
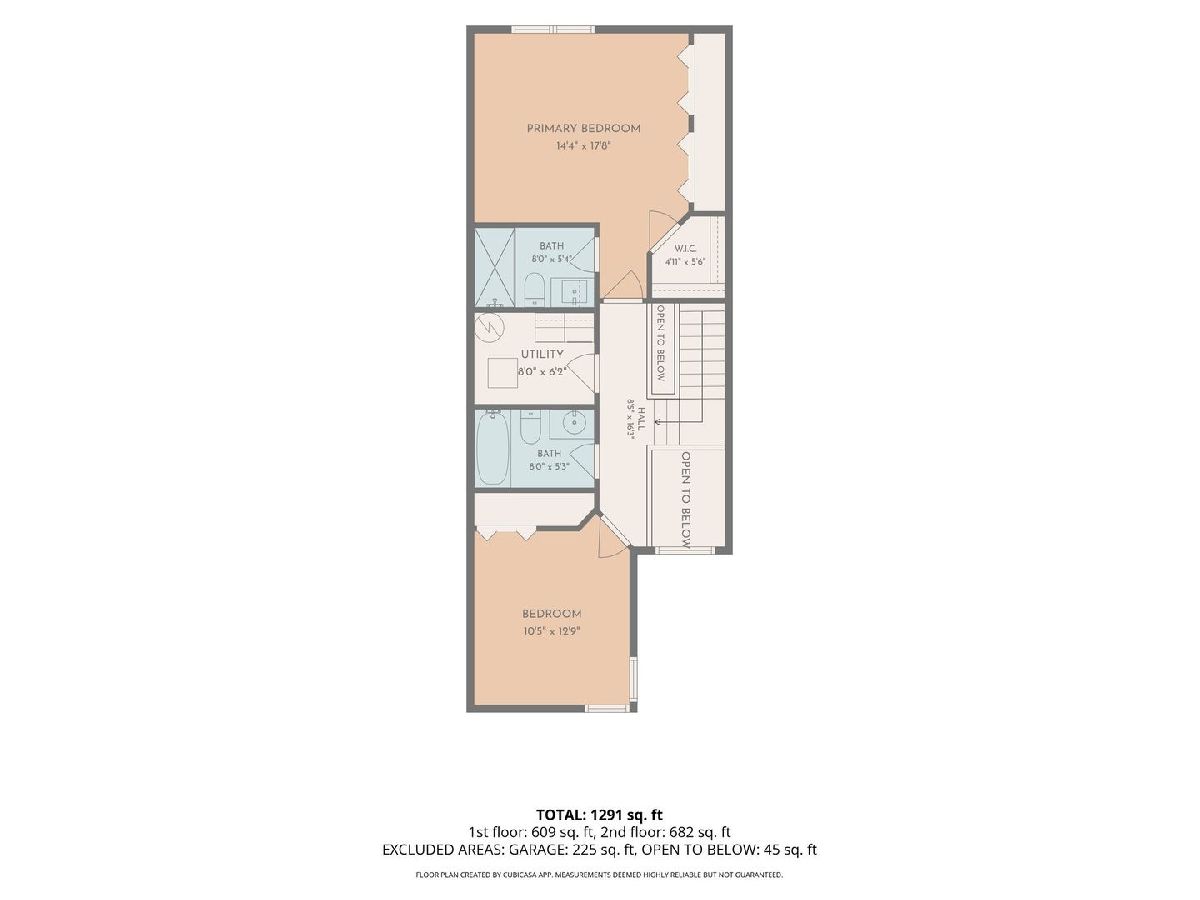
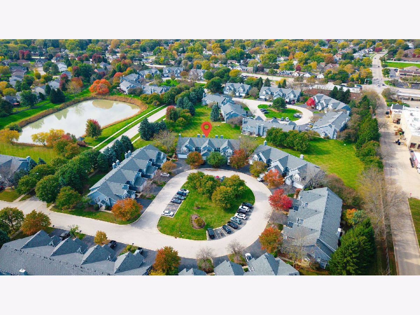
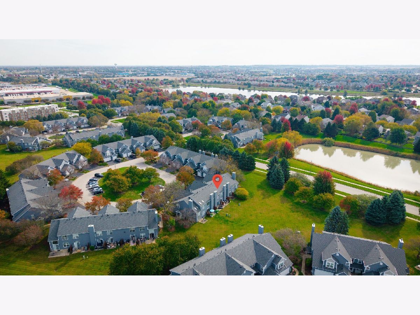
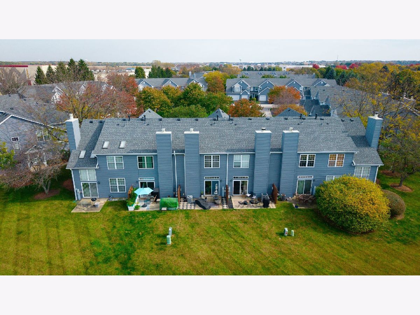
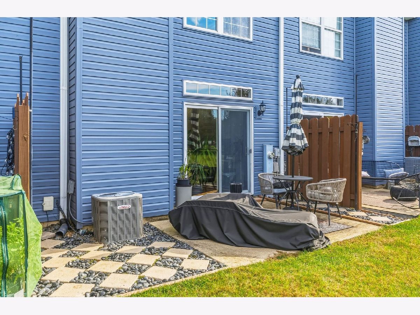
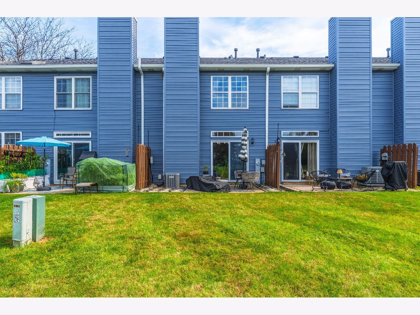
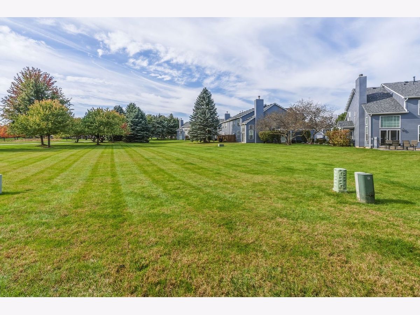
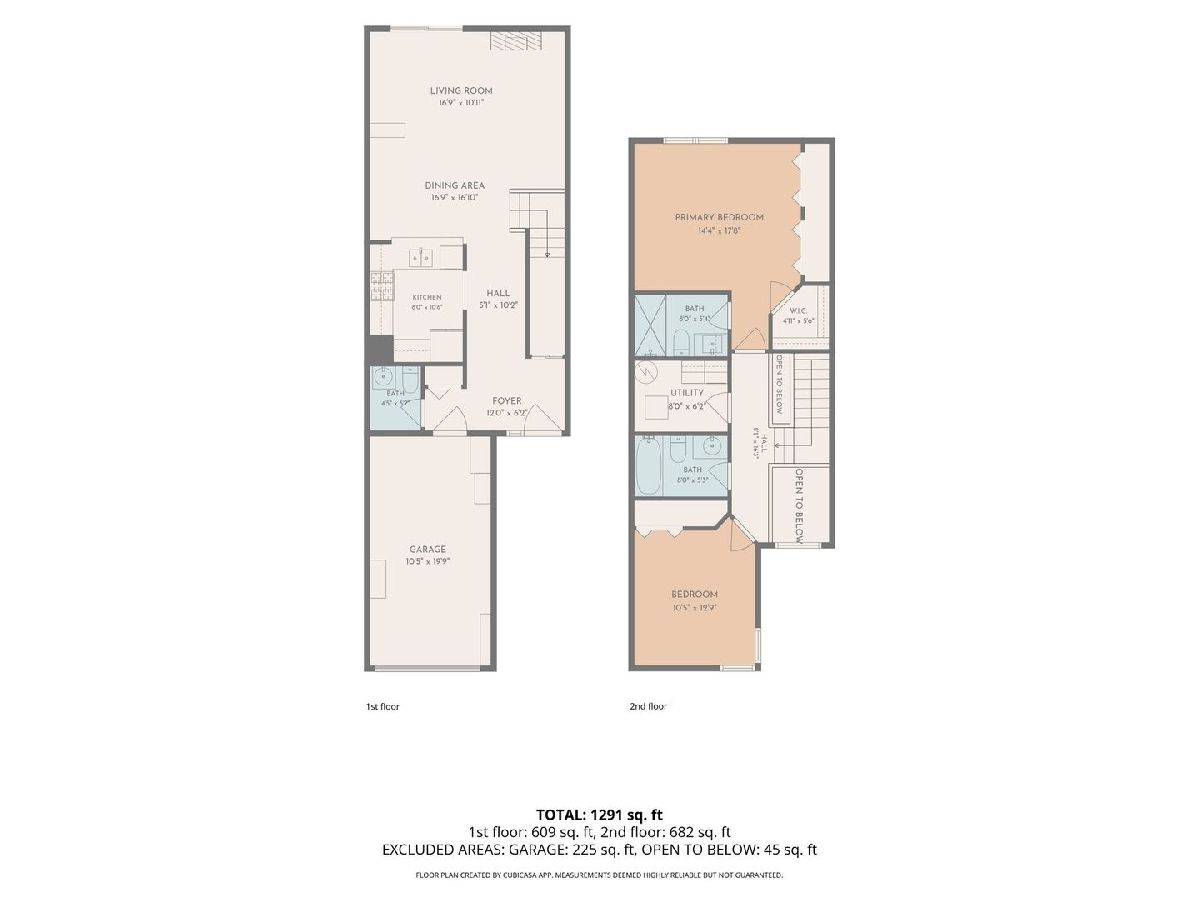
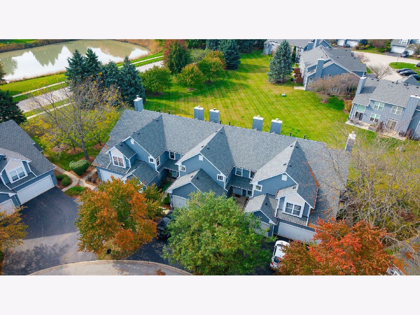
Welcome to this inviting 2-bedroom, 2.5-bath townhome in Oswego's Kingsbrook Crossing community! Step inside to a bright and spacious living area featuring a cozy fireplace, and plenty of natural light. The recently painted interior offers a fresh, welcoming feel throughout. The open layout connects the living and dining areas, while the kitchen offers ample cabinet space, stainless steel appliances, and a convenient breakfast bar. Upstairs, you'll find two generously sized bedrooms, including a spacious primary suite with a beautifully remodeled private bathroom featuring modern finishes, stylish tilework, and a walk-in shower with a glass enclosure. The hallway bathroom also features updated flooring. Step outside through the sliding glass doors to enjoy your private patio overlooking an expansive green space, perfect for relaxing or entertaining. Additional highlights include an attached one-car garage and a convenient location near shopping, dining, parks, and major roadways. Enjoy comfortable, low maintenance living in a desirable Oswego location. Seller are willing to offer closing cost credits. Schedule your showing today!
Property Specifics
| Condos/Townhomes | |
| 2 | |
| — | |
| 1996 | |
| None | |
| Vinyl Siding | |
| Asphalt | |
| — | |
| No | |
| — |
| Kendall | |
| Kingsbrook Crossing | |
| 189 / Monthly | |
| Insurance, Exterior Maintenance, Lawn Care, Snow Removal | |
| Public | |
| Public Sewer | |
| Central Air | |
| Gas | |
| No | |
| 12794462 | |
| 0303154017 |
Nearby Schools
| NAME: | DISTRICT: | DISTANCE: | |
|---|---|---|---|
|
Grade School
Long Beach Elementary School |
308 | — | |
|
Middle School
Thompson Junior High School |
308 | Not in DB | |
|
High School
Oswego High School |
308 | Not in DB | |
Room Specifics
Total Bedrooms: 2
Bedrooms Above Ground: 2
Bedrooms Below Ground: 0
Dimensions: 14X18
Floor Type: Wood Laminate
Dimensions: 10X13
Floor Type: Wood Laminate
Full Bathrooms: 3
Bathroom Amenities: —
Bathroom in Basement: 0
Dimensions: COMBO
Floor Type: Wood Laminate
Dimensions: 9X11
Floor Type: Ceramic Tile
Features: Eating Area-Breakfast Bar
Dimensions: 8X6
Floor Type: Vinyl
Dimensions: 17X18
Floor Type: Wood Laminate
Rooms: No additional rooms
Other Specifics
| 1 | |
| — | |
| Asphalt, Garage Door Opener, Garage Owned, Attached, Garage | |
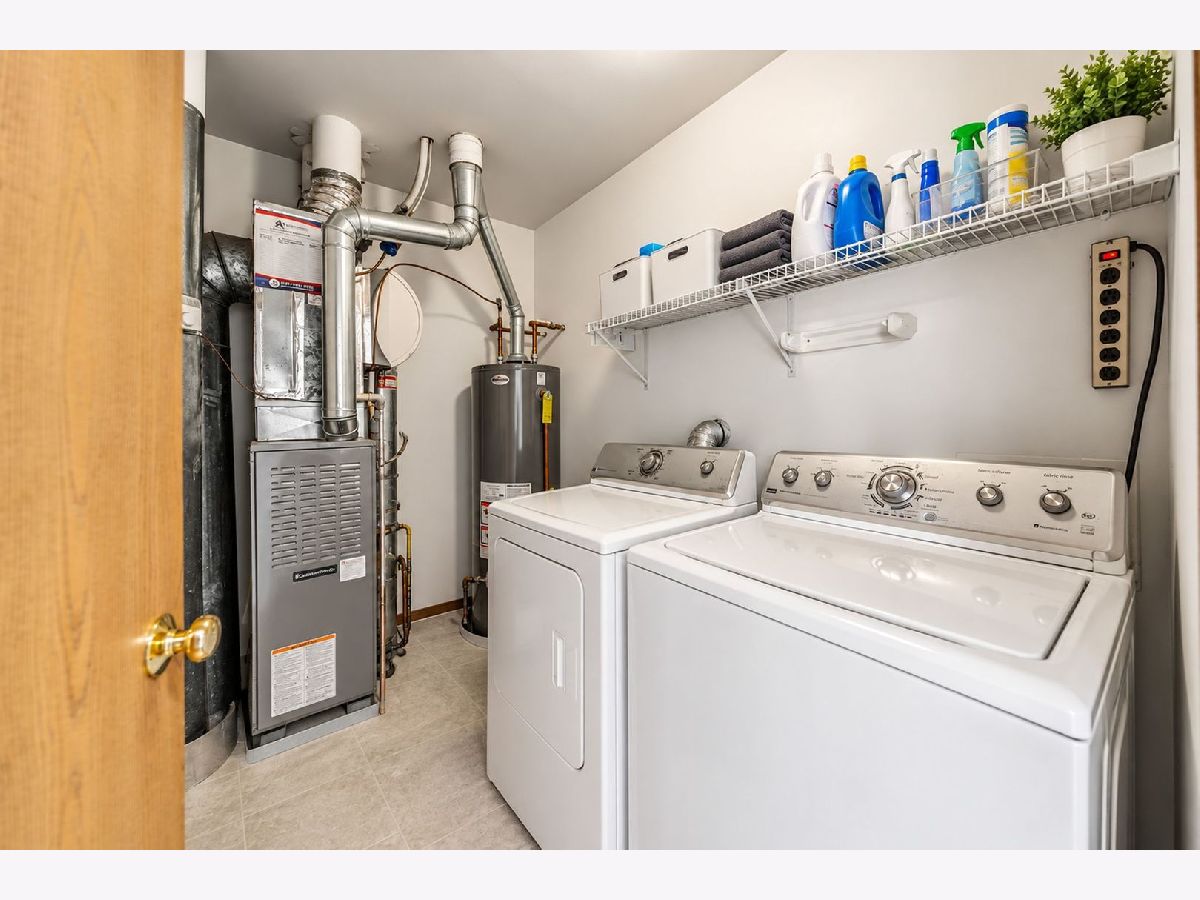
| Upper Level, In Unit | |
| Laminate | |
| Patio | |
| — | |
| Common Grounds, Cul-De-Sac | |
| 2104 | |
| — | |
| Full | |
| — | |
| Range, Refrigerator, Washer, Dryer, Disposal, Range Hood | |
| Not in DB | |
| — | |
| Park | |
| Gas Log |
Contact Agent
Nearby Similar Homes
Nearby Sold Comparables



Contact Agent
Listing Provided By
john greene, Realtor
