

131 Springbrook Trail, Oswego, Illinois 60543


$265,000
|
For Sale
|
|
| Status: | Re-activated |
| Sqft: | 1,672 |
| Cost/Sqft: | $158 |
| Beds: | 2 |
| Baths: | 3 |
| Year Built: | 2005 |
| Property Taxes: | $6,418 |
| Days On Market: | 74 |
| Lot Size: | 0,00 |
Description
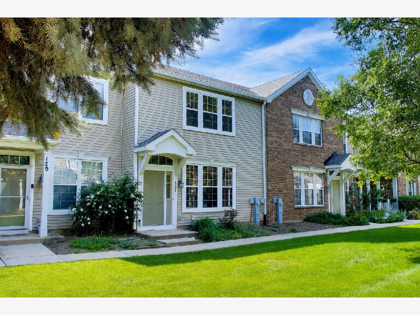
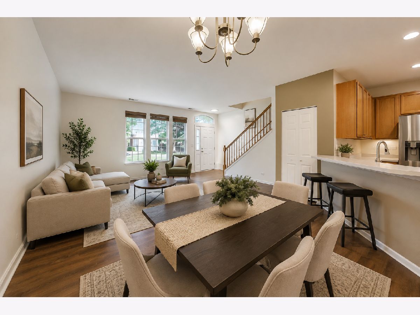
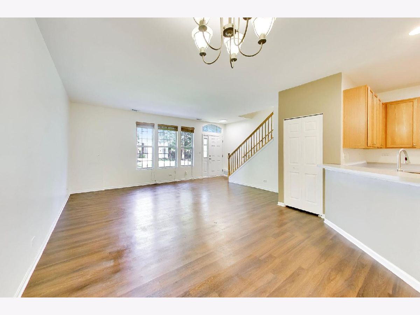
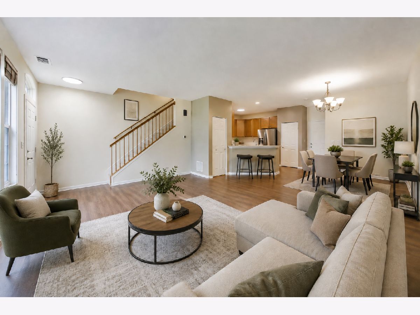
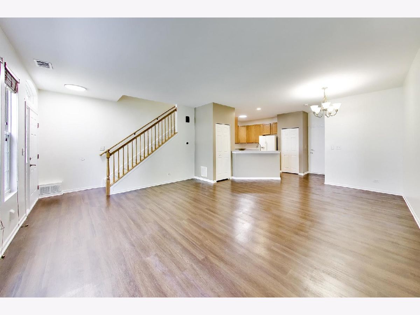
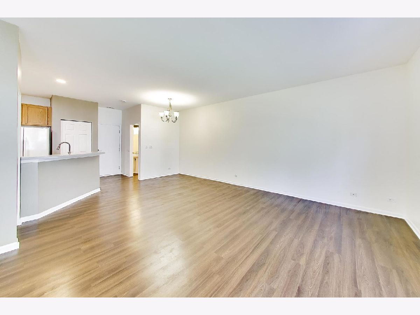
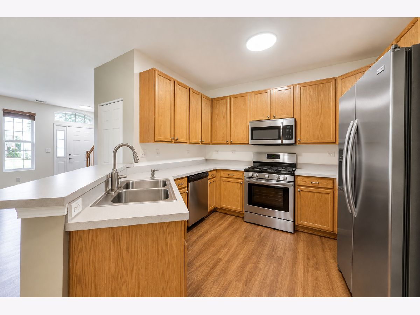
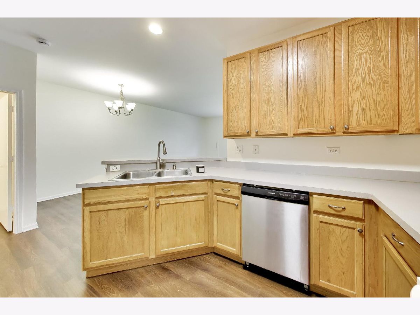
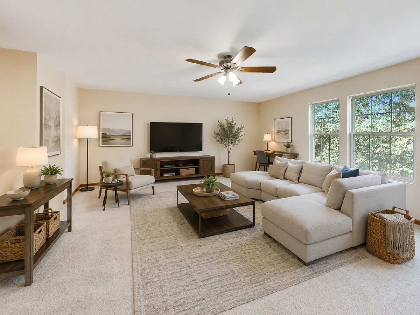
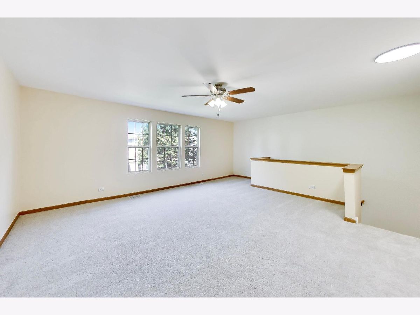
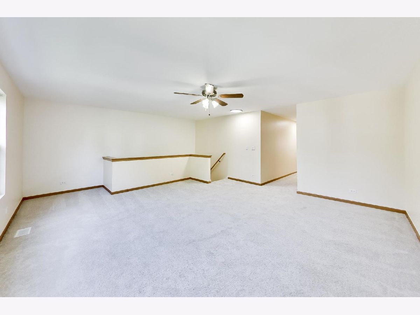
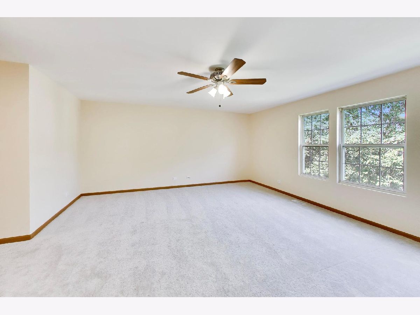
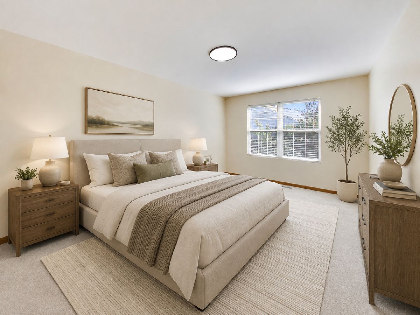
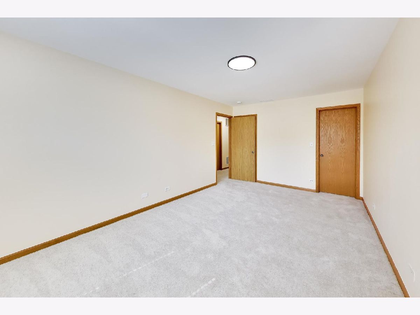
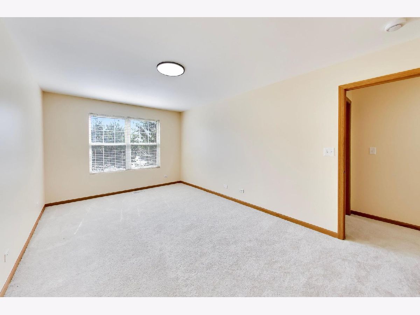
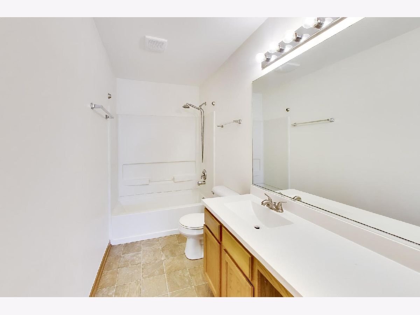
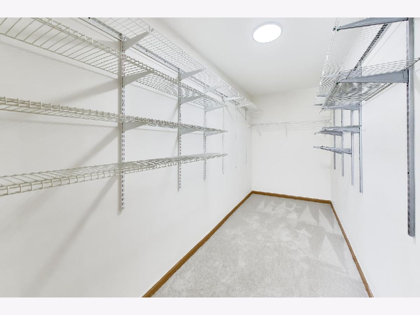
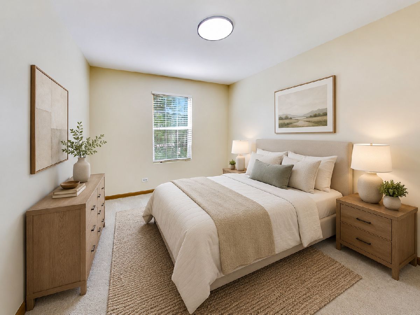
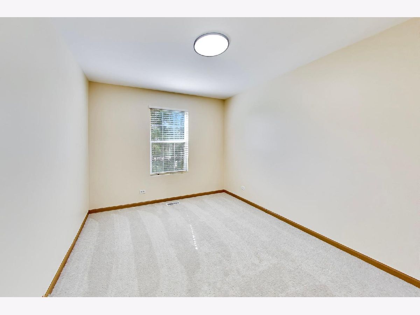
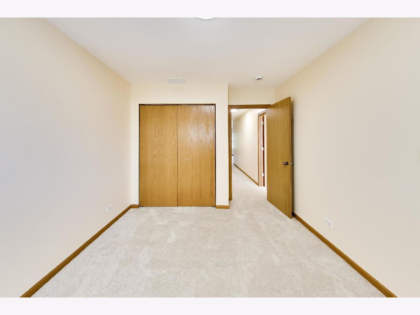
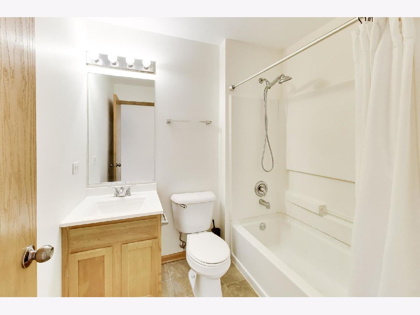
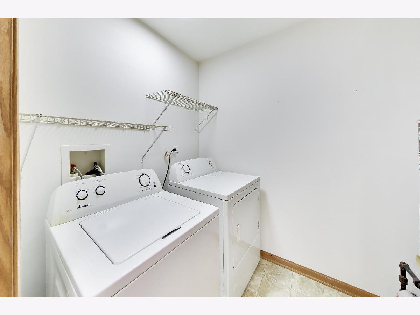
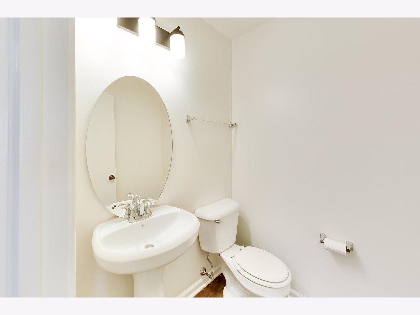
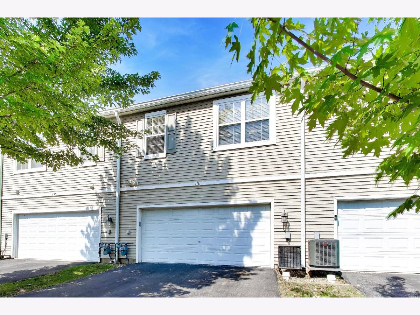
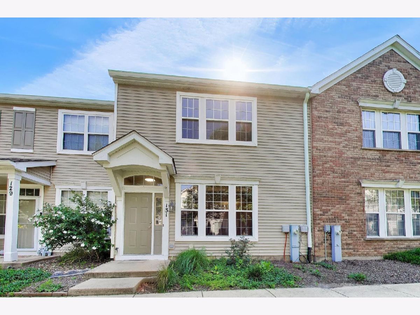
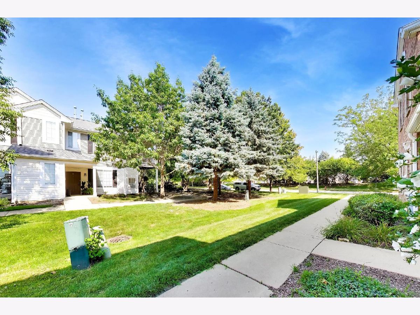
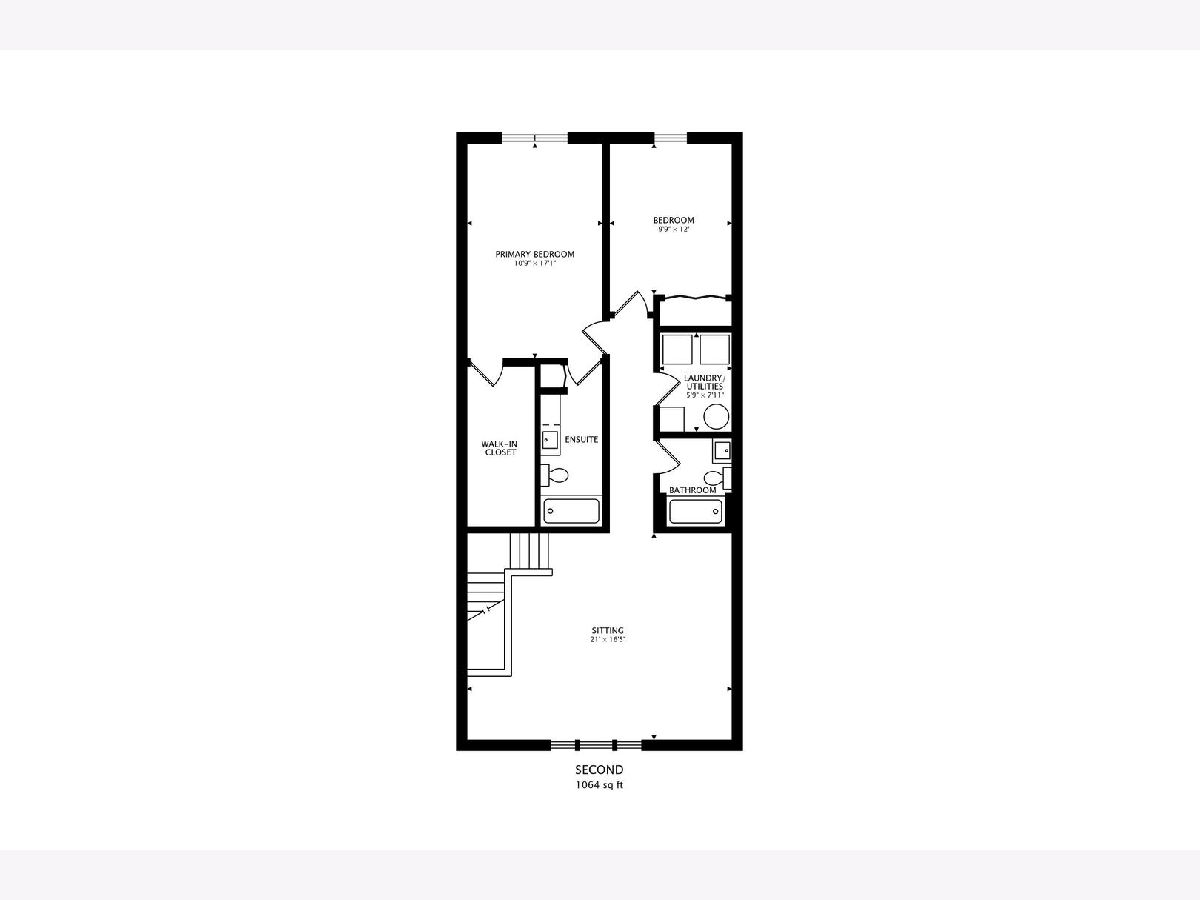
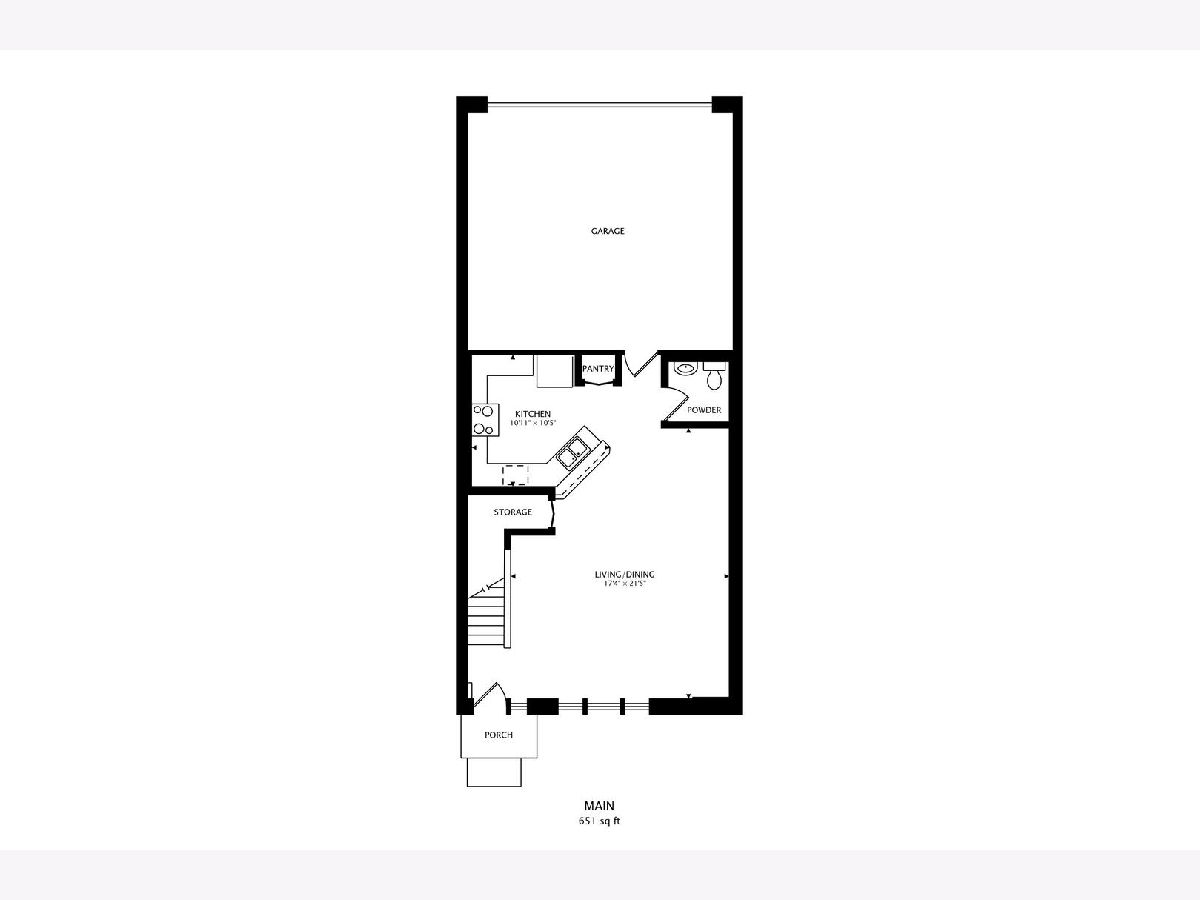
Springbrook Townhomes' largest floor plan! This updated Oswego townhome offers 2 bedrooms, 2.5 baths, an oversized loft, and an attached 2-car garage. At the asking price, the seller may consider converting part of the loft into a third bedroom or providing a credit toward the work, subject to agreed terms and required approvals. Fresh paint, brand-new carpeting, updated lighting, and wood-laminate flooring complement the open layout. The kitchen features extended cabinetry, generous counter space, a breakfast bar, pantry, and newer stainless steel appliances, opening to spacious living and dining areas. The primary suite includes a private bath and walk-in closet. A second bedroom, full hall bath, and second-floor laundry complete the upper level. Lawn care and snow removal included in HOA. Not located in a flood zone. Great School District, minutes from shopping, dining, parks, trails, and major roadways. Motivated seller. Schedule your showing today!
Property Specifics
| Condos/Townhomes | |
| 2 | |
| — | |
| 2005 | |
| 2026 | |
| None | |
| Vinyl Siding | |
| Asphalt | |
| MOONSTONE | |
| No | |
| — |
| Kendall | |
| Springbrook Townhomes | |
| 315 / Monthly | |
| Lawn Care, Snow Removal | |
| Public | |
| Public Sewer | |
| Central Air | |
| Gas, Forced Air | |
| No | |
| 12744634 | |
| 0303458044 |
Property History
| DATE: | EVENT: | PRICE: | SOURCE: |
|---|---|---|---|
| 2 Dec, 2019 | Under contract | $0 | MRED MLS |
| 21 Sep, 2019 | Listed for sale | $0 | MRED MLS |
| 20 May, 2022 | Sold | $215,000 | MRED MLS |
| 10 Apr, 2022 | Under contract | $205,000 | MRED MLS |
| 4 Apr, 2022 | Listed for sale | $205,000 | MRED MLS |
| 15 Jan, 2024 | Under contract | $0 | MRED MLS |
| 12 Dec, 2023 | Listed for sale | $0 | MRED MLS |
| — | Last price change | $275,000 | MRED MLS |
| 28 Aug, 2026 | Listed for sale | $275,000 | MRED MLS |
Some photos of this home have been virtually staged.
Room Specifics
Total Bedrooms: 2
Bedrooms Above Ground: 2
Bedrooms Below Ground: 0
Dimensions: 17X11
Floor Type: Carpet
Dimensions: 12X10
Floor Type: Carpet
Full Bathrooms: 3
Bathroom Amenities: —
Bathroom in Basement: 0
Dimensions: 13X9
Floor Type: Wood Laminate
Dimensions: 12X11
Floor Type: Wood Laminate
Features: Eating Area-Breakfast Bar, Pantry-Closet
Dimensions: 6X6
Floor Type: Vinyl
Dimensions: 18X13
Floor Type: Wood Laminate
Rooms: Loft, Walk In Closet
Name: Loft
Dimensions: 25X21
Floor Type: Carpet
Name: Walk In Closet
Dimensions: 12X5
Floor Type: Carpet
Other Specifics
| 2 | |
| — | |
| Asphalt, Garage Door Opener, Garage Owned, Attached, Garage | |
| Upper Level, Washer Hookup, In Unit | |
| Laminate | |
| — | |
| — | |
| — | |
| 22.29 X 73.42 | |
| — | |
| Full | |
| Walk-In Closet(s) | |
| Range, Microwave, Dishwasher, Refrigerator, Washer, Dryer | |
| Not in DB | |
| — | |
| — | |
| — |
Tax History
| Year | Property Taxes |
|---|---|
| 2022 | $5,329 |
| — | $6,418 |
Contact Agent
Nearby Similar Homes
Nearby Sold Comparables



Contact Agent
Listing Provided By
Compass
