

505 Rue Royale, Deer Park, Illinois 60010


$1,100,000
|
For Sale
|
|
| Status: | New |
| Sqft: | 3,999 |
| Cost/Sqft: | $275 |
| Beds: | 4 |
| Baths: | 4 |
| Year Built: | 1976 |
| Property Taxes: | $17,171 |
| Days On Market: | 3 |
| Lot Size: | 1,00 |
Description
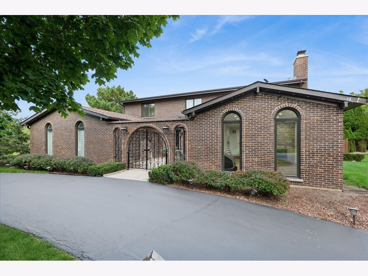
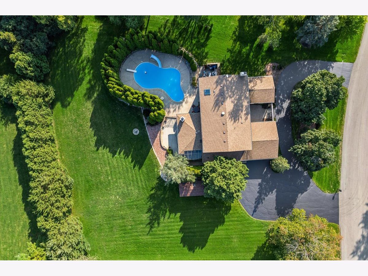
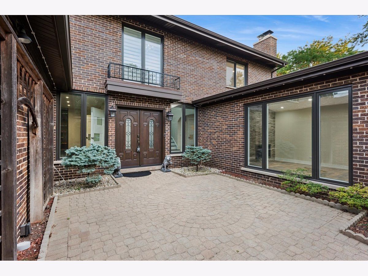
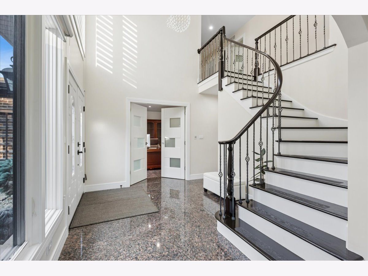
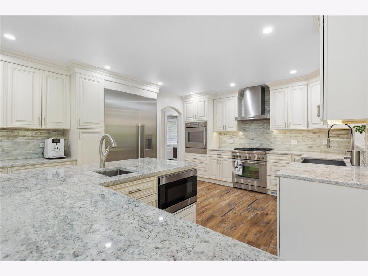
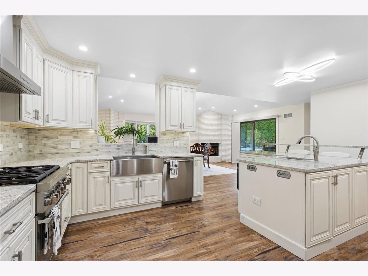
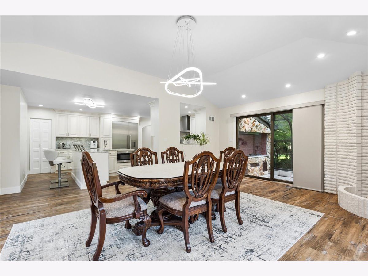
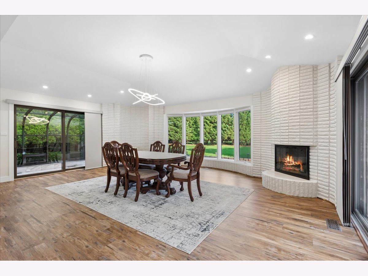
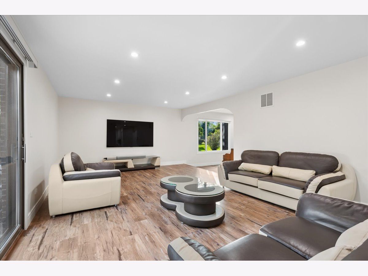
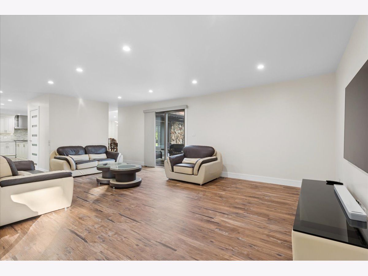
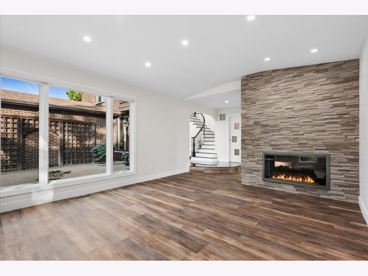
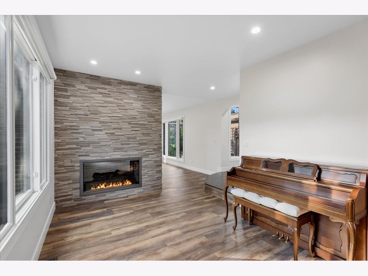
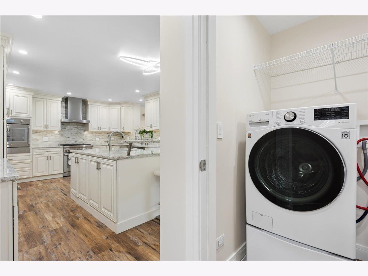
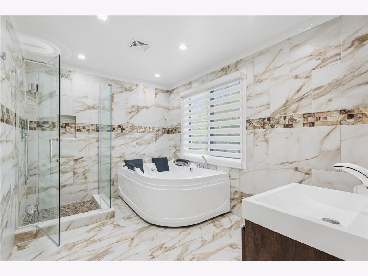
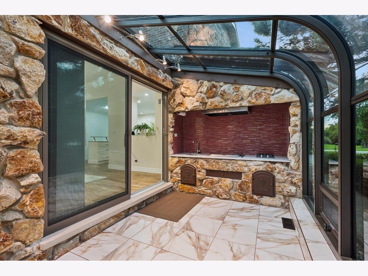
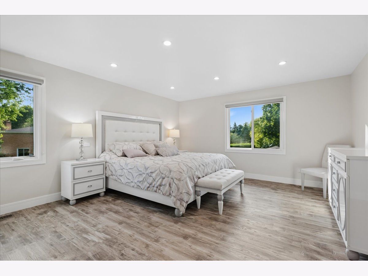
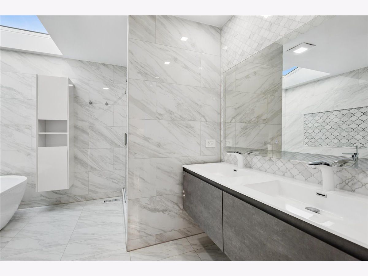
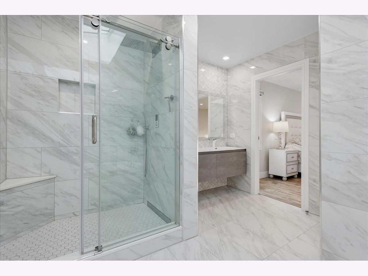
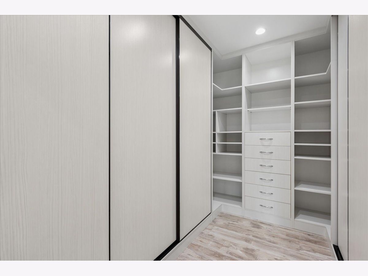
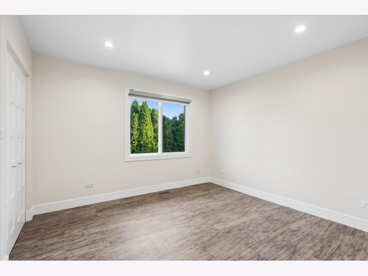
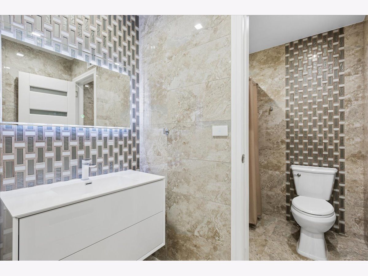
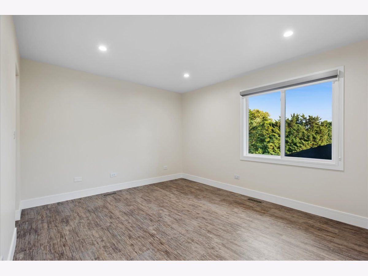
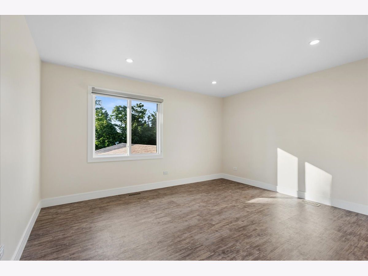
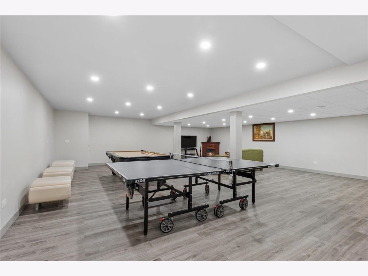
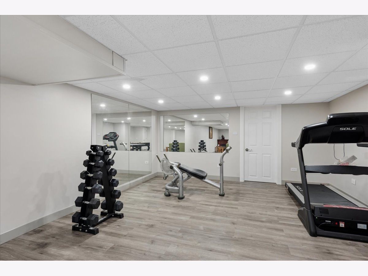
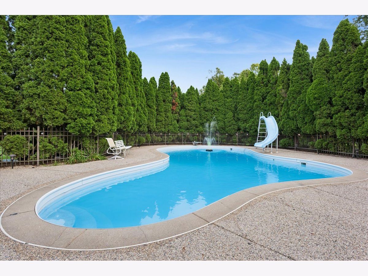
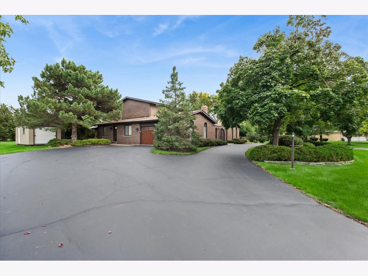
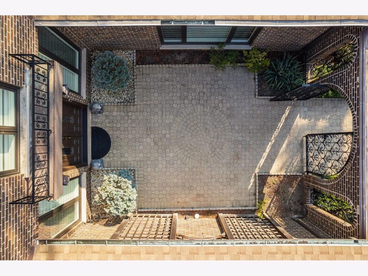
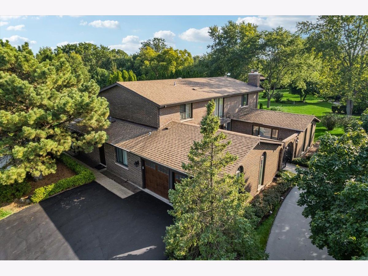
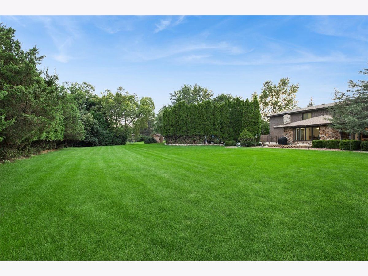
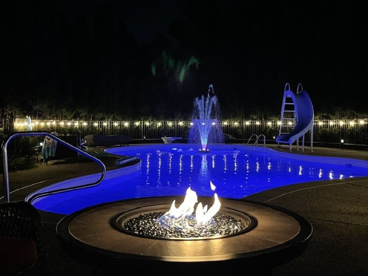
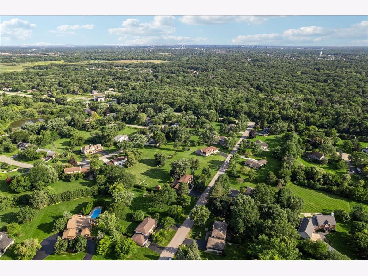
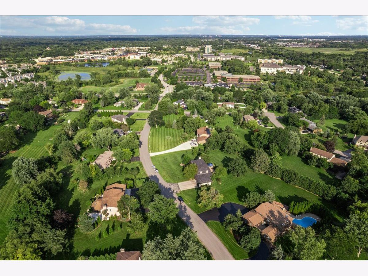
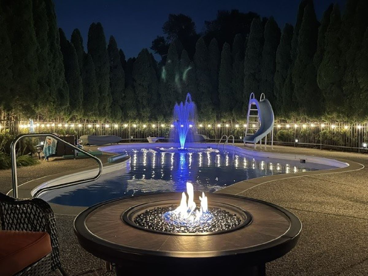
Welcome home to a property that truly has it all - brand new from top to bottom, and sitting pretty on a full acre, with a shopping center just a mile away for everyday convenience. This all-brick beauty greets you with real curb appeal and a fenced courtyard that's basically begging for morning coffee or evening wine (yes, it's as charming as it sounds). Step inside and the kitchen alone will stop you in your tracks - stunning finishes paired with a full suite of High Efficiency Thermador stainless steel appliances that any home chef would love. Cozy up by not one but two fireplaces: a classic in the dining room, and a striking two-sided fireplace warming both sides of the living room. Add in the sweet little water fountain tucked in the dining room, and the whole main level just feels like a retreat. Underfoot, you'll find beautiful luxury vinyl flooring throughout, with HEATED TILE floors adding a touch of everyday luxury wherever tile is used. Off the dining room, a sunroom wrapped in glass brings the outdoors in, complete with a charcoal grill and its own private door out - perfect for grilling, entertaining, or just soaking up the view without ever leaving home. The main floor also features a full bath with a Jacuzzi and its own sauna - a spa day, any day, without ever leaving home. Four big bedrooms, each with its own closet, give everyone room to spread out. Retreat to the gorgeous master suite, featuring a huge walk-in closet and a spa-like bath with a soaking tub and an oversized shower. Even the master bedroom floors are heated, so cold mornings are a thing of the past. Downstairs, the finished basement adds even more living space, with an additional roughed-in area ready for you to finish exactly how you like. Outside, the backyard is an entertainer's dream - and yes, there's a pool! Fully fenced for privacy, it's your own private escape just steps from the door, with a playground just a short walk away for the kids. An acre of space, brand-new everything, and character in every corner - this one won't last.
Property Specifics
| Single Family | |
| — | |
| — | |
| 1976 | |
| — | |
| — | |
| No | |
| 1 |
| Lake | |
| — | |
| — / Not Applicable | |
| — | |
| — | |
| — | |
| 12739525 | |
| 14334040060000 |
Nearby Schools
| NAME: | DISTRICT: | DISTANCE: | |
|---|---|---|---|
|
Grade School
Isaac Fox Elementary School |
95 | — | |
|
Middle School
Lake Zurich Middle - S Campus |
95 | Not in DB | |
|
High School
Lake Zurich High School |
95 | Not in DB | |
Room Specifics
Total Bedrooms: 4
Bedrooms Above Ground: 4
Bedrooms Below Ground: 0
Dimensions: —
Floor Type: —
Dimensions: —
Floor Type: —
Dimensions: —
Floor Type: —
Full Bathrooms: 4
Bathroom Amenities: Whirlpool,Separate Shower,Double Sink,Soaking Tub
Bathroom in Basement: 0
Rooms: —
Basement Description: —
Other Specifics
| 2 | |
| — | |
| — | |
| — | |
| — | |
| 1 | |
| Full | |
| — | |
| — | |
| — | |
| Not in DB | |
| — | |
| — | |
| — | |
| — |
Contact Agent
Nearby Similar Homes
Nearby Sold Comparables


Contact Agent
Listing Provided By
Baird & Warner Fox Valley - Geneva
