

119 Rue Jardin Drive, Deer Park, Illinois 60010
Sorry, we are updating photos, please update this page in 15 minutes
$366,001
|
Sold
|
|
| Status: | Closed |
| Sqft: | 3,201 |
| Cost/Sqft: | $117 |
| Beds: | 4 |
| Baths: | 3 |
| Year Built: | 1977 |
| Property Taxes: | $9,417 |
| Days On Market: | 4764 |
| Lot Size: | 0,89 |
Description
BRICK 2 STORY,4 BR/3BATHS,3 CAR GARAGE, BASEMENT W/TH CRAWL,NEW KITCHEN/GRANITE COUNTERTOPS WITH STAINLESS APPLIANCES, BUILT IN DOUBLE OVEN.FULL WIDTH DECK,STONE FIREPLACE, NEW HVAC,NEW CARPET,CLOSE TO CONVENIENCES,WELL AND SEPTIC( RECENTLY TESTED)LANDSCAPED,HAS FISRT FLOOR FAMILY ROOM AND REC ROOM/OR OFFICE.1ST FLOOR LAUNDRY AREA.A HOME YOU WILL LOVE TO OWN. SEE IT TODAY!
Property Specifics
| Single Family | |
| — | |
| Other | |
| 1977 | |
| Partial | |
| Brick | |
| Asphalt | |
| 2 STORY | |
| No | |
| 0.89 |
| Lake | |
| — | |
| 0 / Not Applicable | |
| None | |
| Private Well | |
| Septic-Private | |
| Central Air | |
| Natural Gas, Forced Air | |
| 08463188 | |
| 14334040030000 |
Property History
| DATE: | EVENT: | PRICE: | SOURCE: |
|---|---|---|---|
| 20 Dec, 2013 | Sold | $366,001 | MRED MLS |
| 20 Nov, 2013 | Under contract | $374,900 | MRED MLS |
| — | Last price change | $399,900 | MRED MLS |
| 8 Oct, 2013 | Listed for sale | $399,900 | MRED MLS |
Sorry, we are updating photos, please update this page in 15 minutes
Room Specifics
All Bedroom Info:
Total Bedrooms: 4
Bedrooms Above Ground: 4
Bedrooms Below Ground: 0
Total Bedrooms: 4
Bedrooms Above Ground: 4
Bedrooms Below Ground: 0
Second Bedroom Info:
Dimensions: —
Location: —Dimensions: —
Floor Type: Carpet
Third Bedroom Info:
Dimensions: —
Location: —Dimensions: —
Floor Type: Carpet
Fourth Bedroom Info:
Dimensions: —
Location: —Dimensions: —
Floor Type: Carpet
Bathroom Info:
Full Bathrooms: 3
Partial Bathrooms: 0Full Bathrooms: 3
Bathroom Amenities: —
Bathroom in Basement: 0
Dining Room Info:
Dimensions: —
Location: —Dimensions: —
Floor Type: Carpet
Kitchen Info:
Dimensions: —
Location: —Dimensions: —
Floor Type: Ceramic Tile
Features: Eating Area-Table Space
Laundry Room Info:
Dimensions: —
Location: —Dimensions: —
Floor Type: Ceramic Tile
Living Room Info:
Dimensions: —
Location: —Dimensions: —
Floor Type: Carpet
Family Room Info:
Dimensions: —
Location: —Dimensions: —
Floor Type: Carpet
Additional Rooms Info:
Rooms: No additional rooms
Basement: PartialRooms: No additional rooms
Other Specifics
| 3 | |
| Concrete Perimeter | |
| Garage | |
| — | |
| — | |
| — | |
| — | |
| — | |
| 0.89 | |
| — | |
| Full | |
| First Floor Laundry, First Floor Full Bath | |
| Double Oven, Microwave, Dishwasher, Refrigerator, Stainless Steel Appliance(s) | |
| Not in DB | |
| Street Paved | |
| — | |
| Wood Burning |
Tax History
| Year | Property Taxes |
|---|---|
| 2013 | $9,417 |
Contact Agent
Nearby Similar Homes
123 Rue Jardin Avenue, Deer Park, Illinois 60010
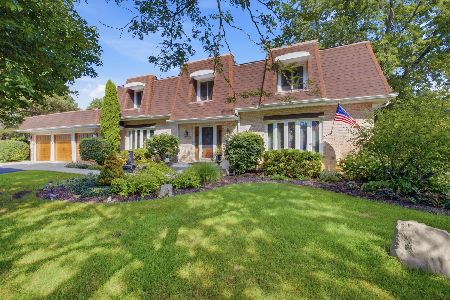
For Sale
$749,900
4 beds / 3.0 baths / 3,299 ft2
Single Family / Built: 1977
45
505 Rue Royale, Deer Park, Illinois 60010
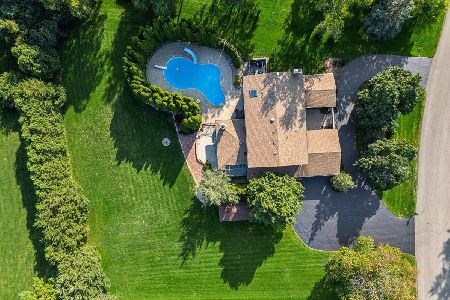
For Sale
$1,050,000
4 beds / 3.1 baths / 3,999 ft2
Single Family / Built: 1976
26
201 Rue Touraine, Deer Park, Illinois 60010
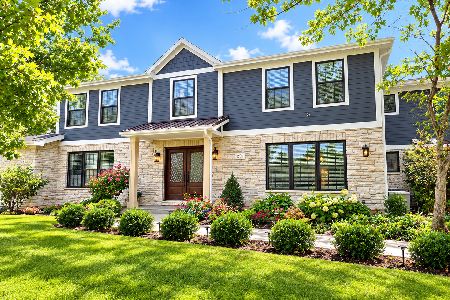
For Sale
$1,185,000
7 beds / 4.1 baths / 4,288 ft2
Single Family / Built: 1976
21
22291 Long Grove Road, Deer Park, Illinois 60010
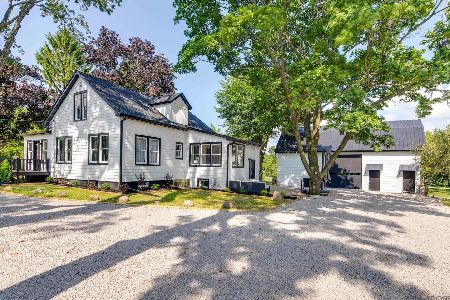
For Sale
$849,000
3 beds / 1.1 baths / 1,613 ft2
Single Family / Built: 1903
78
671 Lake Cook Road, Palatine, Illinois 60074

For Sale
$799,900
5 beds / 3.1 baths / 3,434 ft2
Single Family / Built: —
44
22144 Casa Bella, Kildeer, Illinois 60047
For Sale
$971,390
3 beds / 2.1 baths / 2,787 ft2
Single Family / Built: 2027
99
Nearby Sold Comparables
Deer Park, Illinois 60010

Sold
$449,000
4 beds / 3.0 baths / 3,200 ft2
Single Family / Built: 1976
4401
111 Rue Jardin, Deer Park, Illinois 60010

Sold
$489,900
4 beds / 2.1 baths / 2,774 ft2
Single Family / Built: 1976
1512
112 Rue Touraine Lane, Deer Park, Illinois 60010
Sold
$459,900
4 beds / 3.0 baths / 3,201 ft2
Single Family / Built: 1976
3797
122 Rue Jardin, Deer Park, Illinois 60010

Sold
$659,900
3 beds / 2.1 baths / 2,901 ft2
Single Family / Built: 1975
825
Contact Agent
Listing Provided By
RE/MAX At Home
