

5050 East End Avenue, Kenwood, Chicago, Illinois 60615


$125,000
|
For Sale
|
|
| Status: | New |
| Sqft: | 0 |
| Cost/Sqft: | — |
| Beds: | 3 |
| Baths: | 2 |
| Year Built: | — |
| Property Taxes: | $0 |
| Days On Market: | 0 |
| Lot Size: | 0,00 |
Description
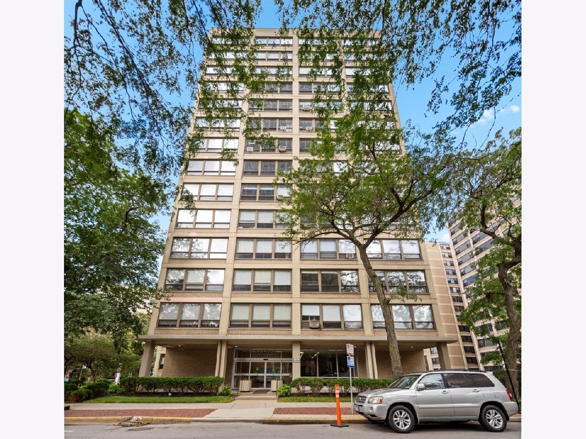
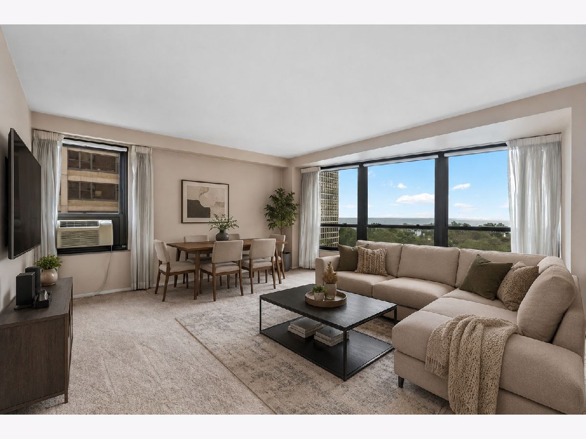
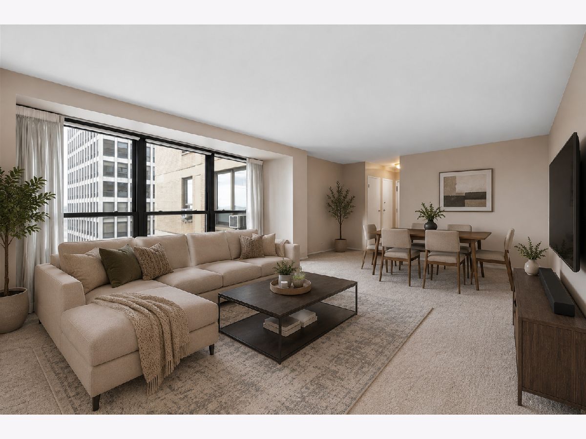
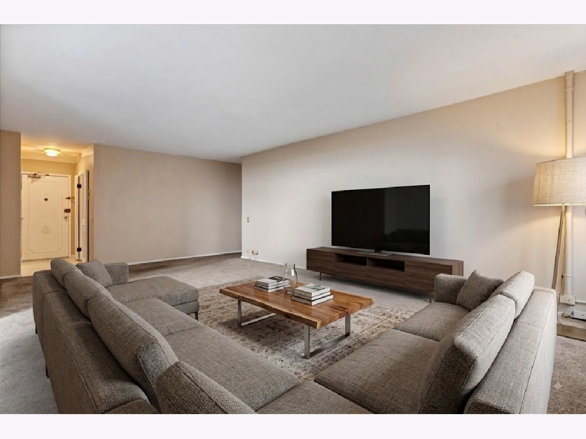
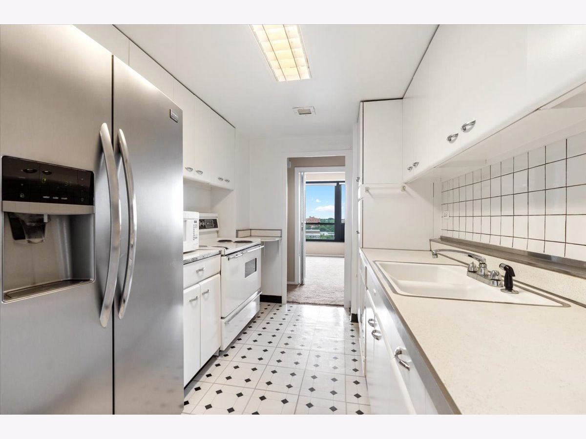
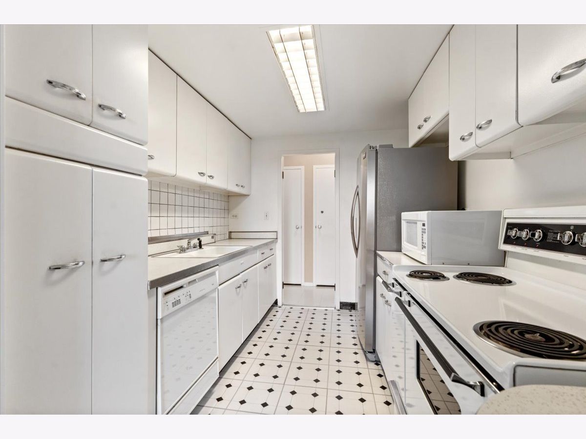
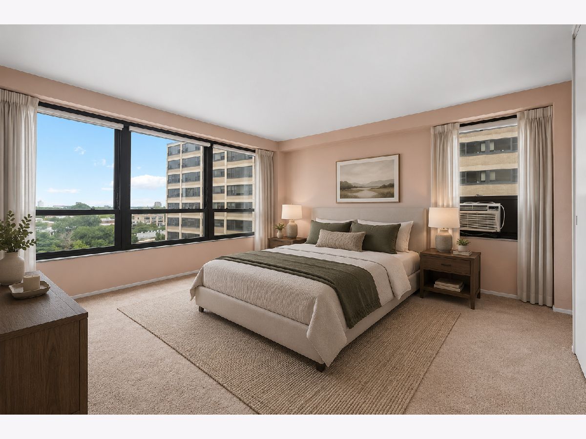
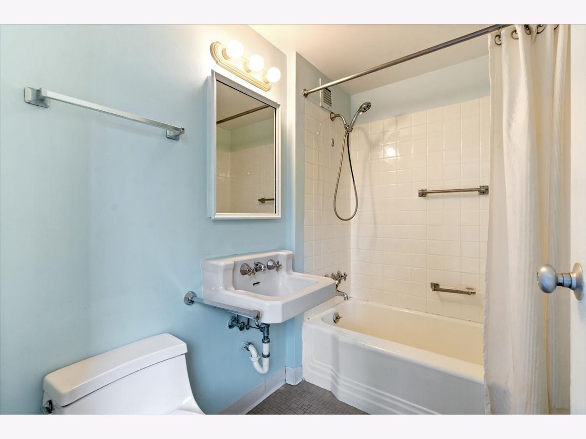
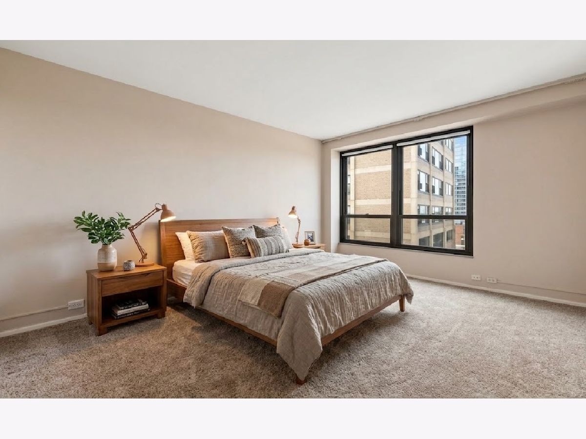
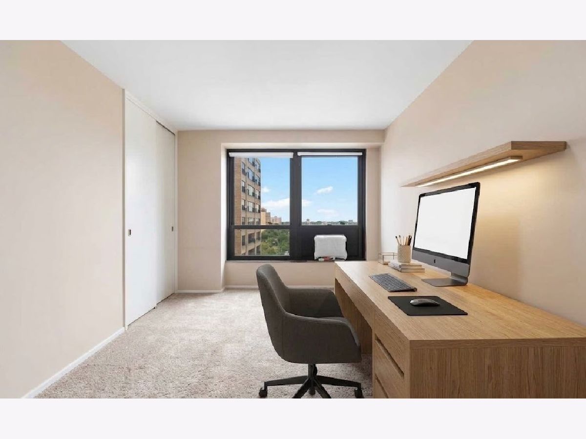
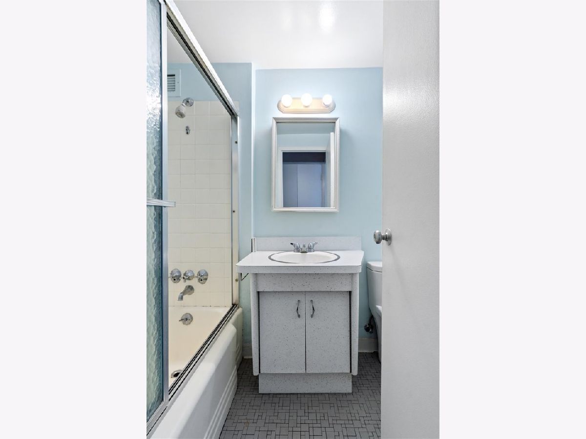
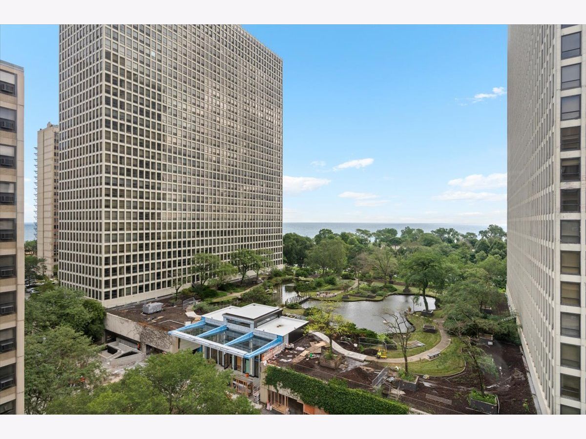
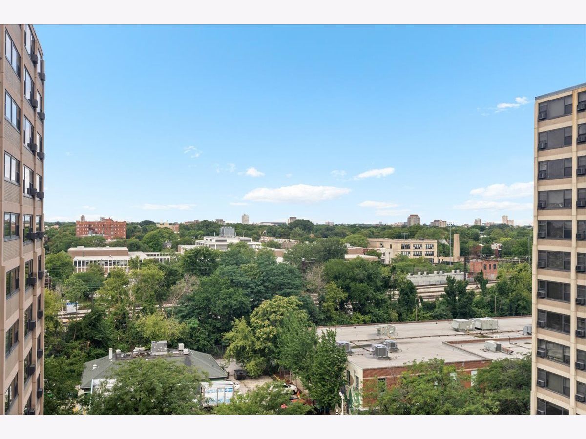

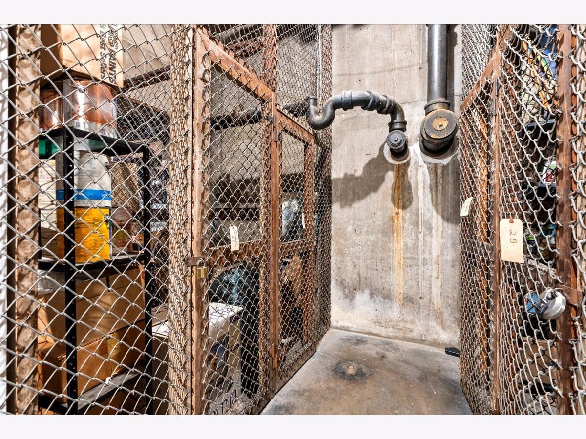
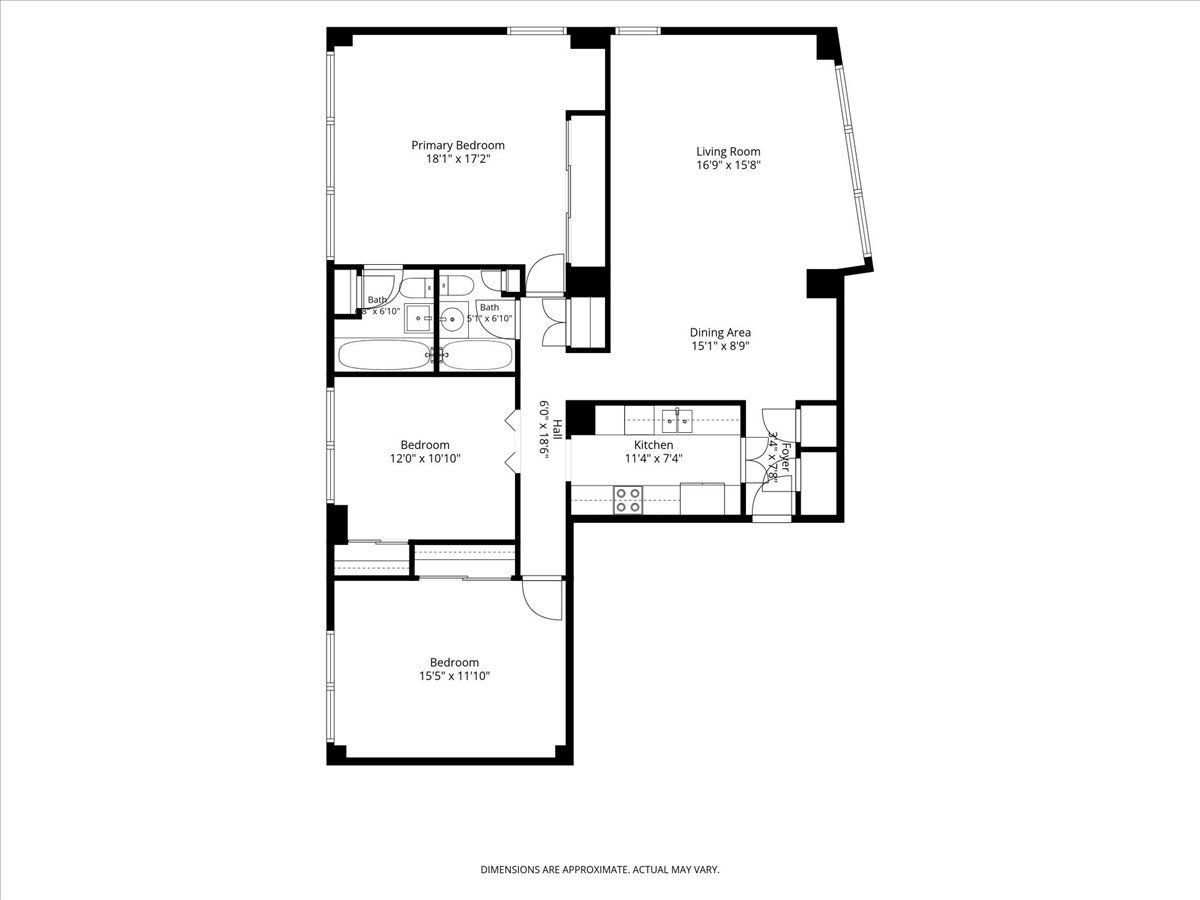
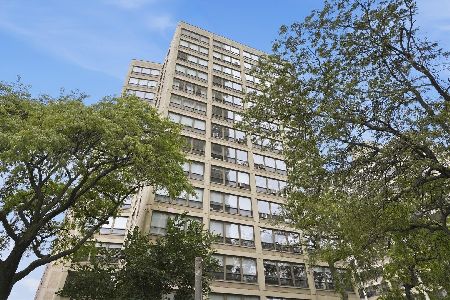

Nestled in the Kenwood/Hyde Park neighborhood, this light-filled and generously scaled co-op offers serene park views, a graceful and adaptable floor plan, and effortless access to public transit, everyday conveniences, and the lakefront - all at a remarkable value. Situated at 5050 S. East End, The Chippewa carries a storied legacy tied to celebrated Chicago architect Mies van der Rohe. Among the largest floor plans in the building, this refined three-bedroom, two-bathroom residence awaits a buyer's personal vision. Spacious bedrooms and an expansive combined living and dining space lend themselves beautifully to flexible living - whether for a home office, gracious entertaining, or a layout tailored entirely to your taste. Residents enjoy the ease of on-site laundry and additional storage, along with abundant street parking and convenient nearby rental options for guests. Life in Kenwood/Hyde Park brings the best of the neighborhood within reach - Whole Foods, charming cafes and restaurants, community-oriented fitness studios, and an array of transit lines for a seamless commute. As a co-op, monthly living is elegantly simplified, with property taxes, utilities, and cable/internet all folded into the HOA fee. Set within a walkable, bike-friendly enclave near the Obama Presidential Center, this residence presents a distinguished opportunity to build equity within one of Chicago's most storied and connected communities.
Property Specifics
| Condos/Townhomes | |
| 14 | |
| — | |
| — | |
| — | |
| — | |
| No | |
| — |
| Cook | |
| — | |
| 1579 / Monthly | |
| — | |
| — | |
| — | |
| 12730333 | |
| 20121060050000 |
Nearby Schools
| NAME: | DISTRICT: | DISTANCE: | |
|---|---|---|---|
|
Grade School
Shoesmith Elementary School |
299 | — | |
|
Middle School
Ray Elementary School |
299 | Not in DB | |
|
High School
Kenwood Academy High School |
299 | Not in DB | |
Property History
| DATE: | EVENT: | PRICE: | SOURCE: |
|---|---|---|---|
| 23 Aug, 2026 | Listed for sale | $125,000 | MRED MLS |
Room Specifics
Total Bedrooms: 3
Bedrooms Above Ground: 3
Bedrooms Below Ground: 0
Dimensions: —
Floor Type: —
Dimensions: —
Floor Type: —
Full Bathrooms: 2
Bathroom Amenities: —
Bathroom in Basement: —
Rooms: —
Basement Description: —
Other Specifics
| — | |
| — | |
| — | |
| — | |
| — | |
| COMMON | |
| — | |
| — | |
| — | |
| — | |
| Not in DB | |
| — | |
| — | |
| — | |
| — |
Tax History
| Year | Property Taxes |
|---|
Contact Agent
Nearby Similar Homes
Nearby Sold Comparables

Contact Agent
Listing Provided By
Compass
