

5052 Laporte Avenue, Garfield Ridge, Chicago, Illinois 60638


$319,900
|
For Sale
|
|
| Status: | Contingent |
| Sqft: | 1,850 |
| Cost/Sqft: | $173 |
| Beds: | 4 |
| Baths: | 2 |
| Year Built: | 1948 |
| Property Taxes: | $4,582 |
| Days On Market: | 127 |
| Lot Size: | 0,09 |
Description
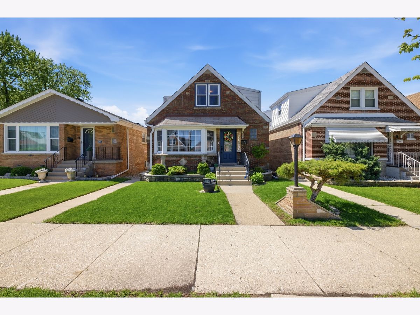
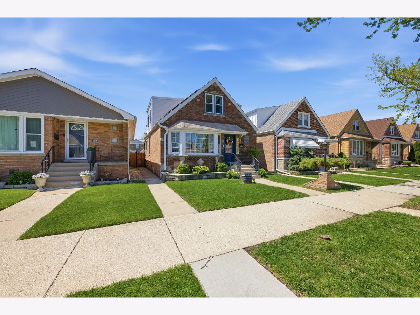
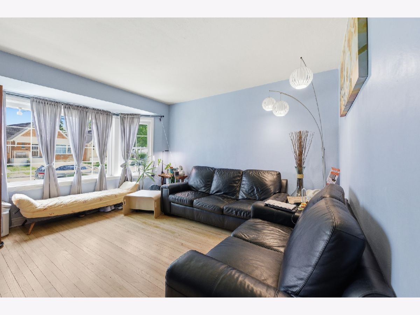
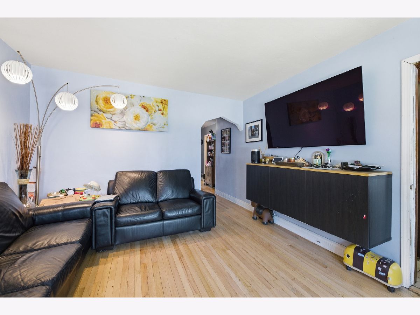
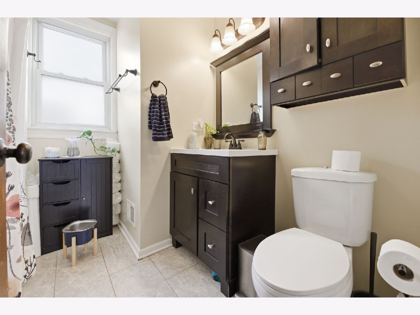
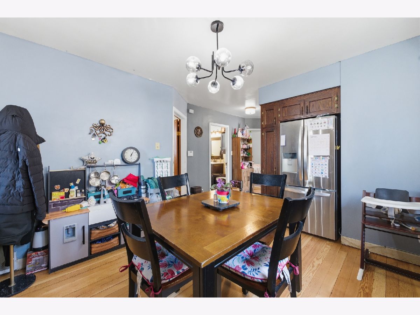
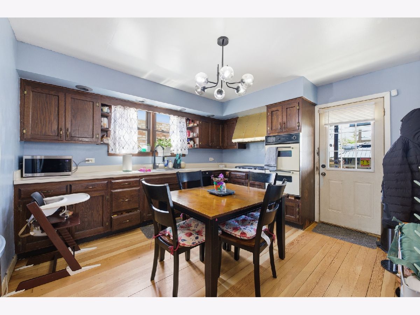
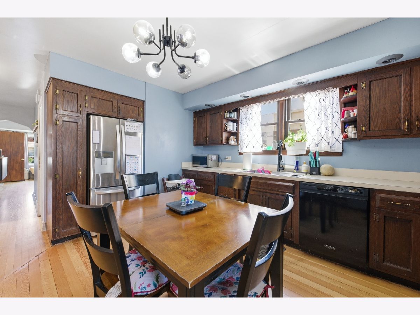
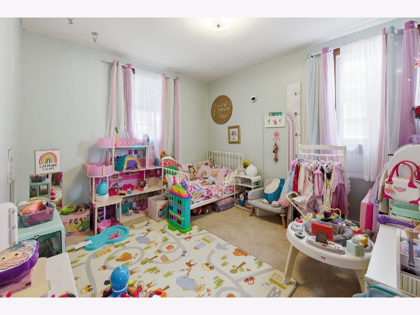
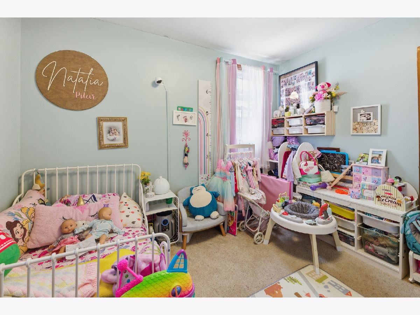
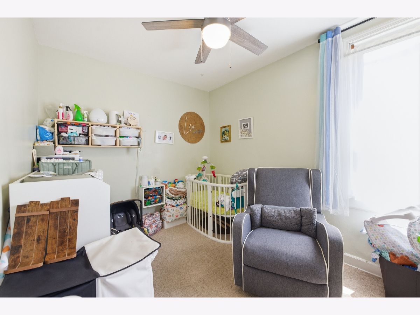
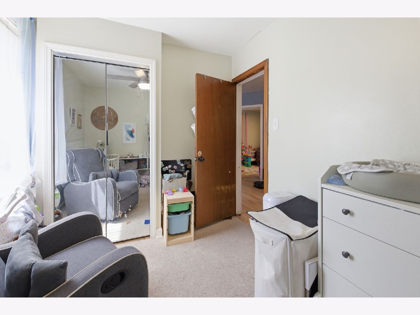
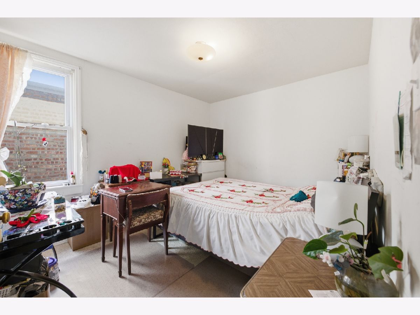
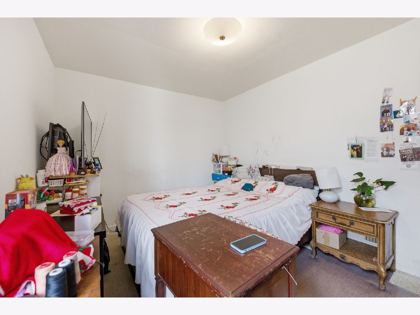
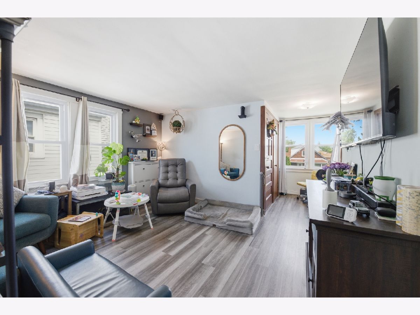
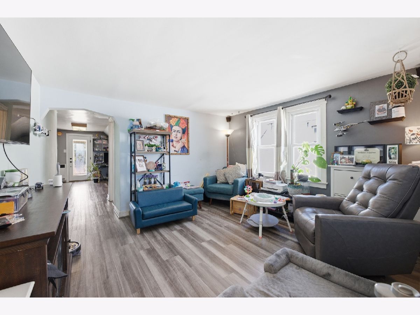
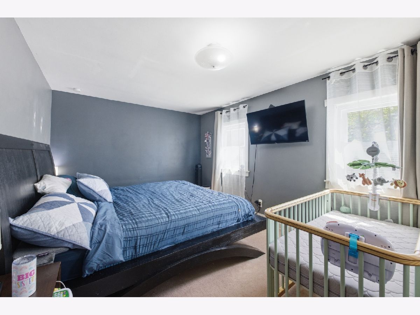
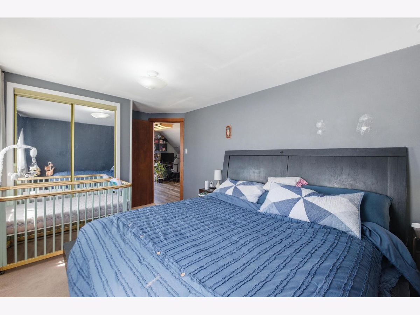
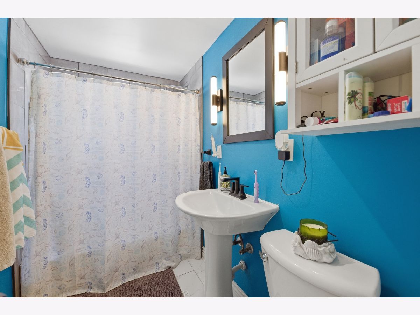
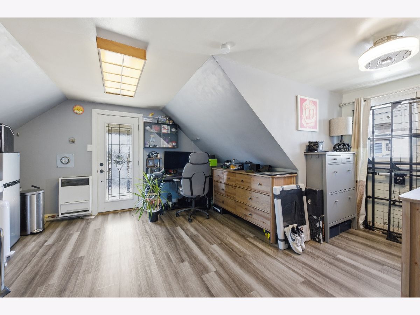
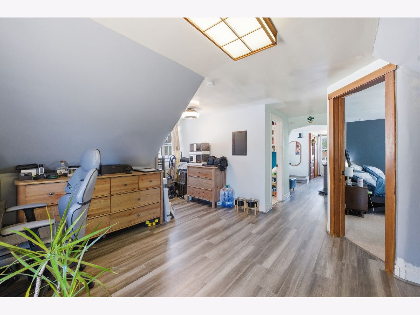
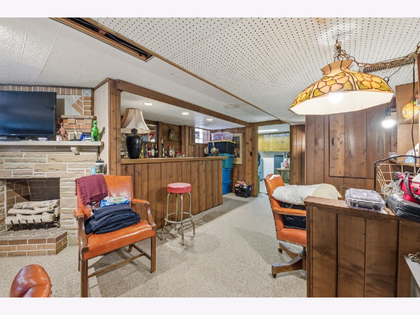
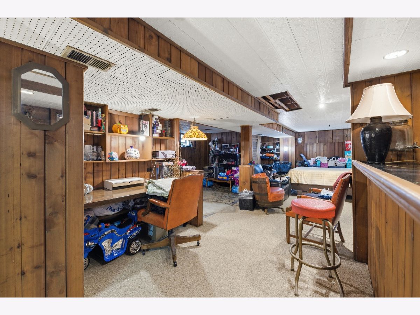
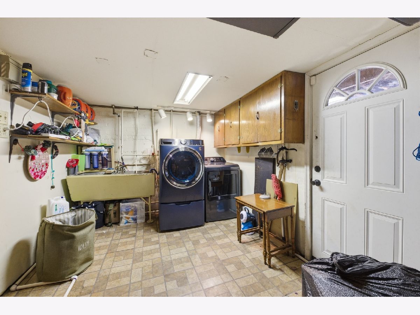
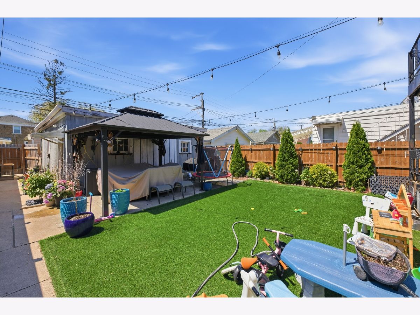
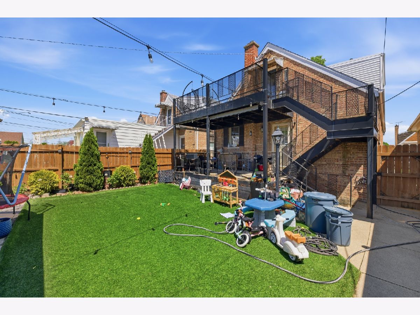
Welcome to sought-after Garfield Ridge! This well-maintained home features 4 bedrooms and 2 full bathrooms, offering a perfect blend of comfort and functionality. The main level boasts a bright living room filled with natural light, beautiful hardwood floors, a spacious kitchen with room for a dining table, 3 bedrooms, a full bath, and washer/dryer hookups. Upstairs, you'll find a versatile family room ideal for a home office or additional living space, along with a 4th bedroom and second full bathroom. The finished basement includes a cozy fireplace and bar area, perfect for entertaining or creating additional living space. Recent updates include refinished hardwood floors (2025), an updated upstairs bathroom, new vinyl flooring, newer second-floor windows, a washer (2025), dryer (2023), furnace (2025), and water heater (2022). Outside, enjoy the deck and backyard, along with a 2-car garage. Conveniently located near excellent schools, parks, restaurants, shopping, I-55, and Midway International Airport, this move-in-ready home is a fantastic opportunity in one of Chicago's most desirable neighborhoods.
Property Specifics
| Single Family | |
| — | |
| Cape Cod | |
| 1948 | |
| Finished, Full | |
| Brick | |
| Asphalt | |
| CAPE COD | |
| No | |
| 0.09 |
| Cook | |
| — | |
| 0 / Not Applicable | |
| None | |
| Lake Michigan | |
| Public Sewer | |
| Central Air | |
| Natural Gas, Forced Air | |
| 12685561 | |
| 19092280350000 |
Nearby Schools
| NAME: | DISTRICT: | DISTANCE: | |
|---|---|---|---|
|
Grade School
Twain Elementary School |
299 | — | |
|
High School
Kennedy High School |
299 | Not in DB | |
Property History
| DATE: | EVENT: | PRICE: | SOURCE: |
|---|---|---|---|
| 13 Feb, 2019 | Sold | $242,900 | MRED MLS |
| 29 Dec, 2018 | Under contract | $268,500 | MRED MLS |
| — | Last price change | $269,000 | MRED MLS |
| 2 Nov, 2018 | Listed for sale | $269,000 | MRED MLS |
| 2 Jul, 2026 | Under contract | $319,900 | MRED MLS |
| 23 Jun, 2026 | Listed for sale | $319,900 | MRED MLS |
Room Specifics
Total Bedrooms: 4
Bedrooms Above Ground: 4
Bedrooms Below Ground: 0
Dimensions: 10X12
Floor Type: Carpet
Dimensions: 8X10
Floor Type: Carpet
Dimensions: 10X11
Floor Type: Carpet
Dimensions: 10X13
Floor Type: Carpet
Full Bathrooms: 2
Bathroom Amenities: —
Bathroom in Basement: 0
Dimensions: 10X11
Floor Type: Hardwood
Features: Eating Area-Table Space
Dimensions: 6X6
Floor Type: —
Dimensions: 12X14
Floor Type: Hardwood
Dimensions: 12X13
Floor Type: Vinyl
Rooms: Recreation Room
Name: Recreation Room
Dimensions: 26X40
Floor Type: Carpet
Other Specifics
| 2 | |
| Concrete Perimeter | |
| Garage Door Opener, Garage Owned, Detached, Garage | |
| Gas Dryer Hookup, Electric Dryer Hookup, In Unit | |
| Hardwood | |
| Porch | |
| — | |
| — | |
| 30X125 | |
| Dormer | |
| None | |
| Wet Bar | |
| Range, Dishwasher, Refrigerator, Washer, Dryer, Humidifier | |
| Not in DB | |
| Park, Sidewalks, Street Lights, Street Paved | |
| — | |
| — |
Tax History
| Year | Property Taxes |
|---|---|
| 2019 | $3,304 |
| 2026 | $4,582 |
Contact Agent
Nearby Similar Homes

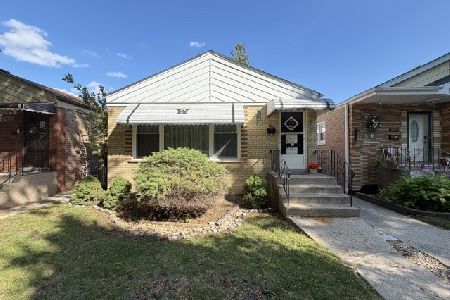
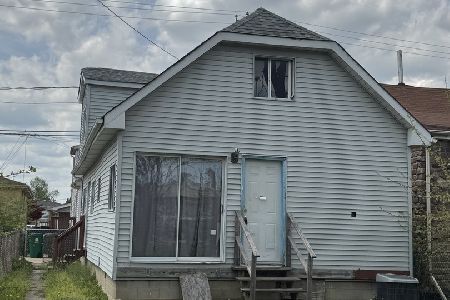

Nearby Sold Comparables

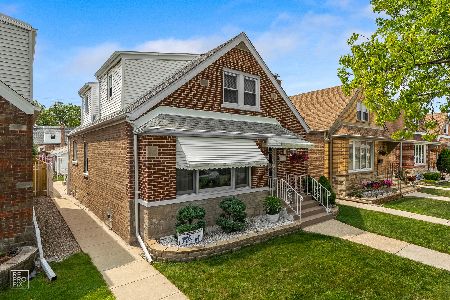
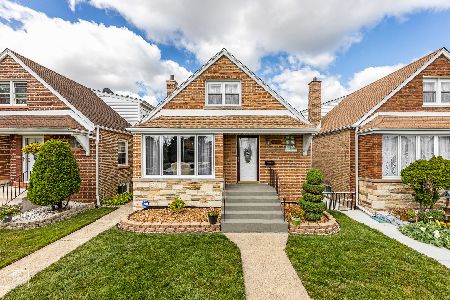
Contact Agent
Listing Provided By
Realty of America, LLC
