

4812 Leclaire Avenue, Garfield Ridge, Chicago, Illinois 60638


$459,900
|
For Sale
|
|
| Status: | New |
| Sqft: | 2,016 |
| Cost/Sqft: | $228 |
| Beds: | 2 |
| Baths: | 2 |
| Year Built: | 1955 |
| Property Taxes: | $4,183 |
| Lot Size: | 0,00 |
Description
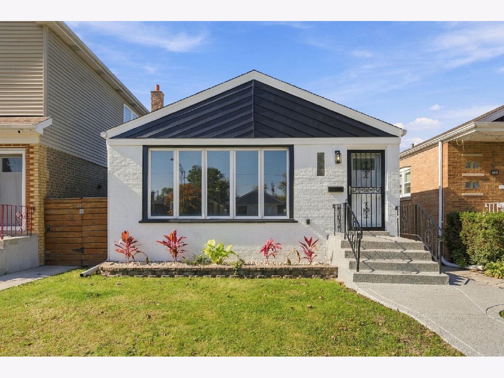
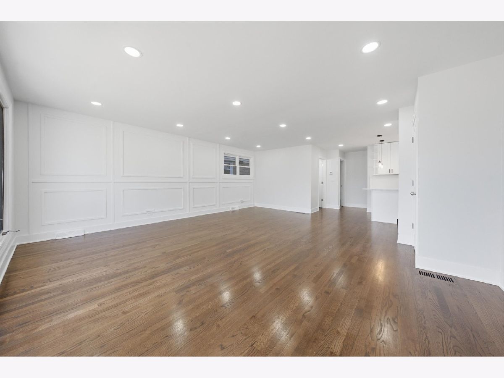
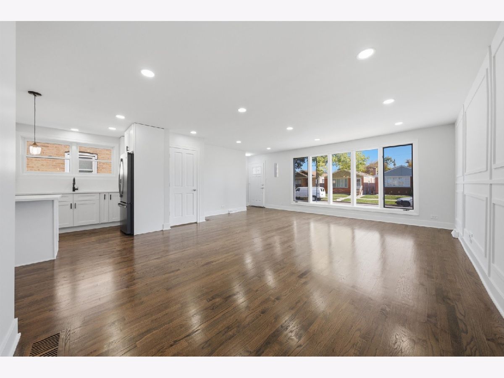
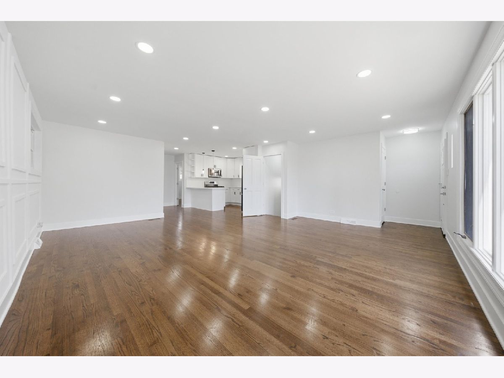
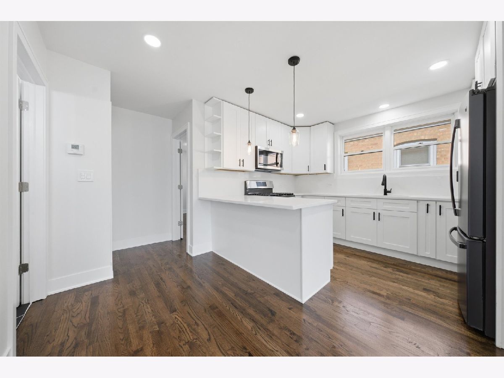
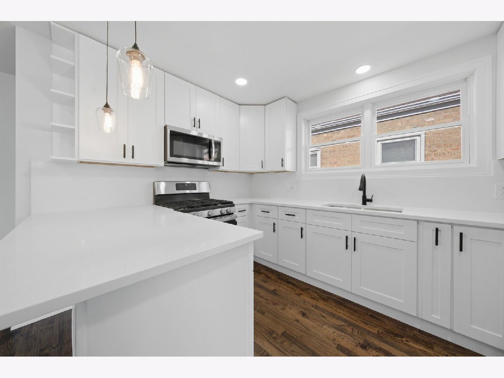
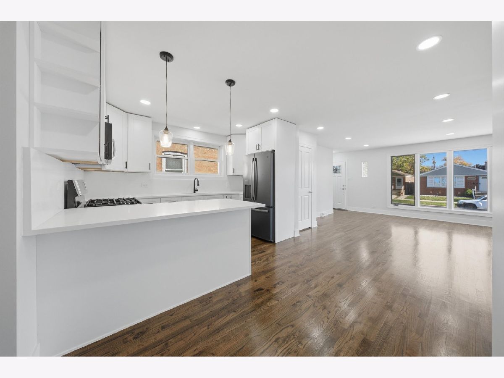
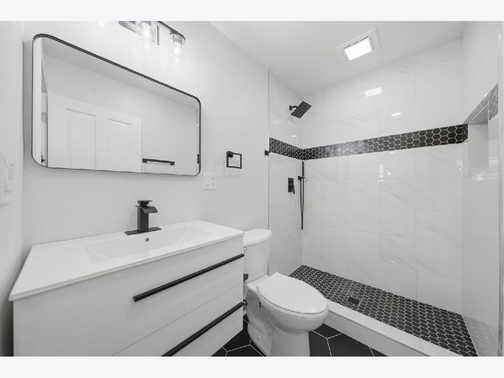
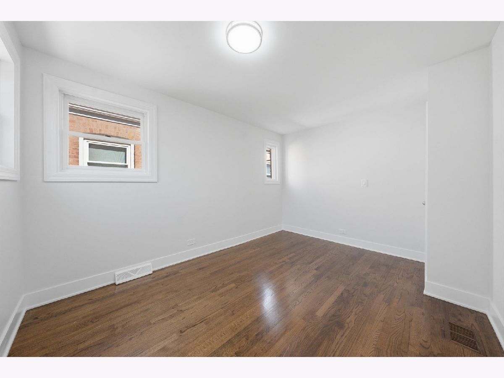
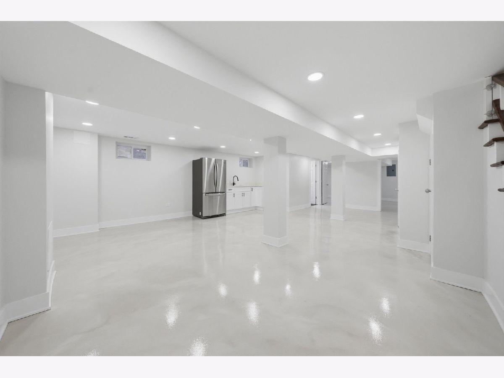
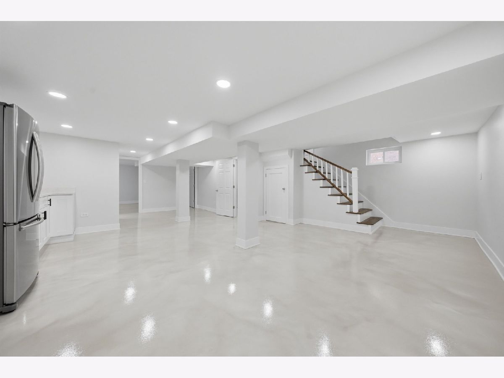
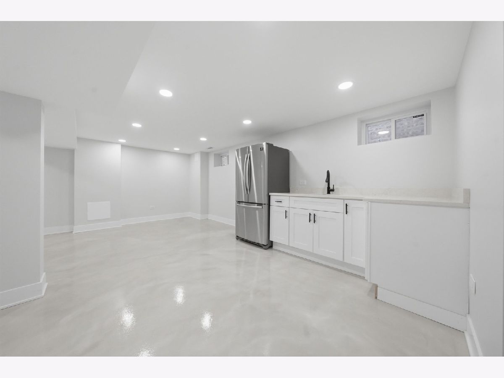
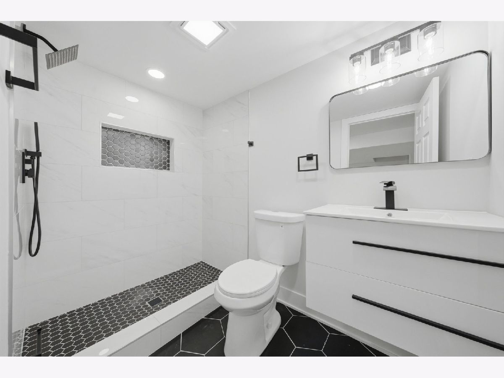
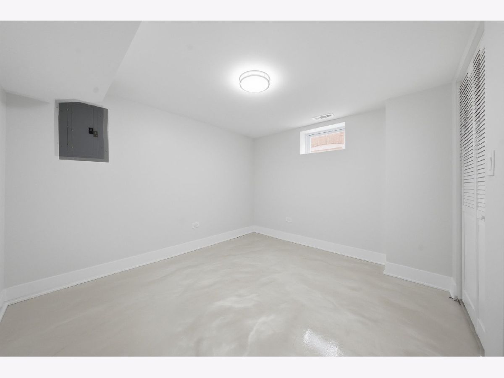
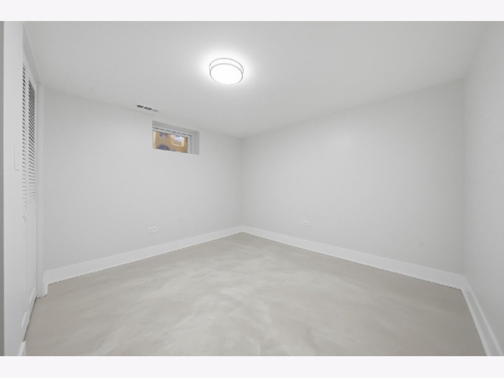
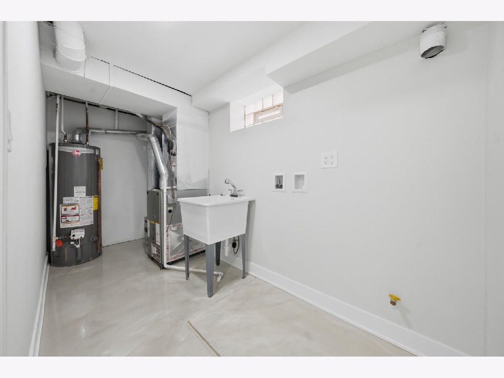
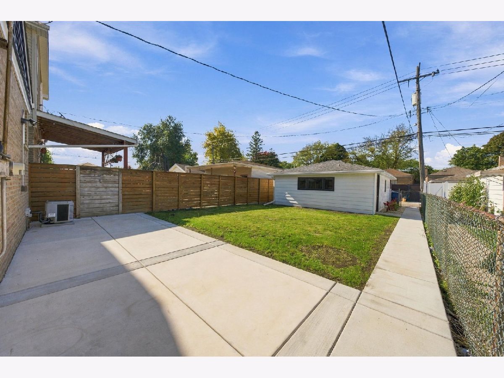
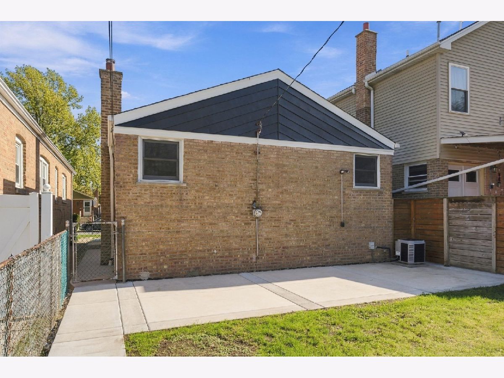
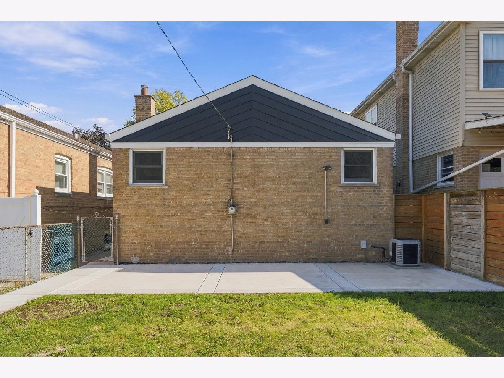
Beautiful brick ranch home in the heart of the desirable Garfield Ridge community! Walk to parks, schools and public transportation. Completely remodeled, features a beautiful kitchen with new quartz countertops, new cabinets, and new stainless-steel appliances, with a modern full bath and two bedrooms. The basement adds two extra bedrooms, a full bath and lots of opened space with a wet bar. Also features new windows (basement only), new roof, drain tile system and ejector pit for a "dry basement" furnace and ac units were serviced, new concrete sidewalks, patio and garage slab.
Property Specifics
| Single Family | |
| — | |
| — | |
| 1955 | |
| 2026 | |
| Finished, Full | |
| Brick | |
| Asphalt | |
| — | |
| No | |
| — |
| Cook | |
| — | |
| — / Not Applicable | |
| None | |
| Lake Michigan | |
| Public Sewer | |
| Central Air | |
| Gas | |
| 12793295 | |
| 19092090220000 |
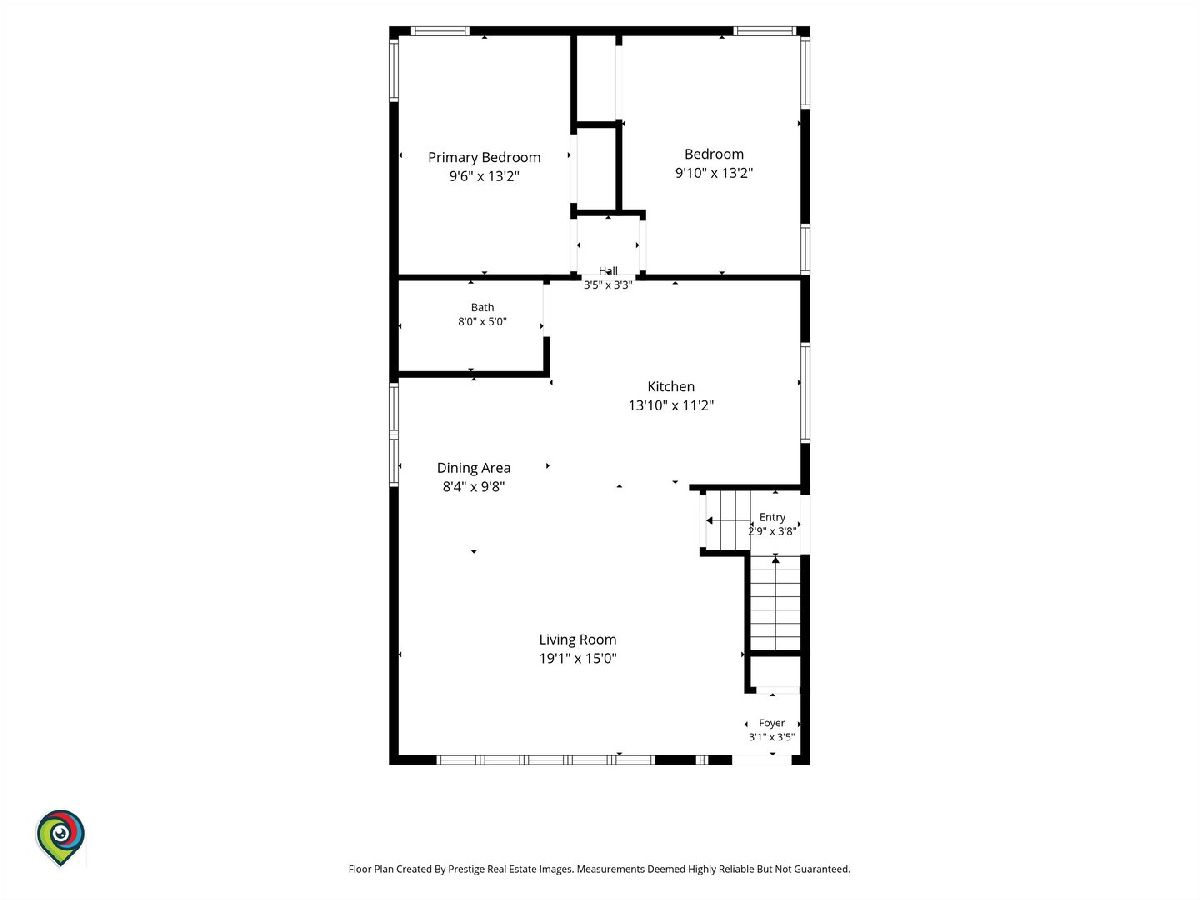
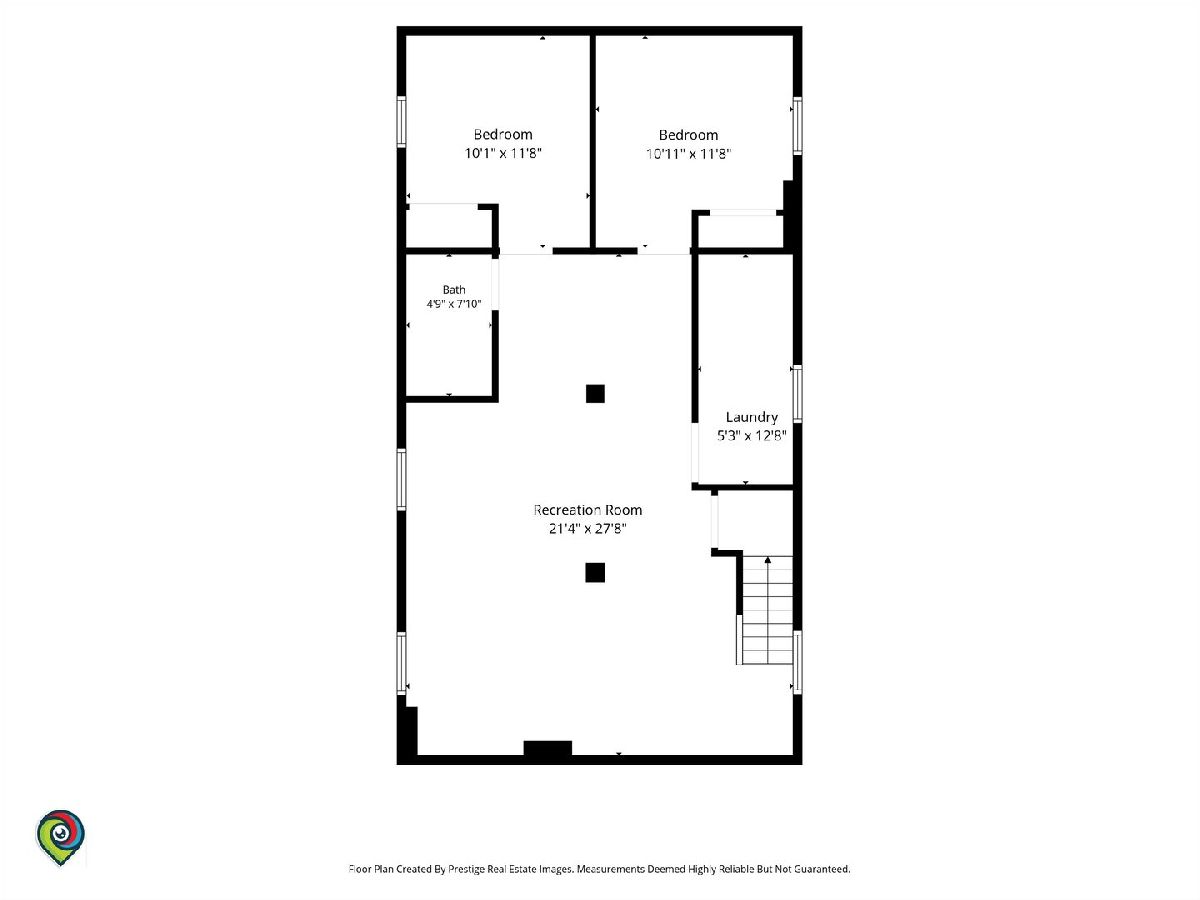
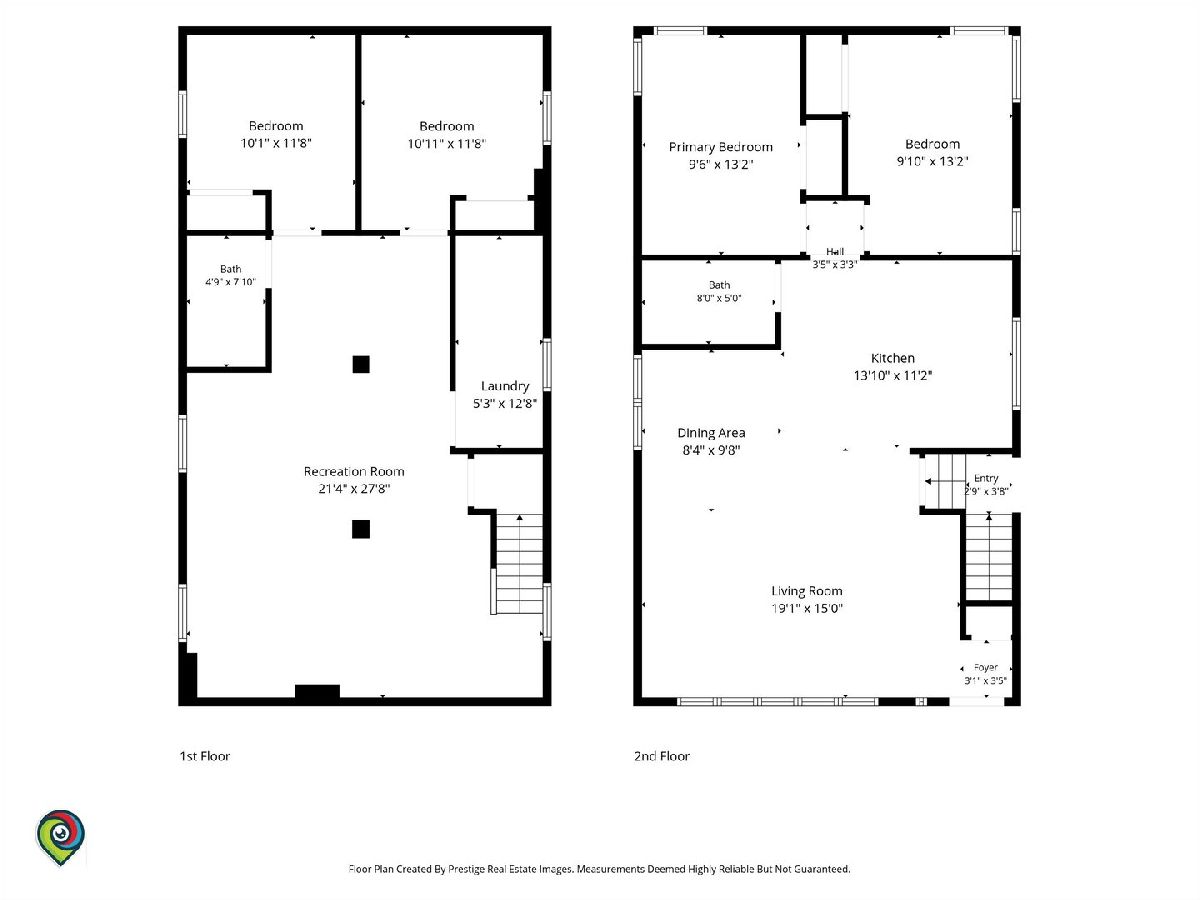
Room Specifics
All Bedroom Info:
Total Bedrooms: 2
Bedrooms Above Ground: 2
Bedrooms Below Ground: 0
Total Bedrooms: 2
Bedrooms Above Ground: 2
Bedrooms Below Ground: 0
Master Bedroom Info:
Dimensions: 10X13
Location: Main LevelDimensions: 10X13
Floor Type: Hardwood
Second Bedroom Info:
Dimensions: 10X13
Location: Main LevelDimensions: 10X13
Floor Type: Hardwood
Bathroom Info:
Full Bathrooms: 2
Partial Bathrooms: 0Full Bathrooms: 2
Bathroom Amenities: —
Bathroom in Basement: 1
Dining Room Info:
Dimensions: 8X10
Location: Main LevelDimensions: 8X10
Floor Type: Hardwood
Kitchen Info:
Dimensions: 11X14
Location: Main LevelDimensions: 11X14
Floor Type: Hardwood
Laundry Room Info:
Dimensions: 5X13
Location: BasementDimensions: 5X13
Floor Type: —
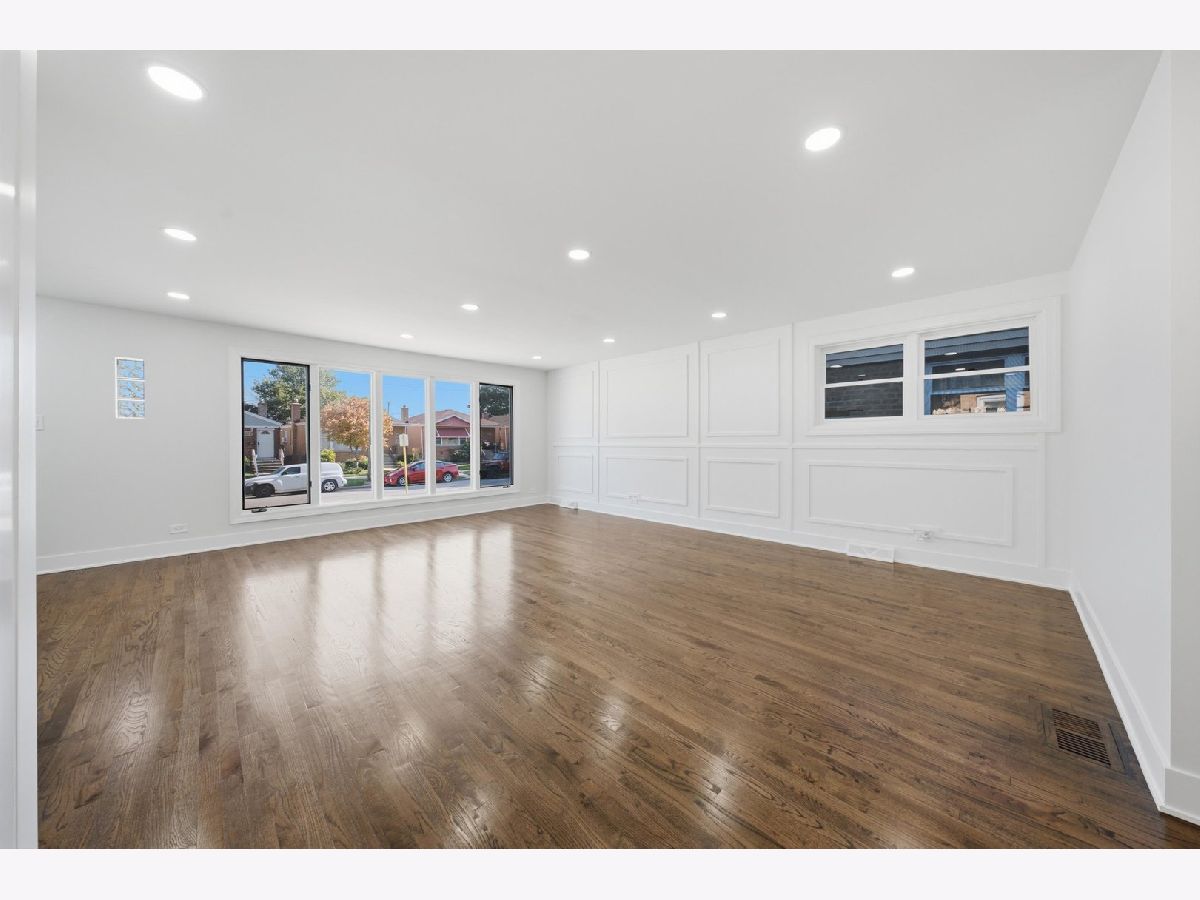
Living Room Info:
Dimensions: 15X19
Location: Main LevelDimensions: 15X19
Floor Type: Hardwood
Additional Rooms Info:
Rooms: No additional rooms
Basement: Finished, FullRooms: No additional rooms
Other Specifics
| 2 | |
| — | |
| Detached, Garage | |
| — | |
| — | |
| — | |
| — | |
| — | |
| 30x125 | |
| — | |
| None | |
| — | |
| — | |
| Not in DB | |
| — | |
| — | |
| — |
Contact Agent
Nearby Similar Homes
4821 Leamington Avenue, Chicago, Illinois 60638
For Sale
$310,000
3 beds / 1.0 baths / 1,022 ft2
Single Family / Built: 1956
16
4737 Leamington Avenue, Chicago, Illinois 60638
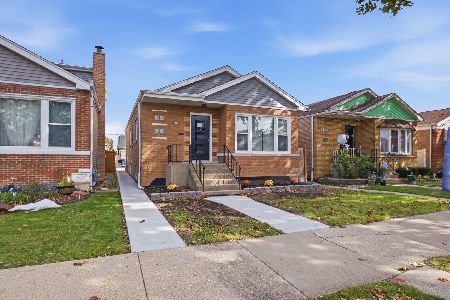
For Sale
$409,900
3 beds / 2.0 baths / 1,855 ft2
Single Family / Built: 1956
12
4900 Laramie Avenue, Chicago, Illinois 60638
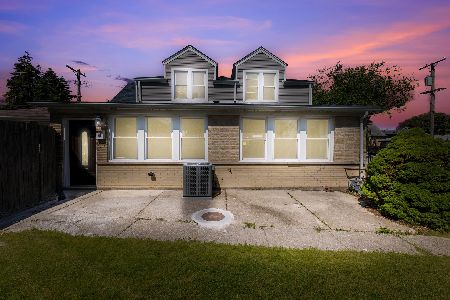
For Sale
$399,900
4 beds / 2.0 baths / 3,772 ft2
Single Family / Built: 1947
148
4952 Laramie Avenue, Chicago, Illinois 60638
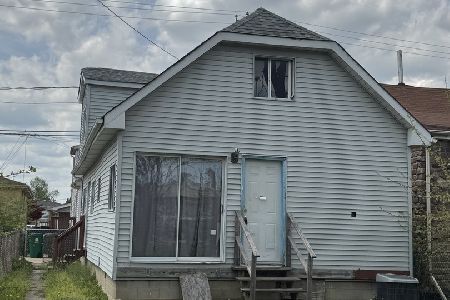
For Sale
$125,000
3 beds / 1.0 baths / 0 ft2
Single Family / Built: 1937
183
4541 Leclaire Avenue, Chicago, Illinois 60638
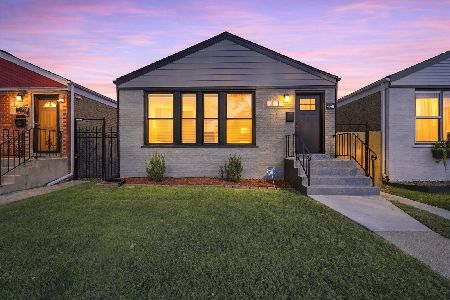
For Sale
$395,900
3 beds / 2.0 baths / 1,800 ft2
Single Family / Built: —
16
5230 51st Street, Chicago, Illinois 60638
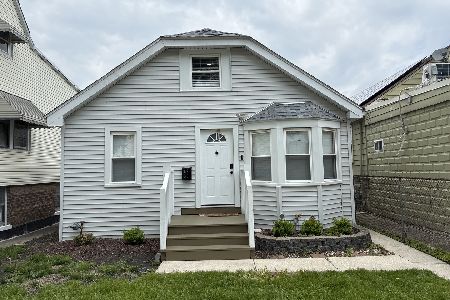
Short Sale
$235,000
4 beds / 2.0 baths / 1,727 ft2
Single Family / Built: 1950
150
Nearby Sold Comparables
4812 Leclaire Avenue, Chicago, Illinois 60638
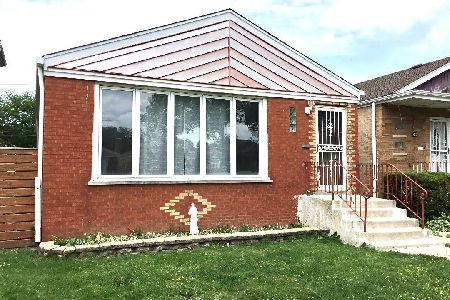
Sold
$289,900
3 beds / 1.0 baths / 1,008 ft2
Single Family / Built: 1955
156
4818 Leclaire Avenue, Chicago, Illinois 60638

Sold
$167,000
3 beds / 2.0 baths / 1,008 ft2
Single Family / Built: 1952
4077
4822 Leclaire Avenue, Chicago, Illinois 60638
Sold
$0
2 beds / 1.0 baths / 0 ft2
Single Family / Built: 1952
3623
4830 Leclaire Avenue, Chicago, Illinois 60638
Sold
$129,900
3 beds / 2.0 baths / 0 ft2
Single Family / Built: —
6354
4811 Leamington Avenue, Chicago, Illinois 60638
Sold
$89,000
3 beds / 2.0 baths / 1,020 ft2
Single Family / Built: 1953
5552
Contact Agent
Listing Provided By
Golden Enterprise Realty Inc
