

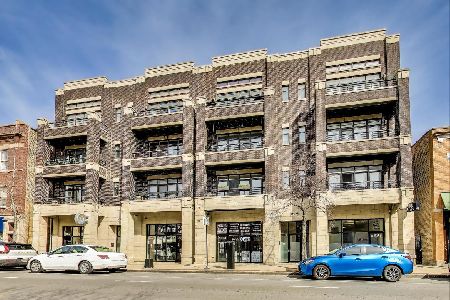
5055 Clark Street, Uptown, Chicago, Illinois 60640


$599,000
|
For Sale
|
|
| Status: | Contingent |
| Sqft: | 1,500 |
| Cost/Sqft: | $399 |
| Beds: | 2 |
| Baths: | 2 |
| Year Built: | 2005 |
| Property Taxes: | $8,360 |
| Lot Size: | 0,00 |
Description
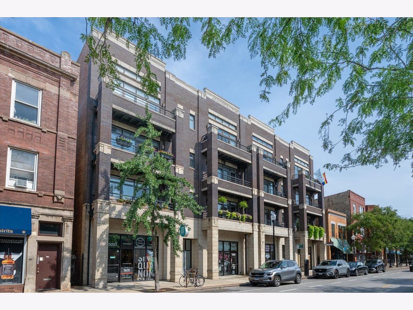
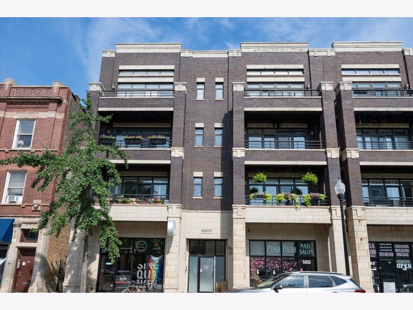
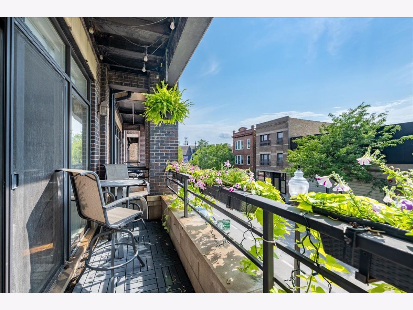
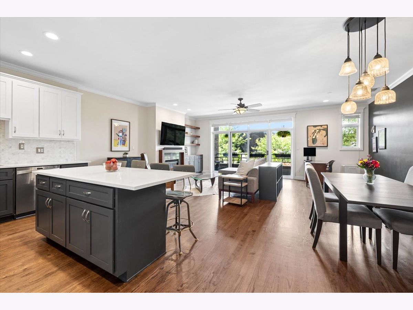
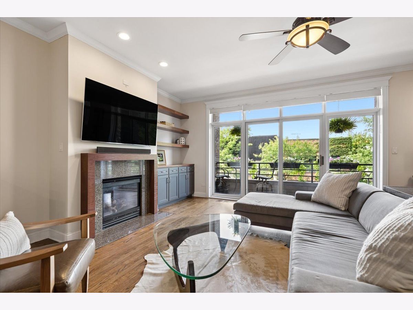
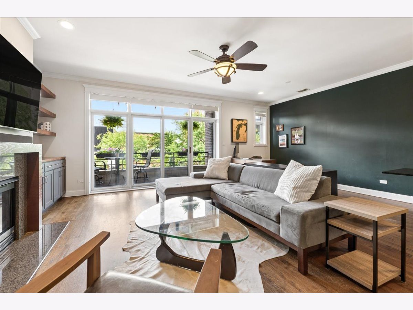
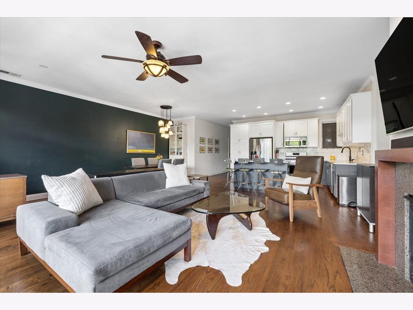
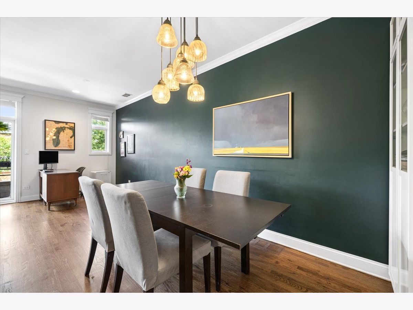
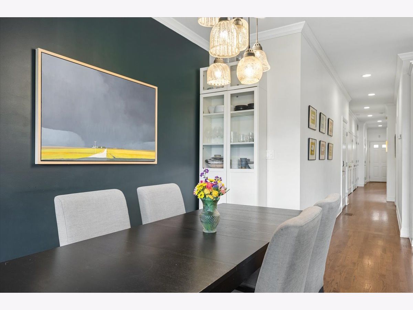
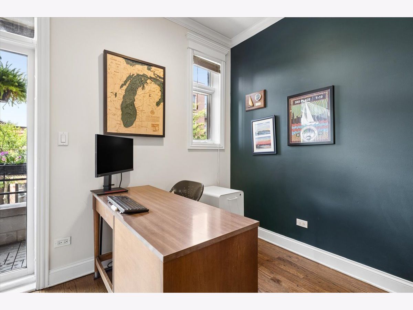
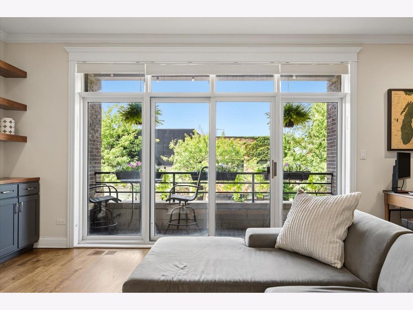
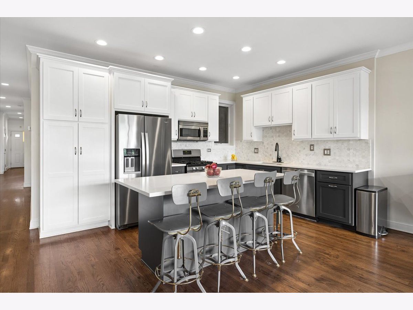
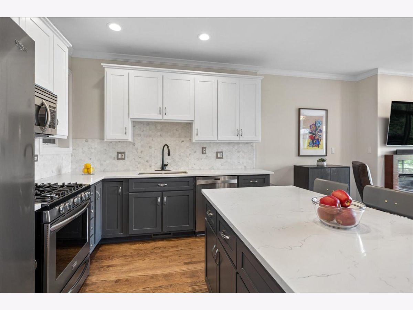
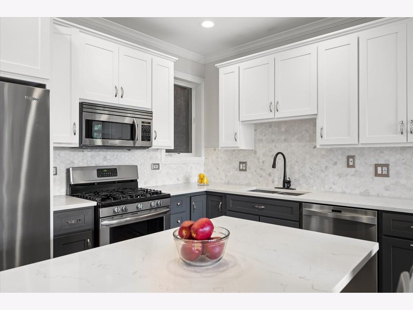
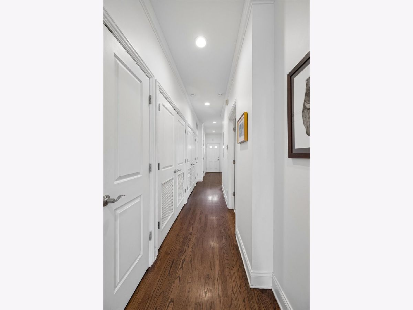
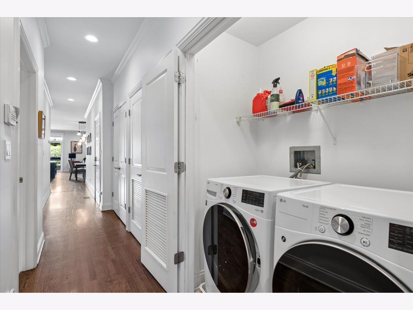
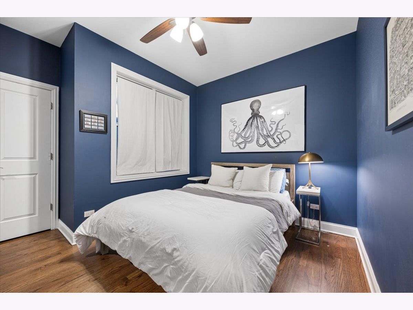
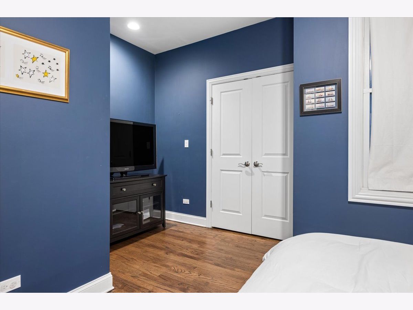
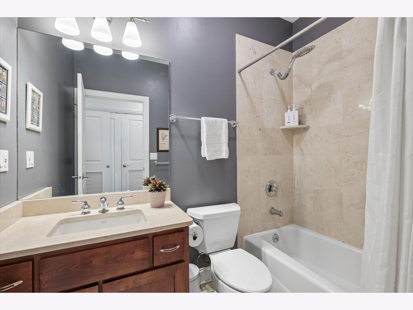
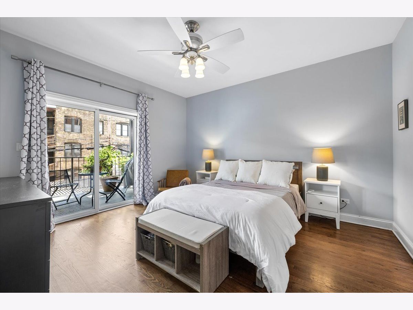
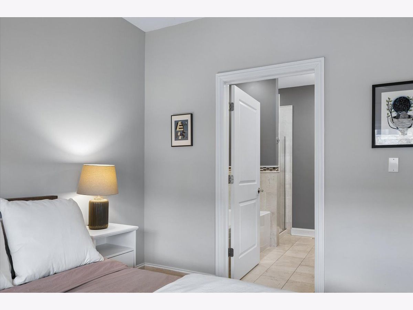
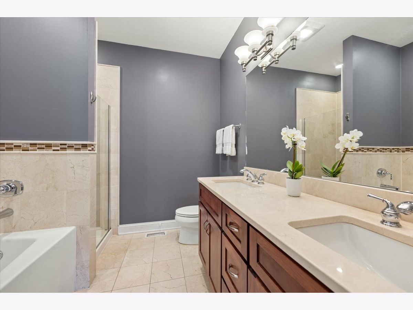
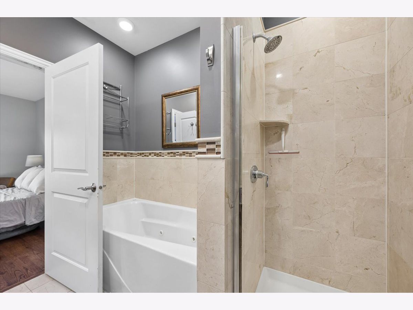
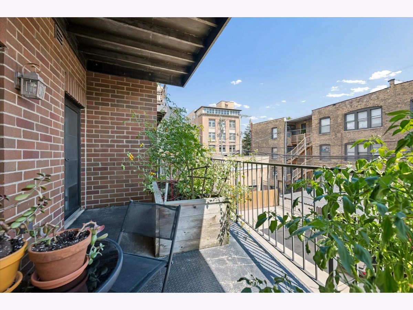
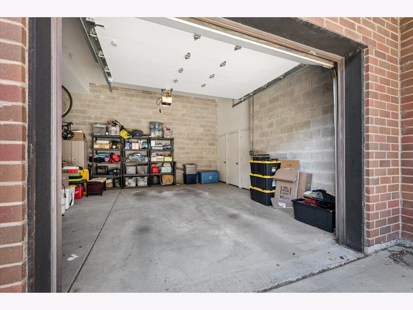
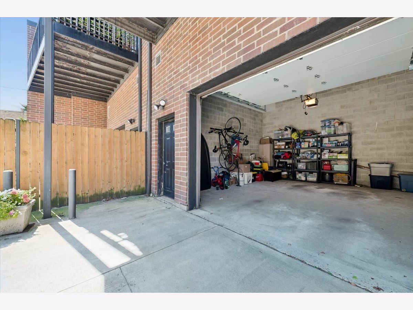
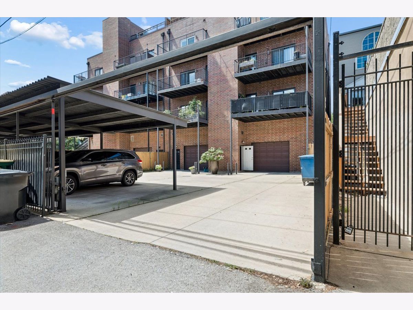
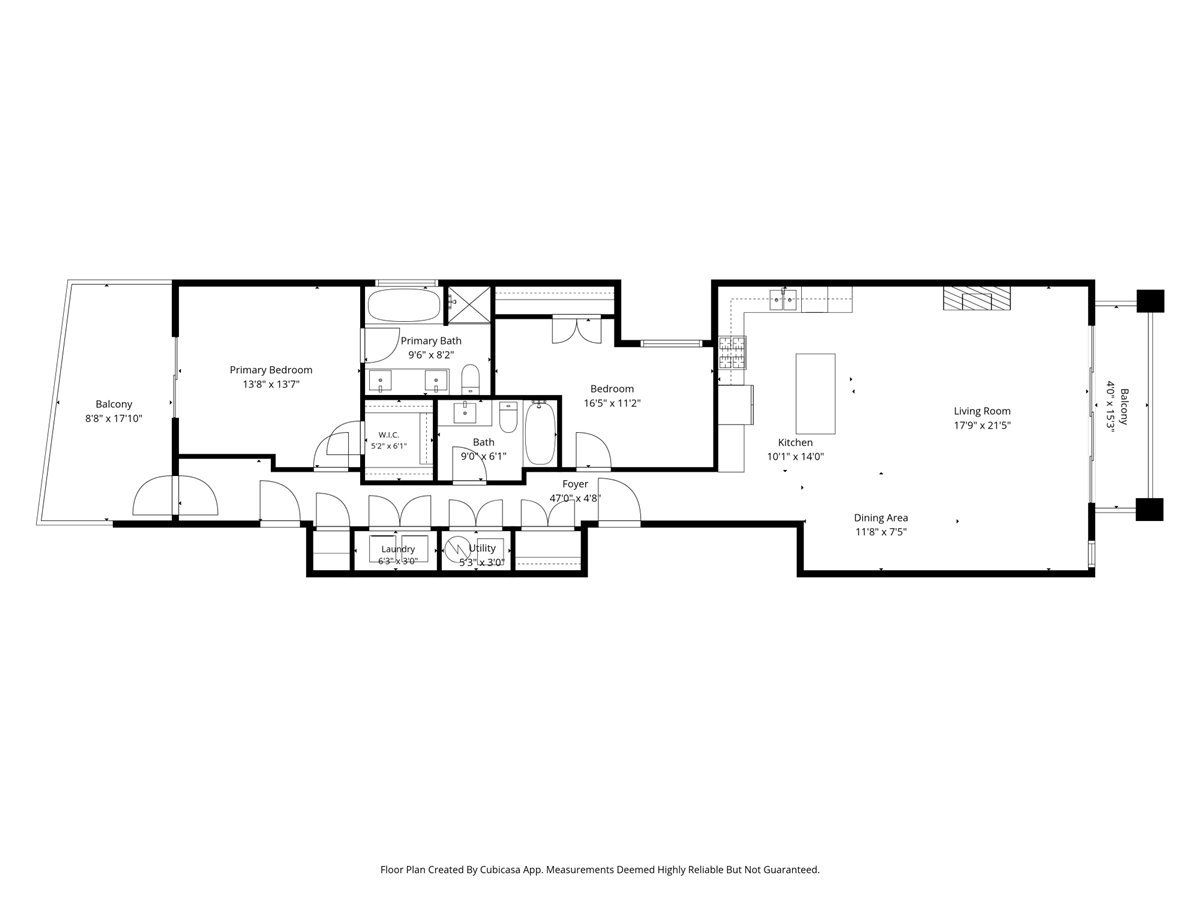
Stunning Extra-Wide 2BR/2BA Condo in the Heart of Andersonville. Set in an all brick-and-limestone boutique building, this unit includes a SPACIOUS, OVERSIZED and SEPARATE 1.5 car garage (18.5 ft. W X 19 ft. D X 12.67 H) with abundant storage located inside the building. Move right into this mint-condition, condo offering 1,500 square feet of meticulously maintained open living space. Every detail has been thoughtfully considered - from the high ceilings and oversized windows to the upgraded lighting that fills the combined living/dining area with warmth and light. The chef's kitchen was remodeled in 2017 with painted cabinetry, quartz countertops, an extended island, new backsplash, and new sink, complemented by a newer refrigerator (2020) and stove (2017). Also refreshed in 2017: refinished/stained floors, freshly painted walls, a custom living room built-in, and a stylish fireplace wrap - giving the whole home a cohesive, move-in-ready feel. Retreat to the private primary suite, complete with a spacious walk-in closet and a hotel-caliber marble bath boasting a double vanity, jacuzzi tub, and separate shower. Major systems have been thoughtfully maintained, including a newer condenser, evaporator coil & refrigerant (2017) and water heater (2018), plus a washer/dryer replaced in 2023 - offering real peace of mind for the next owner. The location can't be beat - steps from Clark Street's best dining, shopping, and entertainment, with easy access to the Red Line, Metra, the lake, bike trail, and beach.
Property Specifics
| Condos/Townhomes | |
| 4 | |
| — | |
| 2005 | |
| — | |
| — | |
| No | |
| — |
| Cook | |
| — | |
| 293 / Monthly | |
| — | |
| — | |
| — | |
| 12733138 | |
| 14083070491004 |
Room Specifics
Total Bedrooms: 2
Bedrooms Above Ground: 2
Bedrooms Below Ground: 0
Dimensions: —
Floor Type: —
Full Bathrooms: 2
Bathroom Amenities: —
Bathroom in Basement: 0
Rooms: —
Basement Description: —
Other Specifics
| 1.5 | |
| — | |
| — | |
| — | |
| — | |
| Condo | |
| — | |
| — | |
| — | |
| — | |
| Not in DB | |
| — | |
| — | |
| — | |
| — |
Contact Agent
Nearby Similar Homes
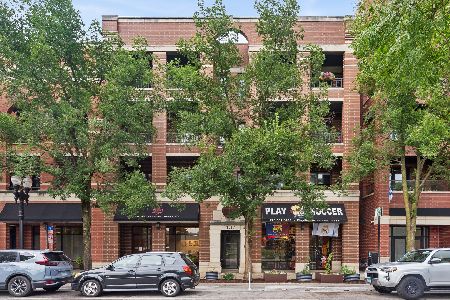
Nearby Sold Comparables

Contact Agent
Listing Provided By
@properties Christie's International Real Estate
