

5058 Barry Avenue, Belmont Cragin, Chicago, Illinois 60641


$375,000
|
For Sale
|
|
| Status: | New |
| Sqft: | 1,154 |
| Cost/Sqft: | $325 |
| Beds: | 3 |
| Baths: | 1 |
| Year Built: | 1919 |
| Property Taxes: | $4,965 |
| Lot Size: | 0,00 |
Description
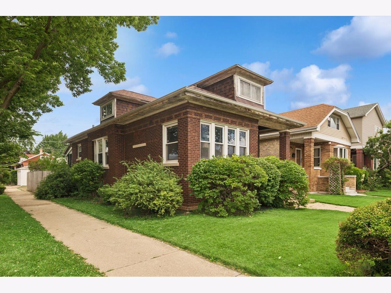
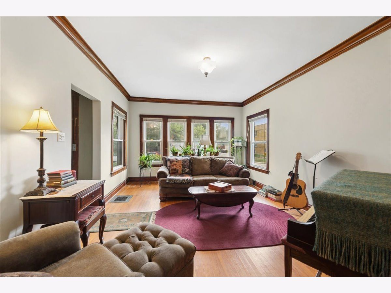
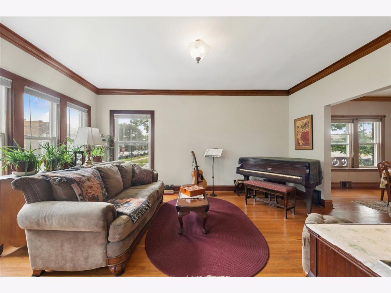
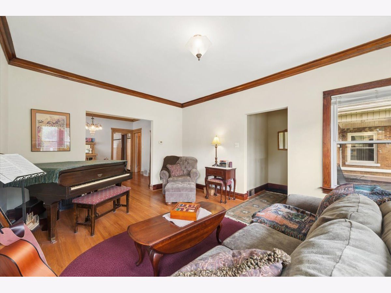
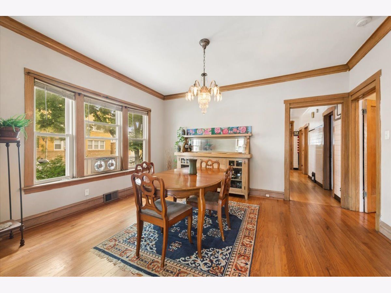
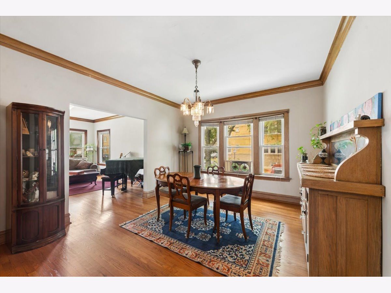
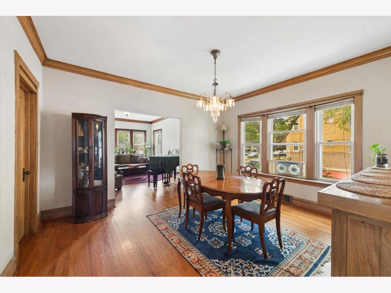
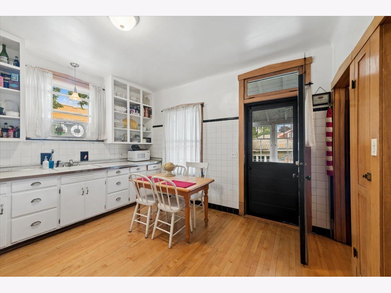
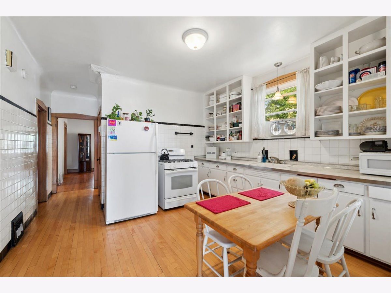
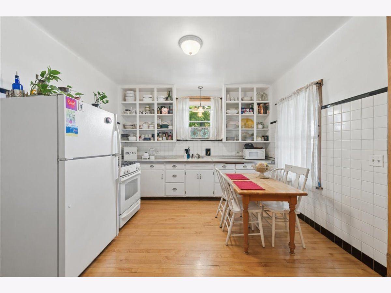
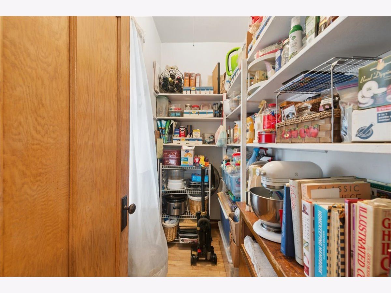
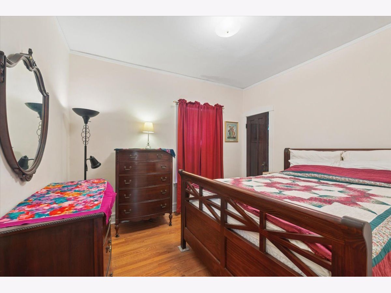
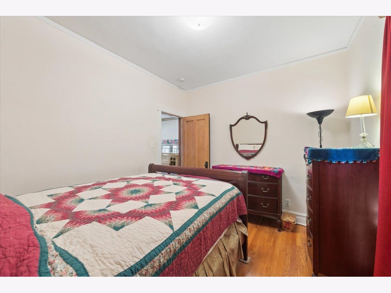
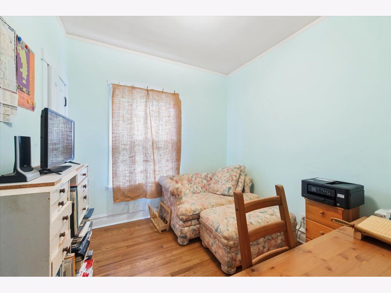
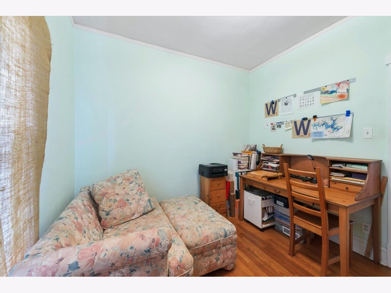
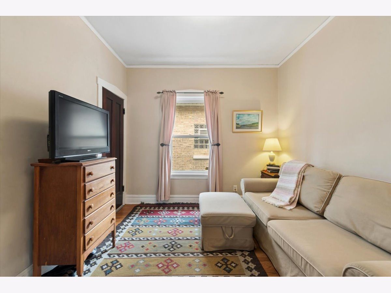
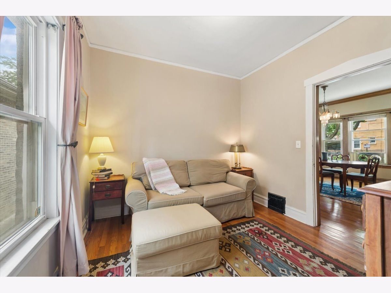
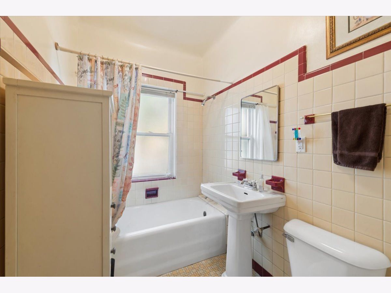
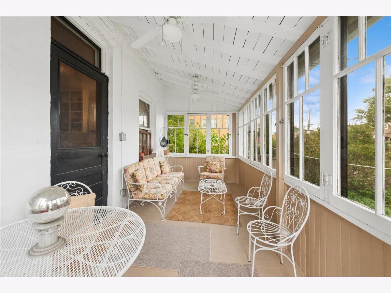
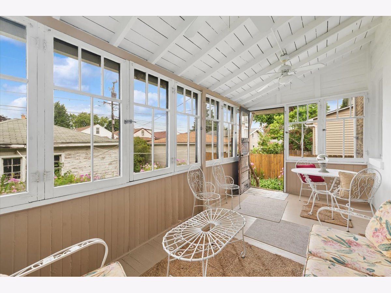
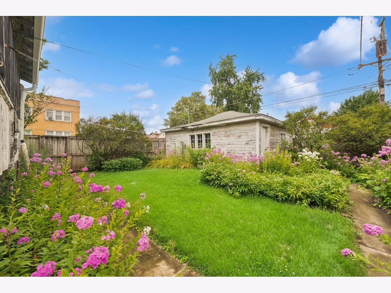
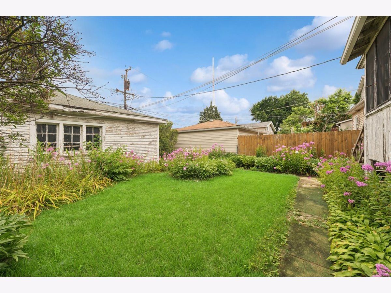
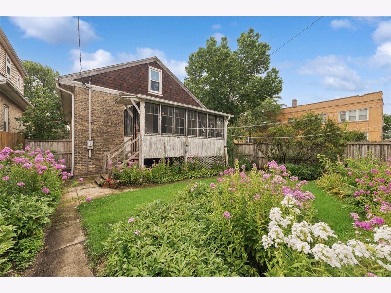

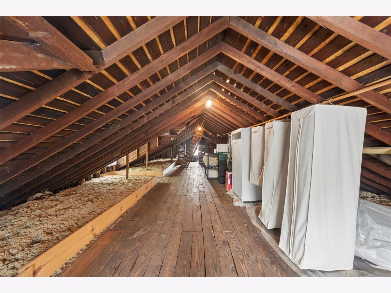
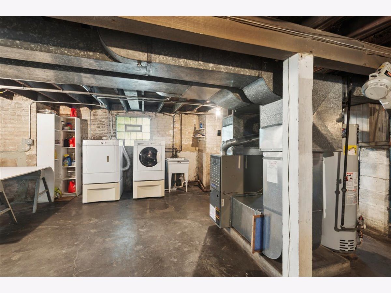
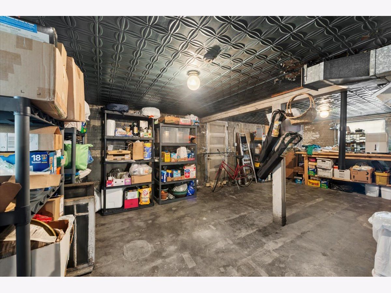
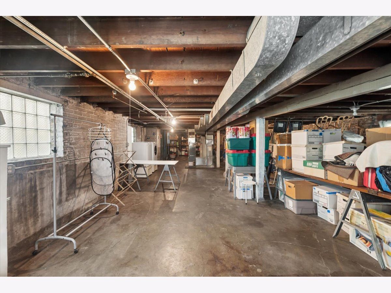
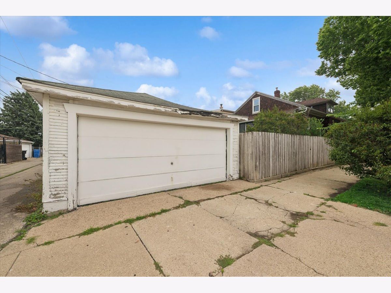
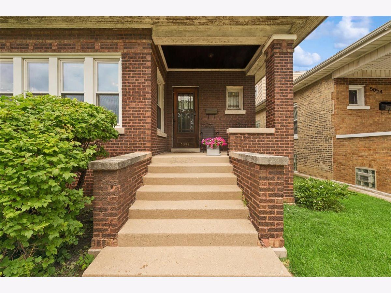
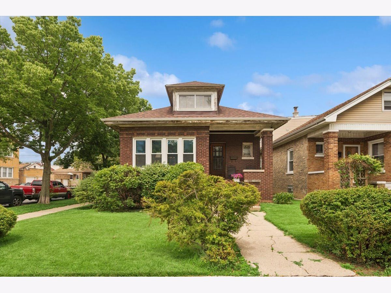
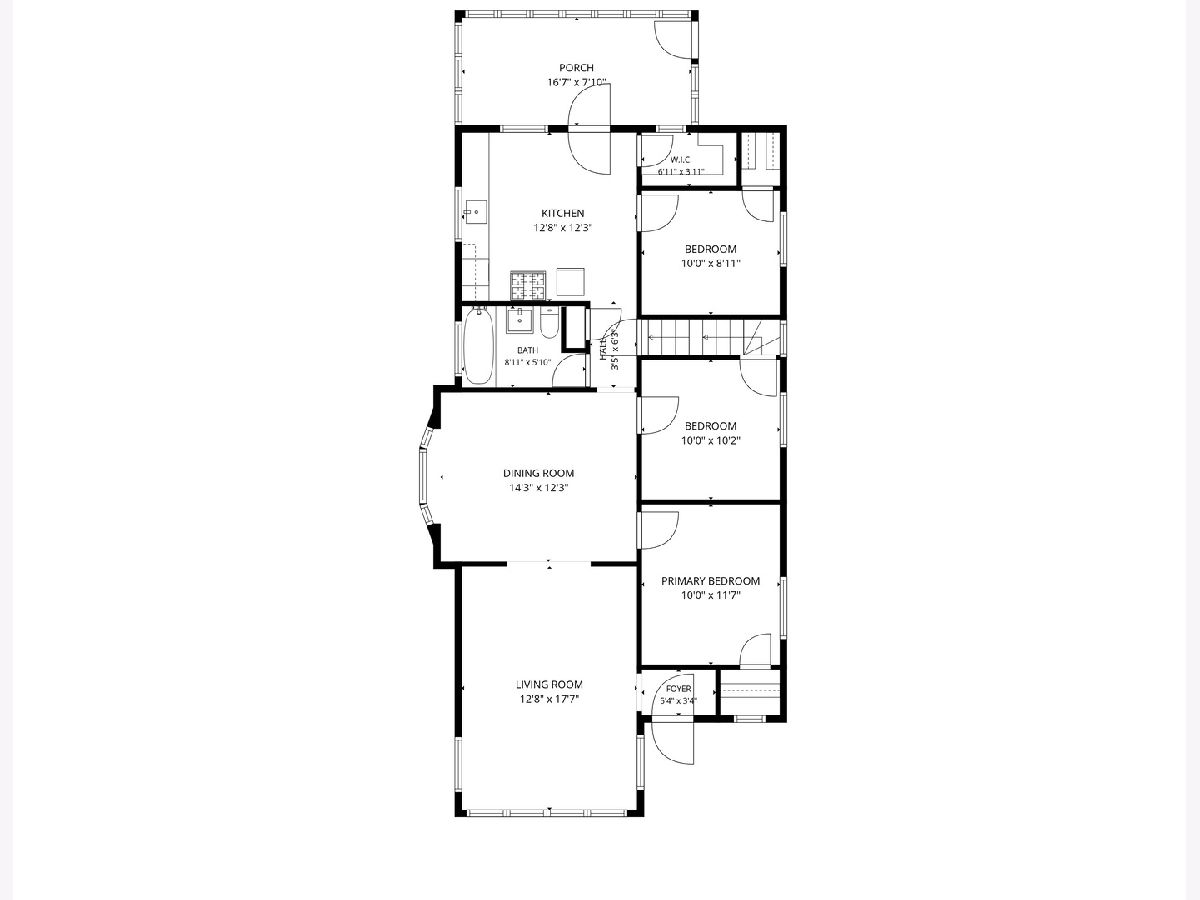
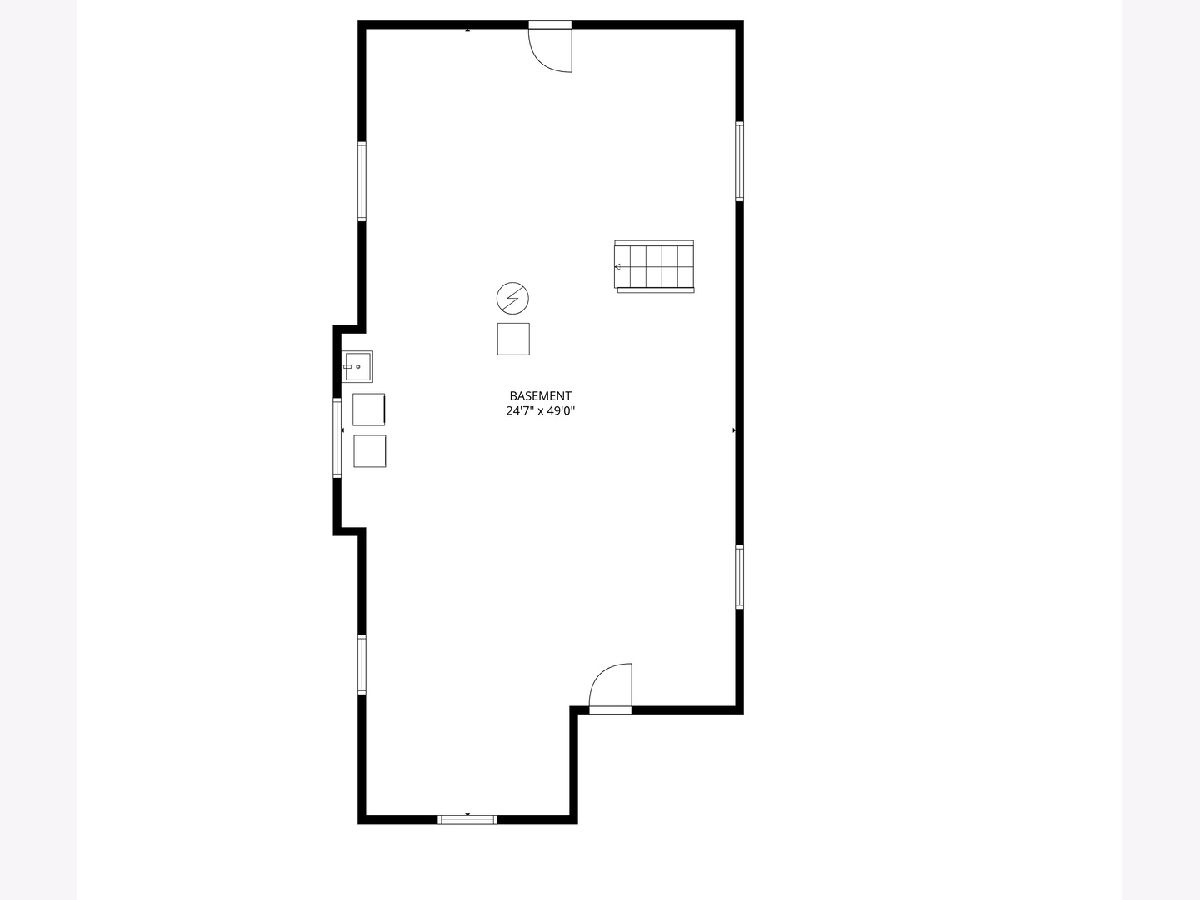
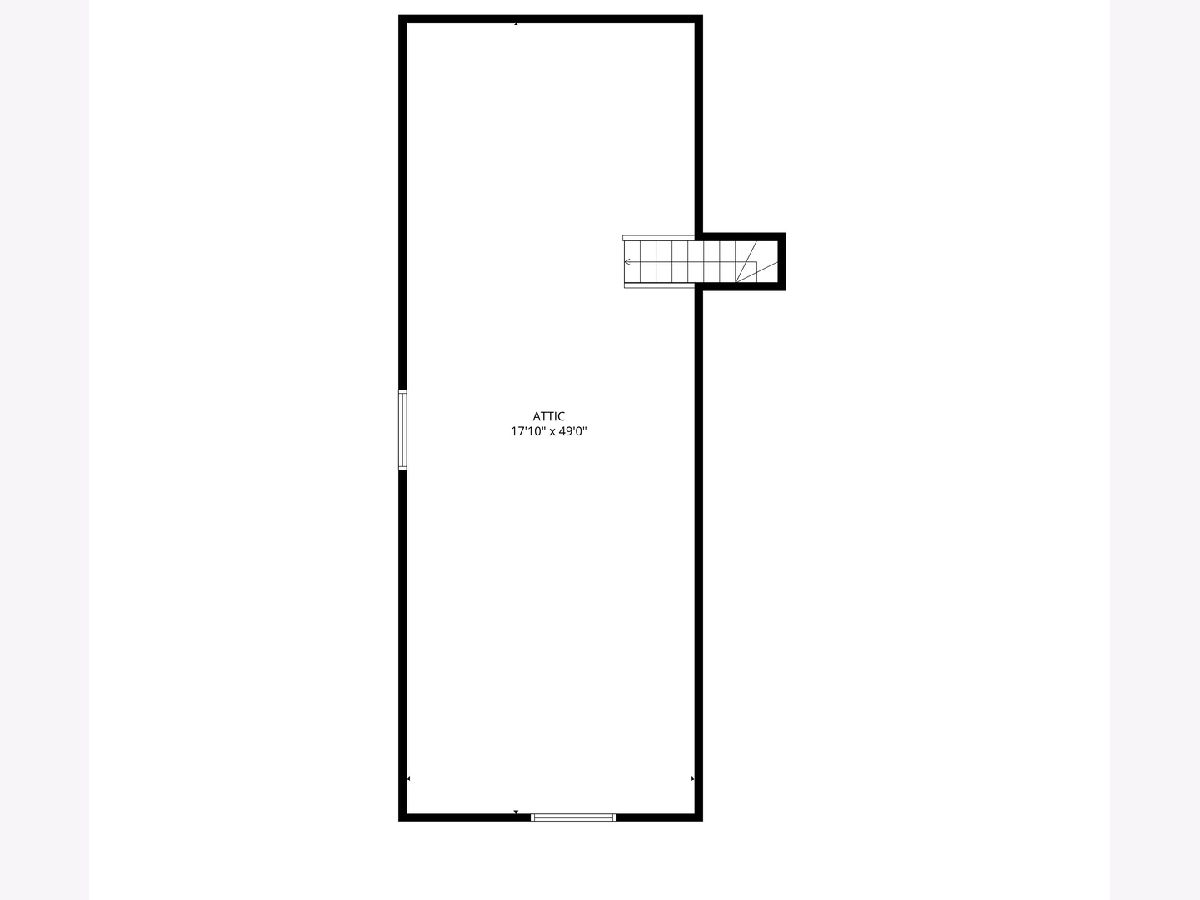
Charming 3-bedroom, 1-bath brick bungalow located in Chicago's vibrant Belmont Cragin neighborhood, offering timeless character and more. Situated on a convenient corner lot, this home features beautiful hardwood floors throughout, crown molding, original woodwork, a spacious living room, formal dining room, three generously sized bedrooms, a lovely perennial yard, and detached two-car garage with street access. Just off the spacious vintage eat-in kitchen with a large walk-in pantry is a bright, enclosed three-season back porch. This versatile space is ideal for a mudroom or relaxing sitting area, perfect for enjoying morning coffee, sharing meals, or unwinding in the evening. The unfinished attic and full unfinished basement provide exceptional opportunities to expand the home's living space, create a recreation room, home office, workshop, or additional storage to suit your needs. Conveniently located in the sought-after Belmont Cragin community, this home offers easy access to parks, schools, shopping, dining, public transportation, and major expressways. Whether you're looking to further enhance its original charm or renovate to reflect your personal style or family needs, this home offers solid craftsmanship, classic architectural details, and endless potential. Roof replaced with complete tear-off in 2022. Home is being sold As-Is.
Property Specifics
| Single Family | |
| — | |
| — | |
| 1919 | |
| — | |
| — | |
| No | |
| — |
| Cook | |
| — | |
| 0 / Not Applicable | |
| — | |
| — | |
| — | |
| 12709644 | |
| 13282050180000 |
Nearby Schools
| NAME: | DISTRICT: | DISTANCE: | |
|---|---|---|---|
|
Grade School
Falconer Elementary School |
299 | — | |
|
Middle School
Falconer Elementary School |
299 | Not in DB | |
|
High School
Foreman High School |
299 | Not in DB | |
Room Specifics
Total Bedrooms: 3
Bedrooms Above Ground: 3
Bedrooms Below Ground: 0
Dimensions: —
Floor Type: —
Dimensions: —
Floor Type: —
Full Bathrooms: 1
Bathroom Amenities: —
Bathroom in Basement: 0
Rooms: —
Basement Description: —
Other Specifics
| 2 | |
| — | |
| — | |
| — | |
| — | |
| 4793 | |
| Interior Stair,Unfinished | |
| — | |
| — | |
| — | |
| Not in DB | |
| — | |
| — | |
| — | |
| — |
Contact Agent
Contact Agent
Listing Provided By
RE/MAX 10 Lincoln Park
