

507 Agni Avenue, Naperville, Illinois 60563


$771,912
|
For Sale
|
|
| Status: | Pending |
| Sqft: | 2,602 |
| Cost/Sqft: | $297 |
| Beds: | 4 |
| Baths: | 4 |
| Year Built: | 2026 |
| Property Taxes: | $0 |
| Days On Market: | 70 |
| Lot Size: | 0,00 |
Description
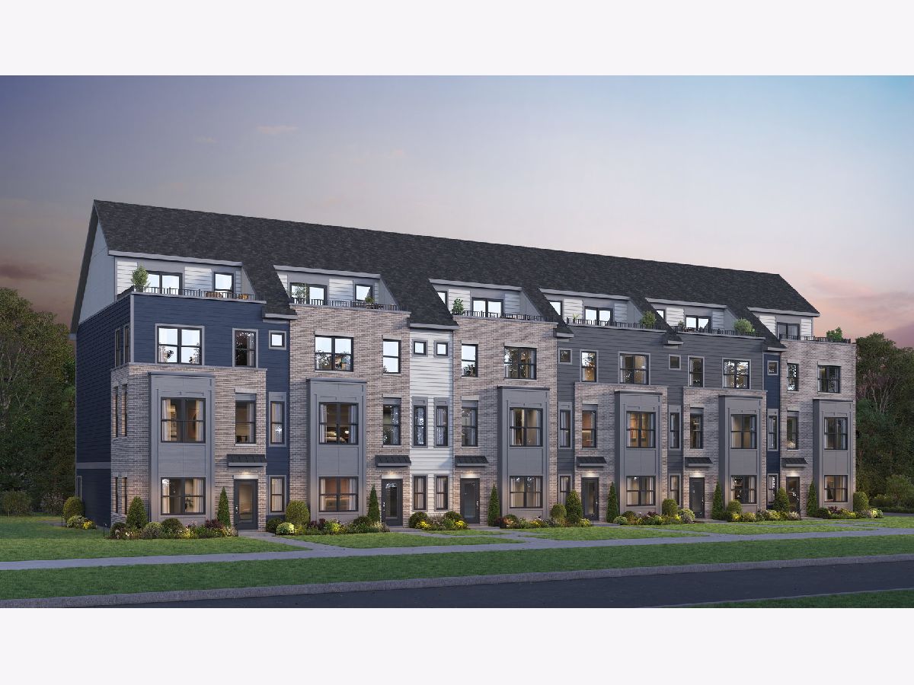
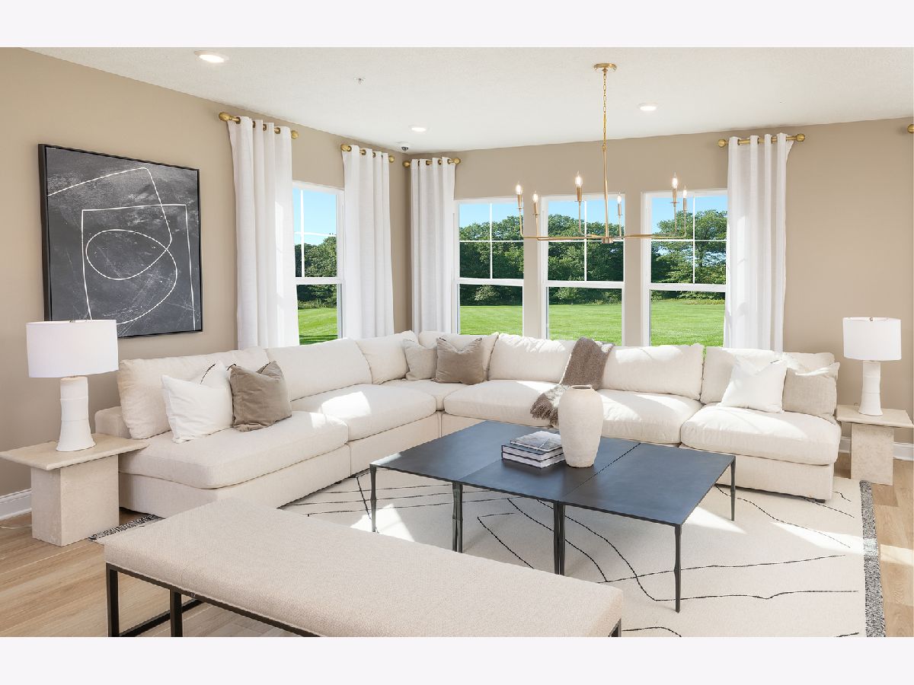
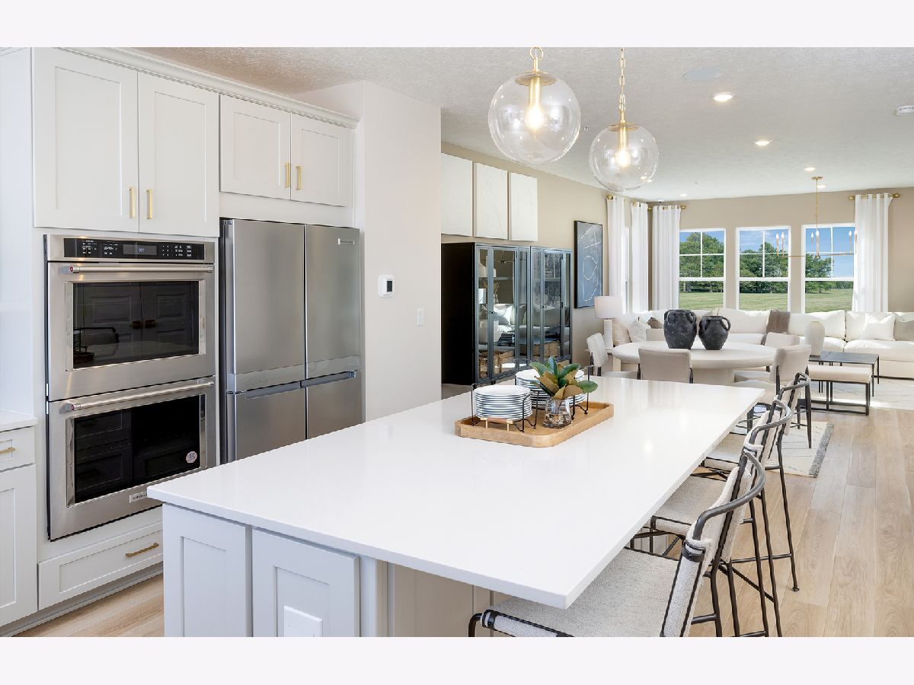
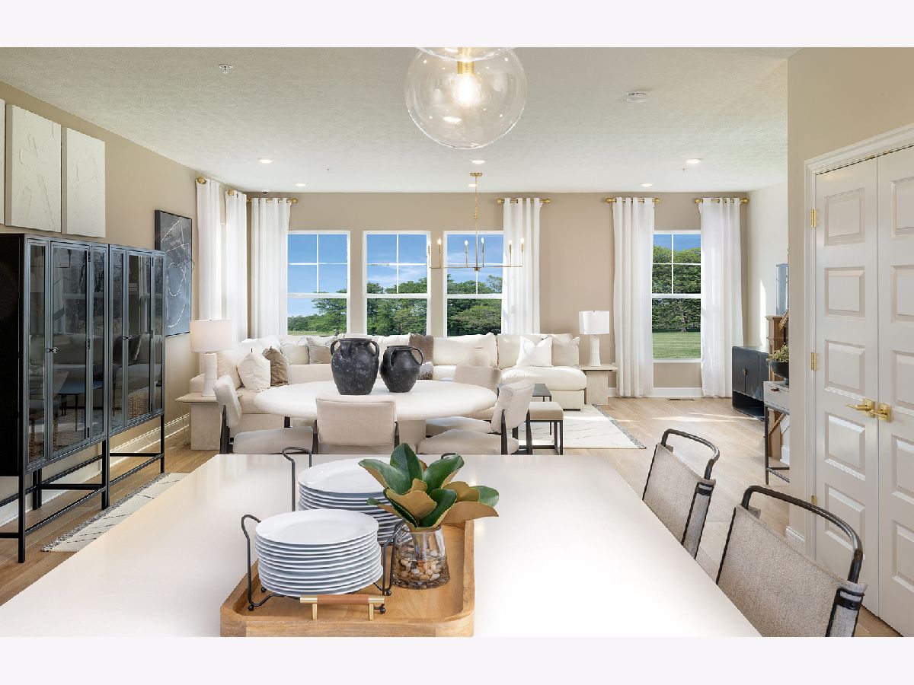
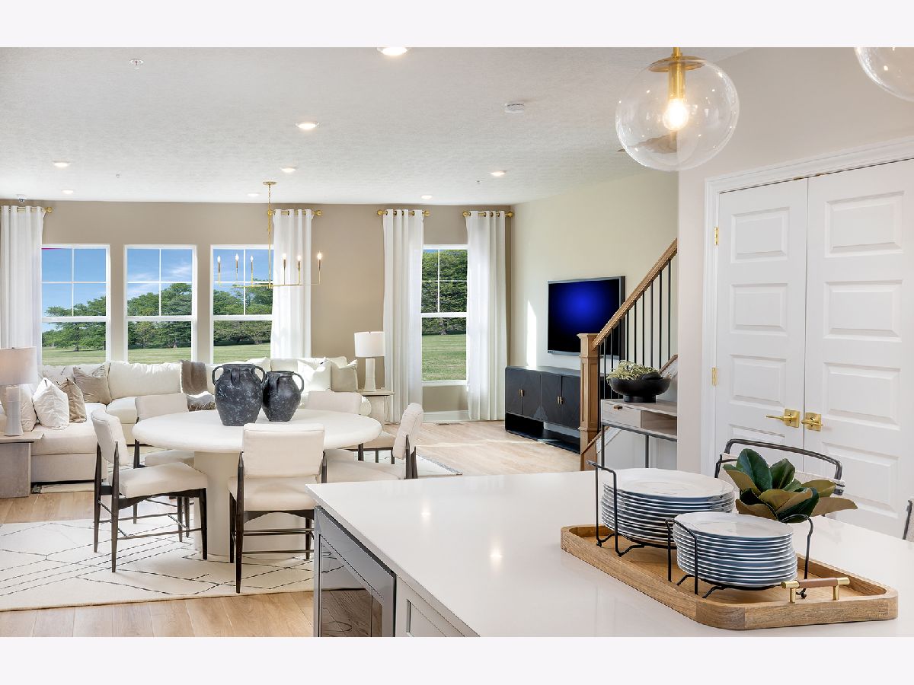
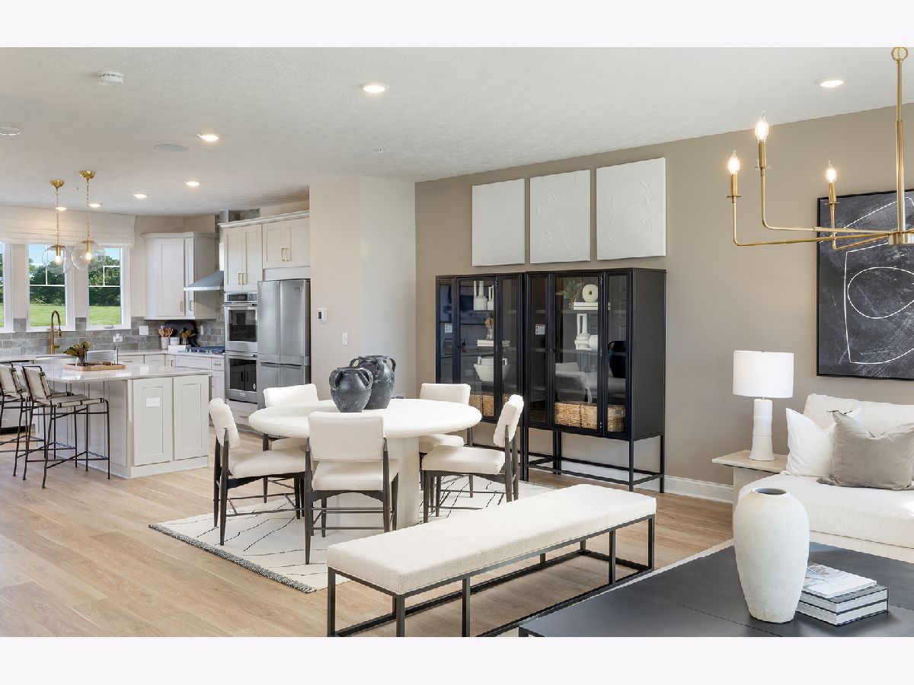
NEW! NOW PRE-SALES at Prosperita. Rare opportunity to buy NEW in this North Naperville location! Only 65 NEW homes will be built. Ideal location in the heart of Naperville. A mile and a half to downtown Naperville scenic Riverwalk. A mile and a half to the Metra. Close to shopping and dining. Very close to I88. Across the street from the fabulous Nike Park and in the highly rated 203 school district. Naperville North High School. Seamless open concept plans with uninterrupted flow with over 2600 square feet of living living space. Flexible, multi-purpose living spaces that offer versatility for everyday living. Selling by appointment only now. All current listings include the 4th floor lounge and rooftop terrace! This Halston townhome has well-appointed designs with a great chef-style kitchen. You have built-in SS appliances, upgraded cabinets with granite counters and a beautiful tile backsplash. There are pendant lights over the large island. You have a spacious gathering room that is open to the dining area and kitchen that has access to the large deck. Plenty of room for family and friends to gather. Your primary bedroom suite is in the back of the home for your complete privacy, and your luxury bath includes a soaking tub, separate tiled shower, and double bowl vanity with Quartz counter. You will enjoy the convenience of the 3rd floor laundry. Two additional bedrooms and a second full bath complete the 3rd floor. This beautiful Halston includes a first-floor bedroom and full bath. Plenty of room for entertaining on the rooftop terrace just off the 4th floor spacious loft. So many great design features including Smart Home application, wrought iron rail and spindle stairway, chrome finishes and more! Townhome 9004. This sold home includes the attic with front 4th floor terrace and other upgrades.
Property Specifics
| Condos/Townhomes | |
| 3 | |
| — | |
| 2026 | |
| — | |
| Halston | |
| No | |
| — |
| — | |
| Prosperita | |
| 465 / Monthly | |
| — | |
| — | |
| — | |
| 12732620 | |
| 0701405124 |
Nearby Schools
| NAME: | DISTRICT: | DISTANCE: | |
|---|---|---|---|
|
Grade School
Mill Street Elementary School |
203 | — | |
|
Middle School
Jefferson Junior High School |
203 | Not in DB | |
|
High School
Naperville North High School |
203 | Not in DB | |
Property History
| DATE: | EVENT: | PRICE: | SOURCE: |
|---|---|---|---|
| 12 Aug, 2026 | Under contract | $771,912 | MRED MLS |
| 12 Aug, 2026 | Listed for sale | $771,912 | MRED MLS |
Room Specifics
Total Bedrooms: 4
Bedrooms Above Ground: 4
Bedrooms Below Ground: 0
Dimensions: —
Floor Type: —
Dimensions: —
Floor Type: —
Dimensions: —
Floor Type: —
Full Bathrooms: 4
Bathroom Amenities: Separate Shower,Soaking Tub
Bathroom in Basement: —
Rooms: —
Basement Description: —
Other Specifics
| 2 | |
| — | |
| — | |
| — | |
| — | |
| 25x120 | |
| — | |
| — | |
| — | |
| — | |
| Not in DB | |
| — | |
| — | |
| — | |
| — |
Tax History
| Year | Property Taxes |
|---|
Contact Agent
Nearby Similar Homes

Nearby Sold Comparables

Contact Agent
Listing Provided By
Twin Vines Real Estate Svcs
