

913 Neudearborn Lane, Naperville, Illinois 60563


$399,900
|
For Sale
|
|
| Status: | Active |
| Sqft: | 2,001 |
| Cost/Sqft: | $200 |
| Beds: | 2 |
| Baths: | 2 |
| Year Built: | 2006 |
| Property Taxes: | $5,580 |
| Lot Size: | 0,00 |
Description
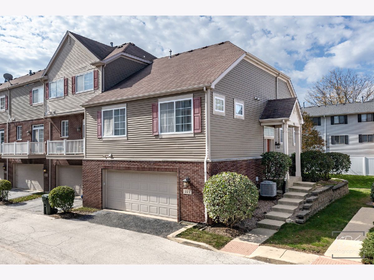
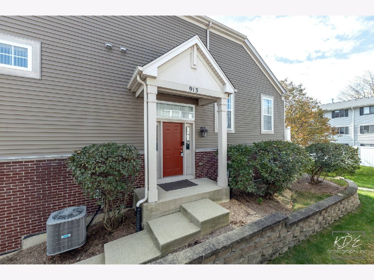
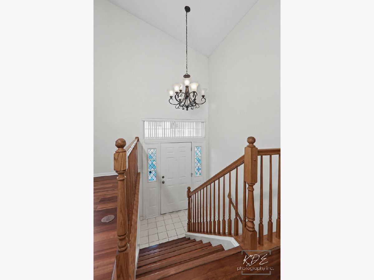
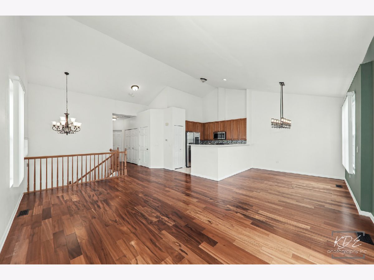
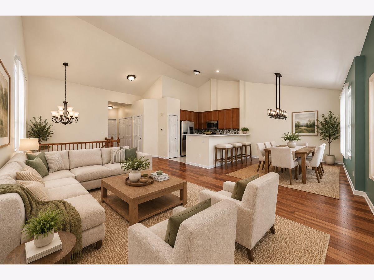
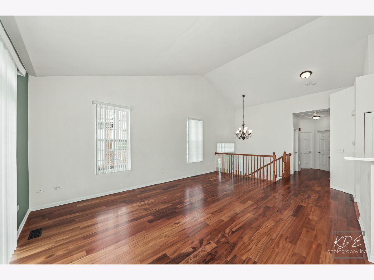
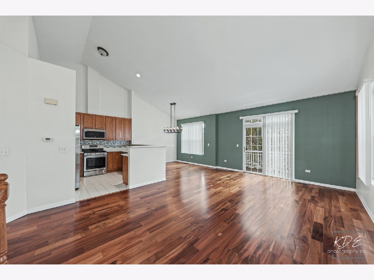
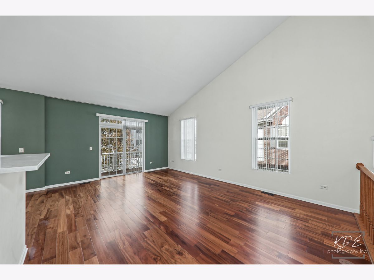
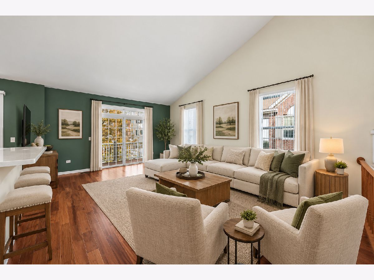
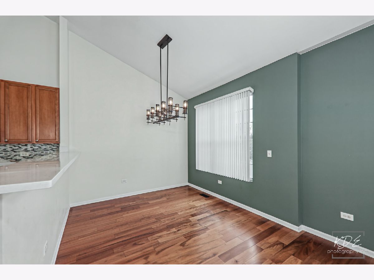
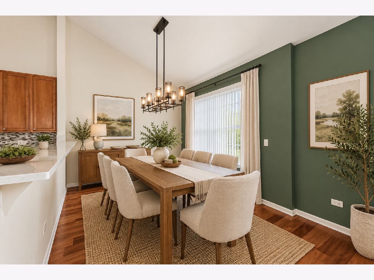
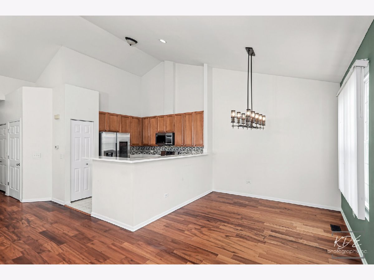
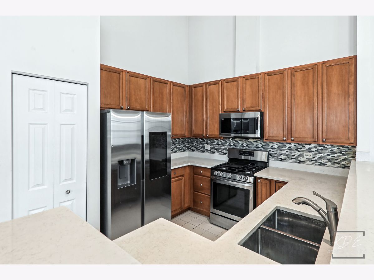
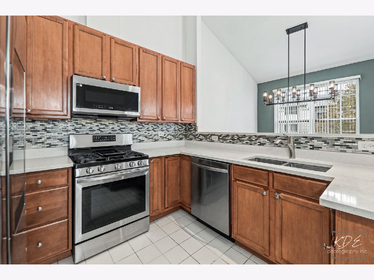
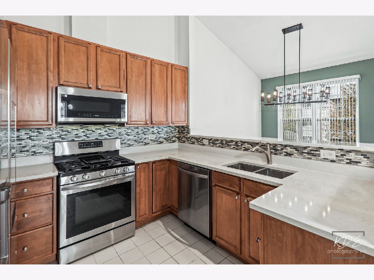
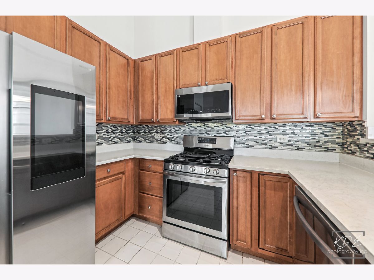
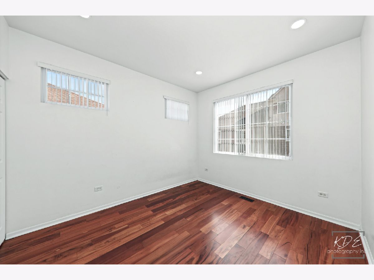
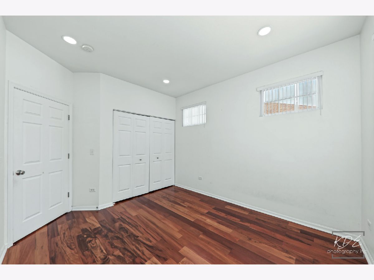
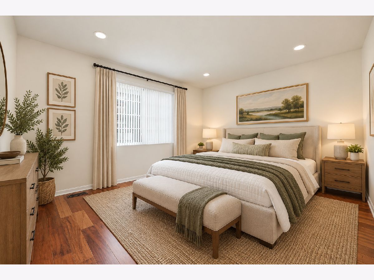
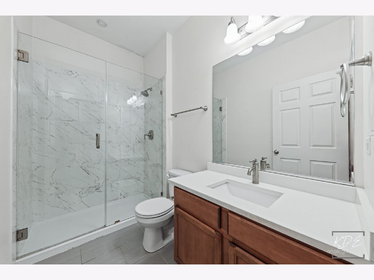
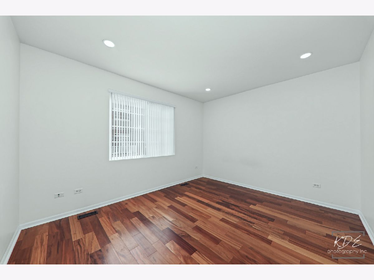
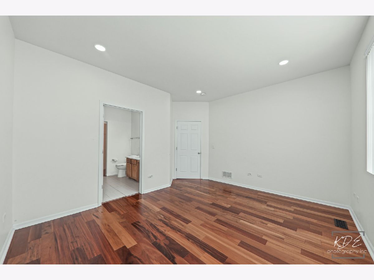
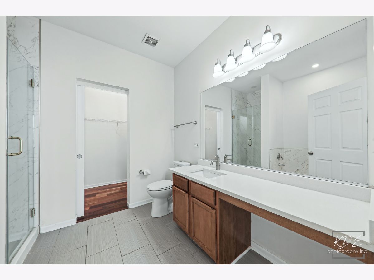
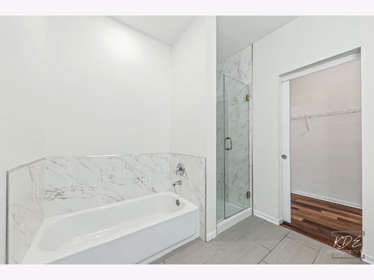
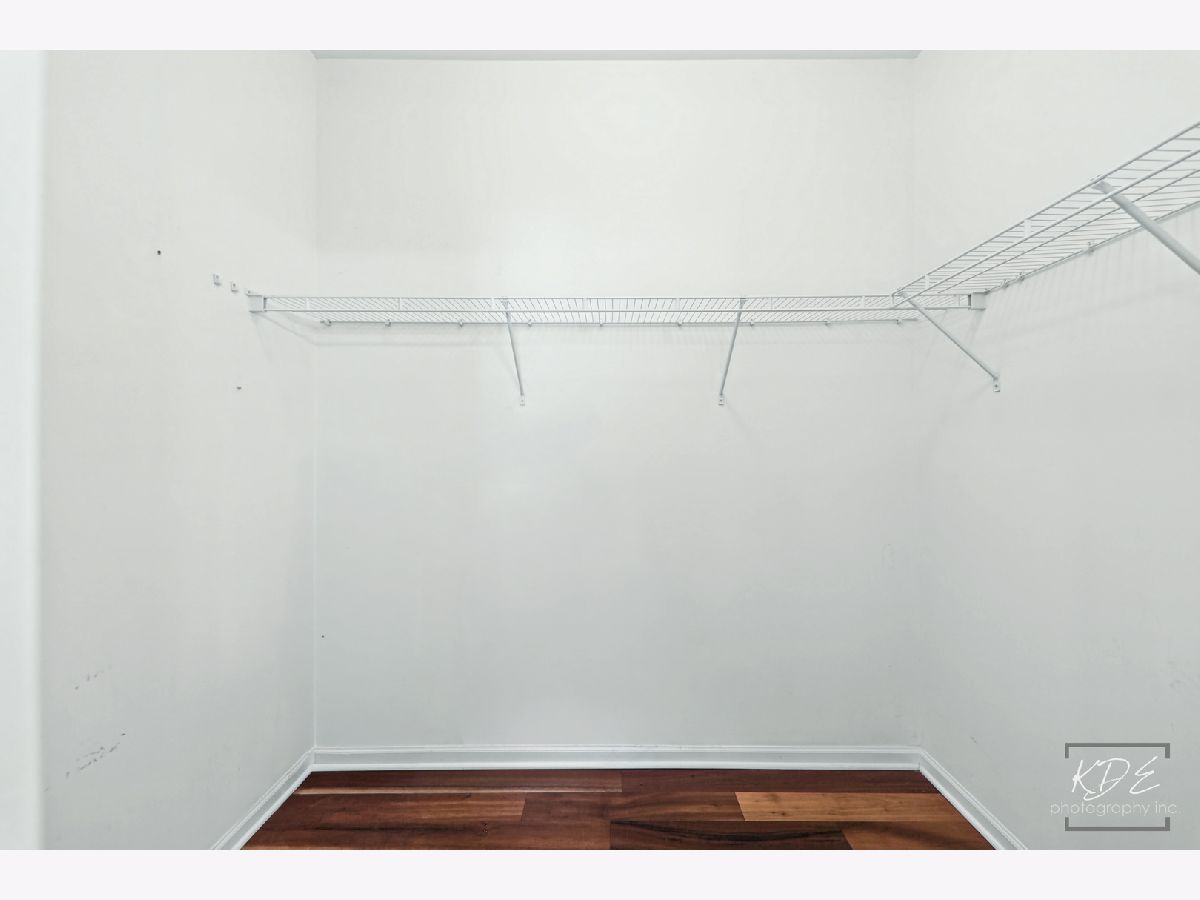
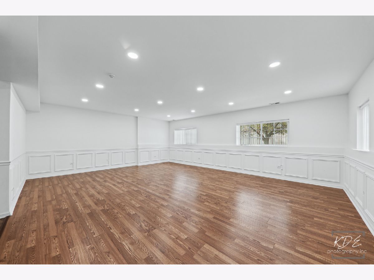
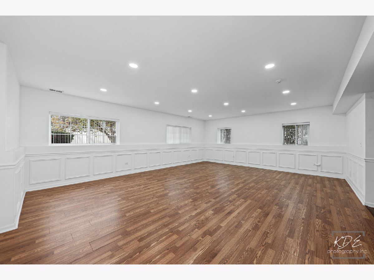
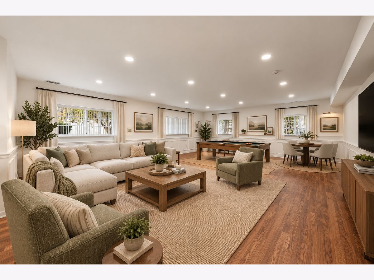
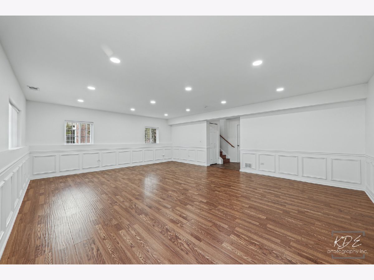
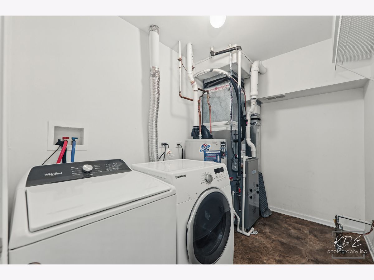
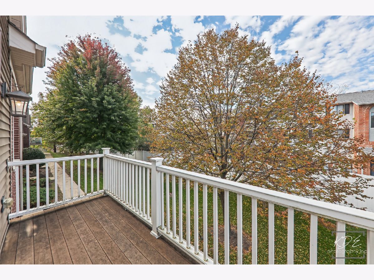
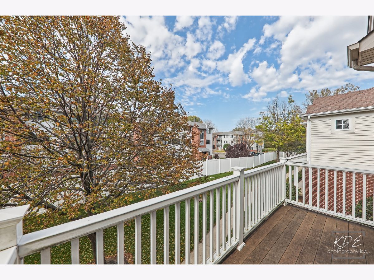
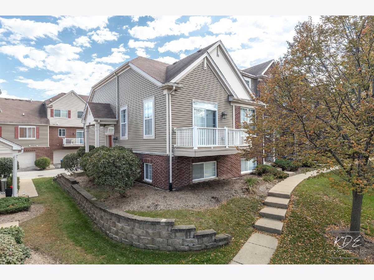
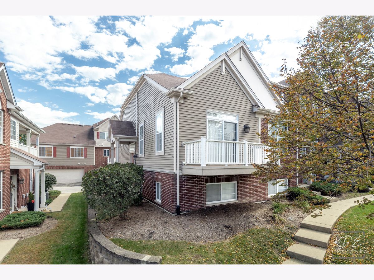
Beautifully Updated North Facing Naperville End Unit Townhome In An Excellent Location! This Spacious 2 Bedroom, 2 Full Bath Home Is The Largest Model In The Subdivision And Offers An Open, Versatile Floor Plan With Plenty Of Room To Spread Out. The Main Level Features Vaulted Ceilings, Hardwood Flooring, And A Bright, Open Living And Dining Area. The Kitchen Is Beautifully Appointed With Quartz Countertops, Stainless Steel Appliances, 42 Inch Cabinetry, A Breakfast Bar, And Pantry. A Full Hall Bath Features A Stylish Tiled Shower, While The Spacious Primary Suite Offers A Private Full Bath With Separate Tub And Tiled Shower, Plus A Walk In Closet. The Lower Level Provides An Impressive Additional Living Space With LED Recessed Lighting And Endless Possibilities, Perfect For A Home Office, Family Room, Guest Space, Workout Area, Or Potential Additional Bedroom. Major Updates Include A Newer Furnace, A/C, Water Heater, And Roof, Making This Home Truly Move In Ready. The Location Is Hard To Beat! Walking Distance To The Metra Train Station, Very Close To I 88, And Just Minutes From Parks, The Forest Preserve, Downtown Naperville, Shopping, Restaurants, And Everyday Conveniences. An Exceptional Combination Of Space, Updates, Convenience, And Location!
Property Specifics
| Condos/Townhomes | |
| 2 | |
| — | |
| 2006 | |
| — | |
| — | |
| No | |
| — |
| — | |
| Neudearborn Station | |
| 427 / Monthly | |
| — | |
| — | |
| — | |
| 12775503 | |
| 0709417016 |
Nearby Schools
| NAME: | DISTRICT: | DISTANCE: | |
|---|---|---|---|
|
Grade School
Longwood Elementary School |
204 | — | |
|
Middle School
Hill Middle School |
204 | Not in DB | |
|
High School
Metea Valley High School |
204 | Not in DB | |
Room Specifics
Total Bedrooms: 2
Bedrooms Above Ground: 2
Bedrooms Below Ground: 0
Dimensions: —
Floor Type: —
Full Bathrooms: 2
Bathroom Amenities: —
Bathroom in Basement: 0
Rooms: —
Basement Description: —
Other Specifics
| 2 | |
| — | |
| — | |
| — | |
| — | |
| COMMON | |
| — | |
| — | |
| — | |
| — | |
| Not in DB | |
| — | |
| — | |
| — | |
| — |
Contact Agent
Nearby Similar Homes
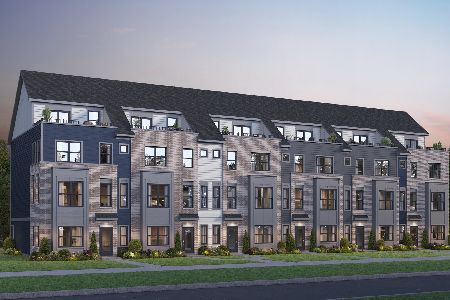

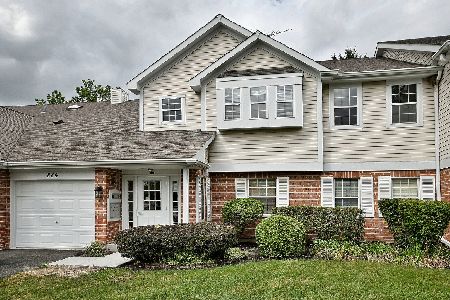
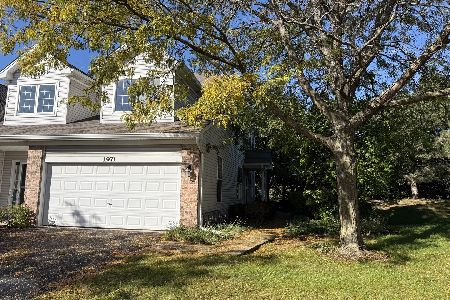
Nearby Sold Comparables

Contact Agent
Listing Provided By
RE/MAX Professionals Select
