

507 Commercial Street, Chenoa, Illinois 61726


$115,000
|
For Sale
|
|
| Status: | Active |
| Sqft: | 824 |
| Cost/Sqft: | $140 |
| Beds: | 2 |
| Baths: | 1 |
| Year Built: | 1879 |
| Property Taxes: | $1,154 |
| Days On Market: | 32 |
| Lot Size: | 0,28 |
Description
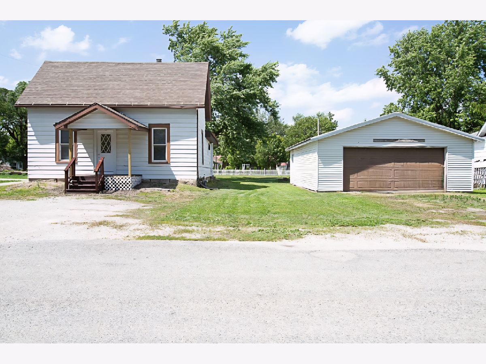
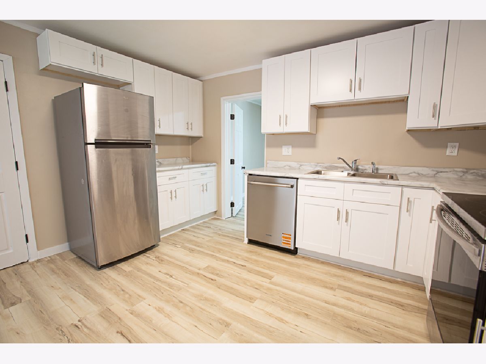
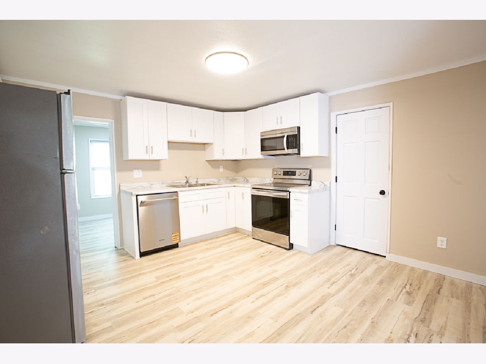
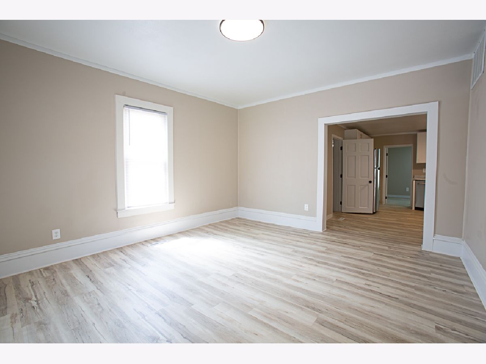
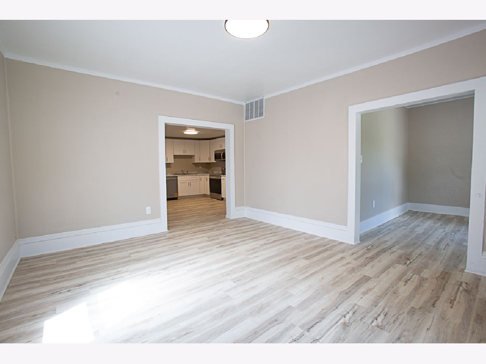
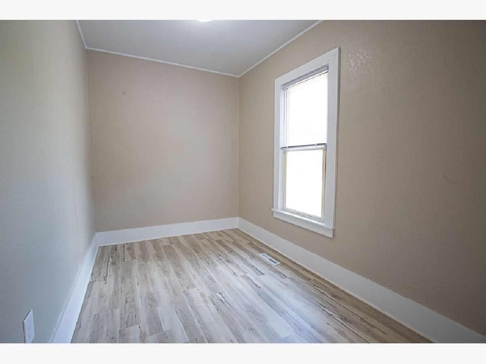
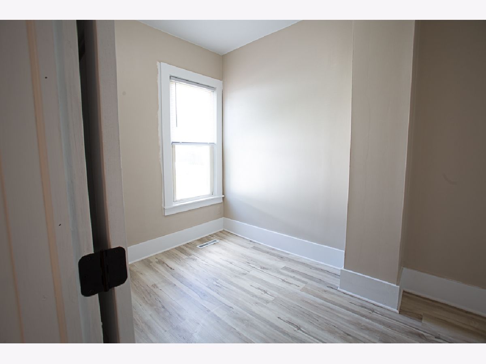
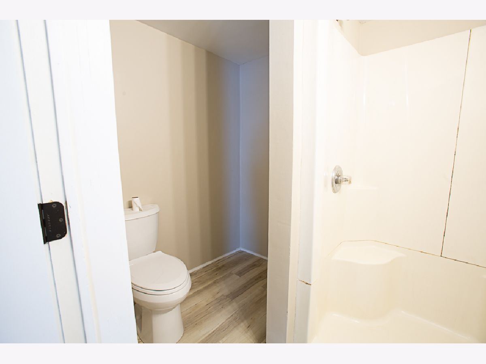
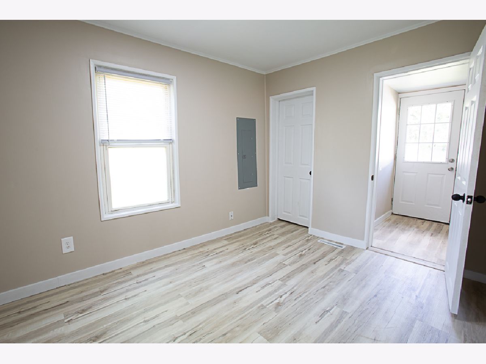
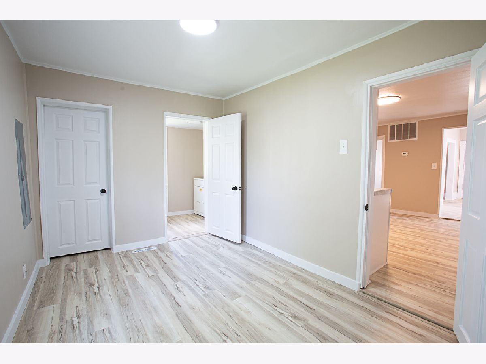
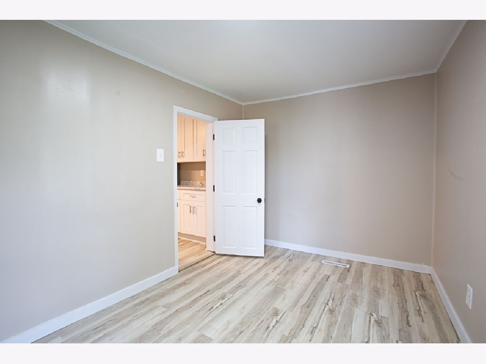
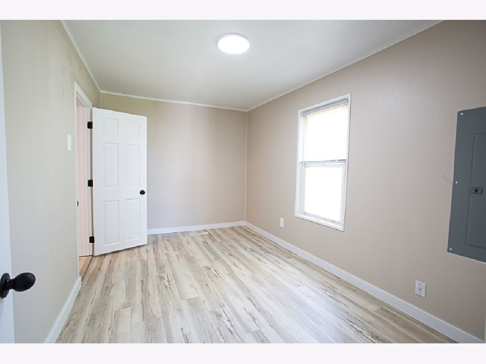
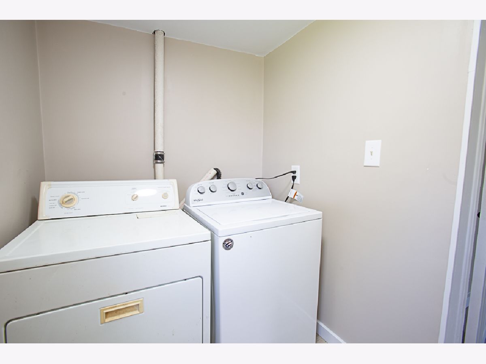
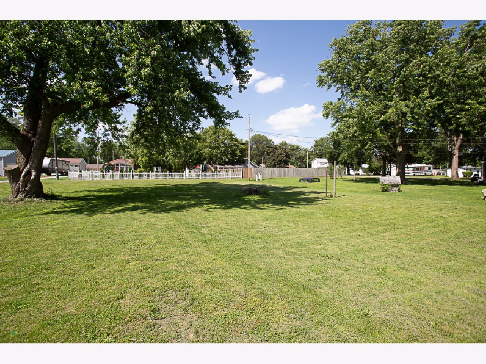
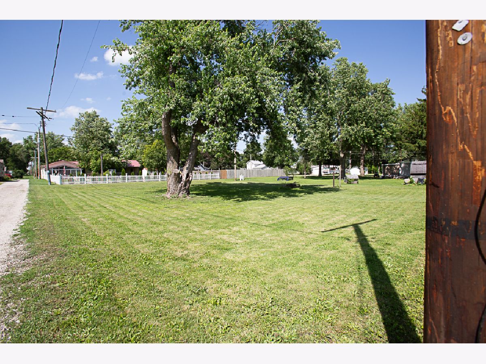
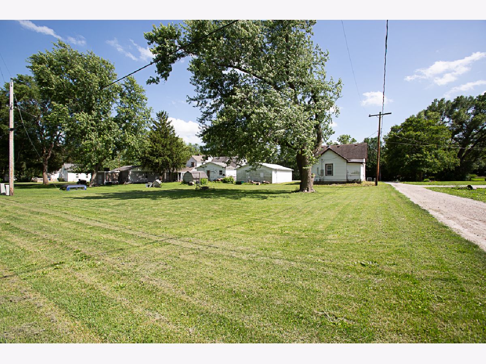
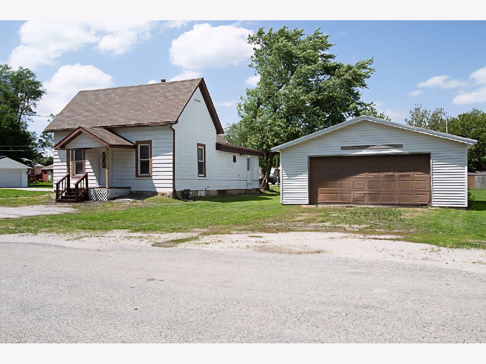
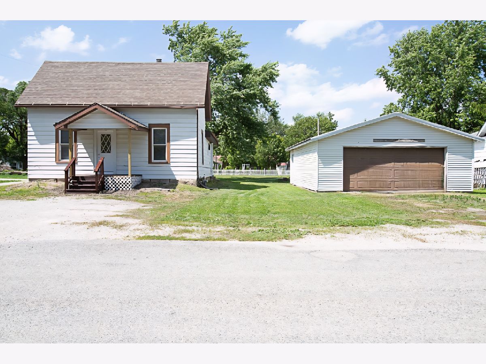
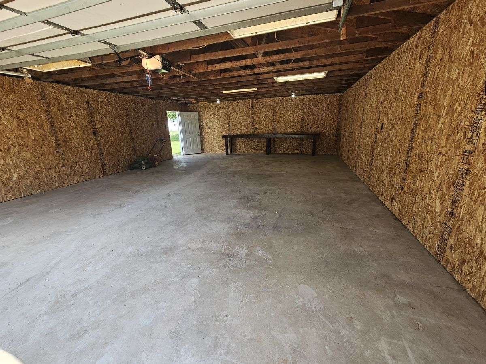
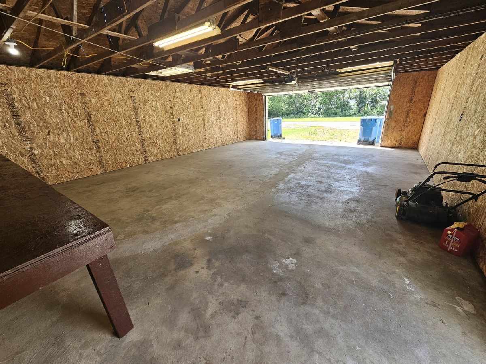
Welcome to small-town living at its finest! Situated on a generous lot in Chenoa, this completely updated 2-bedroom, 1-bath home offers effortless main-floor living with all the heavy lifting already done for you. Step inside to find spacious rooms featuring brand-new LVP flooring throughout. The refreshed kitchen boasts new soft-close cabinetry, a new dishwasher, and a full suite of appliances that stay with the home. The bathroom has been modernized with a new vanity, sink, and toilet, while major behind-the-scenes upgrades provide true peace of mind-including mostly new wiring, new outlets and light switches, and a new 200-amp breaker panel. Outside, the spacious garage is ready for your projects and storage, complete with a 2024 metal roof, all-new interior sheeting, and its own new breaker box. Truly move-in ready from top to bottom!
Property Specifics
| Single Family | |
| — | |
| Ranch | |
| 1879 | |
| Unfinished, Full | |
| Aluminum Siding | |
| — | |
| — | |
| No | |
| 0.28 |
| — | |
| Not Applicable | |
| — / Not Applicable | |
| None | |
| Public | |
| Public Sewer | |
| Central Air | |
| Natural Gas | |
| 12780296 | |
| 0301310009 |
Nearby Schools
| NAME: | DISTRICT: | DISTANCE: | |
|---|---|---|---|
|
Grade School
Prairie Central Upper Elementary |
8 | — | |
|
Middle School
Prairie Central Jr High |
8 | Not in DB | |
|
High School
Prairie Central High School |
8 | Not in DB | |
Property History
| DATE: | EVENT: | PRICE: | SOURCE: |
|---|---|---|---|
| 8 Oct, 2026 | Listed for sale | $115,000 | MRED MLS |
Room Specifics
Total Bedrooms: 2
Bedrooms Above Ground: 2
Bedrooms Below Ground: 0
Dimensions: 13X8
Floor Type: —
Dimensions: 11X7
Floor Type: —
Full Bathrooms: 1
Bathroom Amenities: —
Bathroom in Basement: 0
Dimensions: 14X13
Floor Type: —
Dimensions: 8X5
Floor Type: —
Dimensions: 13X15
Floor Type: —
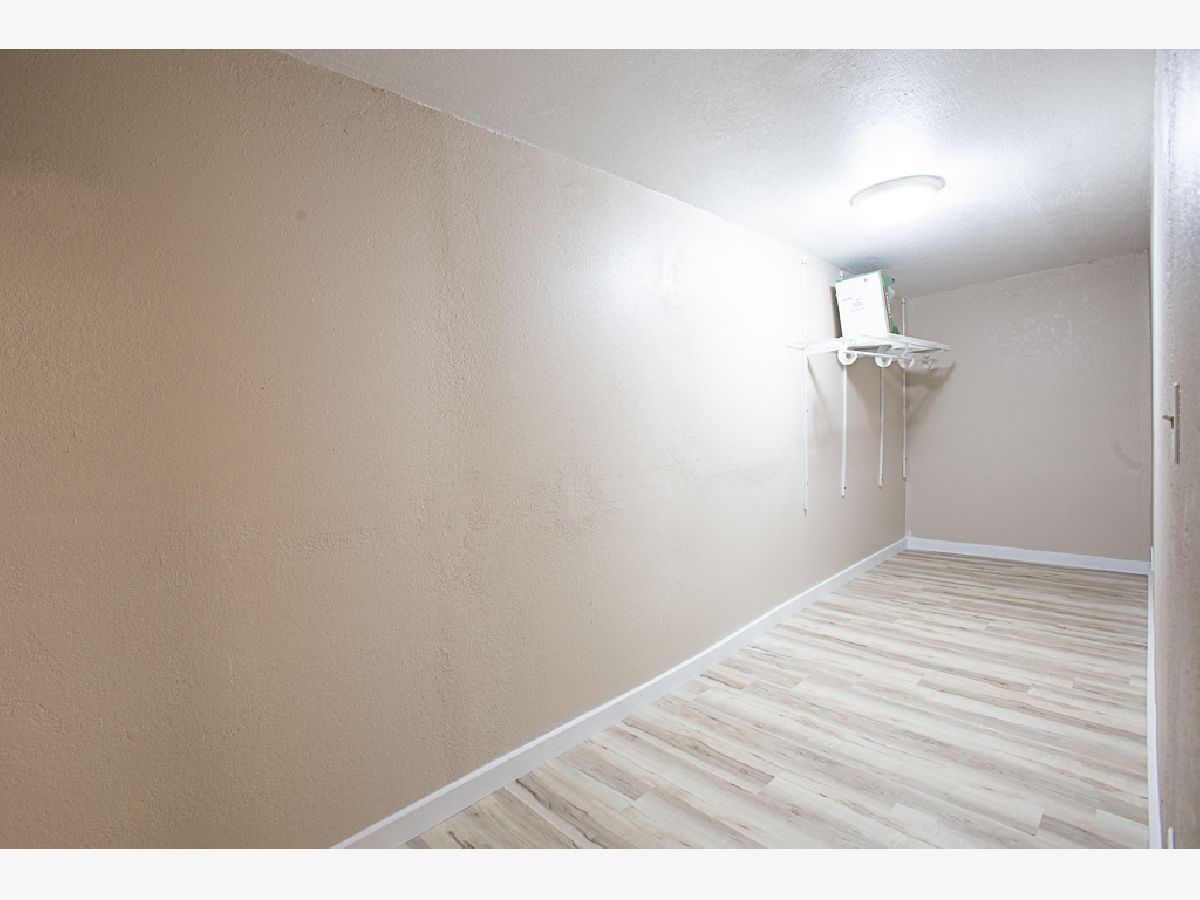
Rooms: Office, Storage
Name: Office
Dimensions: 11X7
Floor Type: —
Name: Storage
Dimensions: 5X22
Floor Type: —
Other Specifics
| 2 | |
| — | |
| Garage Owned, Detached, Garage | |
| — | |
| — | |
| — | |
| — | |
| — | |
| 148X75 | |
| — | |
| None | |
| — | |
| — | |
| Not in DB | |
| — | |
| — | |
| — |
Tax History
| Year | Property Taxes |
|---|---|
| 2026 | $1,154 |
Contact Agent
Nearby Similar Homes
Nearby Sold Comparables



Contact Agent
Listing Provided By
Keller Williams Revolution
