

910 Warren Street, Chenoa, Illinois 61726


$214,900
|
For Sale
|
|
| Status: | Active |
| Sqft: | 1,800 |
| Cost/Sqft: | $119 |
| Beds: | 3 |
| Baths: | 2 |
| Year Built: | 1956 |
| Property Taxes: | $4,887 |
| Days On Market: | 17 |
| Lot Size: | 0,00 |
Description
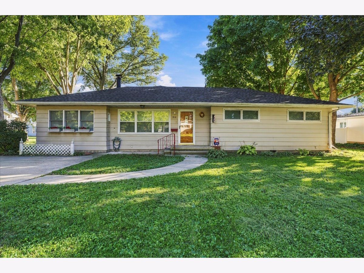
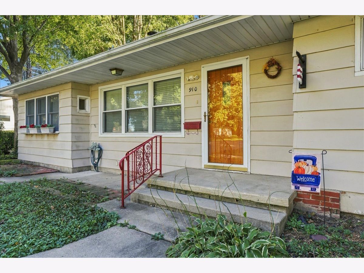
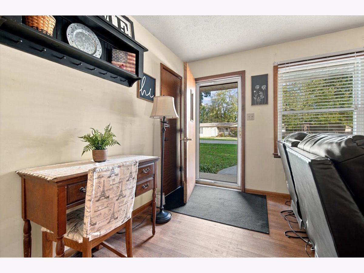
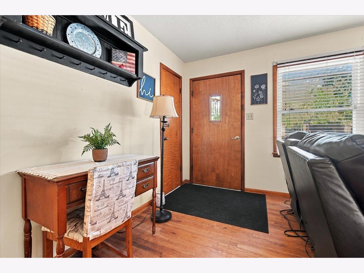
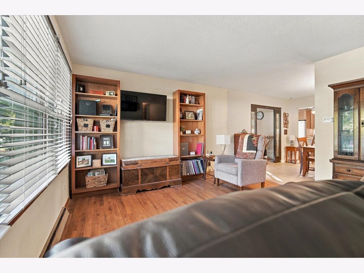
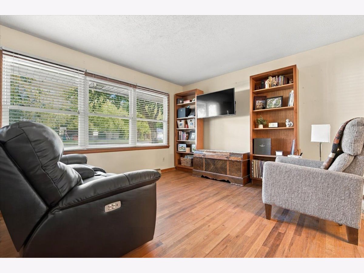
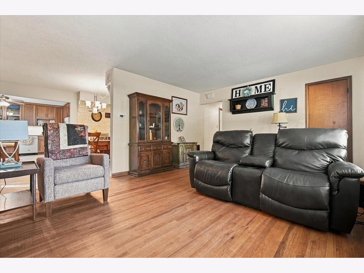
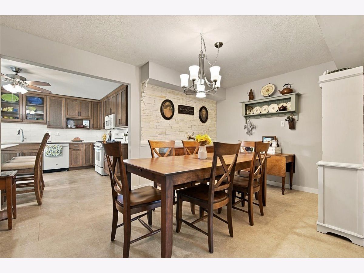
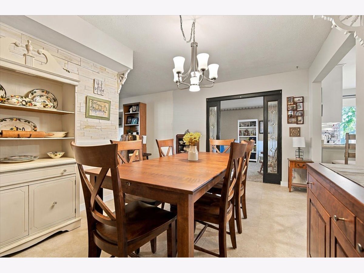
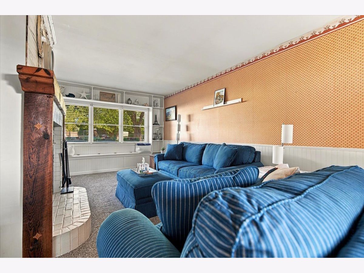
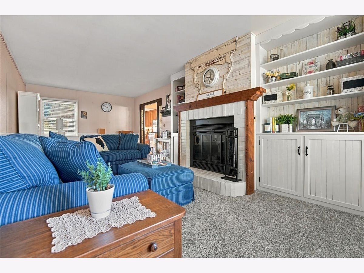
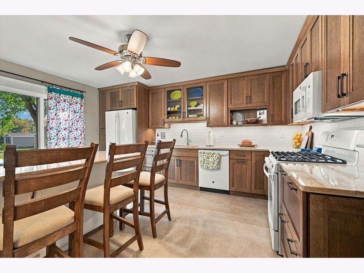
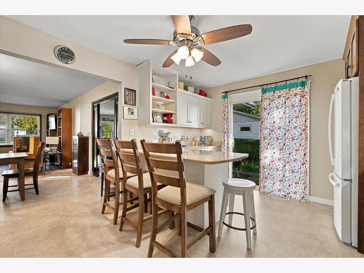
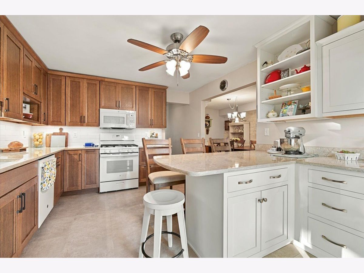
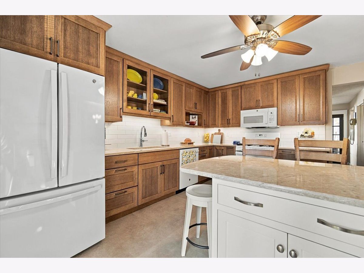
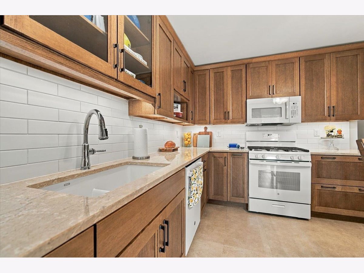
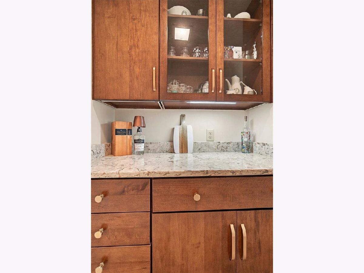
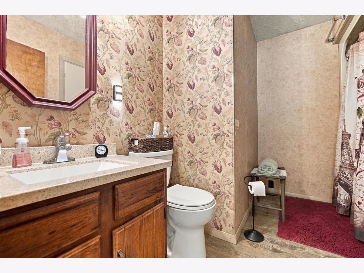
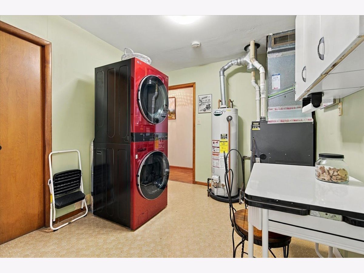
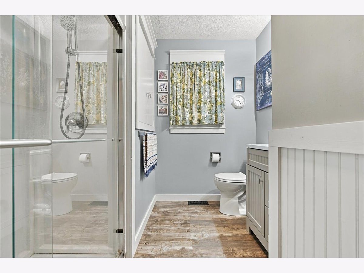
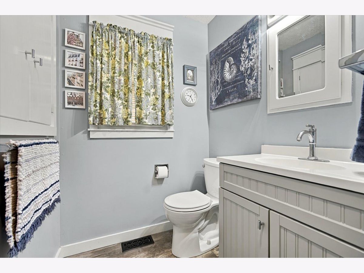
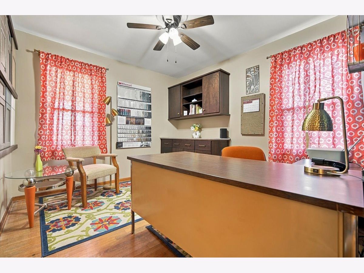
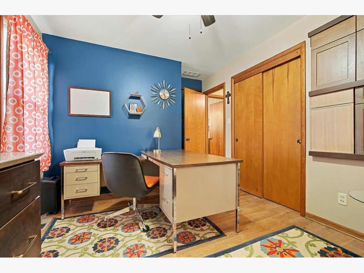
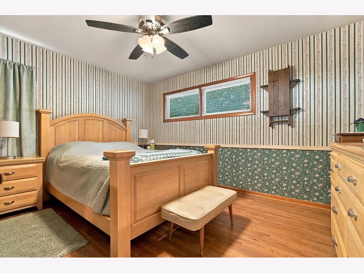
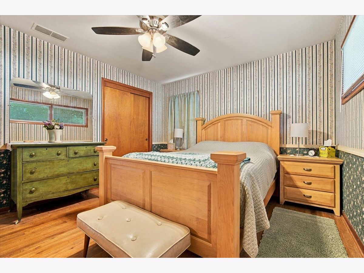
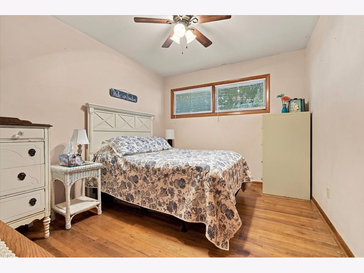
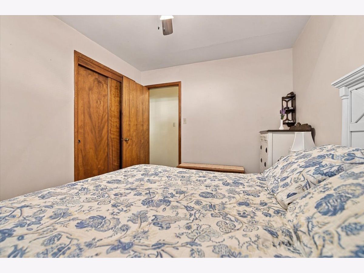
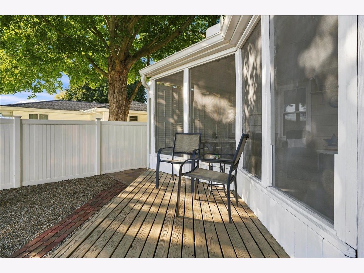
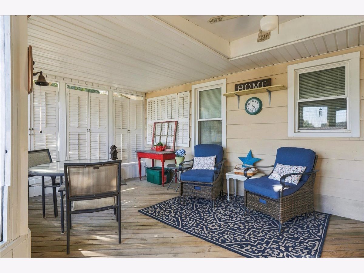
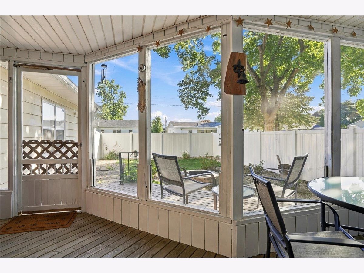
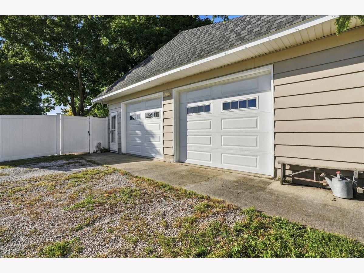
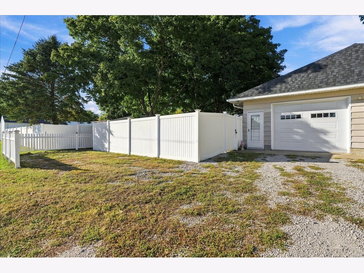
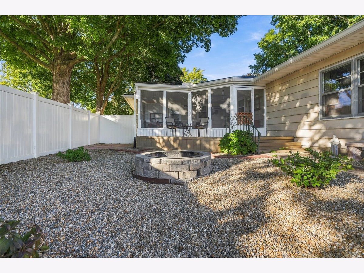
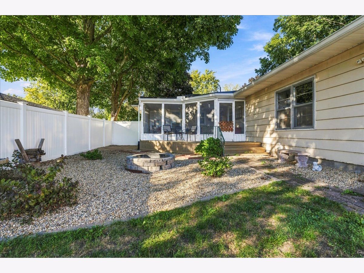
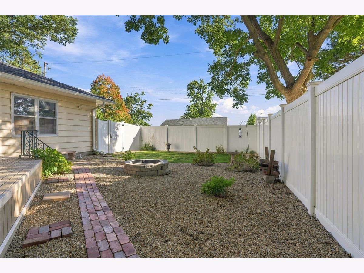
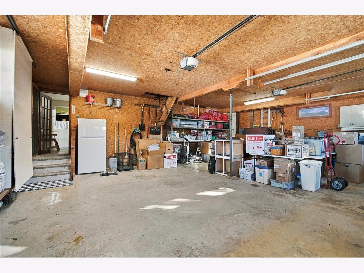
Welcome home to this charming 3-bedroom, 2-bath ranch nestled on a quiet street in Chenoa! This home features an oversized attached 2-car garage and a beautifully remodeled kitchen completed in 2025. Enjoy custom soft-close cabinetry with convenient hidden pull-out drawers, complemented by a sleek hallway coffee bar with quartz countertops. Fresh paint has been added to the kitchen, dining room, hallway, office, and laundry room within the last three years. Step outside and unwind in the spacious screened-in porch, perfect for relaxing mornings or enjoying crisp fall evenings. The backyard is designed for enjoyment, featuring a 6-foot white privacy fence installed in 2023, updated landscaping and a fire pit added in 2024, and a freshly painted porch and deck in 2026. Additional updates include a new refrigerator and microwave in 2025, an updated and freshly painted primary bedroom closet in 2025, and a brand-new roof in 2026. With thoughtful updates, inviting outdoor living spaces, and a peaceful location, this home is ready for you to move in and enjoy!
Property Specifics
| Single Family | |
| — | |
| Ranch | |
| 1956 | |
| Crawl Space, None | |
| Wood Siding | |
| Asphalt | |
| — | |
| No | |
| — |
| — | |
| Not Applicable | |
| — / Not Applicable | |
| None | |
| Public | |
| Public Sewer | |
| Central Air | |
| Gas | |
| 12790546 | |
| 0301379006 |
Nearby Schools
| NAME: | DISTRICT: | DISTANCE: | |
|---|---|---|---|
|
Grade School
Prairie Central Elementary |
8 | — | |
|
Middle School
Prairie Central Jr High |
8 | Not in DB | |
|
High School
Prairie Central High School |
8 | Not in DB | |
Property History
| DATE: | EVENT: | PRICE: | SOURCE: |
|---|---|---|---|
| 26 Jun, 2014 | Sold | $96,500 | MRED MLS |
| 21 May, 2014 | Under contract | $114,900 | MRED MLS |
| 18 Apr, 2014 | Listed for sale | $114,900 | MRED MLS |
| 17 Nov, 2022 | Sold | $167,500 | MRED MLS |
| 5 Oct, 2022 | Under contract | $175,000 | MRED MLS |
| 30 Sep, 2022 | Listed for sale | $175,000 | MRED MLS |
| — | Last price change | $224,900 | MRED MLS |
| 23 Oct, 2026 | Listed for sale | $224,900 | MRED MLS |
Room Specifics
Total Bedrooms: 3
Bedrooms Above Ground: 3
Bedrooms Below Ground: 0
Dimensions: 11X13
Floor Type: —
Dimensions: 10X10
Floor Type: —
Dimensions: 11X9
Floor Type: —
Full Bathrooms: 2
Bathroom Amenities: —
Bathroom in Basement: 0
Dimensions: 15X10
Floor Type: —
Dimensions: 12X13
Floor Type: —
Dimensions: 12X9
Floor Type: —
Dimensions: 13X17
Floor Type: —
Rooms: Enclosed Porch
Name: Enclosed Porch
Dimensions: 16X14
Floor Type: —
Other Specifics
| 2 | |
| — | |
| Concrete, Garage Owned, Attached, Garage | |
| — | |
| — | |
| Screened | |
| Shed(s) | |
| — | |
| Mature Trees | |
| 120X80 | |
| — | |
| None | |
| — | |
| — | |
| Not in DB | |
| Street Paved | |
| — | |
| Wood Burning |
Tax History
| Year | Property Taxes |
|---|---|
| 2014 | $1,903 |
| 2022 | $3,206 |
| — | $4,887 |
Contact Agent
Nearby Similar Homes
Nearby Sold Comparables




Contact Agent
Listing Provided By
RE/MAX Rising
