

508 Sequoia Court, Oswego, Illinois 60543


$675,000
|
For Sale
|
|
| Status: | Active |
| Sqft: | 2,403 |
| Cost/Sqft: | $281 |
| Beds: | 3 |
| Baths: | 3 |
| Year Built: | 2022 |
| Property Taxes: | $9,796 |
| Days On Market: | 147 |
| Lot Size: | 0,00 |
Description
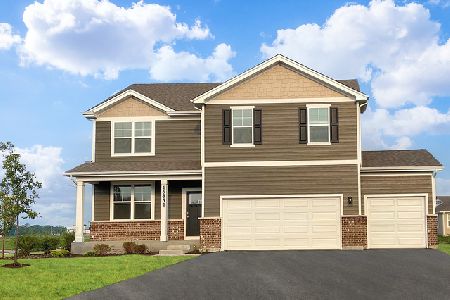
Dearborn Home at Ashcroft Community of OSWEGO is located at! CUL-DE-SAC! Over 2400 sq. ft. of living space featuring 3 bedrooms, spacious loft, 2.5 bathrooms and a 2 car garage. Kitchen includes Whirlpool stainless steel appliances, on trend dark Aristokraft cabinetry with crown molding, quartz countertops and Huge island. The moment you step inside, you will be captivated by the hardwood floor " red oak" throughout the entire first floor. Spacious primary suite features an ensuite spa bath, shower, double bowl vanity and walk in closet. The 2nd floor additional loft/living space! Exterior outdoor area includes professional landscaping and Heated Pool. The garage features new Epoxy flooring. This home includes Smart Home Technology, video door bell, Honeywell Smart thermostat. The Home is ready MOVE-IN!
Property Specifics
| Single Family | |
| — | |
| — | |
| 2022 | |
| Unfinished, Full | |
| Vinyl Siding | |
| Asphalt | |
| — | |
| No | |
| — |
| Kendall | |
| Ashcroft Place | |
| 450 / Annual | |
| Other | |
| Public | |
| Public Sewer | |
| Central Air | |
| Gas | |
| 12679828 | |
| 0321451020 |
Nearby Schools
| NAME: | DISTRICT: | DISTANCE: | |
|---|---|---|---|
|
Grade School
Southbury Elementary School |
308 | — | |
|
Middle School
Traughber Junior High School |
308 | Not in DB | |
Property History
| DATE: | EVENT: | PRICE: | SOURCE: |
|---|---|---|---|
| 3 May, 2022 | Sold | $409,990 | MRED MLS |
| 1 Feb, 2022 | Under contract | $409,990 | MRED MLS |
| 1 Feb, 2022 | Listed for sale | $409,990 | MRED MLS |
| — | Last price change | $685,000 | MRED MLS |
| 16 Jun, 2026 | Listed for sale | $685,000 | MRED MLS |
Some photos of this home have been virtually staged.


Room Specifics
Total Bedrooms: 3
Bedrooms Above Ground: 3
Bedrooms Below Ground: 0
Dimensions: 19X16
Floor Type: —
Dimensions: 13X11
Floor Type: —
Dimensions: 11X12
Floor Type: —
Full Bathrooms: 3
Bathroom Amenities: —
Bathroom in Basement: 0
Dimensions: 9X16
Floor Type: —
Dimensions: 10X6
Floor Type: —
Dimensions: 17X14
Floor Type: —
Rooms: Loft, Den, Breakfast Room
Name: Loft
Dimensions: 11X14
Floor Type: —
Name: Den
Dimensions: 11X12
Floor Type: —
Name: Breakfast Room
Dimensions: 9X14
Floor Type: —
Other Specifics
| 2 | |
| Concrete Perimeter | |
| Asphalt, Garage Owned, Attached, Garage | |
| — | |
| — | |
| — | |
| — | |
| — | |
| 18393 | |
| — | |
| Full | |
| — | |
| — | |
| Not in DB | |
| — | |
| — | |
| — |
Tax History
| Year | Property Taxes |
|---|---|
| — | $9,796 |
Contact Agent
Nearby Similar Homes

Nearby Sold Comparables
Contact Agent
Listing Provided By
MDA Homes
