

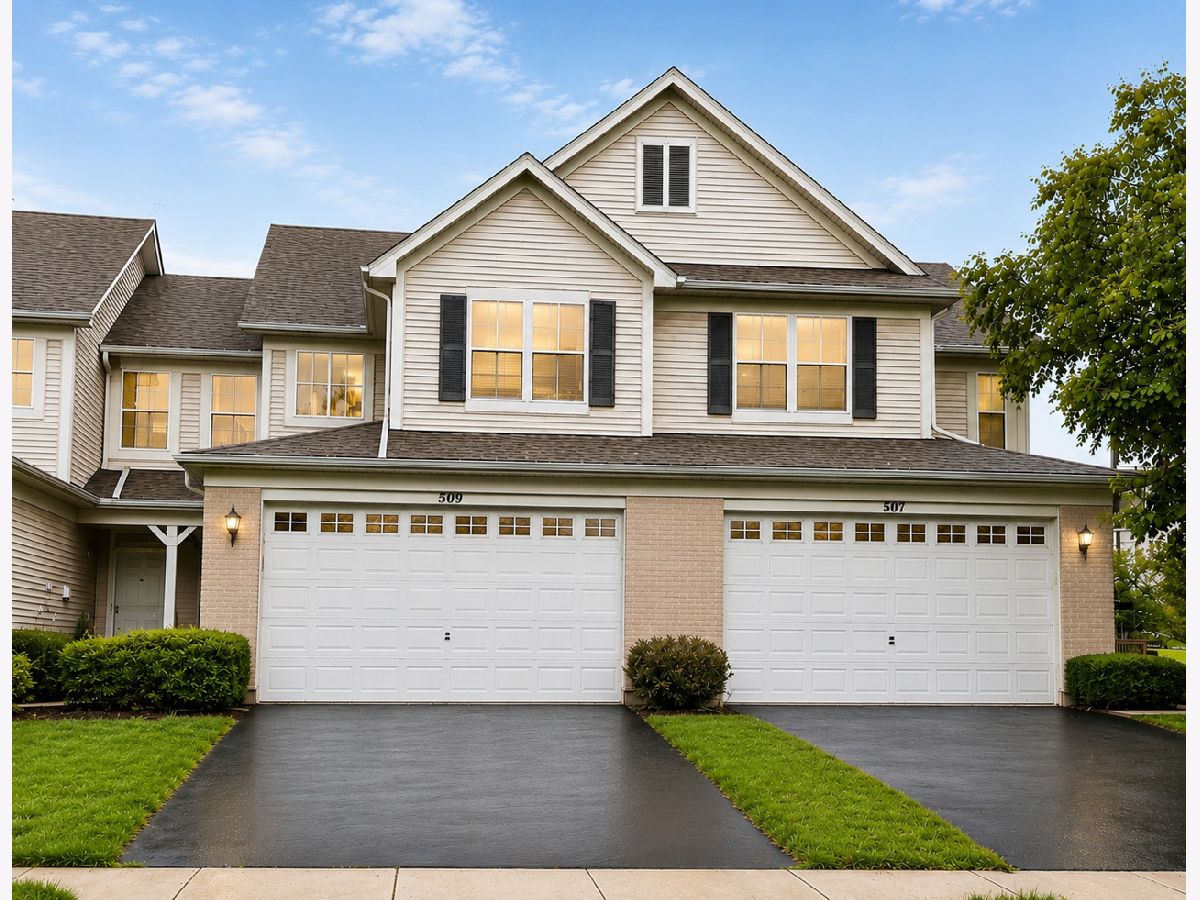
509 Silver Charm Drive, Oswego, Illinois 60543


$299,900
|
For Sale
|
|
| Status: | Contingent |
| Sqft: | 1,627 |
| Cost/Sqft: | $184 |
| Beds: | 3 |
| Baths: | 3 |
| Year Built: | 2006 |
| Property Taxes: | $6,611 |
| Lot Size: | 0,00 |
Description
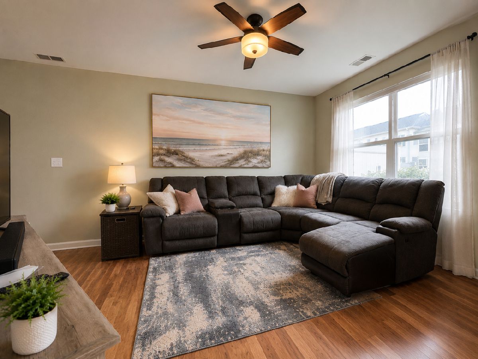
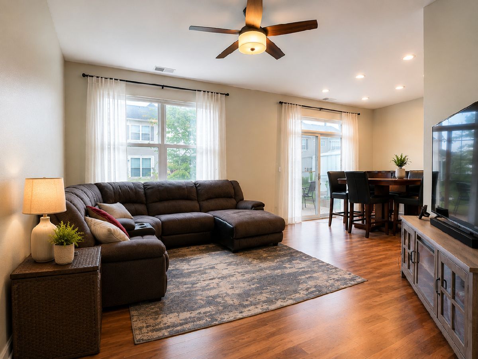
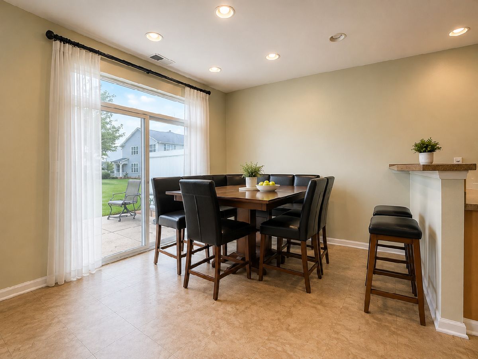
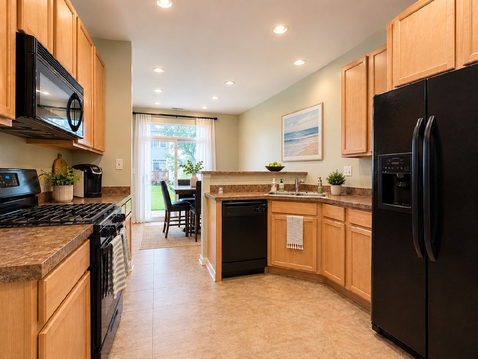
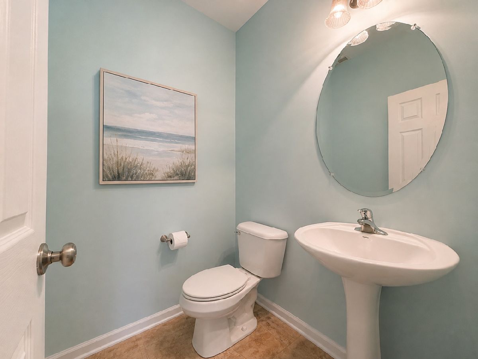
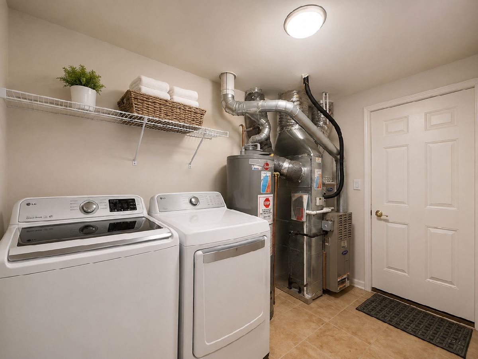
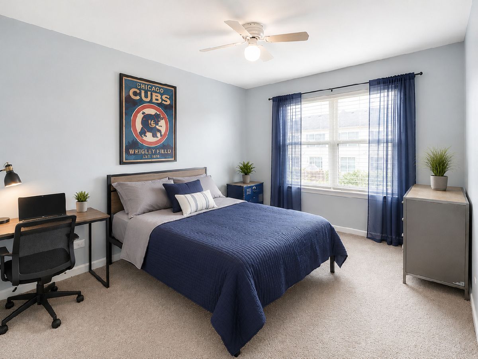
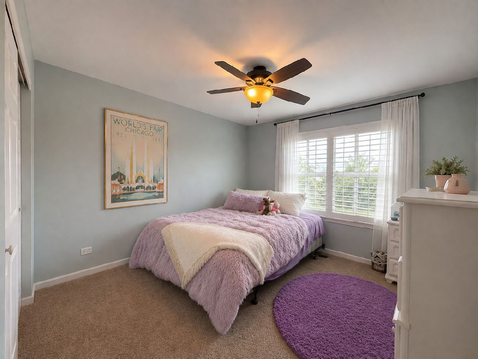
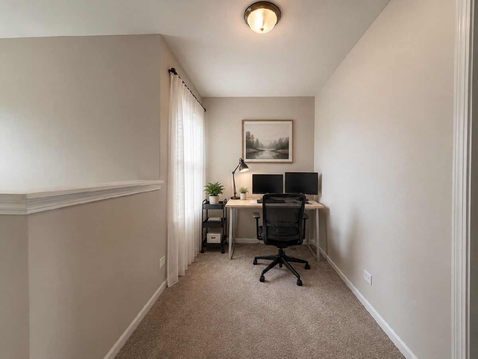
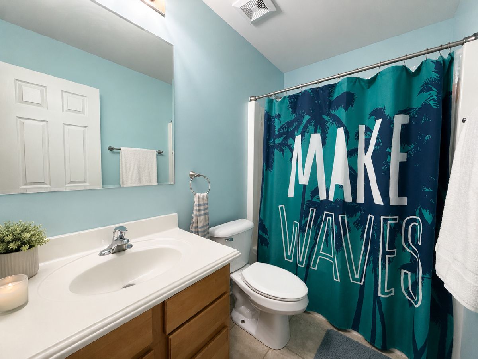
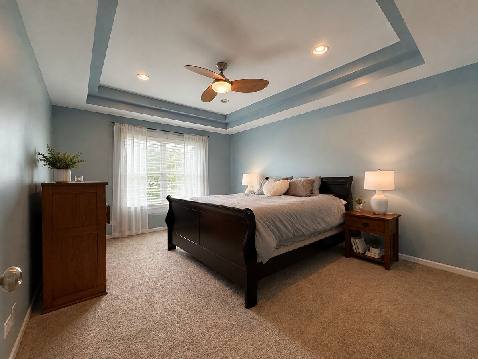
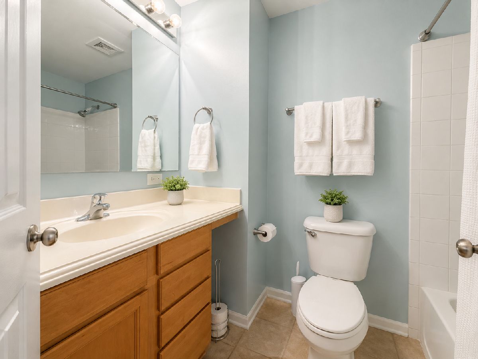
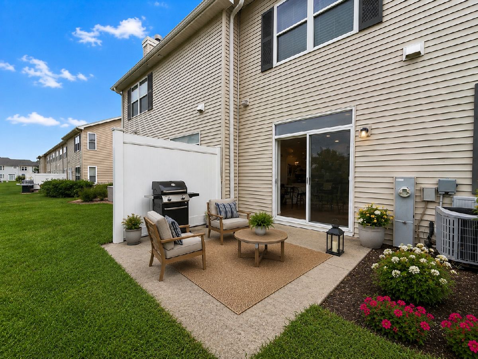
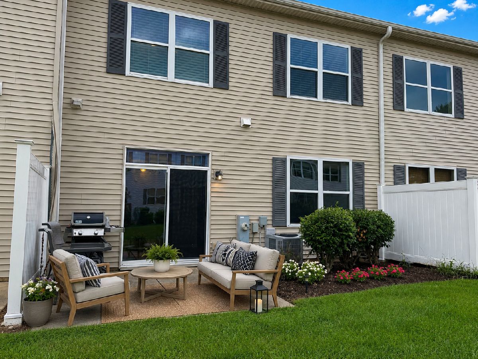
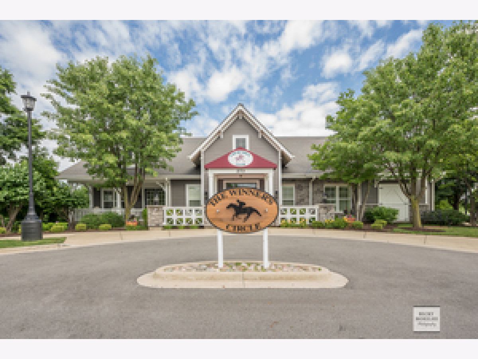
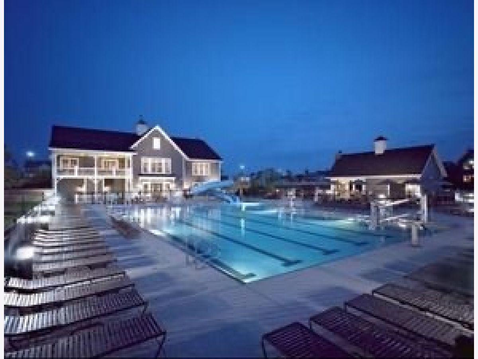
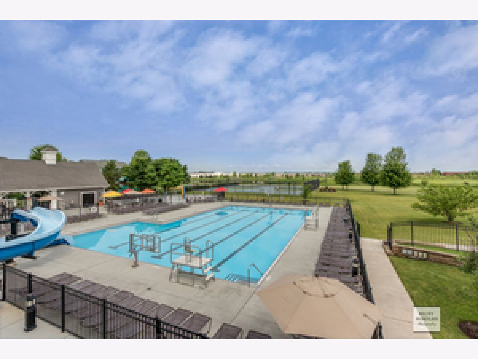
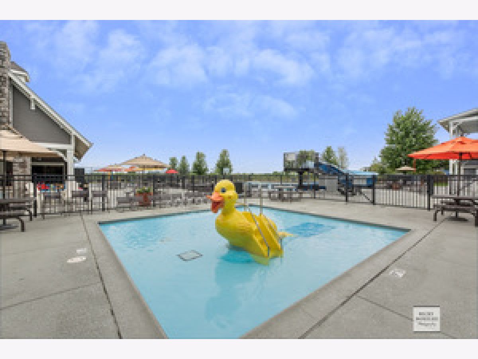
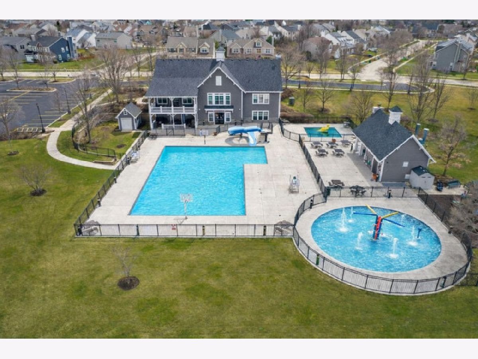
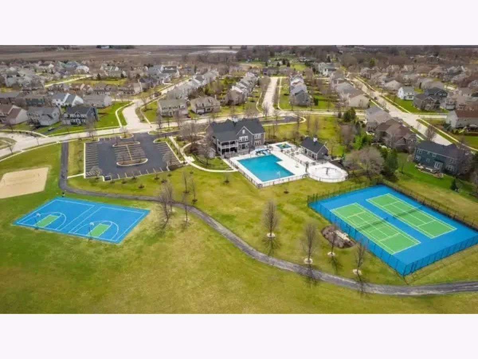
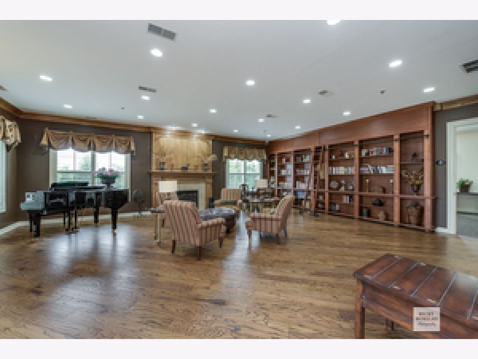
INCREDIBLE VALUE IN SOUGHT-AFTER CHURCHILL CLUB! This spacious 3-bedroom, 2.1-bath Swale model offers a bright, open layout, generous room sizes, and a fantastic location within one of Oswego's most desirable communities, all at a price positioned below market value. The main level features a large living room, an open and airy eat-in kitchen with breakfast bar and dining area, plus a convenient first-floor laundry/mudroom with washer and dryer located just off the spacious 2-car garage. Upstairs, you'll find three generously sized bedrooms, including a private primary suite with en suite bath, plus a versatile loft office ideal for working from home, homework, or additional living space. Step outside to the large concrete patio and enjoy everything Churchill Club has to offer. Walk to three on-site schools and take advantage of the grand clubhouse, junior Olympic-size swimming pool, fitness center, tennis and basketball courts, business center, parks, and miles of trails leading to nearby shopping and dining. |3 BEDROOMS | 2.1 BATHS | LOFT OFFICE | 2-CAR GARAGE | 1ST-FLOOR LAUNDRY | LARGE PATIO | RESORT-STYLE AMENITIES| Live like you're on vacation year-round in Churchill Club, at an incredible price that makes this one hard to pass up!
Property Specifics
| Condos/Townhomes | |
| 2 | |
| — | |
| 2006 | |
| — | |
| SWALE | |
| No | |
| — |
| Kendall | |
| Churchill Club | |
| 214 / Monthly | |
| — | |
| — | |
| — | |
| 12729782 | |
| 0311377036 |
Nearby Schools
| NAME: | DISTRICT: | DISTANCE: | |
|---|---|---|---|
|
Grade School
Churchill Elementary School |
308 | — | |
|
Middle School
Plank Junior High School |
308 | Not in DB | |
|
High School
Oswego East High School |
308 | Not in DB | |
Property History
| DATE: | EVENT: | PRICE: | SOURCE: |
|---|---|---|---|
| 25 Aug, 2015 | Under contract | $0 | MRED MLS |
| 14 Jul, 2015 | Listed for sale | $0 | MRED MLS |
| 12 Aug, 2026 | Under contract | $299,900 | MRED MLS |
| 10 Aug, 2026 | Listed for sale | $299,900 | MRED MLS |
Room Specifics
Total Bedrooms: 3
Bedrooms Above Ground: 3
Bedrooms Below Ground: 0
Dimensions: —
Floor Type: —
Dimensions: —
Floor Type: —
Full Bathrooms: 3
Bathroom Amenities: —
Bathroom in Basement: 0
Rooms: —
Basement Description: —
Other Specifics
| 2 | |
| — | |
| — | |
| — | |
| — | |
| Common | |
| — | |
| — | |
| — | |
| — | |
| Not in DB | |
| — | |
| — | |
| — | |
| — |
Tax History
| Year | Property Taxes |
|---|---|
| 2026 | $6,611 |
Contact Agent
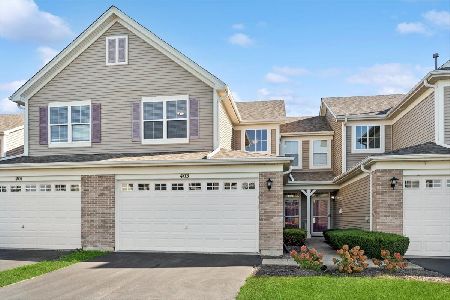
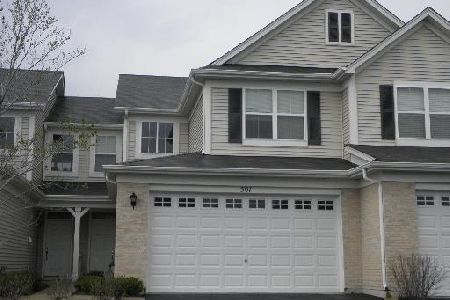
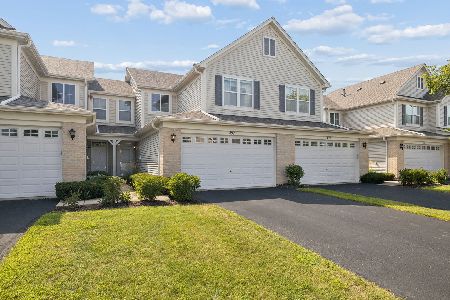
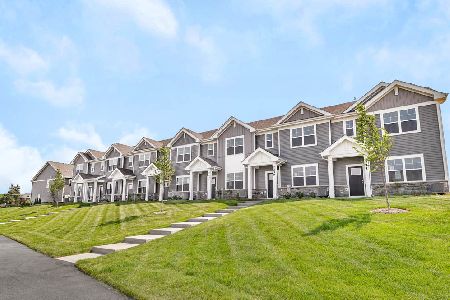
Nearby Similar Homes
Nearby Sold Comparables

Contact Agent
Listing Provided By
Michelle Sather Realtor
