

513 Silver Charm Drive, Oswego, Illinois 60543
Subdivision > Churchill Club
Sorry, we are updating photos, please update this page in 15 minutes
$130,000
|
Sold
|
|
| Status: | Closed |
| Sqft: | 1,627 |
| Cost/Sqft: | $89 |
| Beds: | 3 |
| Baths: | 3 |
| Year Built: | 2006 |
| Property Taxes: | $4,843 |
| Days On Market: | 4490 |
| Lot Size: | 0,00 |
Description
MOVE IN READY- 3BR/2.1BA town home in desirable Churchill Club--Pool, Clubhouse, Tennis, & Exercise Room. Loft for office, sitting area or playroom upper level. Wood Lam. flrs 1st & 2nd levels. 1st flr laundry. Sliding door off of dining rm to patio. Neutral paint & finishes on first flr, kitchen has breakfast bar. Bright and light. 2 car attached garage. Oswego district 308 schools. SELLER WILL PAY 3 MONTHS HOA!!!!
Property Specifics
| Condos/Townhomes | |
| 2 | |
| — | |
| 2006 | |
| None | |
| SWALE | |
| No | |
| — |
| Kendall | |
| Churchill Club | |
| 133 / Monthly | |
| Insurance,Clubhouse,Exercise Facilities,Pool,Exterior Maintenance,Lawn Care,Scavenger,Snow Removal | |
| Public | |
| Public Sewer | |
| 08656626 | |
| 0311377034 |
Nearby Schools
| NAME: | DISTRICT: | DISTANCE: | |
|---|---|---|---|
|
Grade School
Churchill Elementary School |
308 | — | |
|
Middle School
Plank Junior High School |
308 | Not in DB | |
|
High School
Oswego East High School |
308 | Not in DB | |
Property History
| DATE: | EVENT: | PRICE: | SOURCE: |
|---|---|---|---|
| 9 Jan, 2015 | Sold | $130,000 | MRED MLS |
| 13 Dec, 2014 | Under contract | $144,900 | MRED MLS |
| — | Last price change | $149,000 | MRED MLS |
| 26 Jun, 2014 | Listed for sale | $168,900 | MRED MLS |
| 2 Feb, 2015 | Under contract | $0 | MRED MLS |
| 20 Jan, 2015 | Listed for sale | $0 | MRED MLS |
| 22 Nov, 2024 | Sold | $279,000 | MRED MLS |
| 4 Nov, 2024 | Under contract | $285,000 | MRED MLS |
| — | Last price change | $293,000 | MRED MLS |
| 16 Oct, 2024 | Listed for sale | $293,000 | MRED MLS |
Sorry, we are updating photos, please update this page in 15 minutes
Room Specifics
All Bedroom Info:
Total Bedrooms: 3
Bedrooms Above Ground: 3
Bedrooms Below Ground: 0
Total Bedrooms: 3
Bedrooms Above Ground: 3
Bedrooms Below Ground: 0
Second Bedroom Info:
Dimensions: —
Location: —Dimensions: —
Floor Type: Wood Laminate
Third Bedroom Info:
Dimensions: —
Location: —Dimensions: —
Floor Type: Wood Laminate
Bathroom Info:
Full Bathrooms: 3
Partial Bathrooms: 1Full Bathrooms: 3
Bathroom Amenities: —
Bathroom in Basement: 0
Additional Rooms Info:
Rooms: Loft
Basement: NoneRooms: Loft
Basement Description: Slab
Other Specifics
| 2 | |
| — | |
| Asphalt | |
| Patio | |
| — | |
| COMMON | |
| — | |
| Full | |
| Wood Laminate Floors, First Floor Laundry | |
| Range, Microwave, Dishwasher, Refrigerator, Disposal | |
| Not in DB | |
| — | |
| — | |
| Exercise Room, Park, Pool, Tennis Court(s) | |
| — |
Tax History
| Year | Property Taxes |
|---|---|
| 2015 | $4,843 |
| 2024 | $6,300 |
Contact Agent
Nearby Similar Homes
509 Silver Charm Drive, Oswego, Illinois 60543
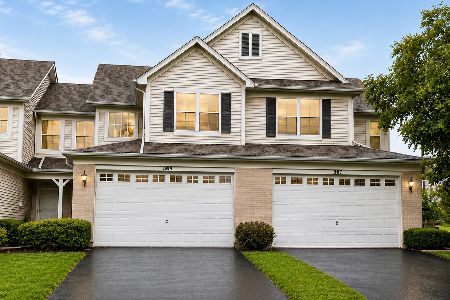
For Sale
$299,900
3 beds / 2.1 baths / 1,627 ft2
Condos/Townhomes / Built: 2006
62
380 Risen Star Lane, Oswego, Illinois 60543
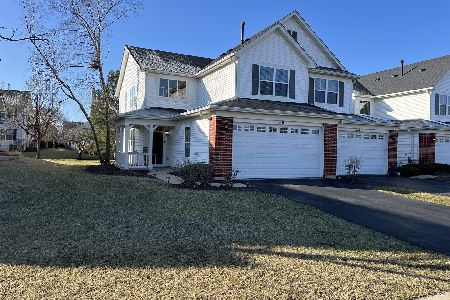
For Sale
$300,000
2 beds / 2.1 baths / 1,925 ft2
Condos/Townhomes / Built: 2006
216
403 Bluegrass Parkway, Oswego, Illinois 60543
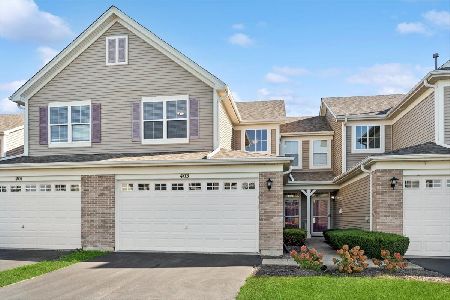
For Sale
$285,000
2 beds / 1.1 baths / 1,841 ft2
Condos/Townhomes / Built: 2006
3
501 Dancer Lane, Oswego, Illinois 60543
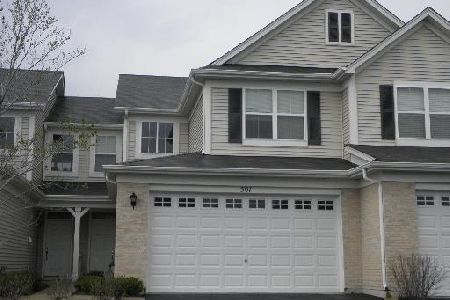
For Sale
$245,000
3 beds / 2.1 baths / 1,653 ft2
Condos/Townhomes / Built: 2005
1481
497 Dancer Lane, Oswego, Illinois 60543
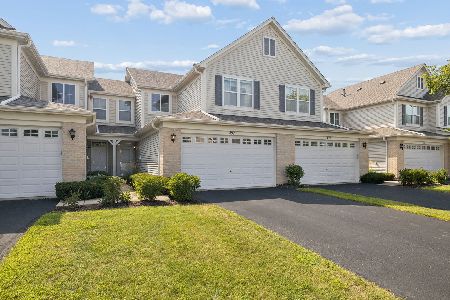
For Sale
$299,000
3 beds / 2.1 baths / 1,653 ft2
Condos/Townhomes / Built: 2007
37
2256 Bodega Road, Oswego, Illinois 60543
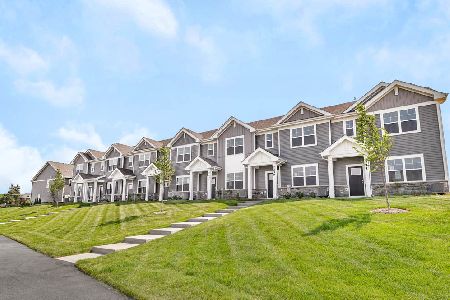
For Sale
$359,990
3 beds / 2.1 baths / 1,543 ft2
Condos/Townhomes / Built: 2026
13
Nearby Sold Comparables
517 Silver Charm Drive, Oswego, Illinois 60543

Sold
$162,000
3 beds / 2.1 baths / 1,838 ft2
Condos/Townhomes / Built: 2006
6239
513 Silver Charm Drive, Oswego, Illinois 60543
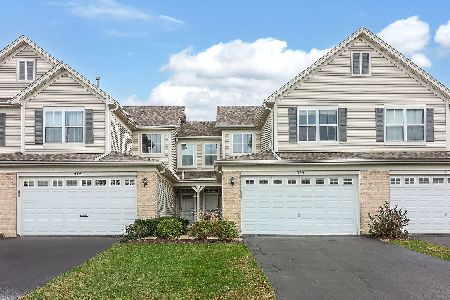
Sold
$285,000
3 beds / 2.1 baths / 1,627 ft2
Condos/Townhomes / Built: 2006
725
387 Mcgrath Drive, Oswego, Illinois 60543
Sold
$127,000
2 beds / 1.1 baths / 1,451 ft2
Condos/Townhomes / Built: 2006
5637
387 Mcgrath Drive, Oswego, Illinois 60543
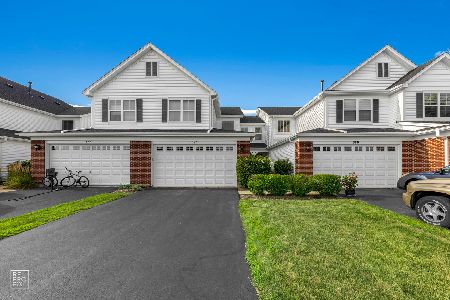
Sold
$234,900
2 beds / 1.1 baths / 1,451 ft2
Condos/Townhomes / Built: 2006
1548
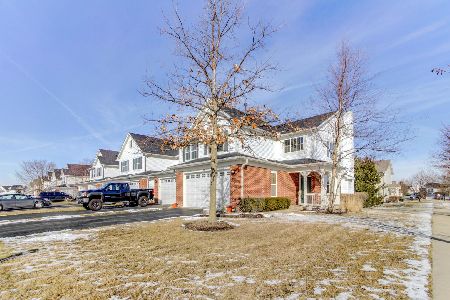
391 Mcgrath Drive, Oswego, Illinois 60543
Sold
$260,000
2 beds / 2.1 baths / 1,925 ft2
Condos/Townhomes / Built: 2006
1324
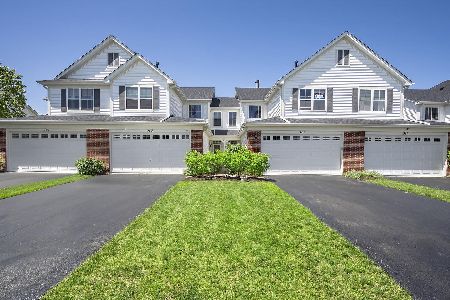
385 Mcgrath Drive, Oswego, Illinois 60543
Sold
$289,900
3 beds / 2.1 baths / 1,653 ft2
Condos/Townhomes / Built: 2006
851
Contact Agent
Listing Provided By
RE/MAX Professionals Select
