

510 De Lasalle Avenue, Naperville, Illinois 60565


$989,900
|
For Sale
|
|
| Status: | New |
| Sqft: | 3,200 |
| Cost/Sqft: | $309 |
| Beds: | 4 |
| Baths: | 4 |
| Year Built: | 1989 |
| Property Taxes: | $14,672 |
| Lot Size: | 0,00 |
Description
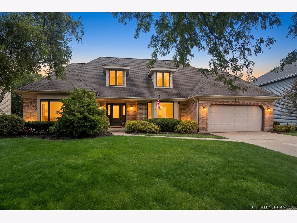
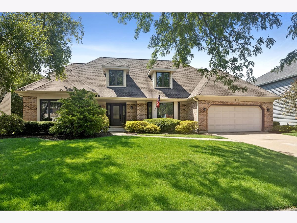
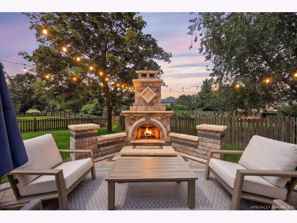
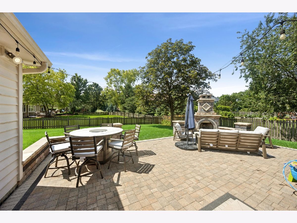
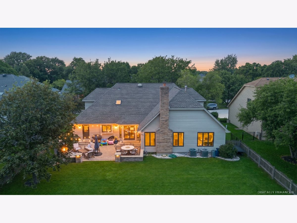
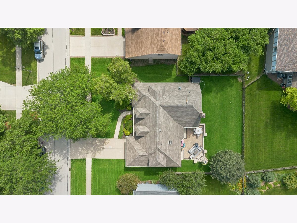
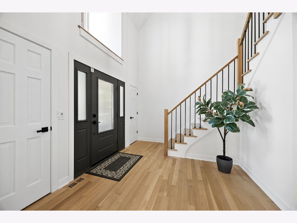
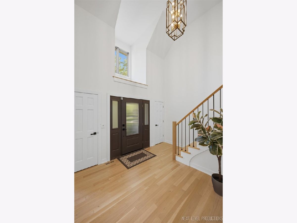
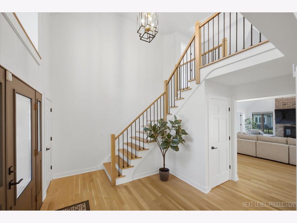
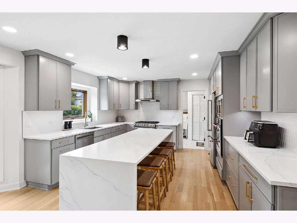
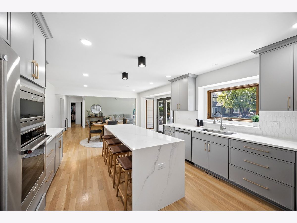
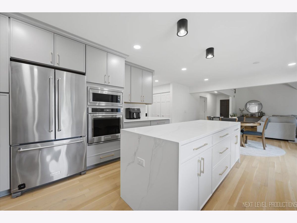
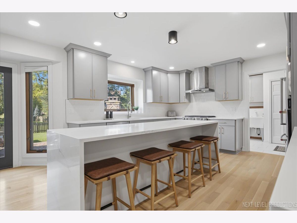
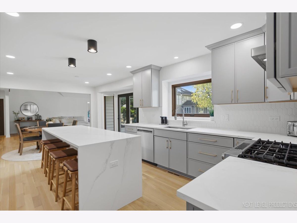
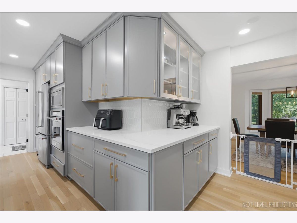
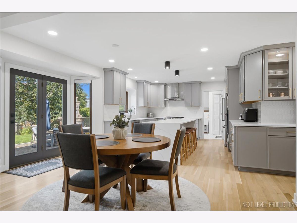
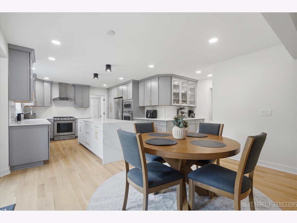
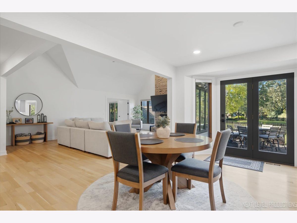
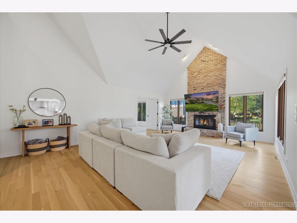
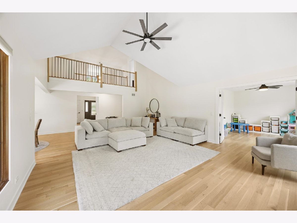
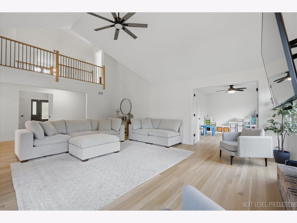
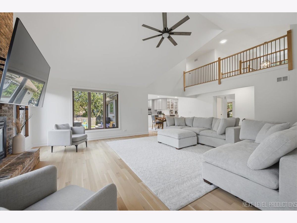
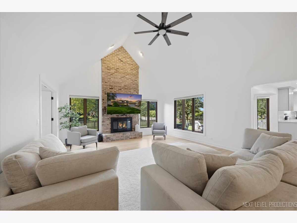
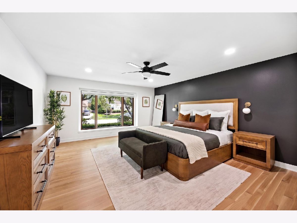
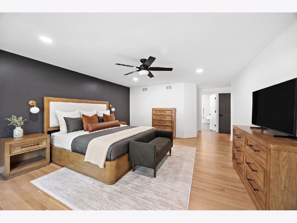
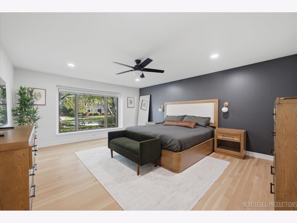
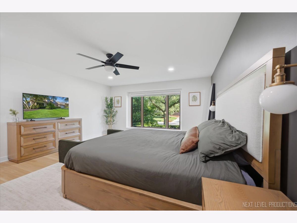
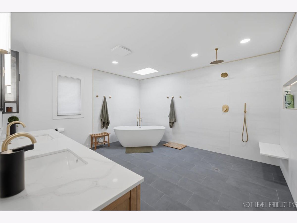
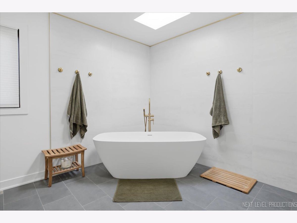
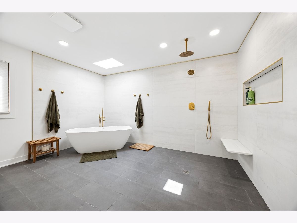
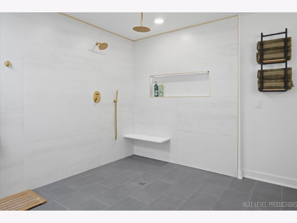
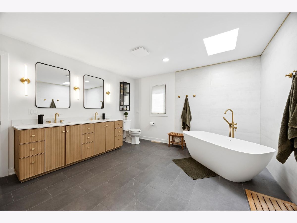
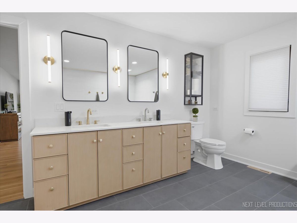
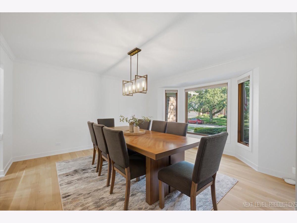
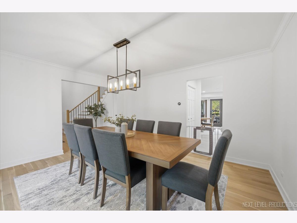
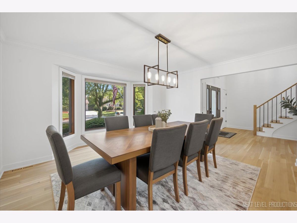
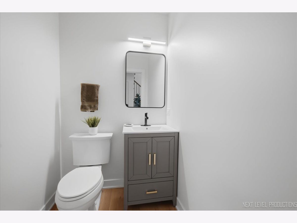
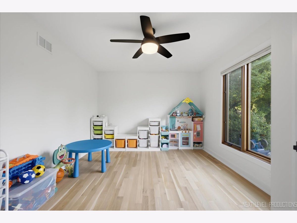
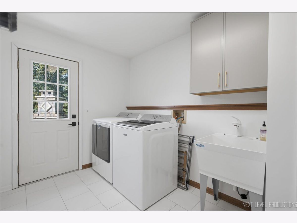
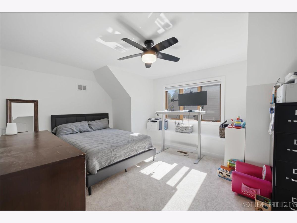
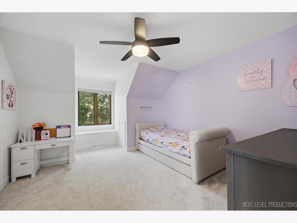
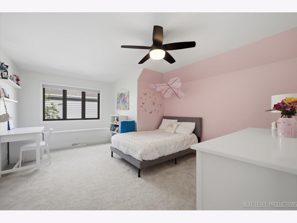
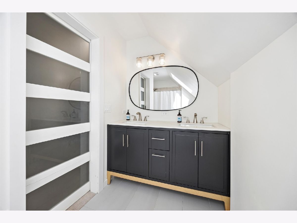
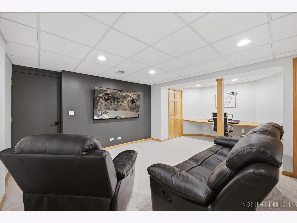
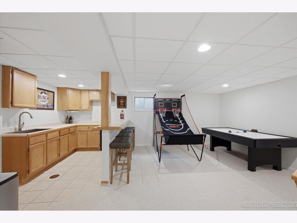
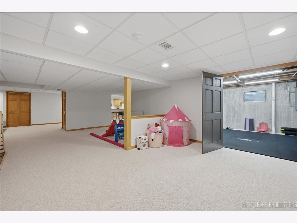
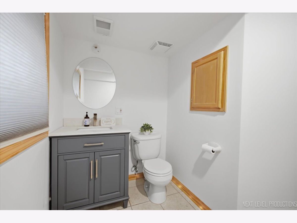
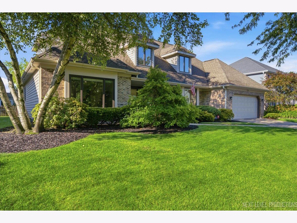
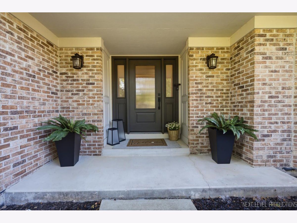
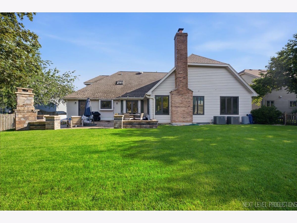
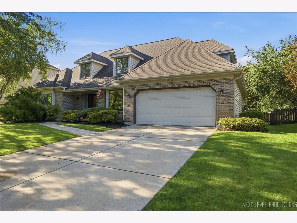
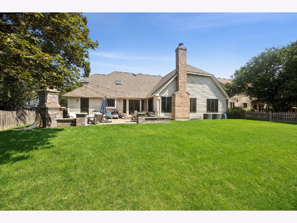
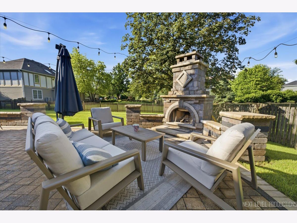
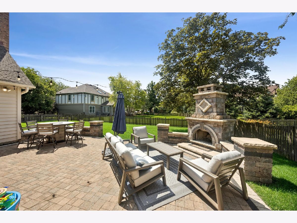
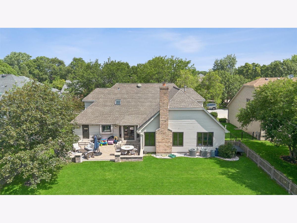
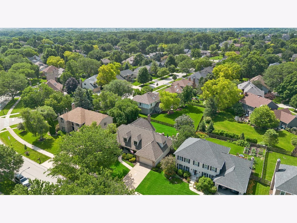
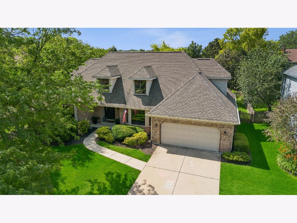
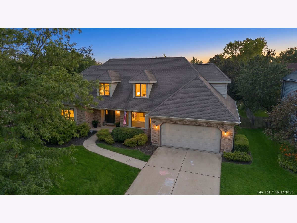
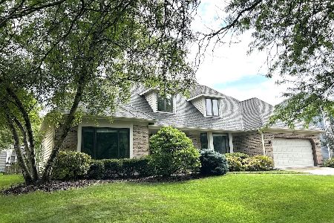
Welcome to this impeccably updated home that perfectly blends timeless elegance with sophisticated modern living. Set on a picturesque, mature tree-lined street in the highly desirable Knoch Knolls subdivision, this residence delivers exceptional curb appeal and thoughtful details at every turn. Step inside to find gleaming white oak hardwood floors flowing throughout the entire first floor, complemented by stylish new contemporary light fixtures. The impressive foyer showcases a striking white oak staircase with elegant wrought iron spindles, setting a warm and welcoming tone. A private first-floor office with double wood doors offers a quiet work-from-home sanctuary, versatile playroom, or 5th bedroom, while the spacious dining room with its charming bay window provides an ideal setting for entertaining. The heart of the home is the stunning updated kitchen (2024), featuring quartz countertops, a large center island, premium stainless steel appliances, a convenient coffee nook, butler's pantry, and a bright bayed eating area overlooking the backyard. Adjacent, the dramatic two-story Great Room impresses with its soaring vaulted cathedral ceiling and a floor-to-ceiling wood-burning fireplace-creating the perfect gathering space for family and friends. Additional first-floor conveniences include a dedicated laundry room with direct exterior access. The luxurious primary suite is a true retreat, complete with a generous walk-in closet and a spa-inspired bath (renovated 2024) boasting dual vanities, a zero-entry walk-in shower, and a relaxing garden tub. Upstairs, each bedroom features delightful window seats that add character and create cozy reading nooks. The fully finished basement expands your living options with dedicated entertainment, game, and workout areas, a full bathroom, and a wet bar with dishwasher-plus the rare convenience of an exterior access door leading directly into the garage. Outside, the professionally designed Unilock paver patio with a custom-built fireplace is an entertainer's dream, perfect for relaxed evenings and memorable gatherings. The fully fenced backyard offers privacy and plenty of room for play, gardening, or simply enjoying the outdoors. This home has been thoughtfully maintained and tastefully updated throughout, including: * Renovated kitchen (2024) * Renovated primary bath (2024) * New white oak hardwood flooring (2024) * New upstairs hall bath (2024) * New millwork, trim, baseboards, and doors (1st & 2nd floors, 2021) * Premium Pella Windows (2019) * New roof and wide clog-free gutters (2019) * Freshly painted cedar exterior (2019) * High-efficiency tankless water heater (2020) * Two high-efficiency furnaces & A/C units (2016) Ideally located just one block from Spring Brook Elementary and minutes from Knoch Knolls Park, Breckenridge Estates Swim & Tennis Club, shopping, dining, and entertainment, this home is served by award-winning District 204 schools. Quality craftsmanship, outstanding updates, an unbeatable location, and move-in readiness make this a rare opportunity in one of Naperville's most sought-after neighborhoods. A stunning must-see home-schedule your private showing today!
Property Specifics
| Single Family | |
| — | |
| — | |
| 1989 | |
| — | |
| — | |
| No | |
| — |
| Will | |
| Knoch Knolls | |
| 96 / Annual | |
| — | |
| — | |
| — | |
| 12705588 | |
| 0701014160060000 |
Nearby Schools
| NAME: | DISTRICT: | DISTANCE: | |
|---|---|---|---|
|
Grade School
Spring Brook Elementary School |
204 | — | |
|
Middle School
Gregory Middle School |
204 | Not in DB | |
|
High School
Neuqua Valley High School |
204 | Not in DB | |
Room Specifics
Total Bedrooms: 4
Bedrooms Above Ground: 4
Bedrooms Below Ground: 0
Dimensions: —
Floor Type: —
Dimensions: —
Floor Type: —
Dimensions: —
Floor Type: —
Full Bathrooms: 4
Bathroom Amenities: Separate Shower,Double Sink,Garden Tub
Bathroom in Basement: 1
Rooms: —
Basement Description: —
Other Specifics
| 2.5 | |
| — | |
| — | |
| — | |
| — | |
| 80X125 | |
| — | |
| — | |
| — | |
| — | |
| Not in DB | |
| — | |
| — | |
| — | |
| — |
Contact Agent
Nearby Similar Homes
Nearby Sold Comparables

Contact Agent
Listing Provided By
john greene, Realtor
