

510 Fridley Avenue, Oswego, Illinois 60543
Subdivision > Hudson Pointe Ii

$610,000
|
For Sale
|
|
| Status: | Contingent |
| Sqft: | 2,955 |
| Cost/Sqft: | $206 |
| Beds: | 5 |
| Baths: | 3 |
| Year Built: | 2025 |
| Property Taxes: | $0 |
| Days On Market: | 50 |
| Lot Size: | 0,00 |
Description
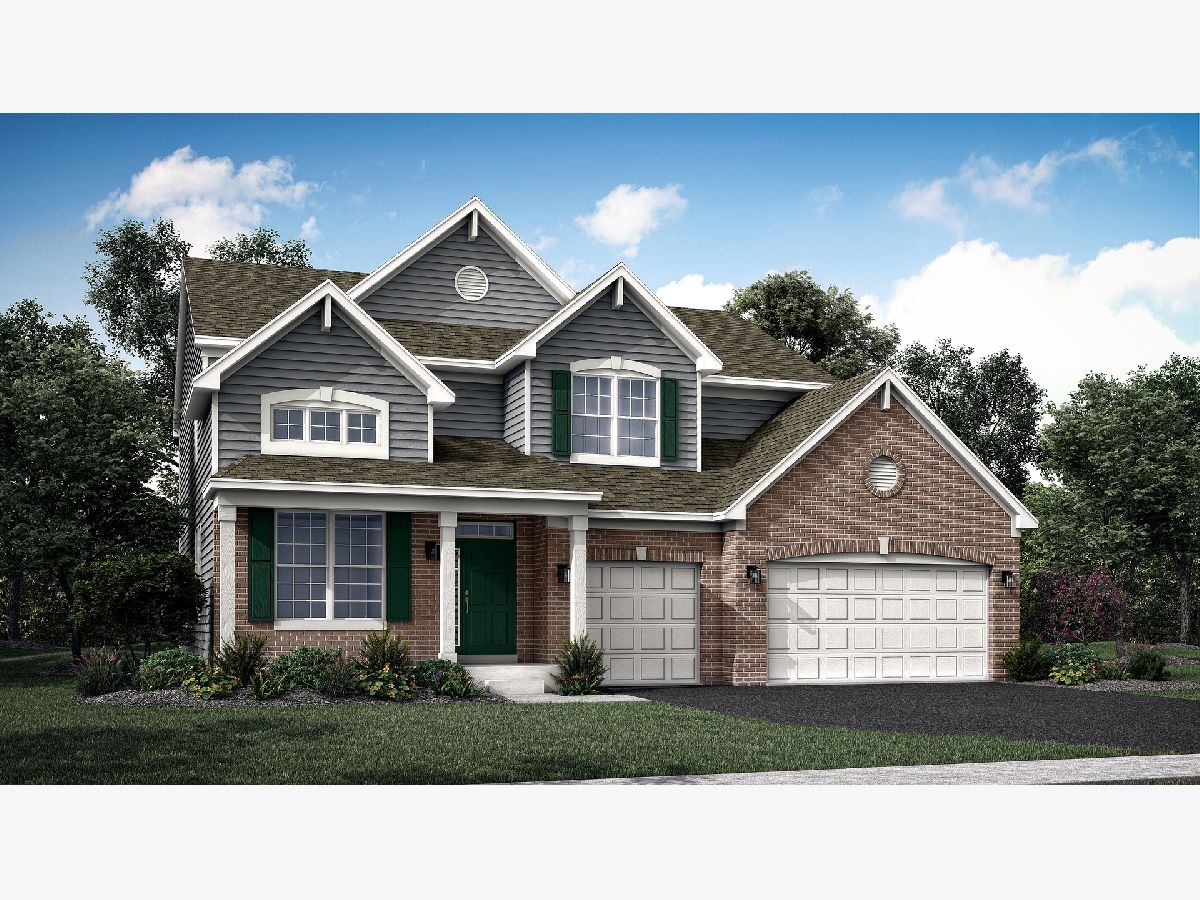
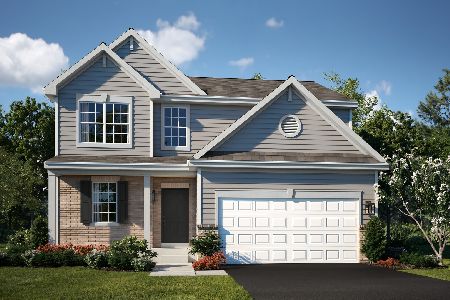
*Photos are not this actual home*
Property Specifics
| Single Family | |
| — | |
| — | |
| 2025 | |
| Unfinished, Full, Walk-Out Access | |
| Vinyl Siding, Brick | |
| Asphalt | |
| RALEIGH C | |
| No | |
| — |
| Kendall | |
| Hudson Pointe Ii | |
| 480 / Annual | |
| None | |
| Public | |
| Public Sewer | |
| Central Air | |
| Natural Gas, Forced Air | |
| 12766911 | |
| 0313341017 |
Nearby Schools
| NAME: | DISTRICT: | DISTANCE: | |
|---|---|---|---|
|
Grade School
Churchill Elementary School |
308 | — | |
|
Middle School
Plank Junior High School |
308 | Not in DB | |
|
High School
Oswego East High School |
308 | Not in DB | |
Some photos of this home have been virtually staged.
Room Specifics
All Bedroom Info:
Total Bedrooms: 5
Bedrooms Above Ground: 5
Bedrooms Below Ground: 0
Total Bedrooms: 5
Bedrooms Above Ground: 5
Bedrooms Below Ground: 0
Master Bedroom Info:
Dimensions: 19X17
Location: 2nd LevelDimensions: 19X17
Floor Type: Carpet
Second Bedroom Info:
Dimensions: 11X12
Location: 2nd LevelDimensions: 11X12
Floor Type: Carpet
Third Bedroom Info:
Dimensions: 16X11
Location: 2nd LevelDimensions: 16X11
Floor Type: Carpet
Fourth Bedroom Info:
Dimensions: 12X11
Location: 2nd LevelDimensions: 12X11
Floor Type: Carpet
Bathroom Info:
Full Bathrooms: 3
Partial Bathrooms: 0Full Bathrooms: 3
Bathroom Amenities: —
Bathroom in Basement: 0
Dining Room Info:
Dimensions: 11X11
Location: Main LevelDimensions: 11X11
Floor Type: Carpet
Kitchen Info:
Dimensions: 15X12
Location: Main LevelDimensions: 15X12
Floor Type: Vinyl
Laundry Room Info:
Dimensions: 9X7
Location: 2nd LevelDimensions: 9X7
Floor Type: Vinyl
Living Room Info:
Dimensions: 11X11
Location: Main LevelDimensions: 11X11
Floor Type: Carpet
Family Room Info:
Dimensions: 17X16
Location: Main LevelDimensions: 17X16
Floor Type: Vinyl
Additional Rooms Info:
Rooms: Breakfast Room, Bedroom 5
Basement: Unfinished, Full, Walk-Out AccessRooms: Breakfast Room, Bedroom 5
First Additional Room Info:
Name: Breakfast Room
Dimensions: 12X9
Location: Main LevelName: Breakfast Room
Dimensions: 12X9
Floor Type: Vinyl
Second Additional Room Info:
Name: Bedroom 5
Dimensions: 11X12
Location: Main LevelName: Bedroom 5
Dimensions: 11X12
Floor Type: Carpet
Other Specifics
| 3 | |
| — | |
| Asphalt, Garage Door Opener, Garage Owned, Attached, Garage | |
| Gas Dryer Hookup, In Unit | |
| — | |
| — | |
| — | |
| — | |
| 10021 | |
| — | |
| Full | |
| — | |
| Range, Microwave, Dishwasher, Disposal, Stainless Steel Appliance(s) | |
| Not in DB | |
| — | |
| — | |
| — |
Contact Agent
Nearby Similar Homes
504 Fridley Avenue, Oswego, Illinois 60543
For Sale
$609,486
5 beds / 3.0 baths / 2,955 ft2
Single Family / Built: 2025
55
424 Hathaway Lane, Oswego, Illinois 60543
For Sale
$522,000
4 beds / 2.1 baths / 2,386 ft2
Single Family / Built: 2025
44
314 Danforth Drive, Oswego, Illinois 60543
For Sale
$479,050
3 beds / 2.1 baths / 2,074 ft2
Single Family / Built: 2026
20
310 Danforth Drive, Oswego, Illinois 60543
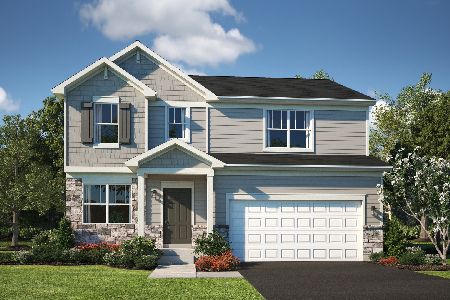
For Sale
$480,000
4 beds / 2.1 baths / 2,203 ft2
Single Family / Built: 2026
20
319 Danforth Drive, Oswego, Illinois 60543
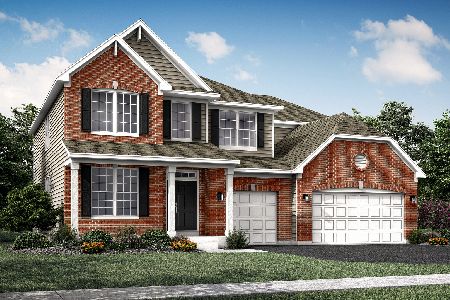
For Sale
$654,690
4 beds / 2.1 baths / 3,146 ft2
Single Family / Built: 2025
51
135 Devoe Drive, Oswego, Illinois 60543
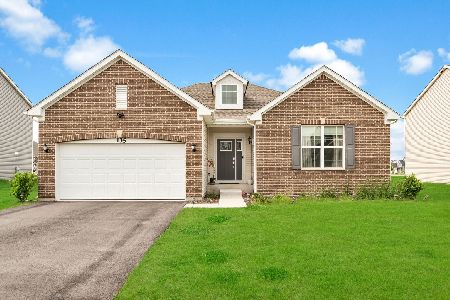
For Sale
$499,900
3 beds / 2.0 baths / 2,032 ft2
Single Family / Built: 2023
67
Nearby Sold Comparables
430 Hathaway Lane, Oswego, Illinois 60543
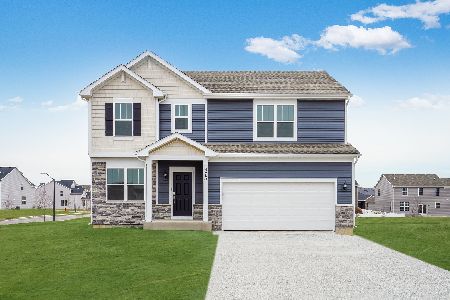
Sold
$470,000
4 beds / 2.1 baths / 2,203 ft2
Single Family / Built: 2026
41
426 Hathaway Lane, Oswego, Illinois 60543
Sold
$469,000
3 beds / 2.1 baths / 2,063 ft2
Single Family / Built: 2026
37
2724 Harvey Road, Oswego, Illinois 60543

Sold
$350,000
4 beds / 2.1 baths / 2,024 ft2
Single Family / Built: 1970
3766
2750 Harvey Road, Oswego, Illinois 60543
Sold
$459,900
4 beds / 2.2 baths / 0 ft2
Single Family / Built: —
7132
2800 Harvey Road, Oswego, Illinois 60543
Sold
$279,900
4 beds / 2.1 baths / 2,648 ft2
Single Family / Built: 1974
4474
2750 Harvey Road, Oswego, Illinois 60543
Sold
$335,900
4 beds / 2.2 baths / 2,296 ft2
Single Family / Built: 1975
3289
Contact Agent
Listing Provided By
HomeSmart Connect LLC
